57 Shanly St #MAIN FLOOR

57 Shanly St #MAIN FLOOR — Photo 1
57 Shanly St #MAIN FLOOR — Photo 2
57 Shanly St #MAIN FLOOR — Photo 3
57 Shanly St #MAIN FLOOR — Photo 4
57 Shanly St #MAIN FLOOR — Photo 5
57 Shanly St #MAIN FLOOR — Photo 6
57 Shanly St #MAIN FLOOR — Photo 7
57 Shanly St #MAIN FLOOR — Photo 8
57 Shanly St #MAIN FLOOR — Photo 9
57 Shanly St #MAIN FLOOR — Photo 10
57 Shanly St #MAIN FLOOR — Photo 11
57 Shanly St #MAIN FLOOR — Photo 12
57 Shanly St #MAIN FLOOR — Photo 13
57 Shanly St #MAIN FLOOR — Photo 14
57 Shanly St #MAIN FLOOR — Photo 15
57 Shanly St #MAIN FLOOR — Photo 16
57 Shanly St #MAIN FLOOR — Photo 17

$2,300/ mo
Doesn't include deposits and fees
3 beds1 bathcondo
57 Shanly St #MAIN FLOOR
Your booked tour

What you get

LaundryAir conditioningPool

Costs, fees, and lease terms

The neighborhood

About the building

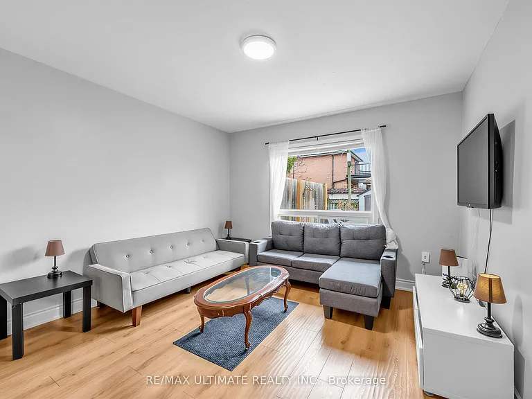
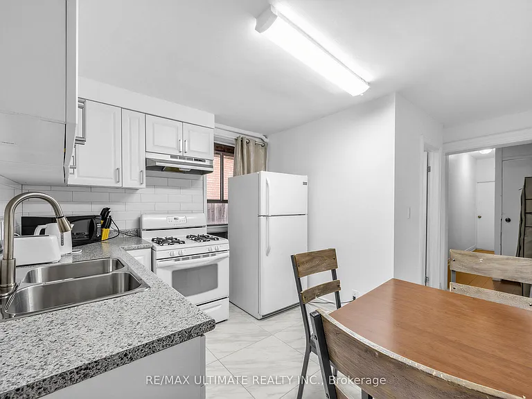
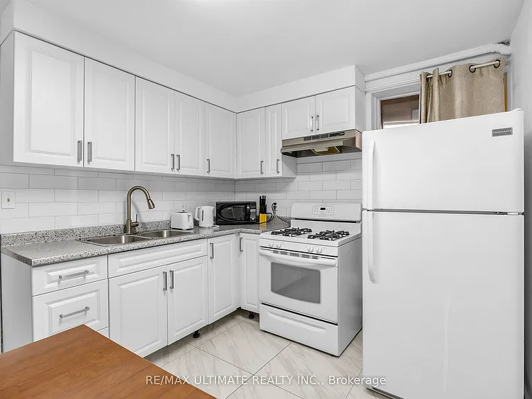
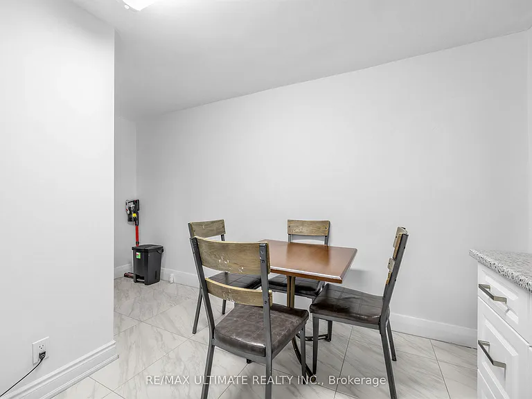
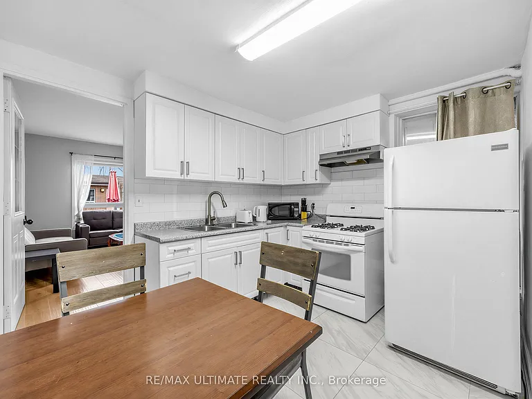
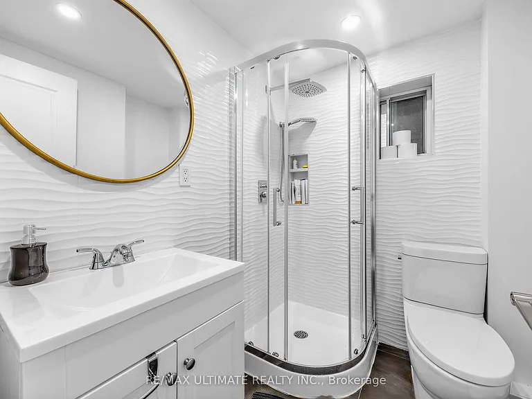
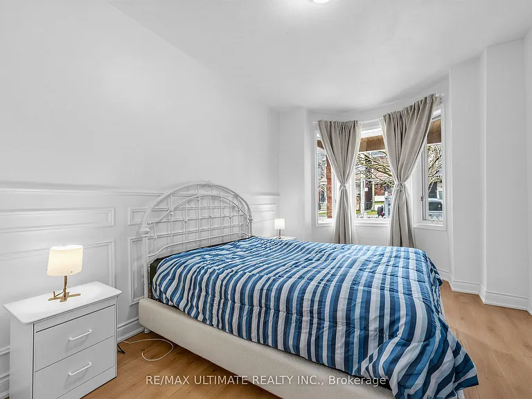
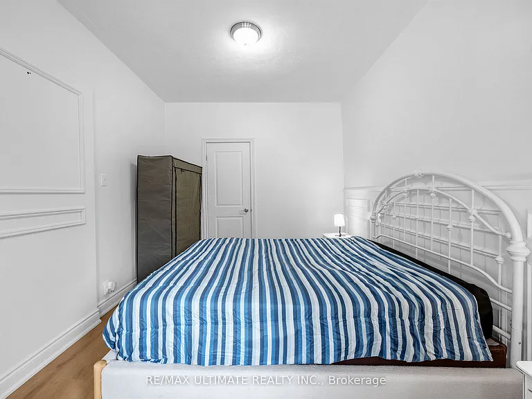
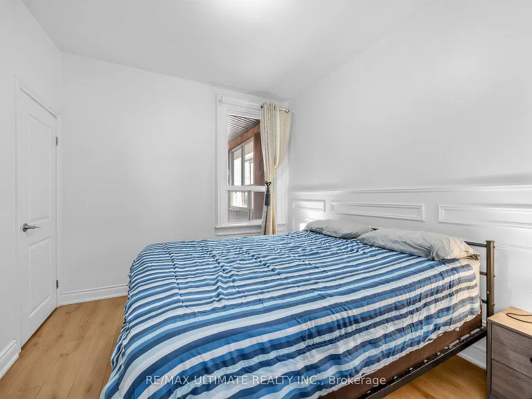
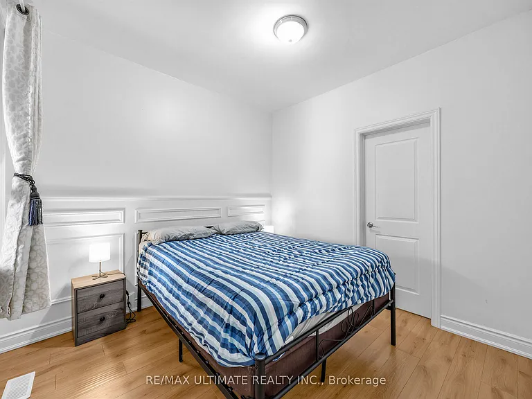
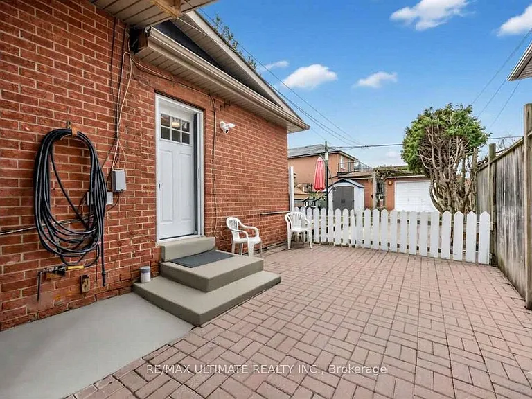
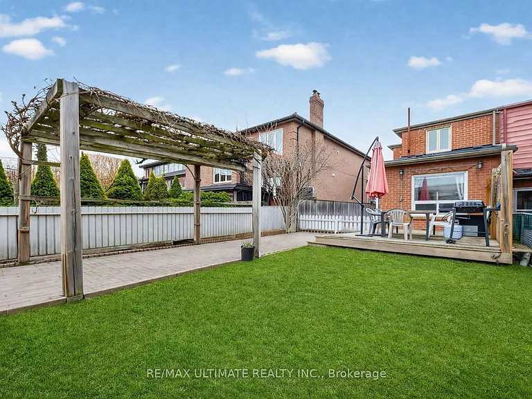
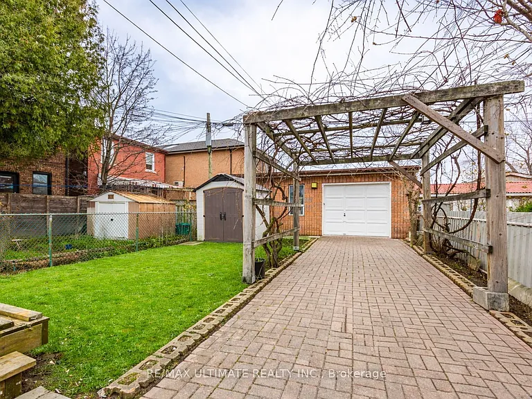
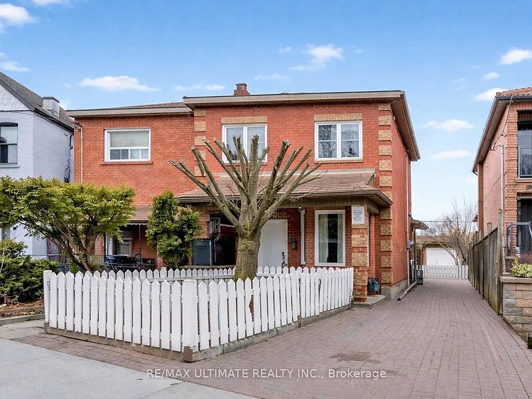
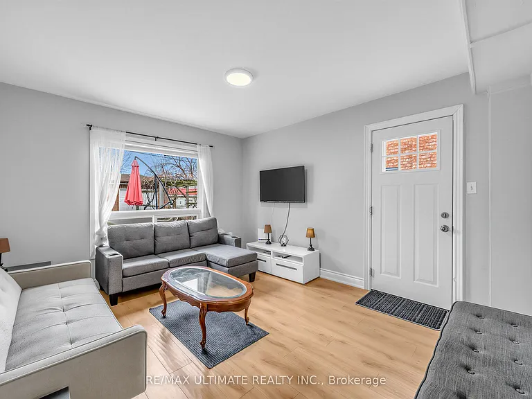
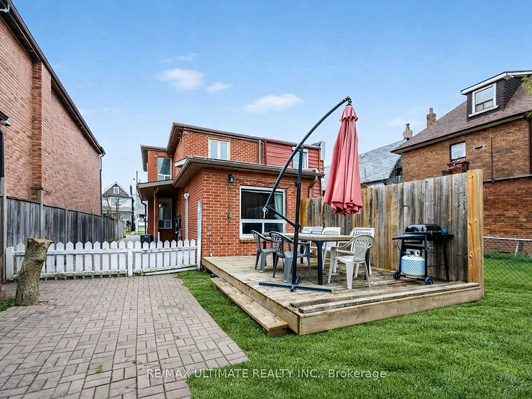
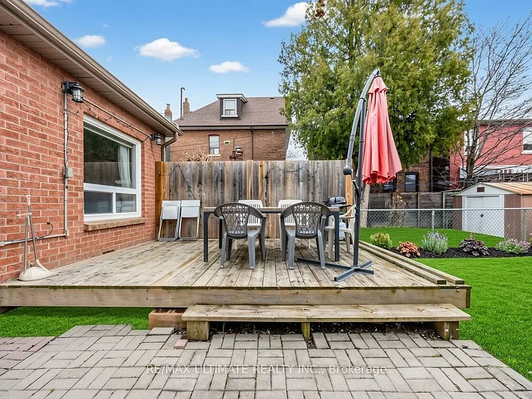
Practical 3-bedroom main floor unit with a separate entrance, private backyard, and ground-level access. Enjoy windows in every room, filling the space with natural light, along with durable laminate and tile flooring throughout. This spacious layout features an L-shaped eat-in kitchen complete with a gas stove, perfect for home chefs. The renovated bathroom adds a modern touch, while the private backyard deck provides an ideal space to relax or entertain outdoors. Ideally located just minutes from Bloor Street shops, Dovercourt Park, Christie Pits, and a short walk to Dufferin subway station.

The property manager

57 Shanly St #MAIN FLOOR
RE/MAX ULTIMATE REALTY INC.

Nearby schools

57 Shanly St #MAIN FLOOR
By contacting this property, you agree to our Terms of Use. Visit our Privacy Portal for more information. When you click “Send message”, we’ll send your inquiry to the property manager so they can reach out and answer your questions.

Find similar homes

Spot something off?Good catch. Flag it and help keep listings legit.