57 Brookfield Mews

57 Brookfield Mews — Photo 1
57 Brookfield Mews — Photo 2
57 Brookfield Mews — Photo 3
57 Brookfield Mews — Photo 4
57 Brookfield Mews — Photo 5
57 Brookfield Mews — Photo 6
57 Brookfield Mews — Photo 7
57 Brookfield Mews — Photo 8
57 Brookfield Mews — Photo 9
57 Brookfield Mews — Photo 10
57 Brookfield Mews — Photo 11
57 Brookfield Mews — Photo 12
57 Brookfield Mews — Photo 13
57 Brookfield Mews — Photo 14
57 Brookfield Mews — Photo 15
57 Brookfield Mews — Photo 16
57 Brookfield Mews — Photo 17
57 Brookfield Mews — Photo 18
57 Brookfield Mews — Photo 19
57 Brookfield Mews — Photo 20
57 Brookfield Mews — Photo 21
57 Brookfield Mews — Photo 22
57 Brookfield Mews — Photo 23
57 Brookfield Mews — Photo 24
57 Brookfield Mews — Photo 25
57 Brookfield Mews — Photo 26
57 Brookfield Mews — Photo 27
57 Brookfield Mews — Photo 28
57 Brookfield Mews — Photo 29
57 Brookfield Mews — Photo 30
57 Brookfield Mews — Photo 31
57 Brookfield Mews — Photo 32
57 Brookfield Mews — Photo 33
57 Brookfield Mews — Photo 34
57 Brookfield Mews — Photo 35
57 Brookfield Mews — Photo 36
57 Brookfield Mews — Photo 37
57 Brookfield Mews — Photo 38
57 Brookfield Mews — Photo 39
57 Brookfield Mews — Photo 40
57 Brookfield Mews — Photo 41
57 Brookfield Mews — Photo 42
57 Brookfield Mews — Photo 43

$2,150/ mo
Doesn't include deposits and fees
3 beds4 baths1784 sqft townhouse
Available September 15
57 Brookfield Mews

Your booked tour

What you get

Pet-friendlyIn-unit laundryParkingAir conditioningPool

Costs, fees, and lease terms

Pets

  • Dogs

    Allowed
  • Cats

    Allowed

The neighborhood

About the building

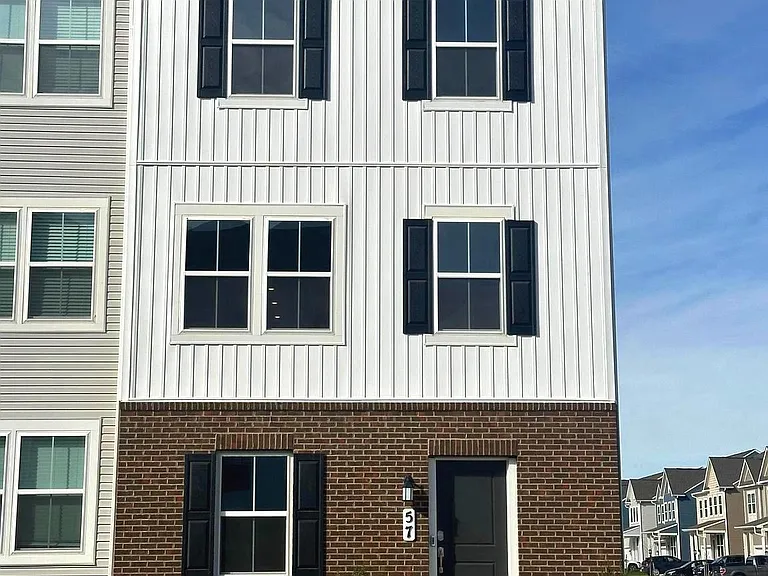
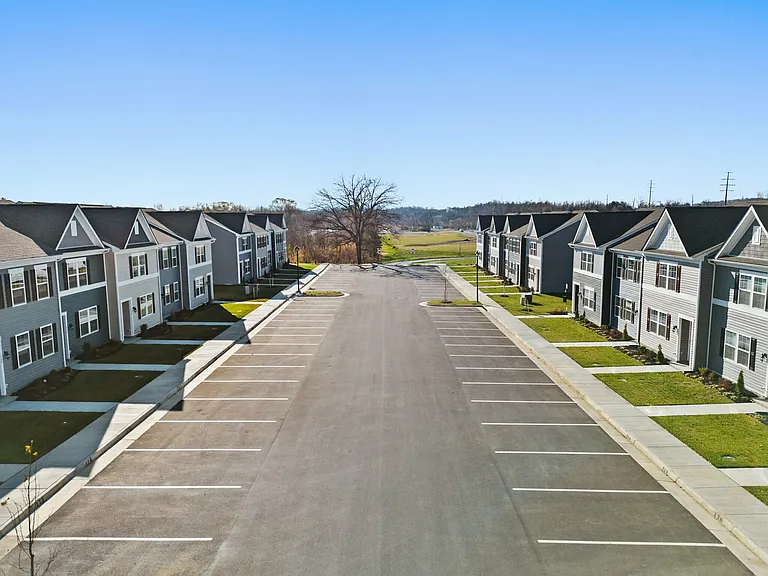
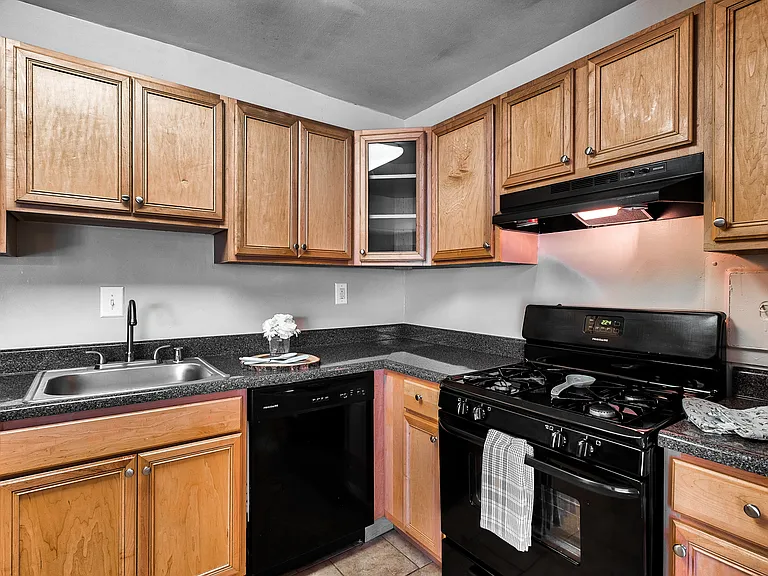
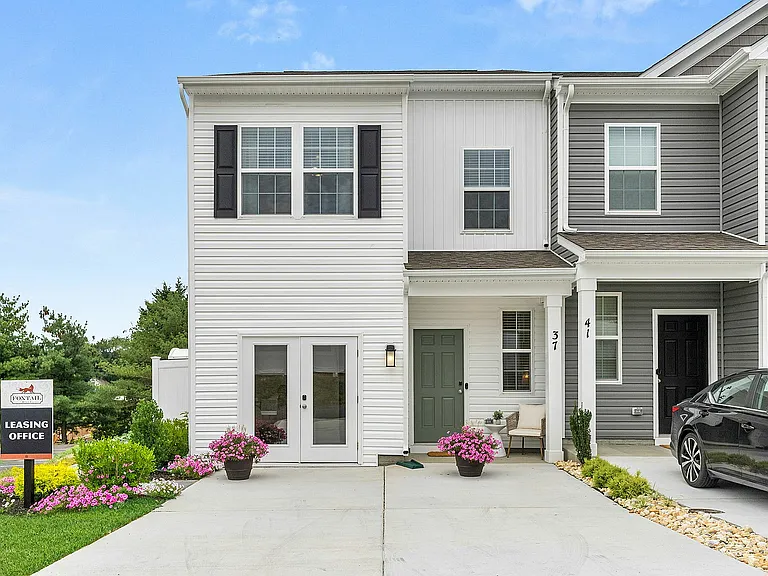
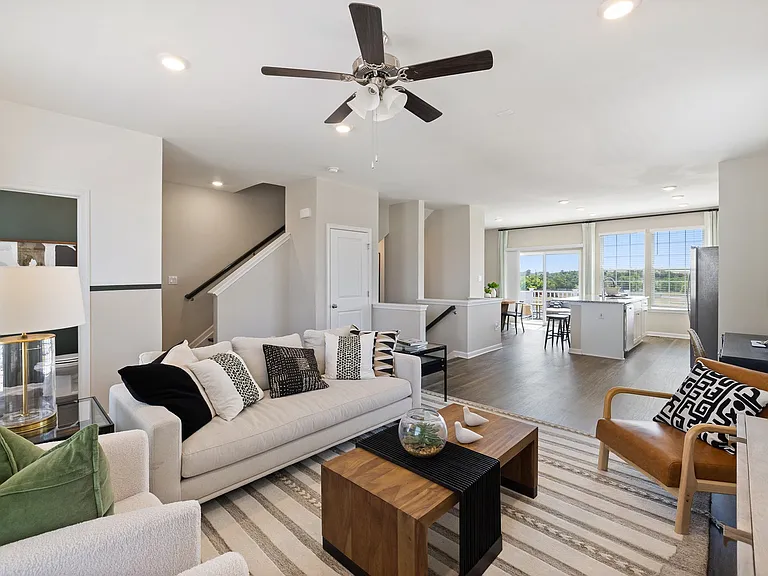
For Rent: Beautiful End-Unit Townhome in Shenandoah Springs Ranson, WV Community Pool Coming Soon! Welcome home to this beautiful, newly built end-unit townhome in the desirable Shenandoah Springs community. Offering 3 levels of spacious living, this home features 3 bedrooms, 2 full bathrooms, 2 half bathrooms, and a 2-car rear-entry garage. The main level features sleek LVP flooring throughout and an upgraded kitchen designed for both everyday living and entertaining. The kitchen includes a large island, granite countertops, premium cabinetry, pantry, and stainless steel appliances. Upstairs, the spacious primary suite offers a relaxing retreat with a walk-in closet and private ensuite bathroom. Two additional bedrooms, a full hall bathroom, and a conveniently located laundry room with washer and dryer included complete the upper level. The lower level provides flexible living space with a den and half bathroom, perfect for a home office, playroom, gym, or additional living area. Located in an ideal commuter location with easy access to Route 340 and Route 9, this home is also close to shopping, dining, and everyday amenities. Additional features include a 2-car rear-entry garage, washer and dryer, blinds, upgraded kitchen finishes and large deck. First month's rent and security deposit are due at lease signing. Credit and background check required. CALL FOR APPLICATION and to schedule a tour.

The property manager

Nearby schools

Students who live in 57 Brookfield Mews attend the following Jefferson County Schools (Unified School District) public schools:

GreatSchools ratings are based on test scores and additional metrics when available.

57 Brookfield Mews

By contacting this property, you agree to our Terms of Use. Visit our Privacy Portal for more information. When you click “Send message”, we’ll send your inquiry to the property manager so they can reach out and answer your questions.

Find similar homes

Spot something off?Good catch. Flag it and help keep listings legit.