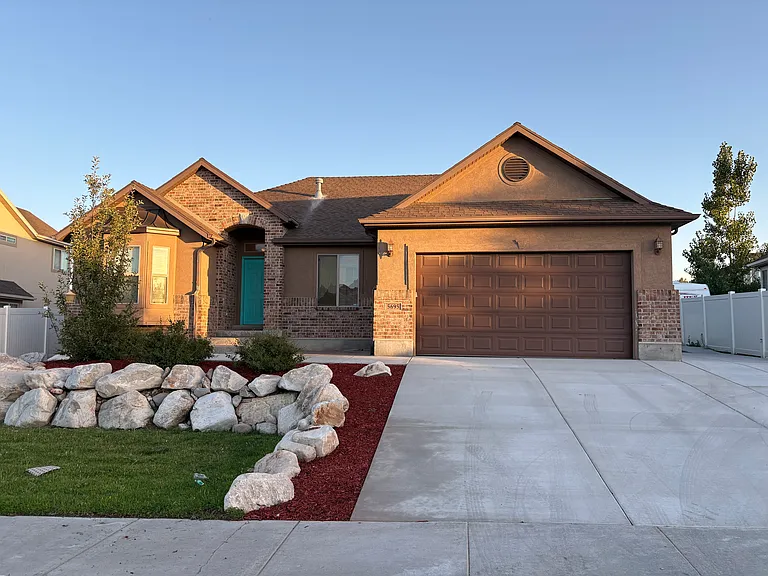
5695 W Shady Pine Ln

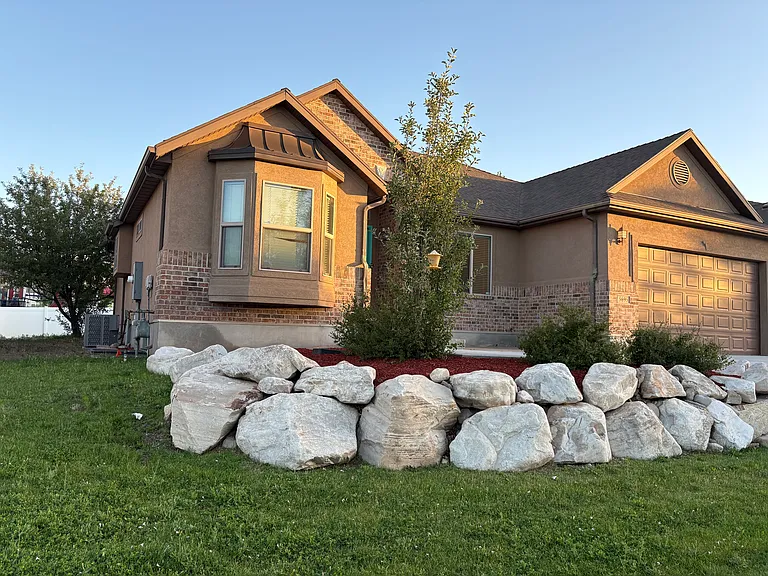
5695 W Shady Pine Ln — Photo 1
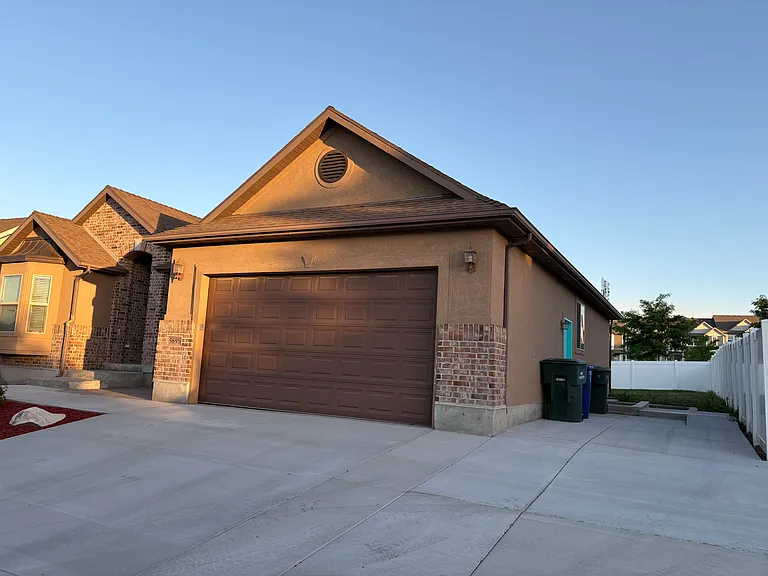
5695 W Shady Pine Ln — Photo 2
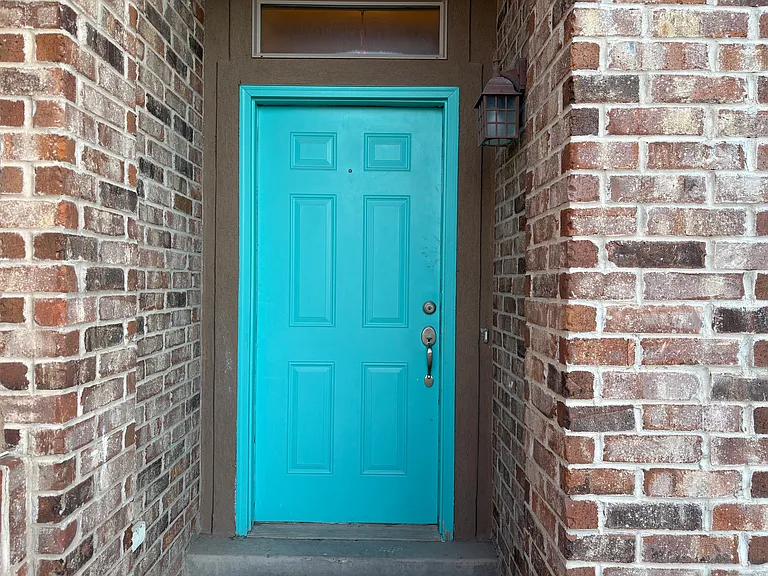
5695 W Shady Pine Ln — Photo 3
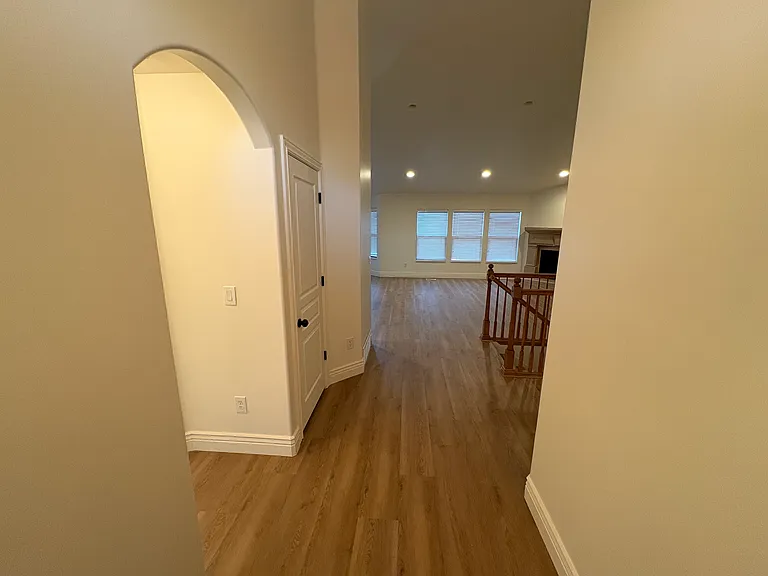
5695 W Shady Pine Ln — Photo 4
Entry
Entry Left
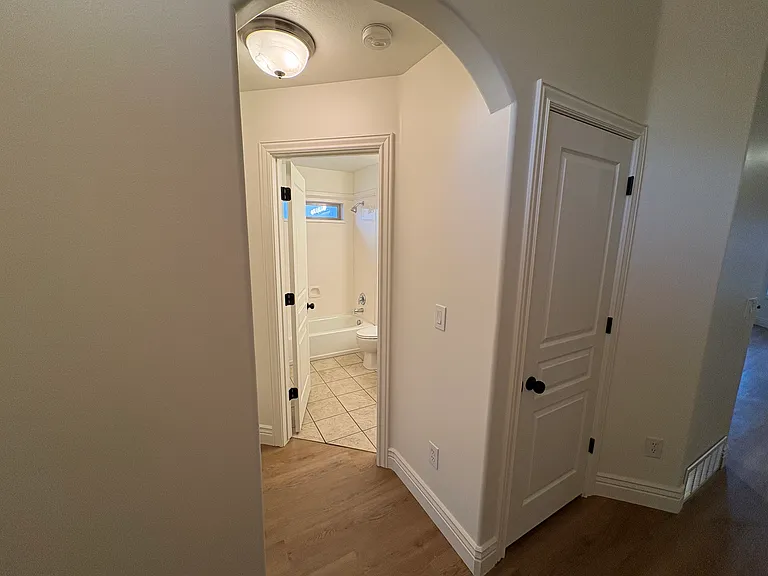
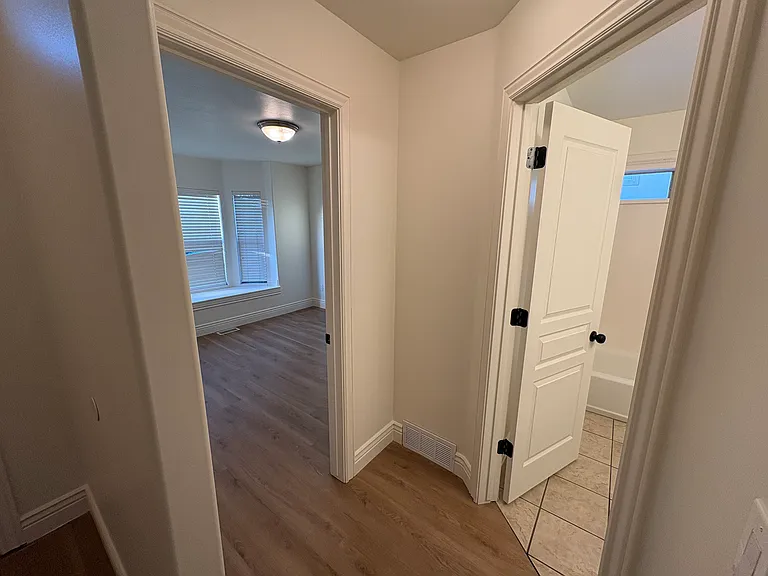
Entry Left / Bedroom 1 / Bathroom
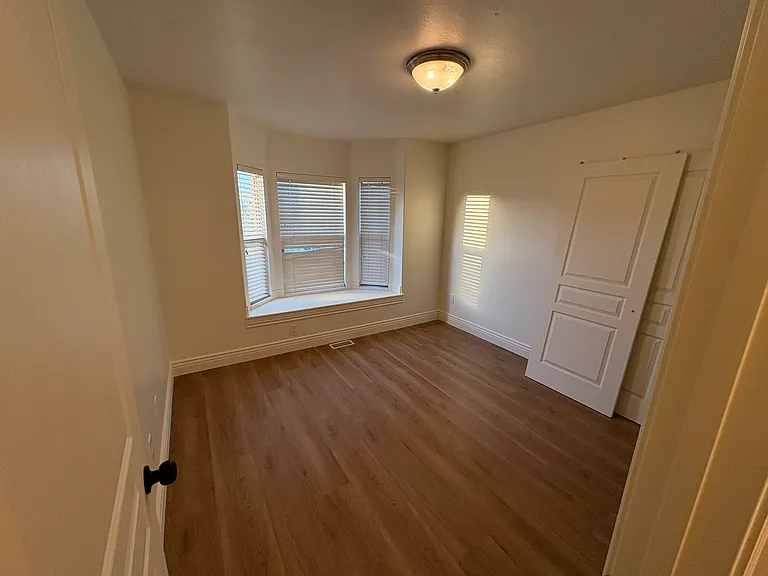
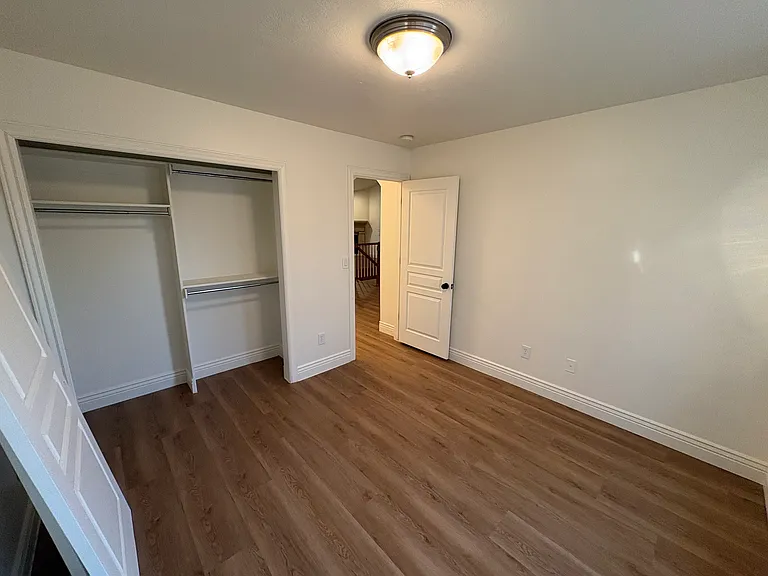
Bedroom 1
Bedroom 1
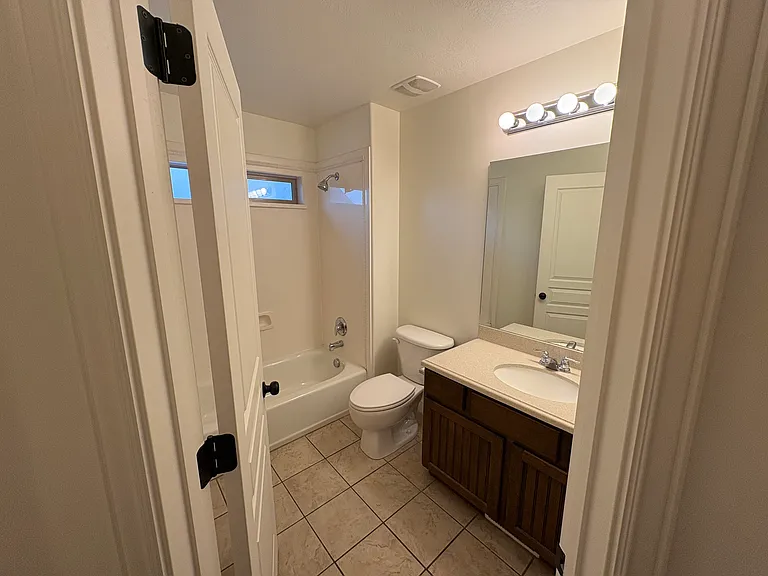
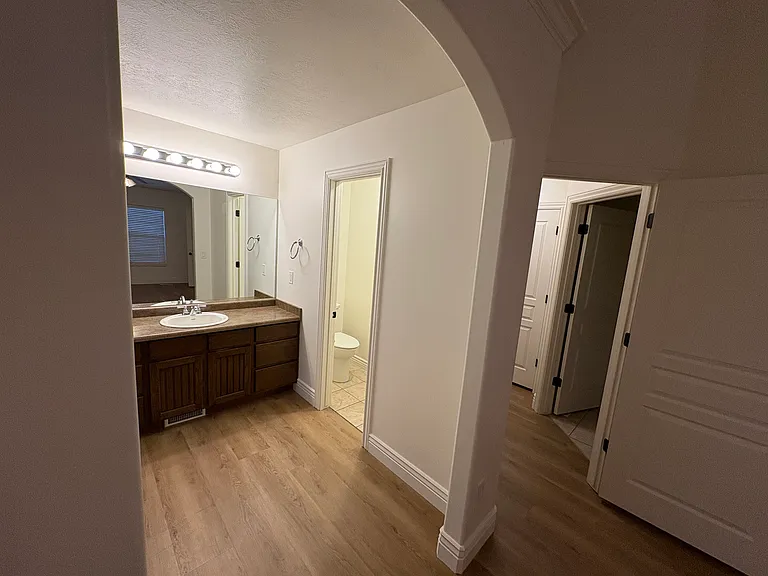
Bathroom
Living room & hall
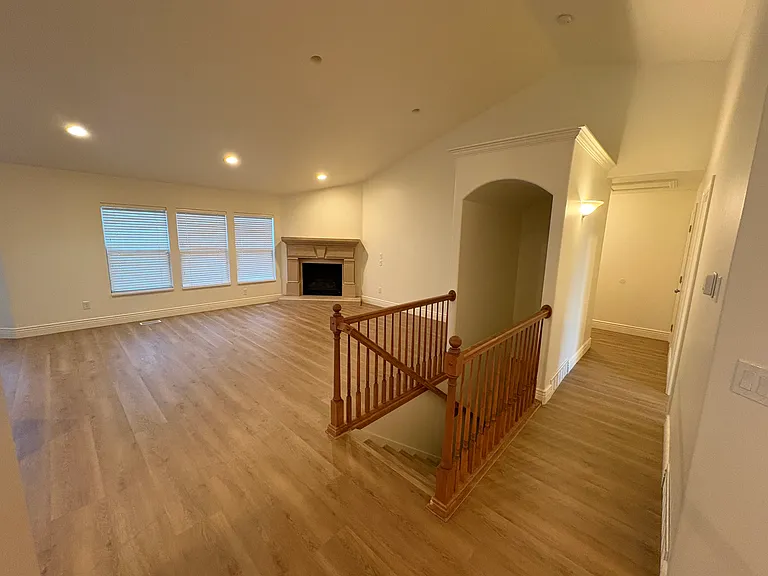
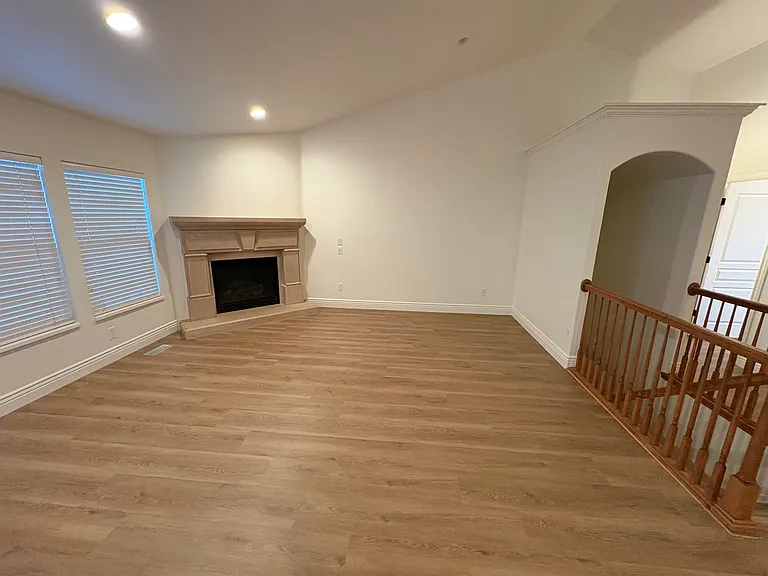
Living Room
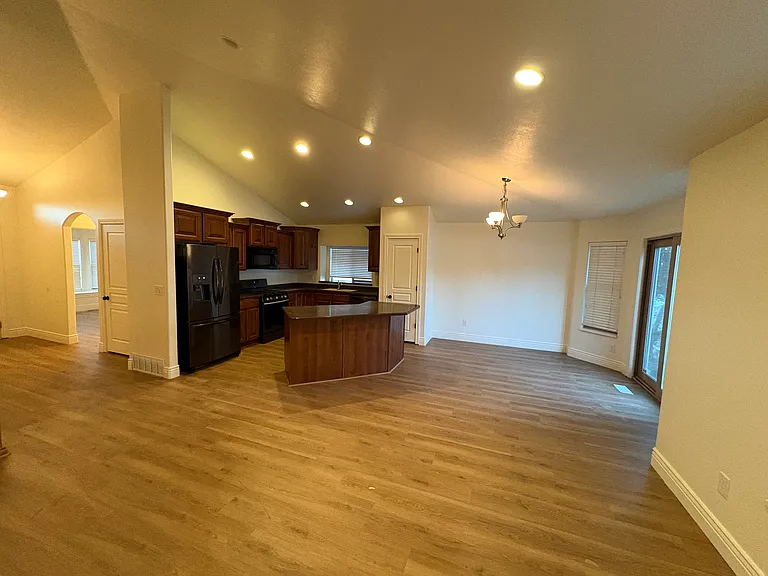
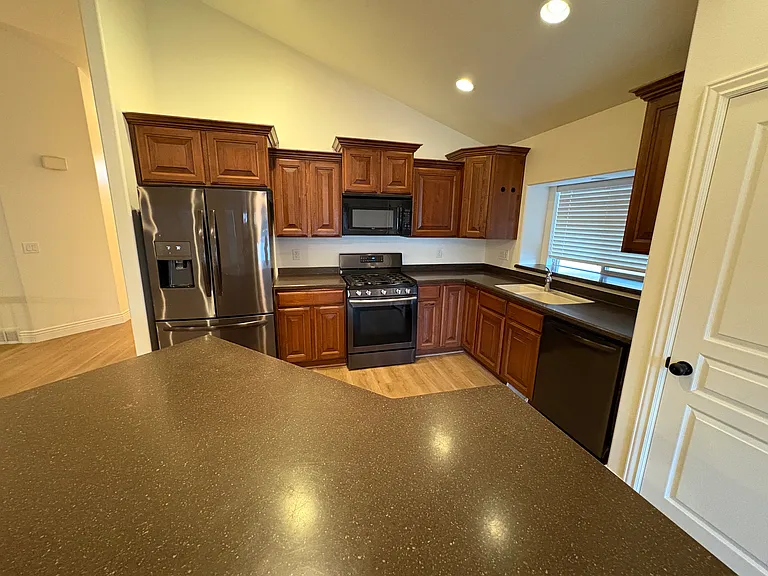
Living Room / Kitchen / Dining Area
Kitchen
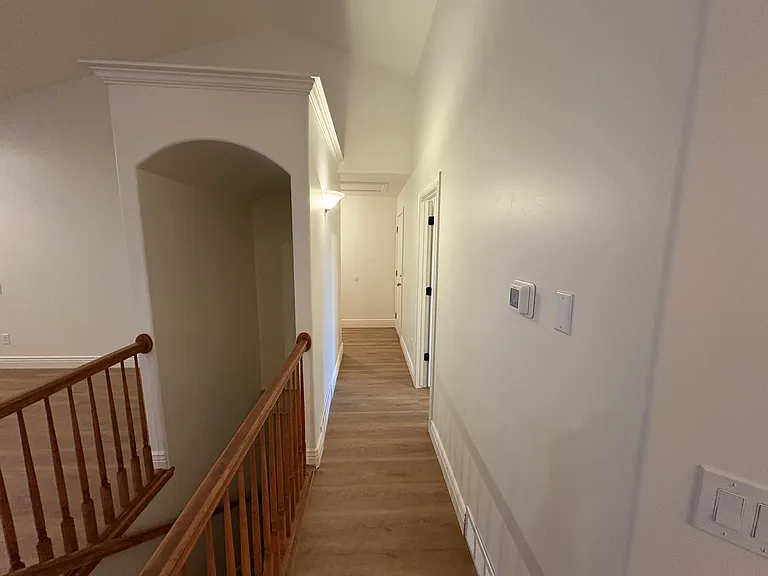
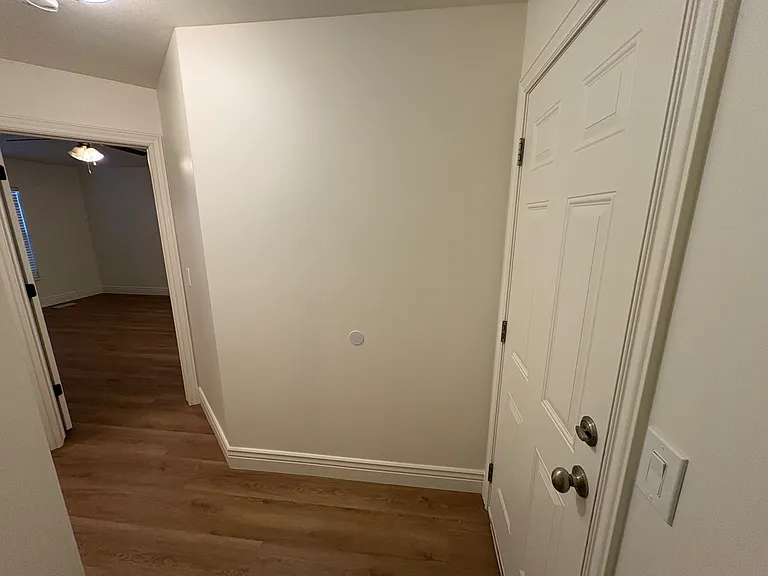
Hallway
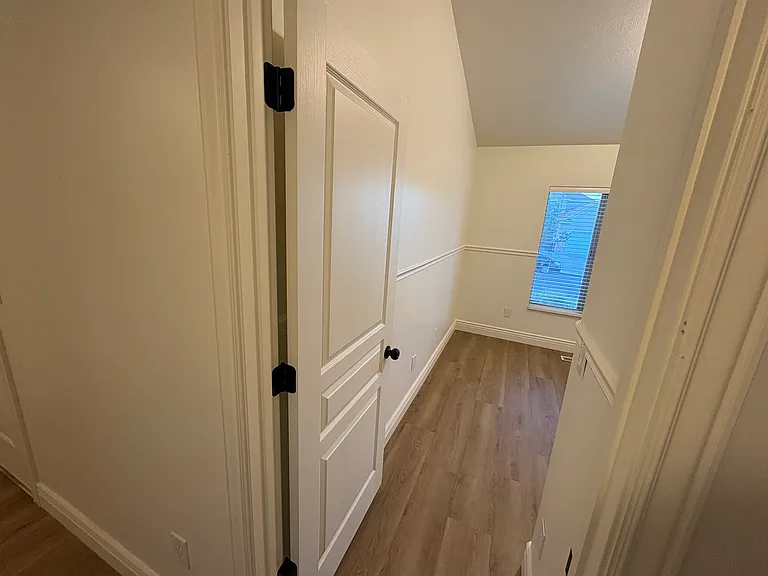
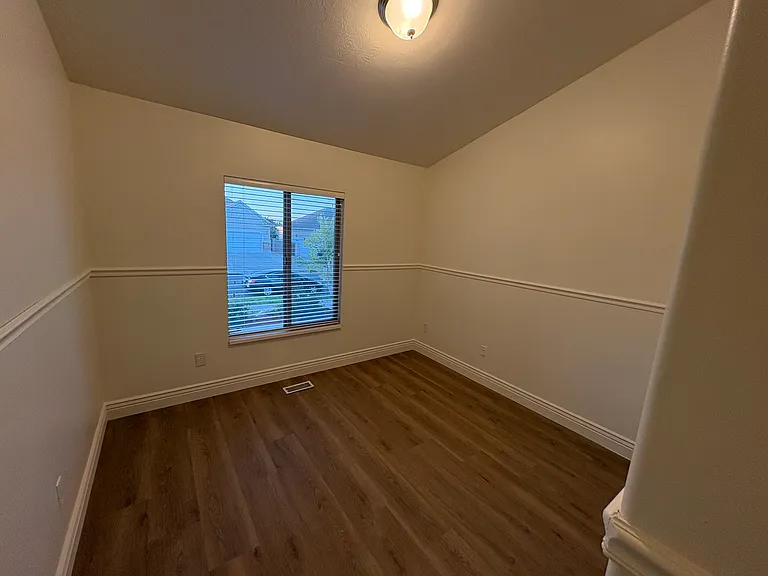
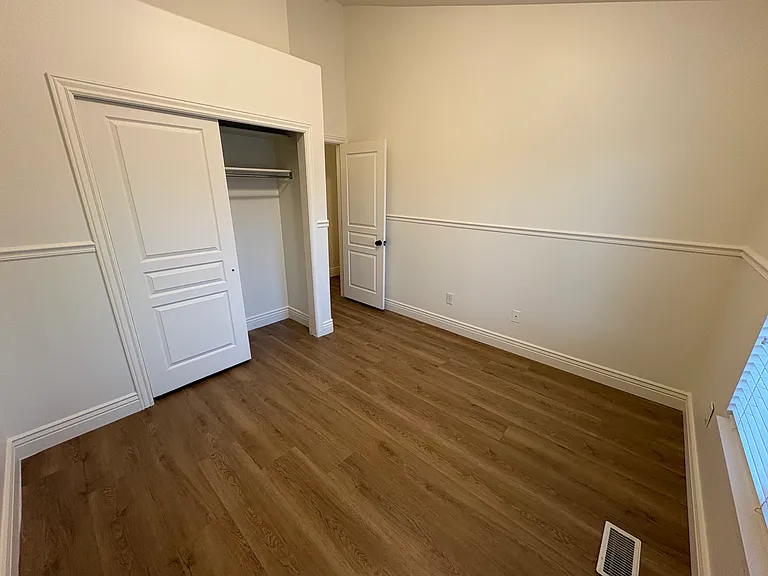
Bedroom 2
Bedroom 2
Bedroom 2
Garage door and hallway to master bedroom
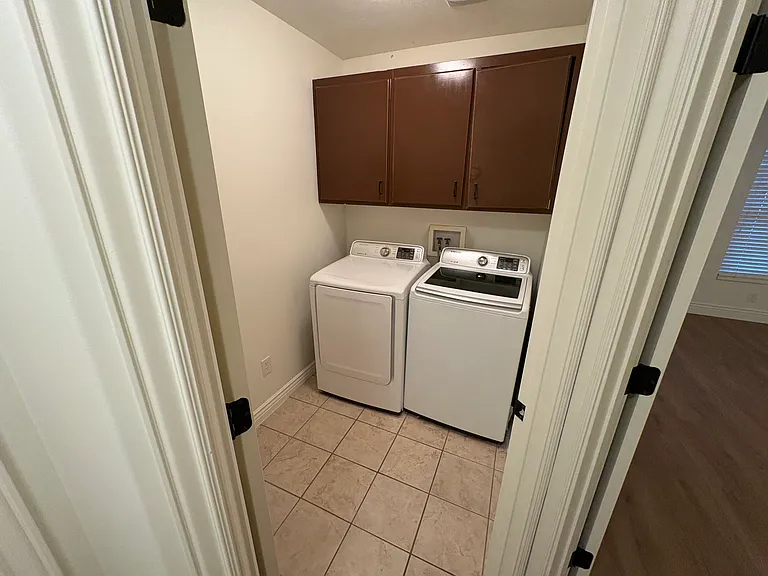
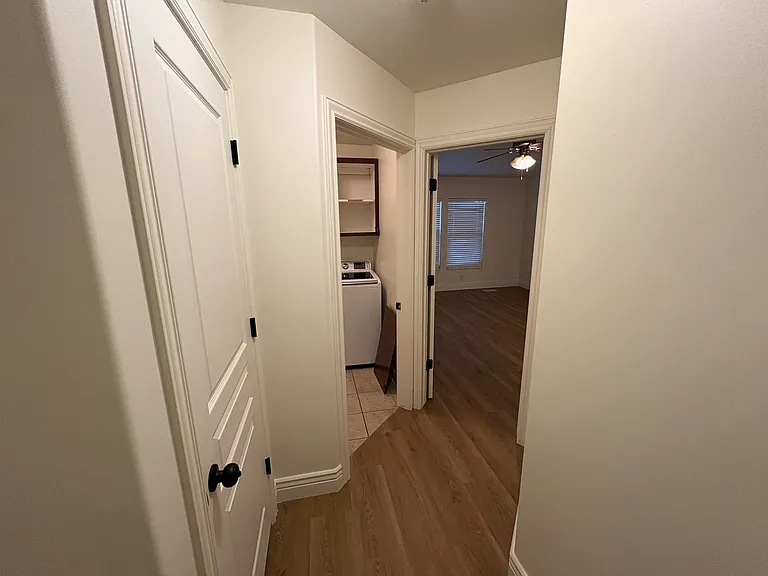
Linen closet, laundry, master bedroom
Laundry
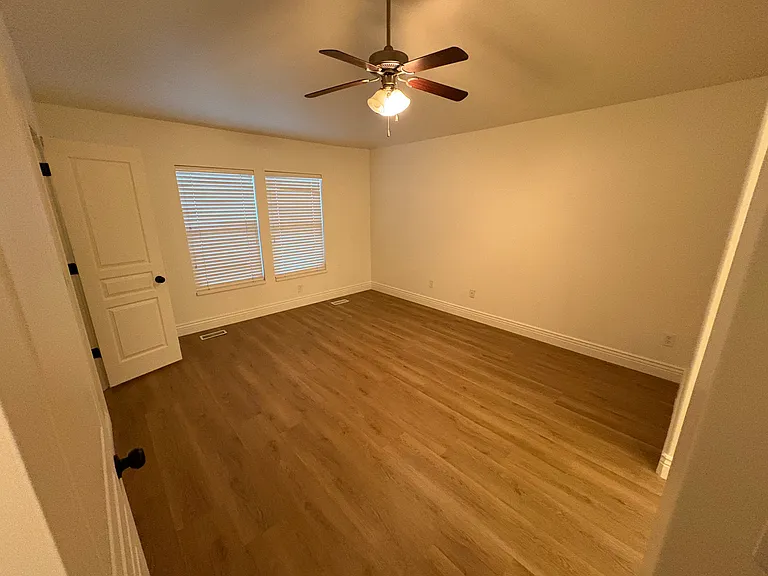
Master Bedroom
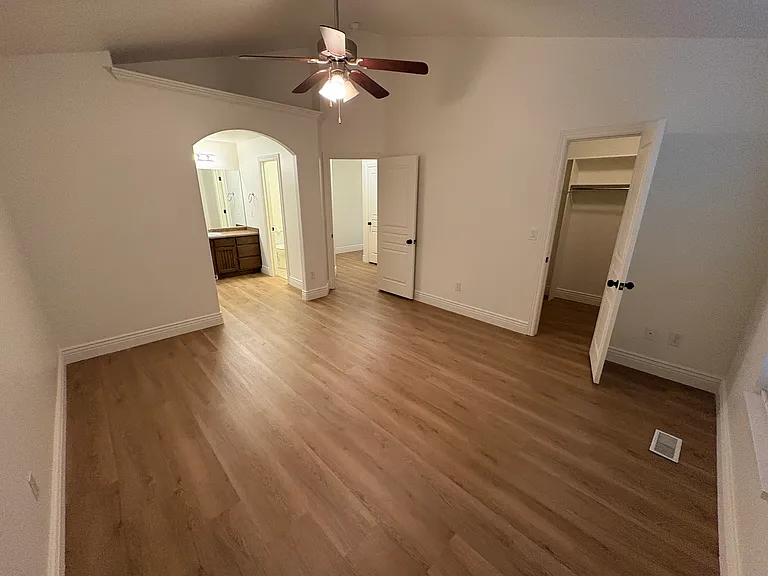
Master bedroom and bathroom
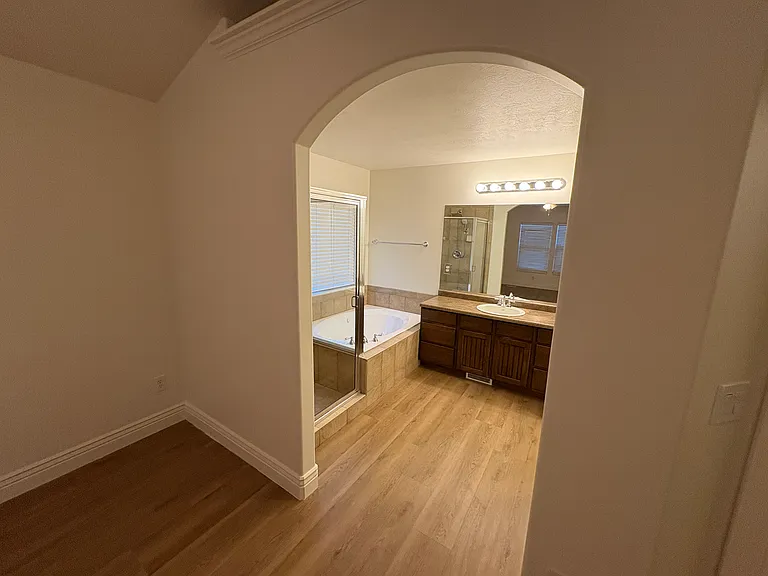
Master bathroom
Master bathroom
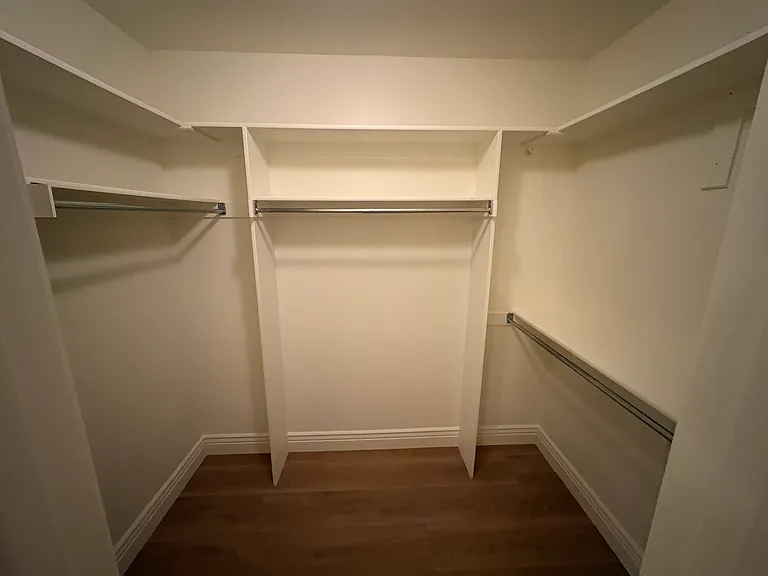
Master closet
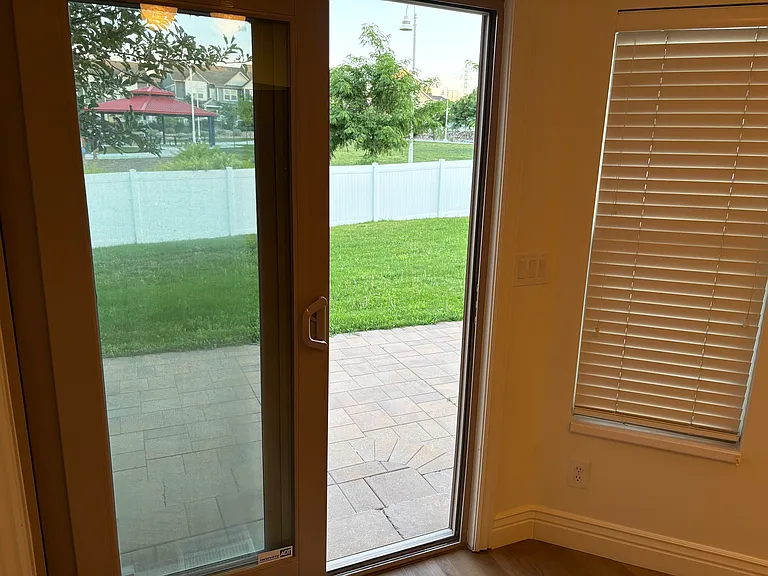
Backdoor
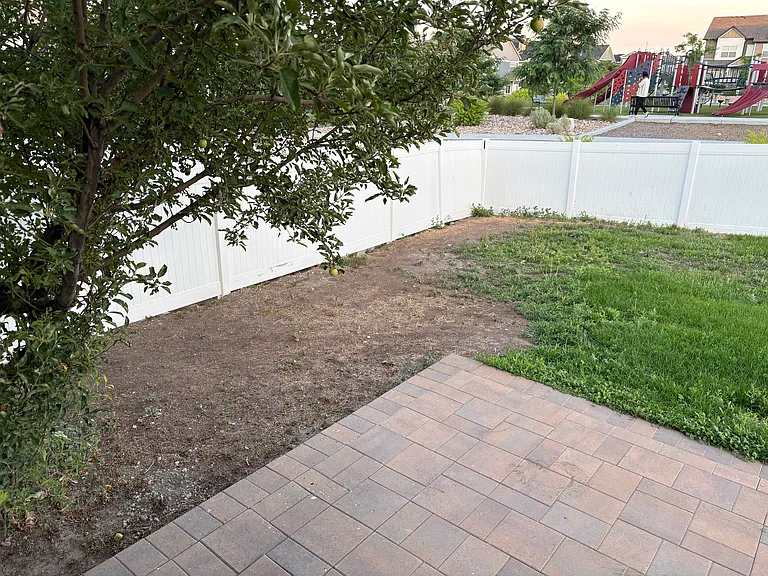
Backyard
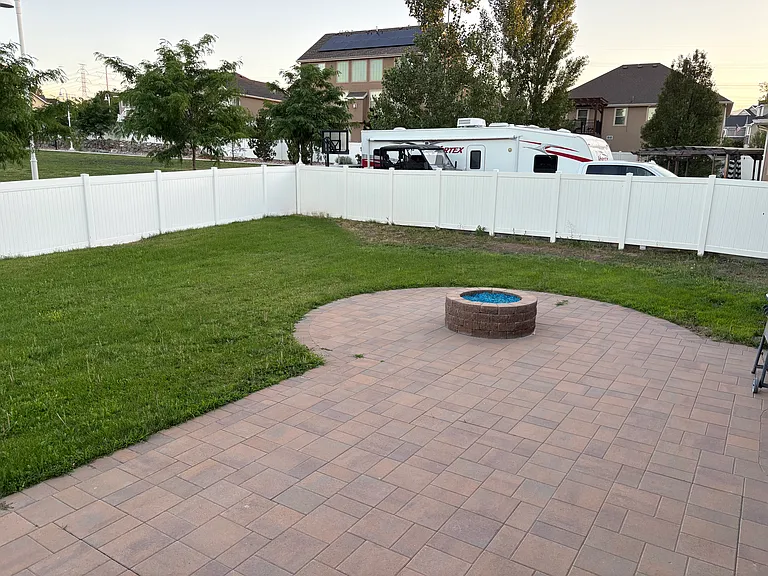
Patio and gas fire pit
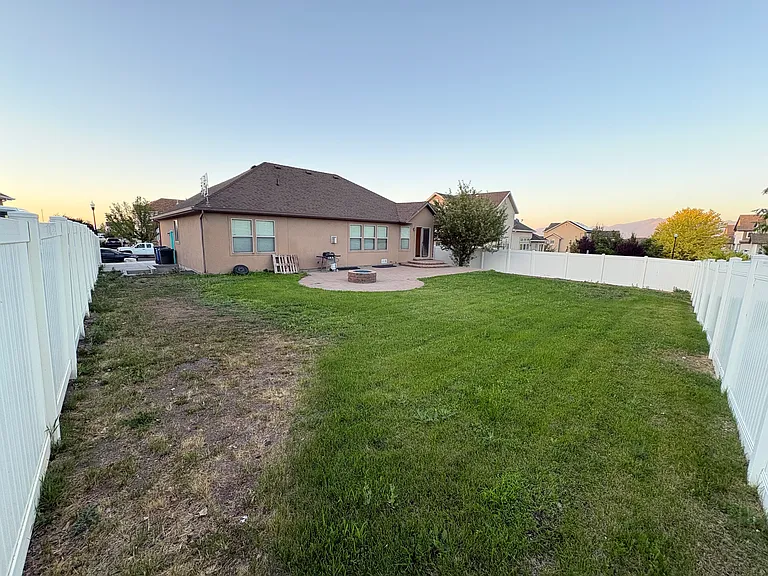
Backyard
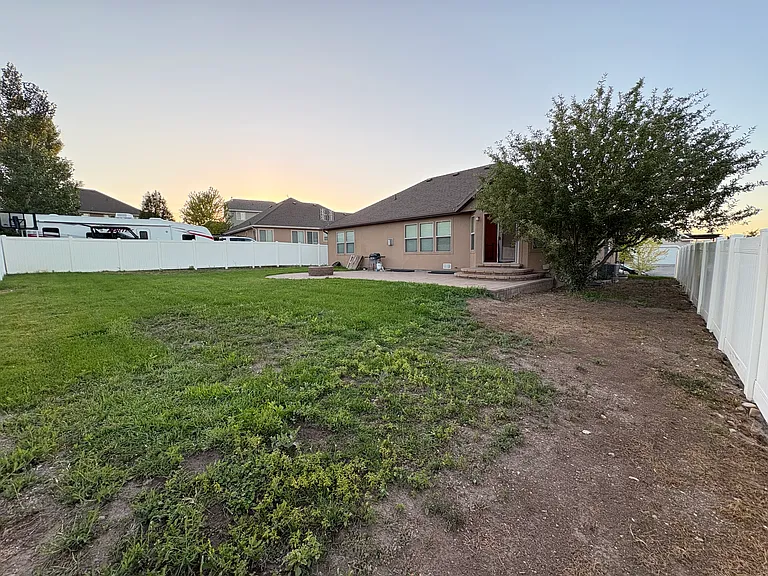
Backyard
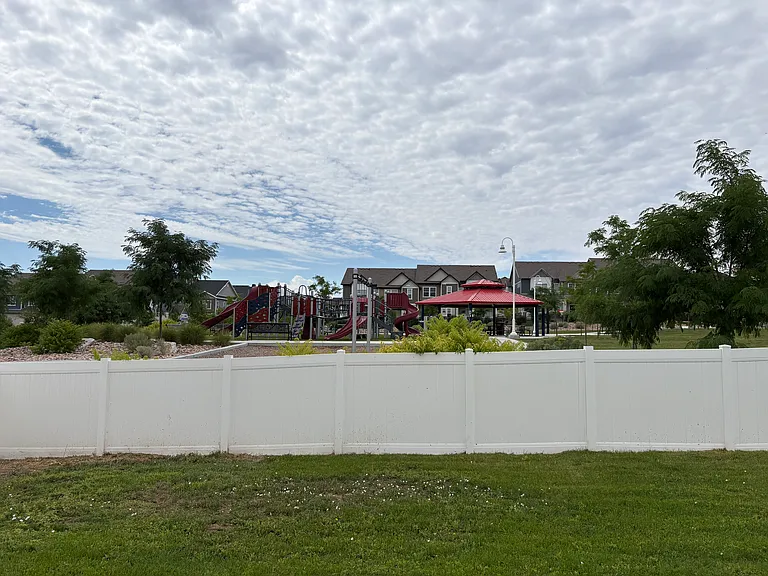
Neighboring park

$2,495/ mo
Doesn't include deposits and fees
3 beds2 baths1600 sqft house
5695 W Shady Pine Ln
Your booked tour

What you get

Pet-friendlyIn-unit laundryParkingAir conditioning

Costs, fees, and lease terms

Lease terms

NO SMOKING OR VAPING OF ANY KIND INSIDE THE HOME Yard is professionally maintained at no additional cost to tenant 12 month minimum lease RV/side parking on West side of the home is reserved for the tenants of the basement unit.

Pets

  • Dogs

    Allowed
    Number allowed1
  • Cats

    Allowed
    Number allowed2

The neighborhood

About the building

BASEMENT NOT INCLUDED in this listing. The basement has a separate entrance and will be rented to a separate tenant. RV/side parking is reserved for tenants of the basement unit. Beautiful rambler in southern West Valley City located near Utah First Credit Union Amphitheatre and The Ridge Golf Club. Close to shopping, dining and entertainment. As you walk into the home you will fall in love with the 13 ft vaulted ceiling in the living room, minimum 9 ft ceilings and hard floors throughout the home. This home has a spacious open floor plan with the kitchen, dining area and living room forming one massive living area. Kitchen includes a gas range, has plenty of cabinet space and tons of counter space with the large island. In the winter turn on the gas fireplace to heat up the room with the flip of a switch. On the other side of the backyard fence is the Rocky Ridge Park and Playground. 3 bedrooms 2 bathrooms 2-car garage 0.2 acre lot Estimated 1600 square feet living area Utilities are fixed at $350/mo in addition to rent (includes water, electricity, garbage/waste, sewer, and internet) $2,495 deposit required. Cat & dog friendly home with an additional $500 deposit and additional $25/mo per pet. Dogs must be potty trained and 40 lbs or less. Master bedroom includes a walk-in closet and an open concept bathroom with a jetted bathtub. Backyard features a custom-built patio with a built-in gas fire pit. Yard is professionally maintained at no additional cost to tenant. Yard is currently in rough shape but is actively being worked on and expected to be in much better shape by summer 2027. This is not a guarantee of yard restoration and rent application should be based on the yard remaining in its current state. NO SMOKING OR VAPING OF ANY KIND INSIDE THE HOME. Appliances included: - Refrigerator - Gas range/oven - Microwave - Dishwasher - Washer/Dryer Requirements: - Good credit score - Clear background check - Rent not to exceed 30% of verifiable household gross monthly income - No eviction record - No criminal record - No registered offenders - Positive reference from a previous landlord

The property manager

Nearby schools

Students who live in 5695 W Shady Pine Ln attend the following Granite District (Unified School District) public schools:
GreatSchools ratings are based on test scores and additional metrics when available.

5695 W Shady Pine Ln
By contacting this property, you agree to our Terms of Use. Visit our Privacy Portal for more information. When you click “Send message”, we’ll send your inquiry to the property manager so they can reach out and answer your questions.

Find similar homes

Spot something off?Good catch. Flag it and help keep listings legit.