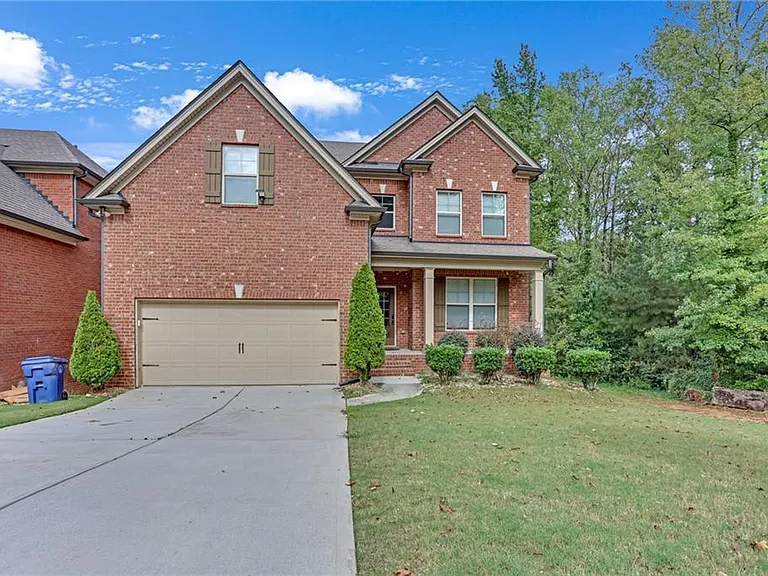
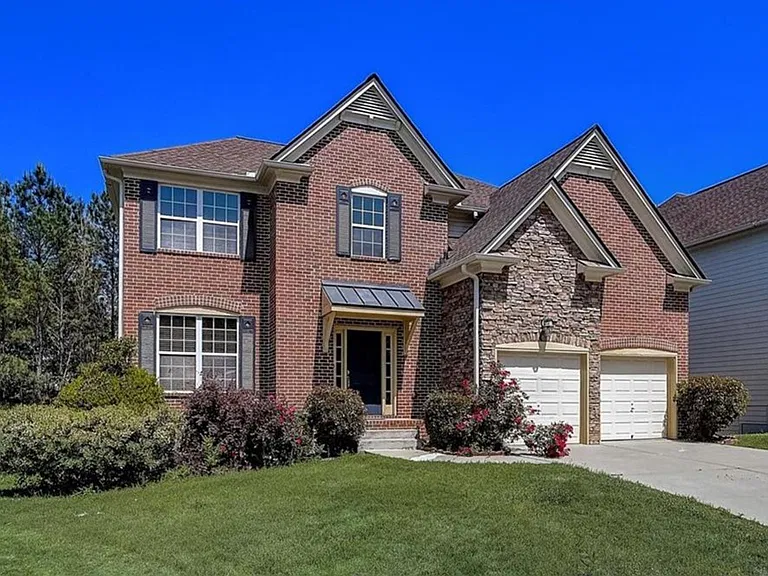
• Primary Photo - 568 Garden View Ct
  • Building Photo - 568 Garden View Ct
1/7

568 Garden View Ct

Lawrenceville, GA 30046

$5,000
6
Beds
4
Baths
Doesn't include required deposits and fees

Highlights

  • Washer/dryer hookups
  • Garage
  • Controlled access
  • Dishwasher, refrigerator, microwave oven
  • Listed 5 months ago
  • Updated 23 days ago

Commute

Loading

Loading commute times...

About 568 Garden View Ct

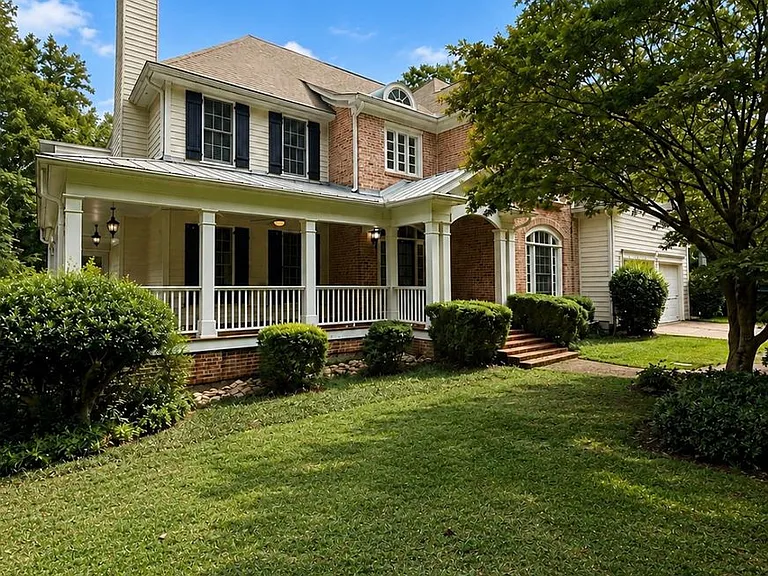
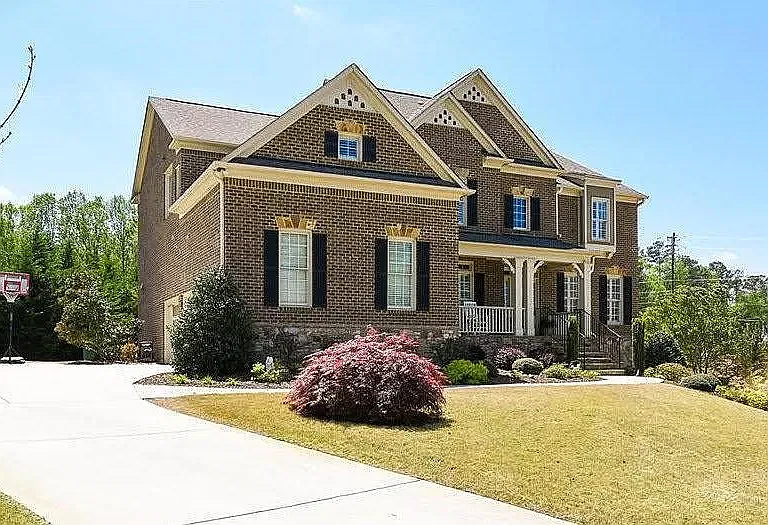
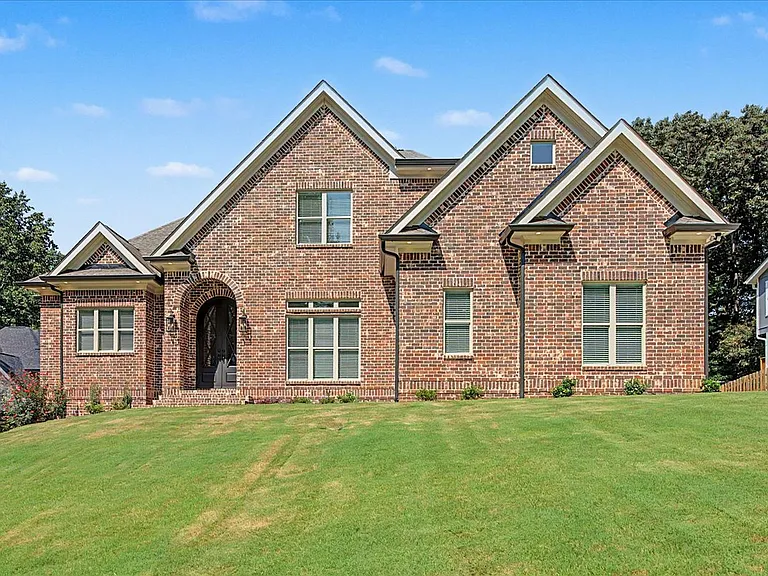
Stunning three-story brick home in prestigious Arlington Point. This luxury residence offers 6 bedrooms, 3 bathrooms, and a finished basement with a full second living space-ideal for multigenerational living. The main level features a two-story foyer, lofted staircase, coffered ceilings, private office, formal dining room, and an oversized great room. The chef's kitchen includes a large island, breakfast area, and walk-in pantry. A main-level bedroom with full bath provides perfect guest accommodations. Upstairs, the owner's suite showcases a tiled shower, soaking tub, and custom walk-in closet, along with a private den/playroom and three additional bedrooms with a shared bath. Step outside to a back deck overlooking a private yard with serene treeline views. Additional highlights include a two-car garage. The finished basement features a second kitchen, living room, 2 bedrooms, hardwood floors, fireplace, and private walkout access to the yard. Move-in ready, this home delivers luxury, space, and true multi-family living potential. Stunning three-story brick home in prestigious Arlington Point. This luxury residence offers 6 bedrooms, 3 bathrooms, and a finished basement with a full second living space-ideal for multigenerational living. The main level features a two-story foyer, lofted staircase, coffered ceilings, private office, formal dining room, and an oversized great room. The chef's kitchen includes a large island, breakfast area, and walk-in pantry. A main-level bedroom with full bath provides perfect guest accommodations. Upstairs, the owner's suite showcases a tiled shower, soaking tub, and custom walk-in closet, along with a private den/playroom and three additional bedrooms with a shared bath. Step outside to a back deck overlooking a private yard with serene treeline views. Additional highlights include a two-car garage. The finished basement features a second kitchen, living room, 2 bedrooms, hardwood floors, fireplace, and private walkout access to the yard. Move-in ready, this home delivers luxury, space, and true multi-family living potential.

Apartment amenities

Property amenities
  • Building Deposit Fee Maximum: 5000
  • Building Deposit Fee Minimum: 5000
  • Ceiling Fan
  • Climate control
  • Dishwasher
  • Fireplace
  • Flooring: Carpet
  • Flooring: Hardwood
  • Flooring: Tile
  • Flooring: Vinyl
  • Garage
  • Individual Climate Control
  • Kitchen island
  • Laundry: Hookups
  • Linen closet
  • Microwave Oven
  • Pantry
  • Private balcony
  • Range
  • Refrigerator
  • Security: Controlled Access
  • Vaulted ceiling
  • Walk-in Closet
  • Washer/Dryer Hookups
  • Year Built: 2014

Pricing comparison

$1,503
By contacting this property, you agree to our Terms of Use. Visit our Privacy Portal for more information. When you click "Send message", we'll send your inquiry to the property manager so they can reach out and answer your questions.

Find similar homes