5677 Vivian St

5677 Vivian St — Photo 1
5677 Vivian St — Photo 2
5677 Vivian St — Photo 3
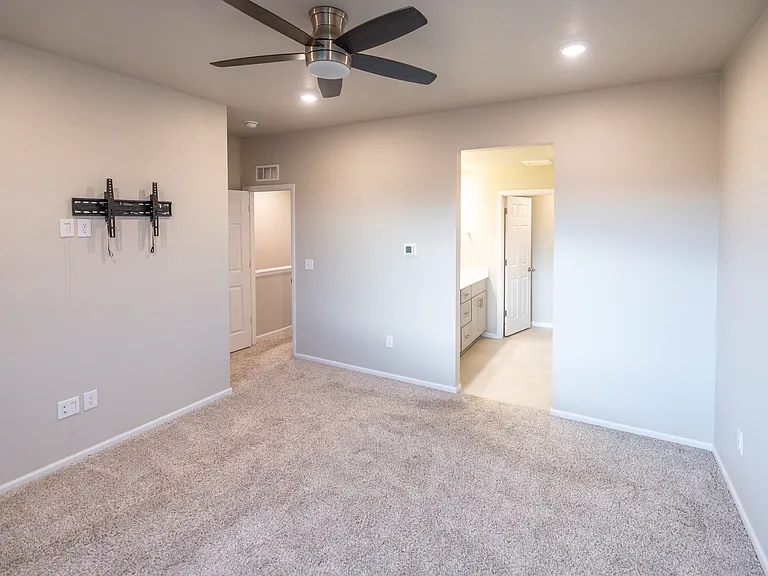
5677 Vivian St — Photo 4
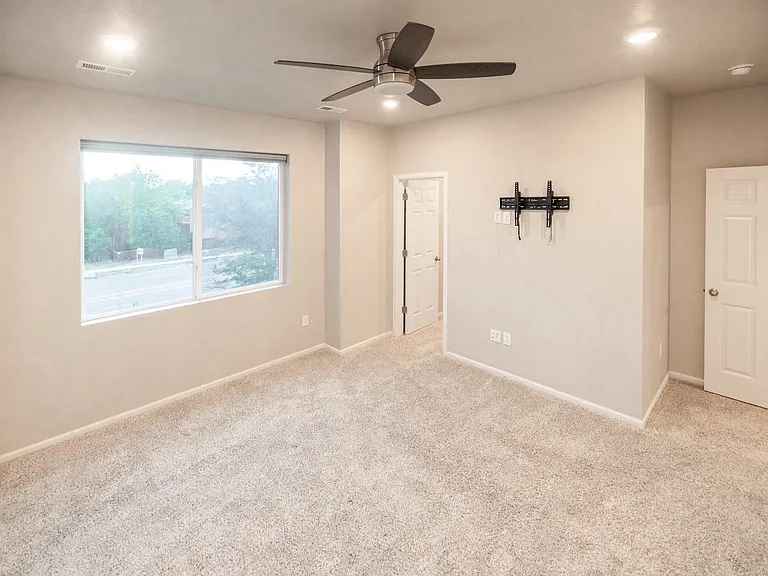
5677 Vivian St — Photo 5
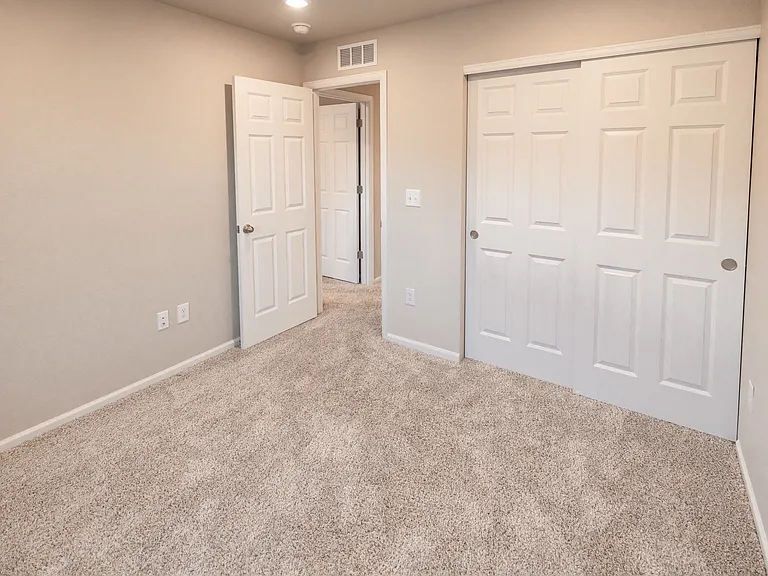
5677 Vivian St — Photo 6
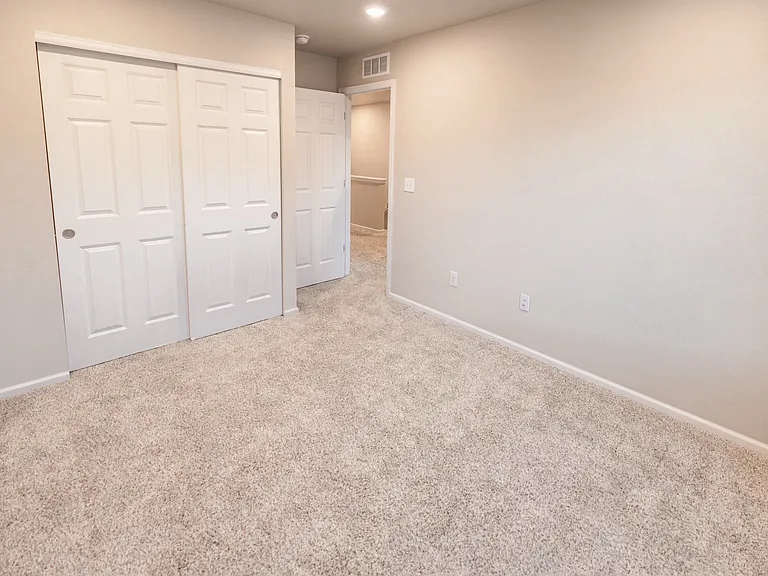
5677 Vivian St — Photo 7
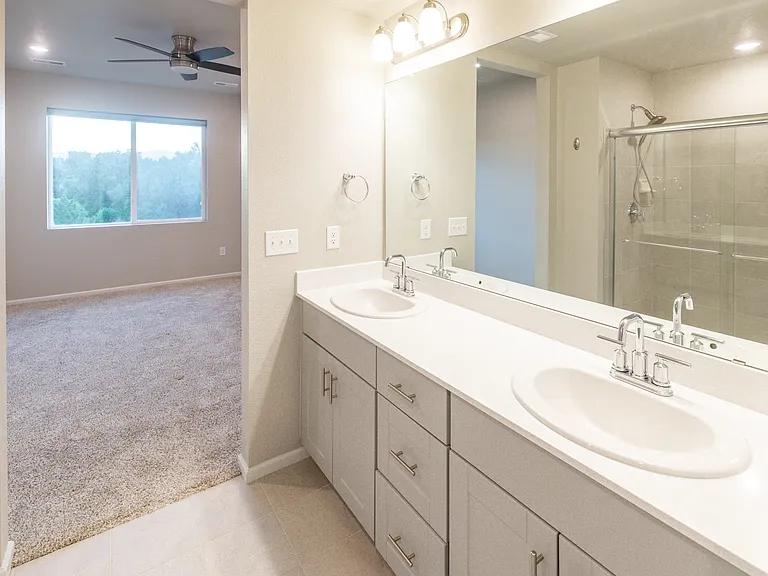
5677 Vivian St — Photo 8
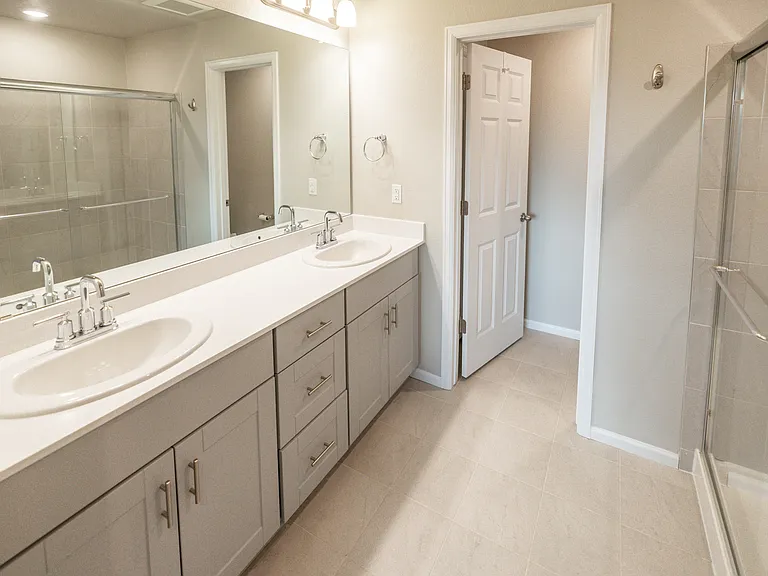
5677 Vivian St — Photo 9
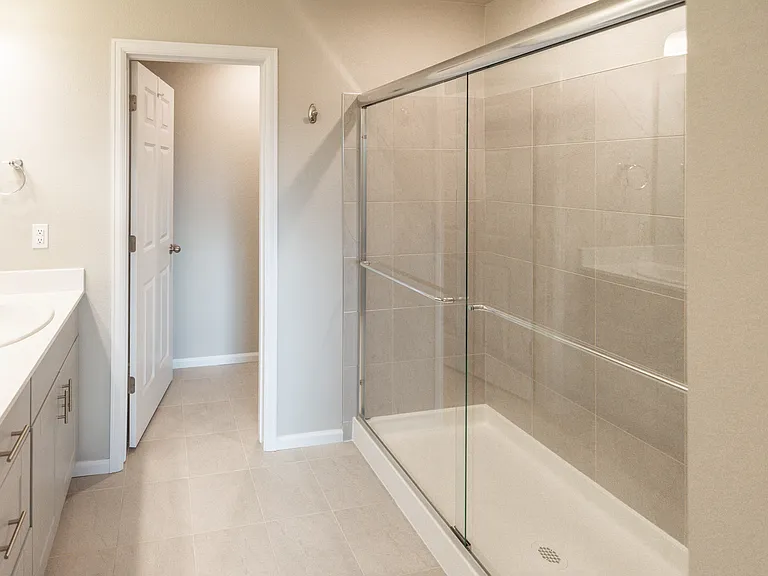
5677 Vivian St — Photo 10
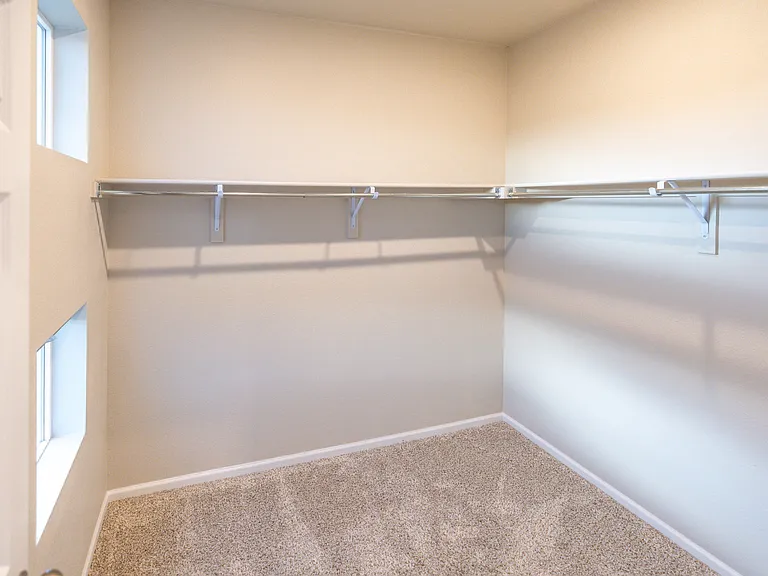
5677 Vivian St — Photo 11
5677 Vivian St — Photo 12
5677 Vivian St — Photo 13
5677 Vivian St — Photo 14
5677 Vivian St — Photo 15
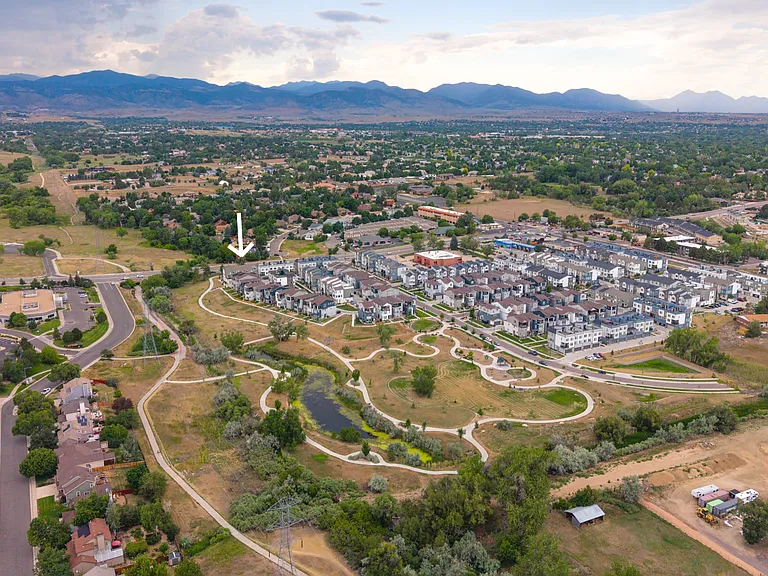
5677 Vivian St — Photo 16
5677 Vivian St — Photo 17
5677 Vivian St — Photo 18

$3,600/ mo
Total price
Now includes required monthly fees in total price
3 beds4 baths1982 sqft townhouse
Available July 24
5677 Vivian St

Your booked tour

What you get

Dog-friendlyIn-unit laundryParkingAir conditioning

Costs, fees, and lease terms

Lease terms

Tenant is responsible for shoveling front porch and steps as well as the driveway in front of the garage

Pricing comparison

$893

At $3,600, this listing is priced $893 more than the current market rate for a 3 bedroom home in Arvada.

Pets

  • Dogs

    Allowed
    Number allowed2
  • Cats

    Not allowed

The neighborhood

About the building

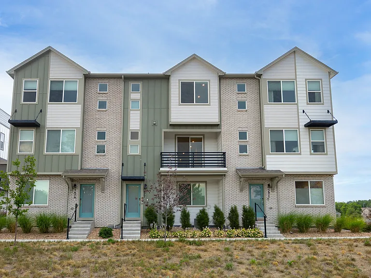
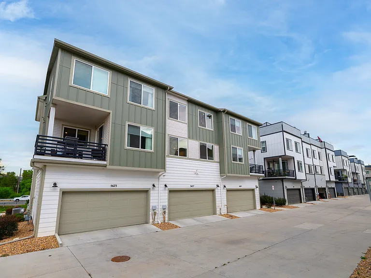
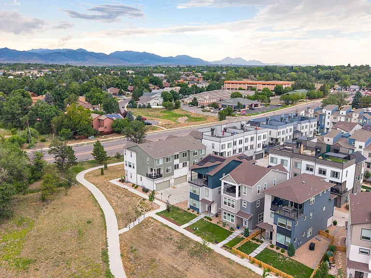
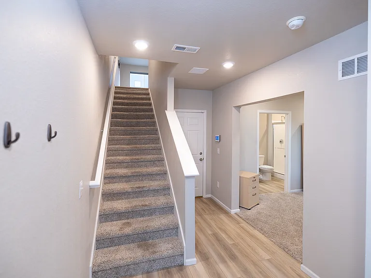
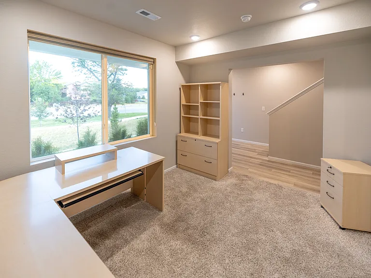
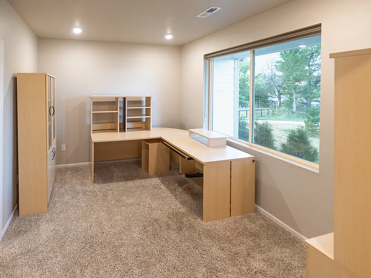
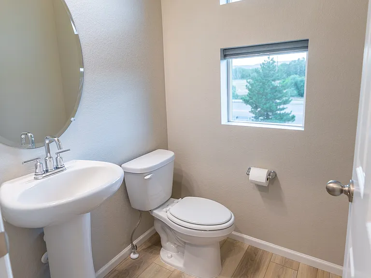
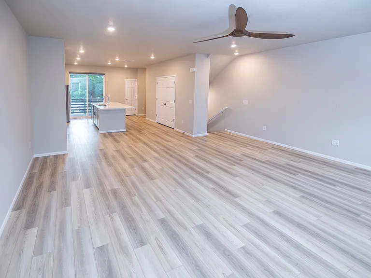
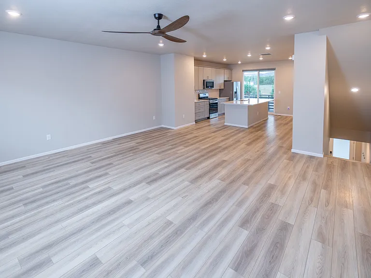
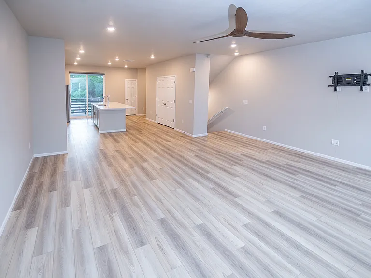
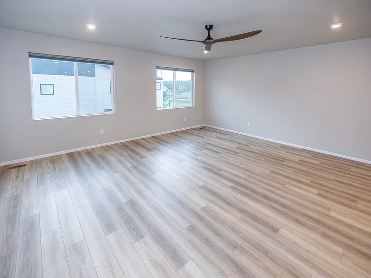
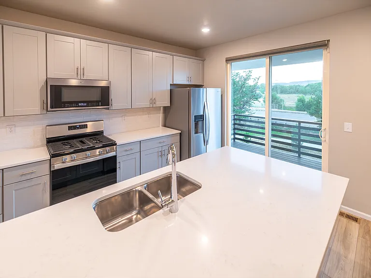
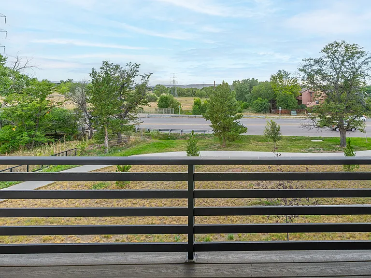
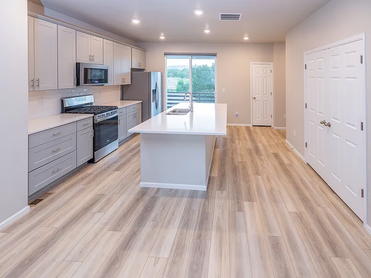
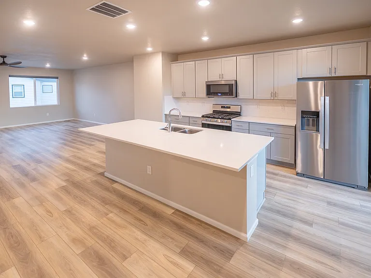
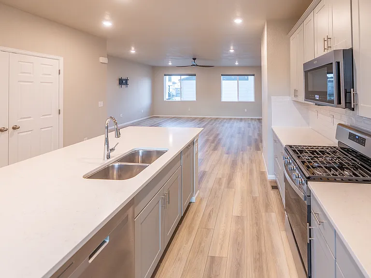
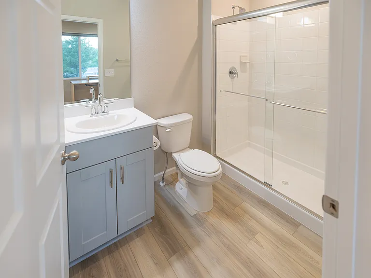
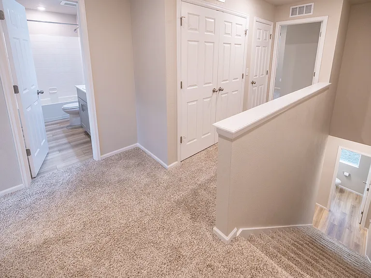
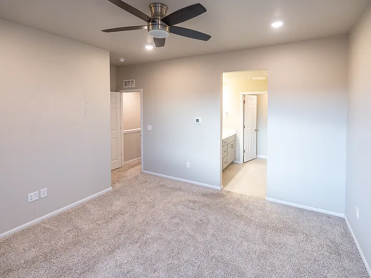
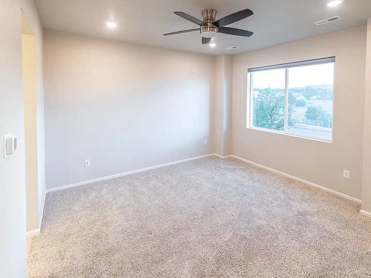
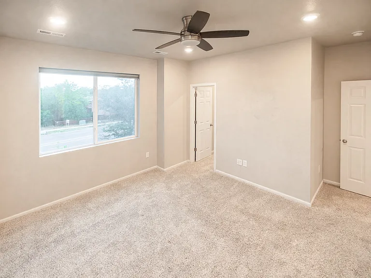
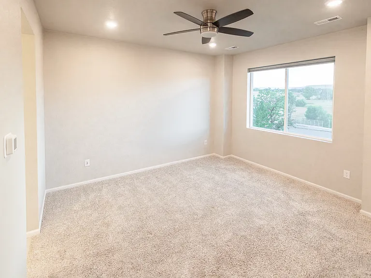
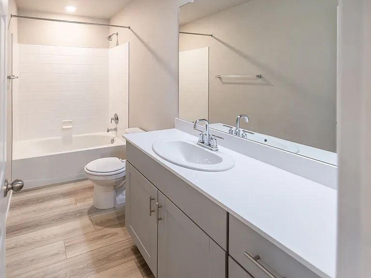
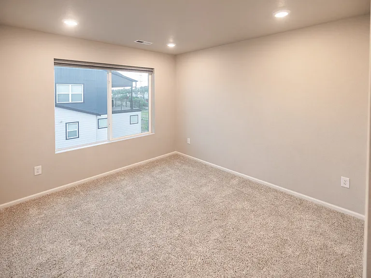
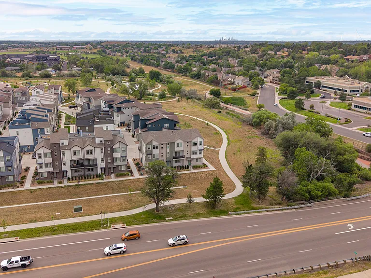
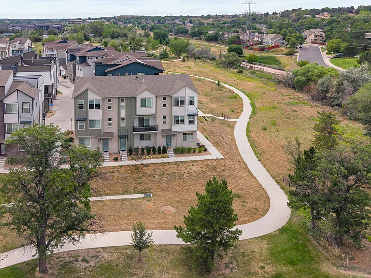
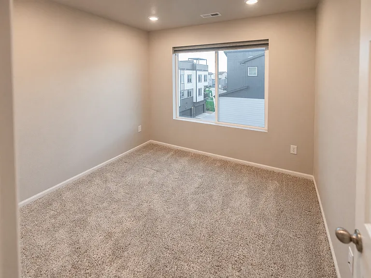
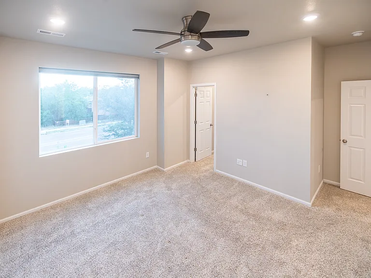
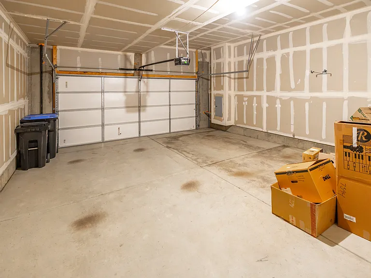
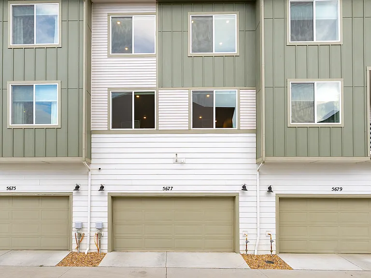
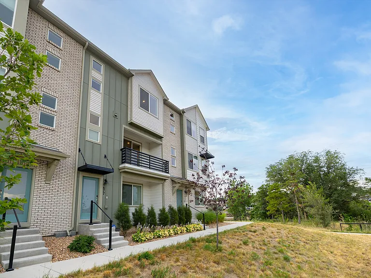
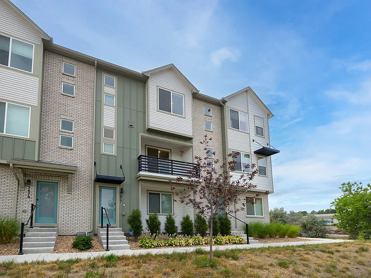
If you're looking for extra space without giving up modern style, this tri-level townhome checks all the boxes. With 3 bedrooms, 4 bathrooms, an attached garage, and a bright, open floor plan, it offers plenty of room to live, work, and entertain. The main living level brings everything together with an open layout that flows from the living room into the dining area and kitchen. Hardwood-style flooring runs throughout the space, while the kitchen features white shaker cabinets, sleek countertops, a tile backsplash, stainless steel appliances, a gas range, and a large center island with seating for three. Sliding glass doors lead to a private balcony perfect for morning coffee or relaxing after a long day. You'll also find a convenient half bath and coat closet on this level. Upstairs, the primary suite offers a walk-in closet and a private bathroom with dual sinks and a glass-enclosed walk-in shower. Two additional bedrooms share a full bathroom, and the laundry closet includes full-size washer and dryer hookups for added convenience. The entry level provides direct access to the attached garage and includes another full bathroom with a walk-in shower. Whether you need a home office, guest space, workout room, or extra living area, this flexible level can easily adapt to your needs. Highlights * 3 bedrooms and 4 bathrooms * Modern tri-level layout * Attached garage with direct interior access * Open kitchen with a large island, gas range, and stainless steel appliances * Private balcony off the main living area * Spacious primary suite with a walk-in closet and private bath * Full-size washer and dryer hookups * Recessed lighting, ceiling fans, and hardwood-style flooring throughout the main living level This beautifully designed townhome offers the space, comfort, and modern finishes you've been looking for. Contact us today to schedule your tour and learn more about availability.

The property manager

Nearby schools

Students who live in 5677 Vivian St attend the following Jeffco Public Schools (Unified School District) public schools:

GreatSchools ratings are based on test scores and additional metrics when available.

5677 Vivian St

By contacting this property, you agree to our Terms of Use. Visit our Privacy Portal for more information. When you click “Send message”, we’ll send your inquiry to the property manager so they can reach out and answer your questions.

Find similar homes

Spot something off?Good catch. Flag it and help keep listings legit.