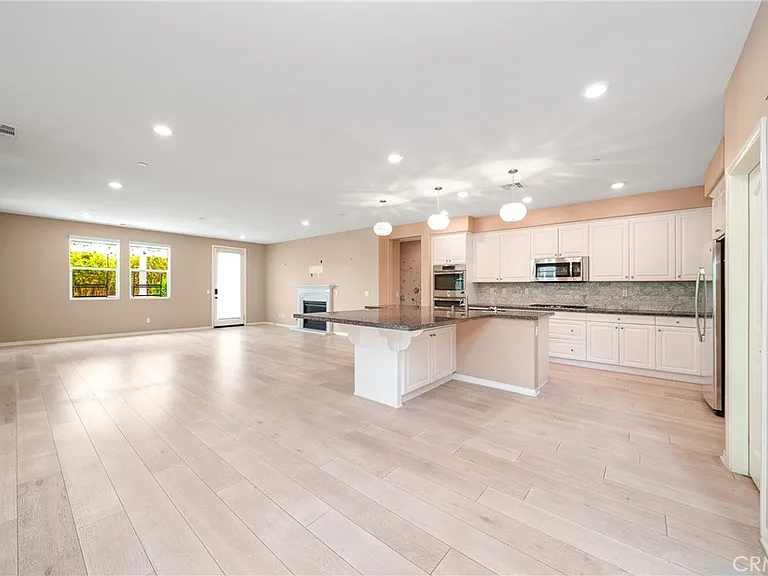
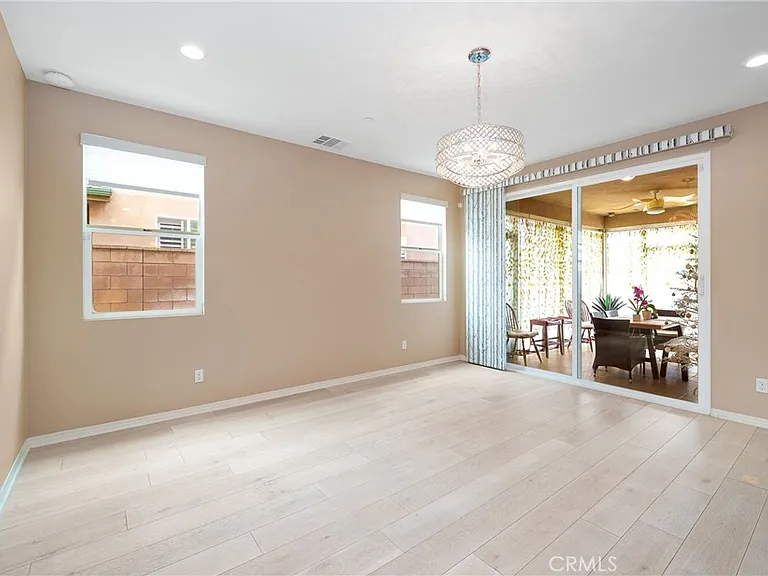
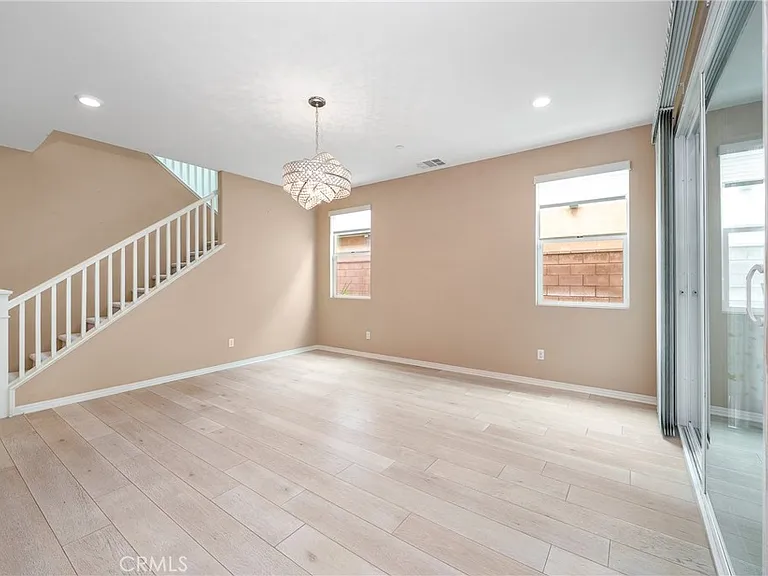
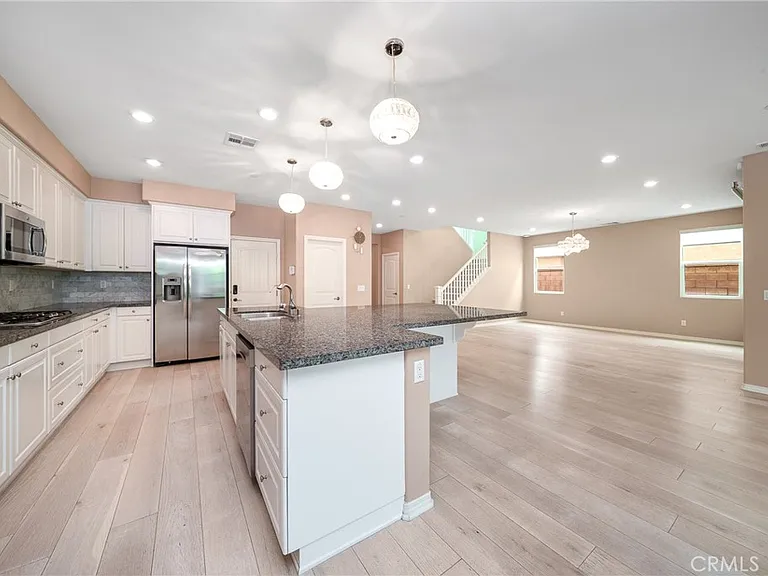
5676 Avocet Dr

5676 Avocet Dr — Photo 1
5676 Avocet Dr — Photo 2
5676 Avocet Dr — Photo 3
5676 Avocet Dr — Photo 4
5676 Avocet Dr — Photo 5
5676 Avocet Dr — Photo 6
5676 Avocet Dr — Photo 7
5676 Avocet Dr — Photo 8
5676 Avocet Dr — Photo 9
5676 Avocet Dr — Photo 10
5676 Avocet Dr — Photo 11
5676 Avocet Dr — Photo 12
5676 Avocet Dr — Photo 13
5676 Avocet Dr — Photo 14
5676 Avocet Dr — Photo 15
5676 Avocet Dr — Photo 16
5676 Avocet Dr — Photo 17
5676 Avocet Dr — Photo 18
5676 Avocet Dr — Photo 19
5676 Avocet Dr — Photo 20
5676 Avocet Dr — Photo 21
5676 Avocet Dr — Photo 22
5676 Avocet Dr — Photo 23
5676 Avocet Dr — Photo 24
5676 Avocet Dr — Photo 25
5676 Avocet Dr — Photo 26
5676 Avocet Dr — Photo 27
5676 Avocet Dr — Photo 28
5676 Avocet Dr — Photo 29
5676 Avocet Dr — Photo 30
5676 Avocet Dr — Photo 31
5676 Avocet Dr — Photo 32
5676 Avocet Dr — Photo 33
5676 Avocet Dr — Photo 34
5676 Avocet Dr — Photo 35
5676 Avocet Dr — Photo 36
5676 Avocet Dr — Photo 37
5676 Avocet Dr — Photo 38
5676 Avocet Dr — Photo 39
5676 Avocet Dr — Photo 40
5676 Avocet Dr — Photo 41
5676 Avocet Dr — Photo 42
5676 Avocet Dr — Photo 43
5676 Avocet Dr — Photo 44
5676 Avocet Dr — Photo 45

$4,800/ mo
Doesn't include deposits and fees
5 beds3 baths3780 sqft house
5676 Avocet Dr
Your booked tour

What you get

Pet-friendlyIn-unit laundryParkingAir conditioningPool

Costs, fees, and lease terms

Lease terms

12 Months

Pets

  • Dogs

    Allowed
  • Cats

    Allowed

The neighborhood

About the building

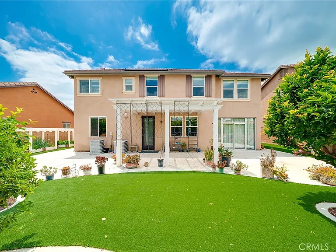
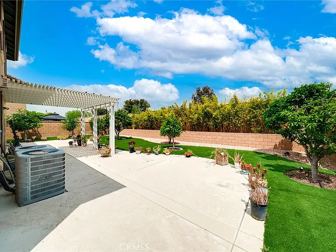
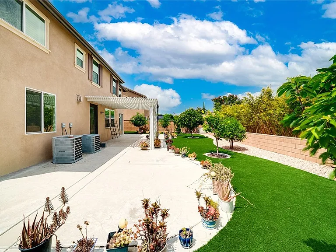
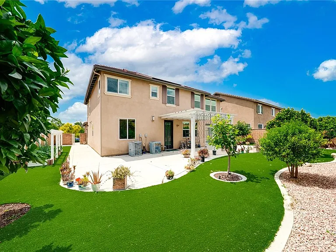
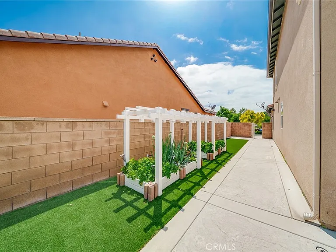
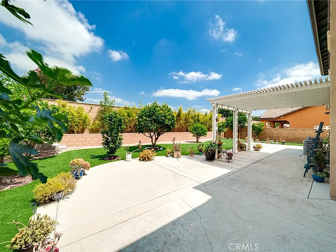
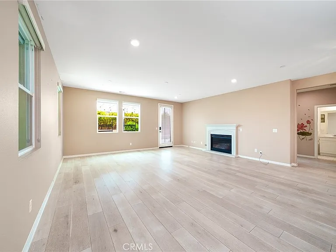
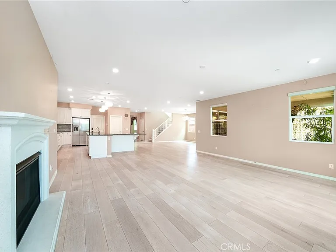
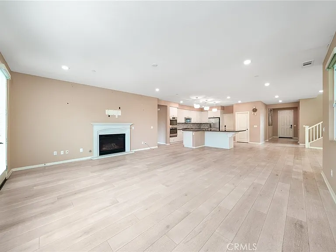
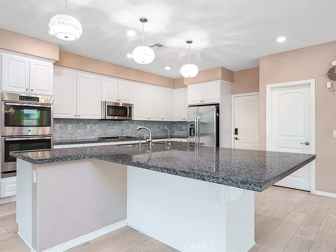
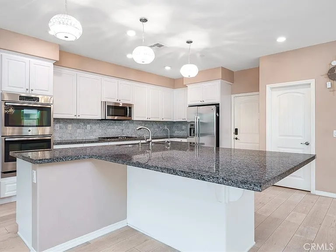
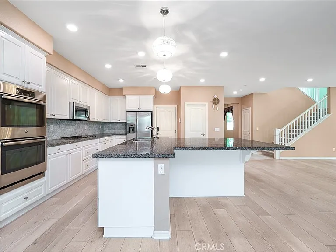
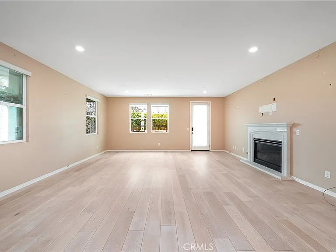
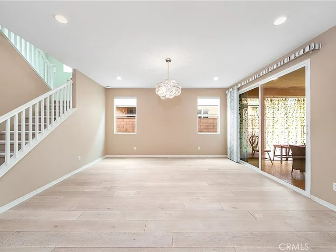
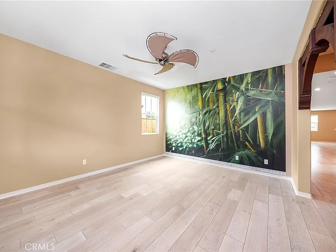
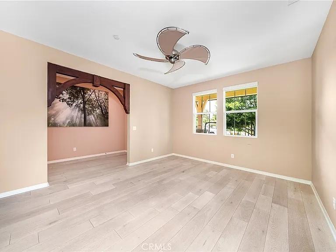
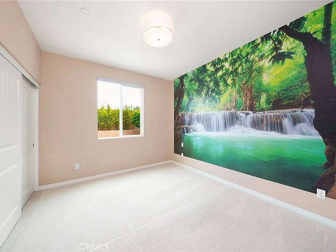
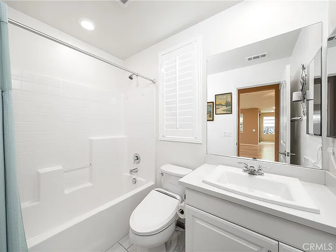
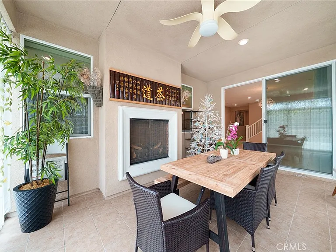
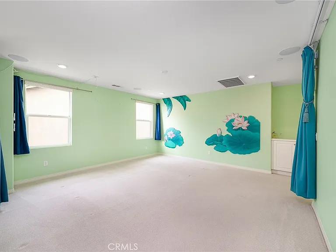
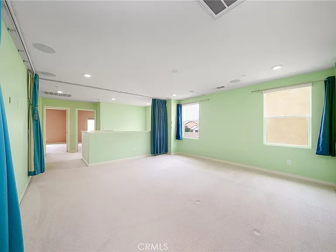
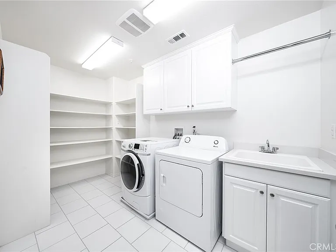
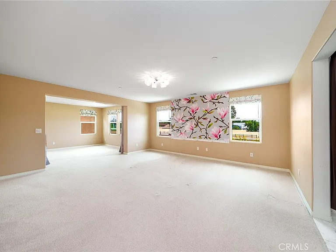
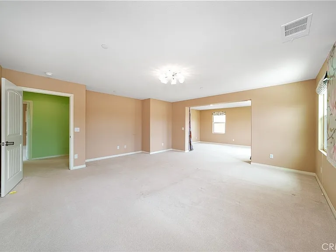
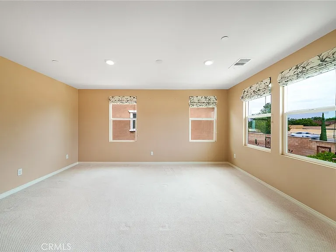
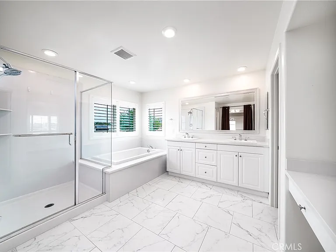
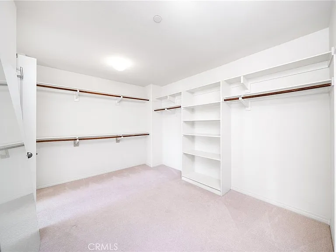
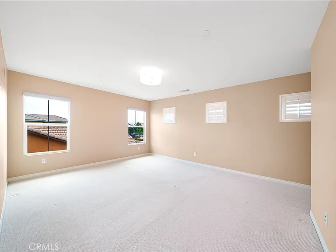
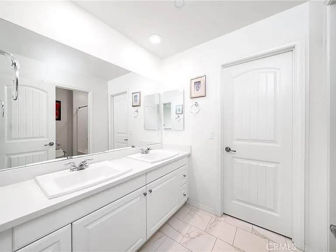
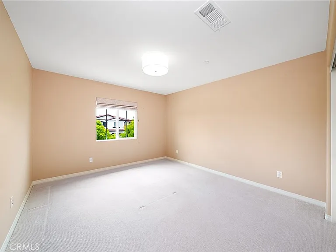
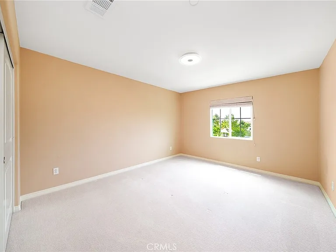
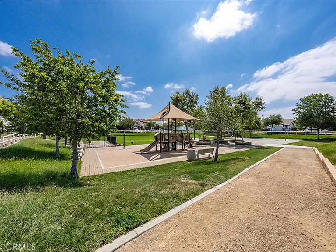
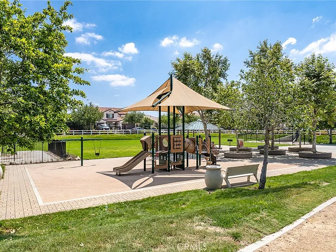
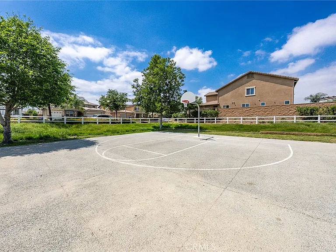
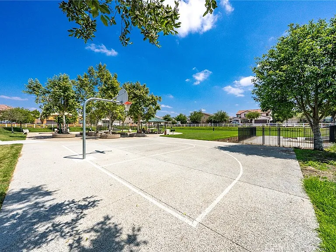
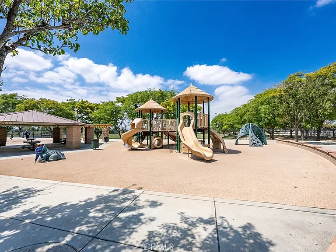
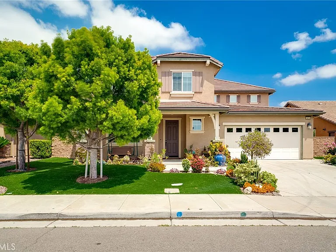
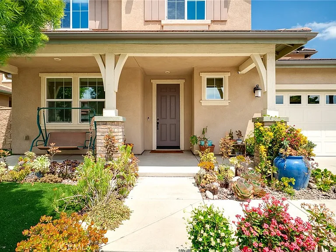
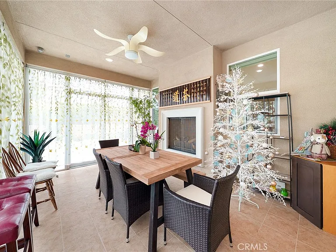
Beautiful almost-new home loaded with luxurious upgrades and designer finishes throughout. Featuring approximately $50,000 in interior upgrades and an additional $80,000 invested into stunning front and back yard improvements, this exceptional property offers the perfect blend of comfort, style, and functionality. Interior highlights include elegant white oak hardwood flooring, premium low-pile carpet, an open-concept layout filled with natural light, and a beautifully upgraded kitchen featuring stainless steel appliances, marble backsplash, oversized island with seating, and a spacious walk-in pantry. The thoughtfully designed floor plan includes a downstairs bedroom with full bath, dedicated downstairs office area, spacious upstairs loft, upstairs laundry room, and an expansive primary suite with private retreat area. The luxurious primary bathroom features a soaking tub, oversized walk-in shower, private water closet, and a large walk-in closet. Outdoor living has been extensively upgraded with approximately $80,000 in professionally designed front and back yard improvements, creating a true resort-style atmosphere. Features include beautiful landscaping with irrigation, upgraded hardscape, custom sunroom/patio enclosure, covered California room with cozy gas fireplace, and multiple spaces ideal for entertaining or relaxing year-round. Additional features include a fully paid-off 4.24KW solar system, helping keep electricity costs nearly at zero for the current owners. Situated on a rare premium lot directly across from a future community park currently under construction, this home is conveniently located near shopping, dining, and freeway access all with NO HOA. Why wait months for new construction and spend substantially more on builder upgrades, landscaping, and outdoor improvements when this move-in ready home already offers it all and even more?

The property manager

5676 Avocet Dr
By contacting this property, you agree to our Terms of Use. Visit our Privacy Portal for more information. When you click “Send message”, we’ll send your inquiry to the property manager so they can reach out and answer your questions.
Find similar homes

Spot something off?Good catch. Flag it and help keep listings legit.