5667 Clarity St

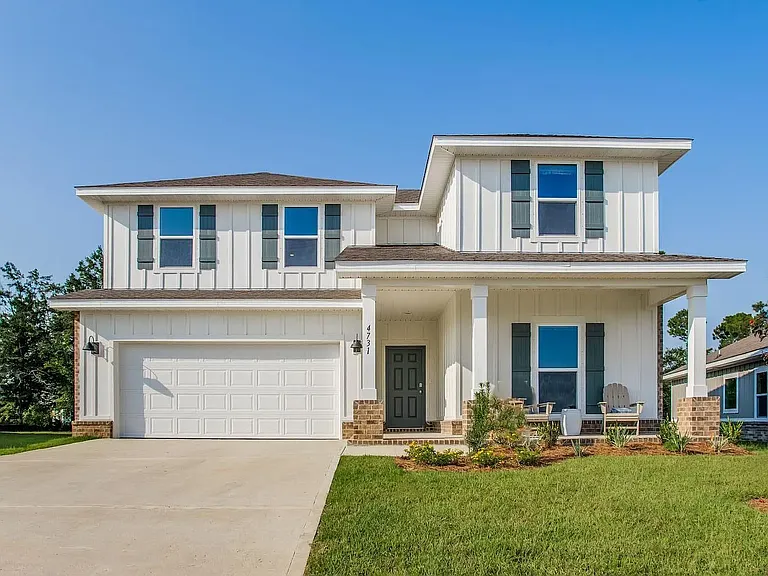
5667 Clarity St — Photo 1
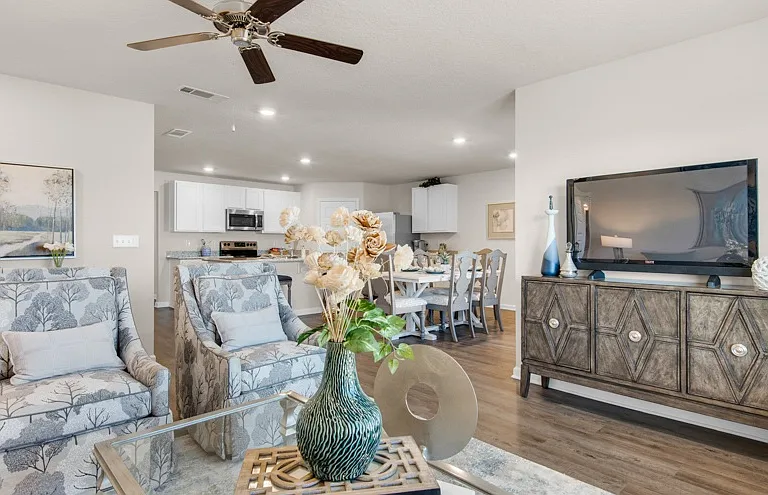
5667 Clarity St — Photo 2
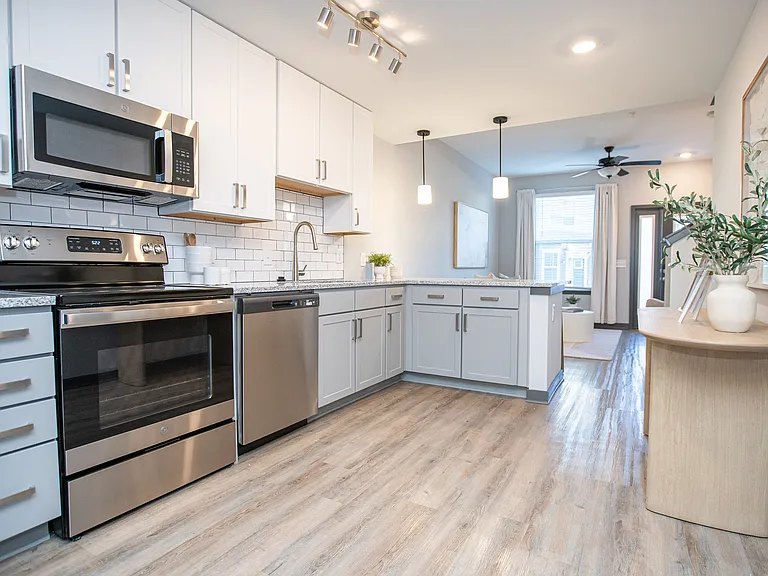
5667 Clarity St — Photo 3
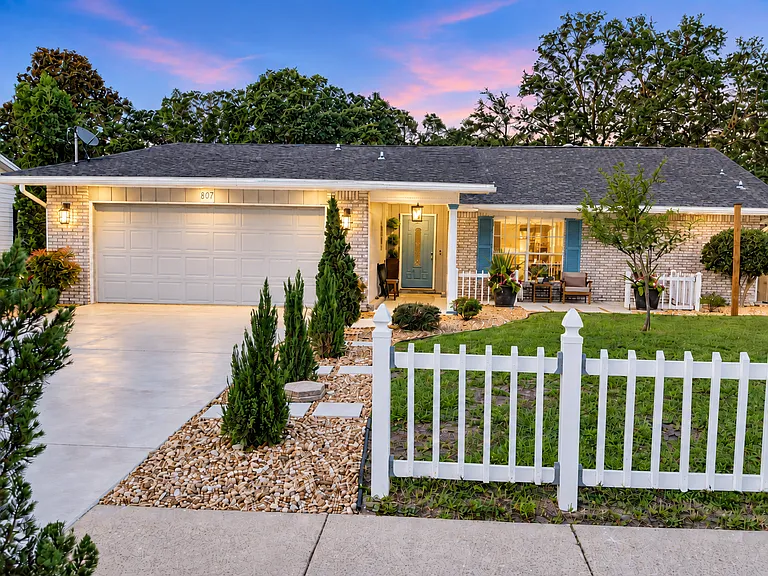
5667 Clarity St — Photo 4
5667 Clarity St — Photo 5
5667 Clarity St — Photo 6
5667 Clarity St — Photo 7
5667 Clarity St — Photo 8
5667 Clarity St — Photo 9
5667 Clarity St — Photo 10
5667 Clarity St — Photo 11
5667 Clarity St — Photo 12
5667 Clarity St — Photo 13
5667 Clarity St — Photo 14
5667 Clarity St — Photo 15
5667 Clarity St — Photo 16
5667 Clarity St — Photo 17
5667 Clarity St — Photo 18
5667 Clarity St — Photo 19
5667 Clarity St — Photo 20
5667 Clarity St — Photo 21
5667 Clarity St — Photo 22
5667 Clarity St — Photo 23
5667 Clarity St — Photo 24
5667 Clarity St — Photo 25
5667 Clarity St — Photo 26
5667 Clarity St — Photo 27
5667 Clarity St — Photo 28
5667 Clarity St — Photo 29
5667 Clarity St — Photo 30
5667 Clarity St — Photo 31
5667 Clarity St — Photo 32

$3,000/ mo
Doesn't include deposits and fees
4 beds3 baths2415 sqft house
5667 Clarity St

Your booked tour

What you get

Pet-friendlyIn-unit laundryParkingAir conditioning

Costs, fees, and lease terms

Lease terms

12-month lease preferred. Tenant is responsible for utilities and routine lawn care. No smoking or vaping inside the home. Pets may be considered with owner approval and applicable fees. First month's rent and security deposit are due prior to move-in. Applicants must meet income, credit, rental-history, and background-screening requirements. HOA/community rules apply.

Pricing comparison

$902

At $3,000, this listing is priced $902 more than the current market rate for a 4 bedroom home in Milton.

Pets

  • Dogs

    Allowed
    Number allowed1
  • Cats

    Allowed
    Number allowed1

The neighborhood

About the building

4 bedrooms / 3 bathrooms 2,415 sq ft Built in 2026 Brand-new construction Modern open floor plan Stainless steel appliances Refrigerator included Washer and dryer included Window blinds included Central air and heat Spacious primary suite with walk-in closet Attached 2-car garage plus driveway parking Privacy-fenced backyard Pet-friendly with owner approval and applicable deposit/fees 1-year lease preferred Military clause included Convenient Commutes Navy Federal Credit Union / Pace area: convenient access University of West Florida: approximately 20 minutes Pensacola State College: approximately 10 minutes Pensacola International Airport: approximately 25 minutes Downtown Pensacola: approximately 30 minutes NAS Whiting Field: approximately 15 minutes NAS Pensacola: approximately 40 minutes Easy access to Berryhill Road, Highway 90, I-10 and the Pensacola area Nearby Shopping & Essentials Publix: nearby Walmart Supercenter: nearby Target: convenient access Walgreens and CVS: nearby Pace and Milton shopping and dining: minutes away Costco Pensacola: convenient access via the Nine Mile Road area Santa Rosa Medical Center: convenient access University Town Plaza and additional Pensacola shopping: approximately 20 minutes Be the first tenant to enjoy this spacious, brand-new home in The Grove at Berryhill. With four bedrooms, three full bathrooms, modern finishes, included appliances, a two-car garage and a large backyard, this home offers plenty of space and everyday convenience.

The property manager

Nearby schools

Students who live in 5667 Clarity St attend the following Santa Rosa (Unified School District) public schools:

GreatSchools ratings are based on test scores and additional metrics when available.

5667 Clarity St

By contacting this property, you agree to our Terms of Use. Visit our Privacy Portal for more information. When you click “Send message”, we’ll send your inquiry to the property manager so they can reach out and answer your questions.

Find similar homes

Spot something off?Good catch. Flag it and help keep listings legit.