56657 Scotland Blvd

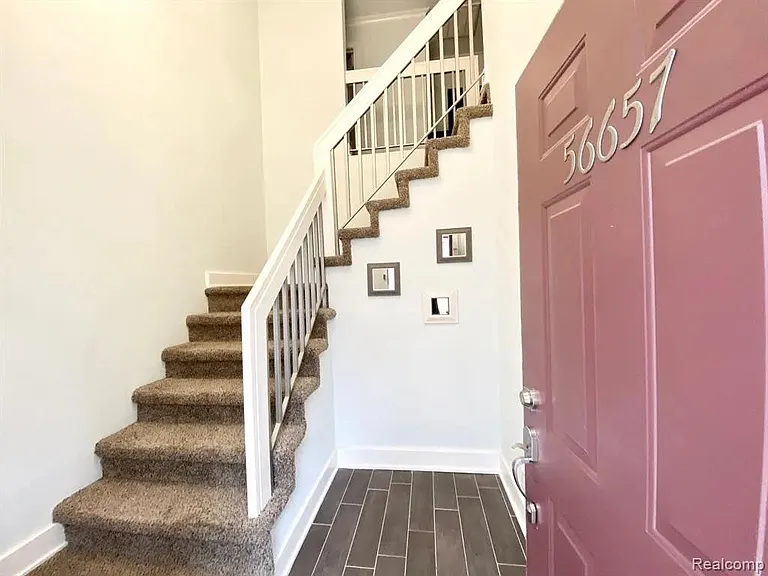
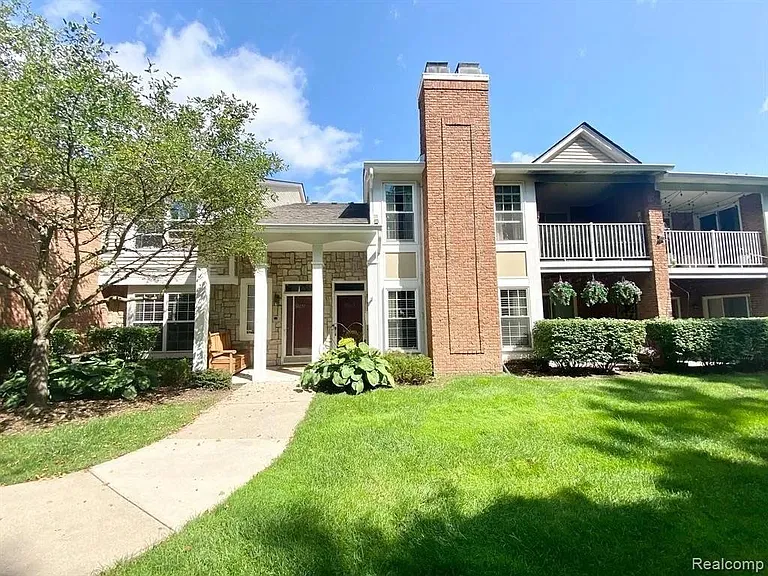
Front Entrance - Faces woods for privacy
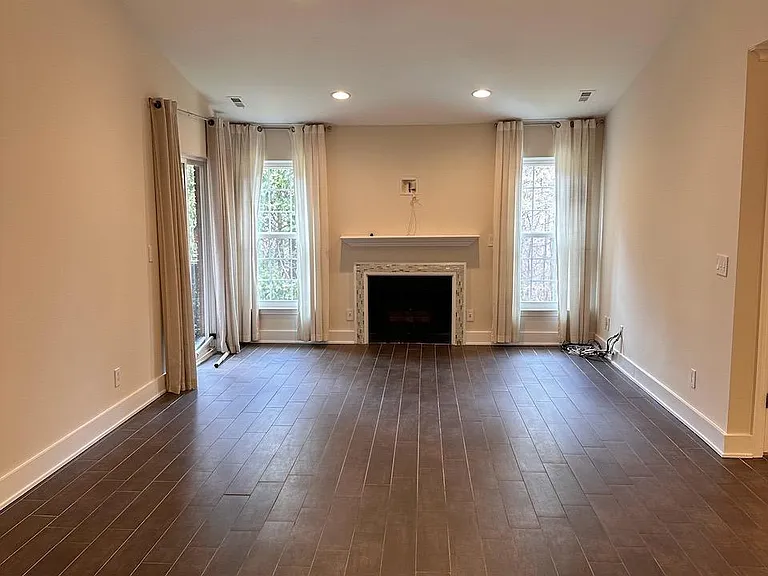
Family Room w/ Gas Fireplace
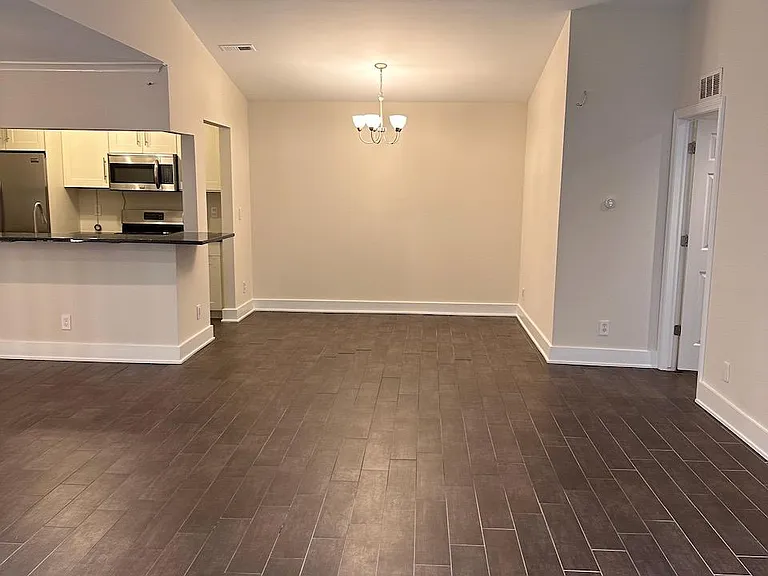
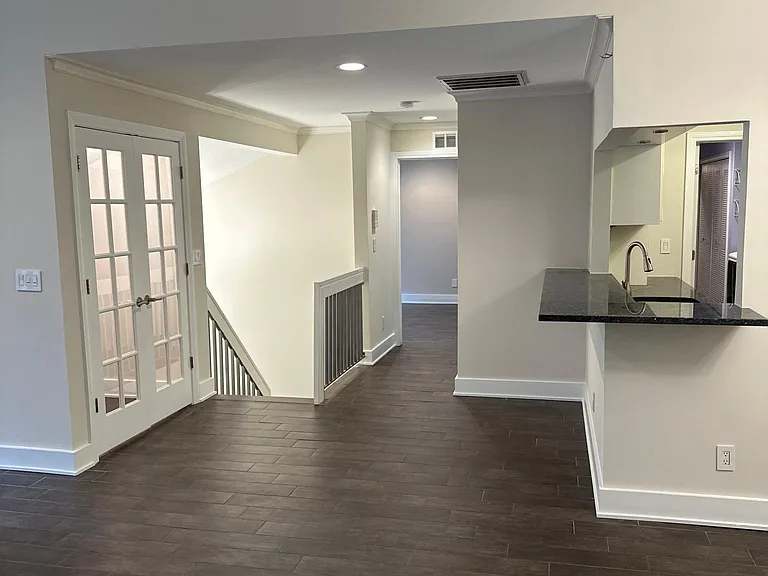
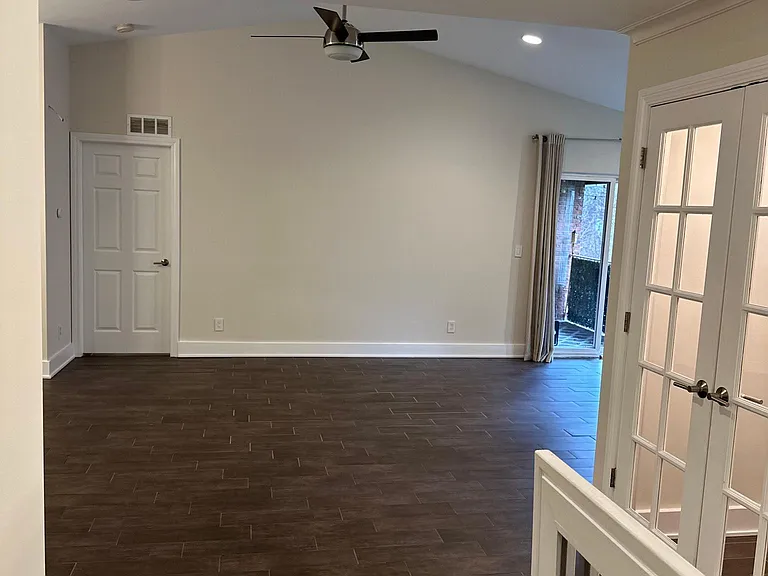
Family Room & Dining Room
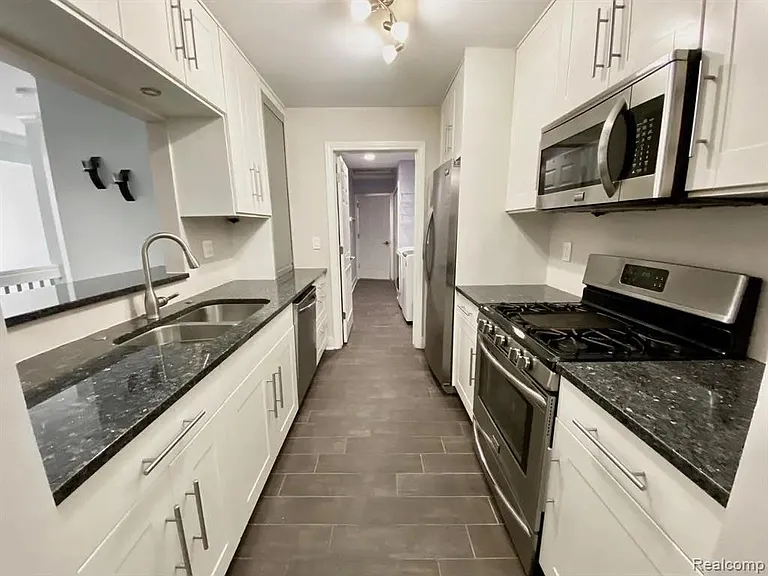
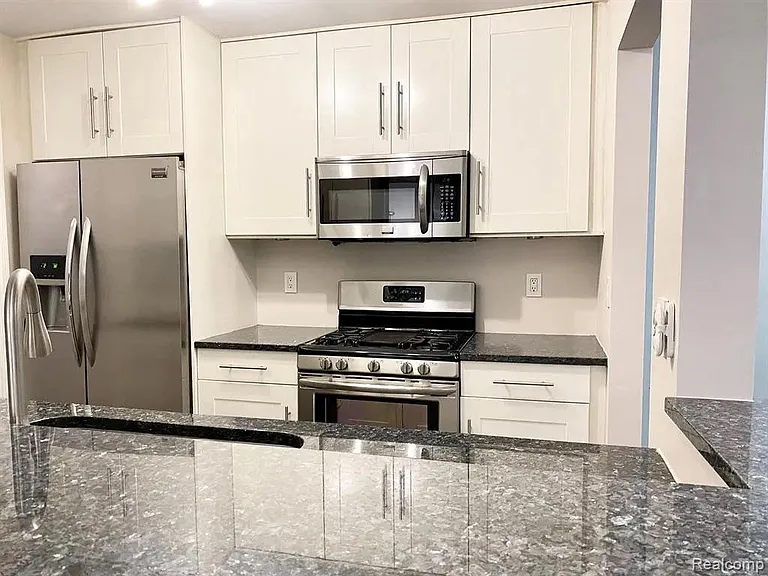
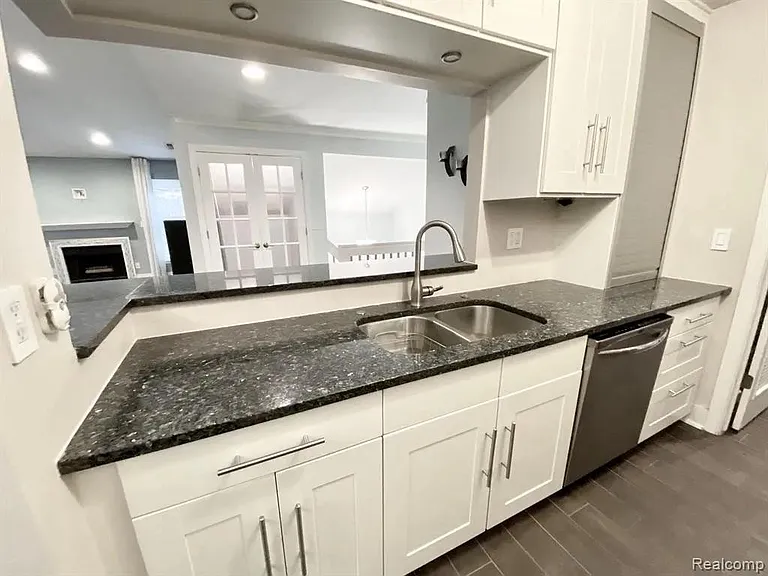
Custom IKEA Kitchen. Soft-close drawers and cabinets. Norway Blue Pearl Granite Countertop.
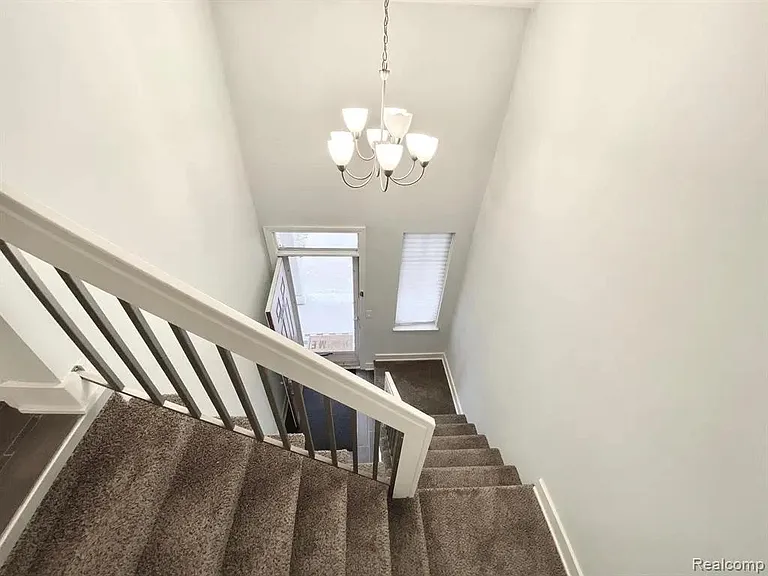
Entry/Foyer
56657 Scotland Blvd — Photo 8
56657 Scotland Blvd — Photo 9
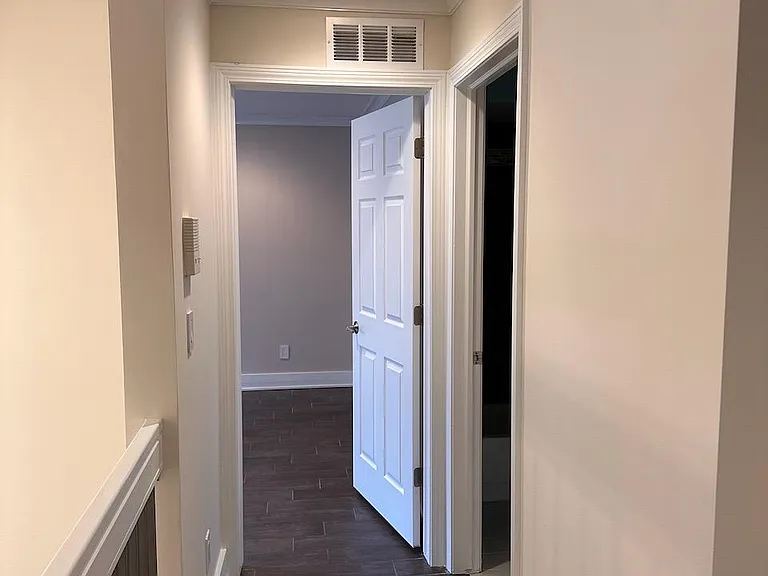
Hallway to Guest Bedroom/Bar/Closet
Hallway to Guest Bedroom + Bathroom
56657 Scotland Blvd — Photo 12
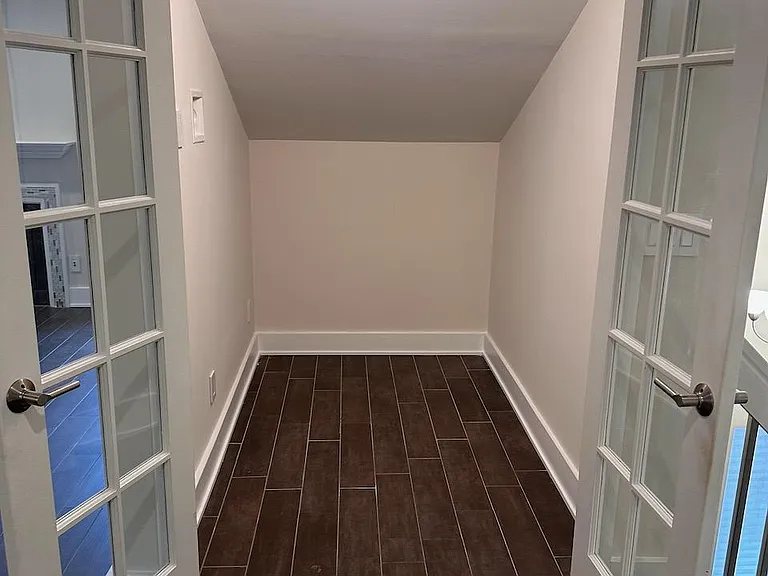
Closet at the top of stairs - converted to additional workspace or storage.
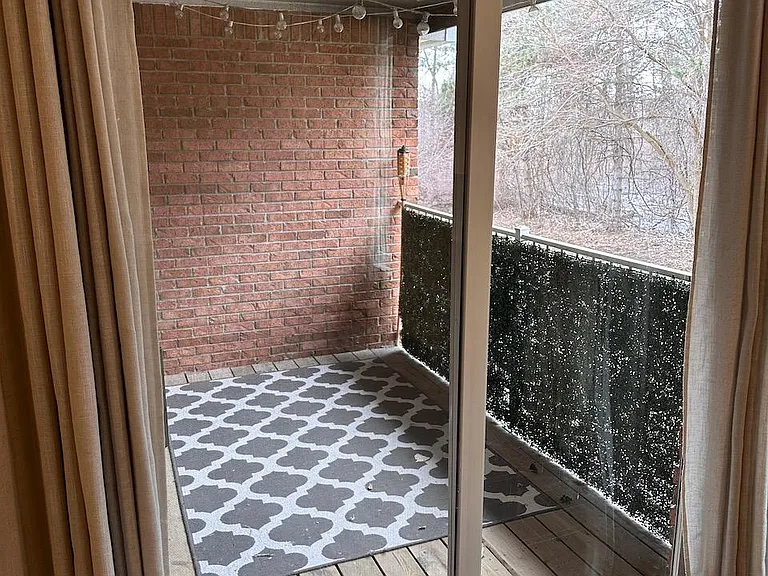
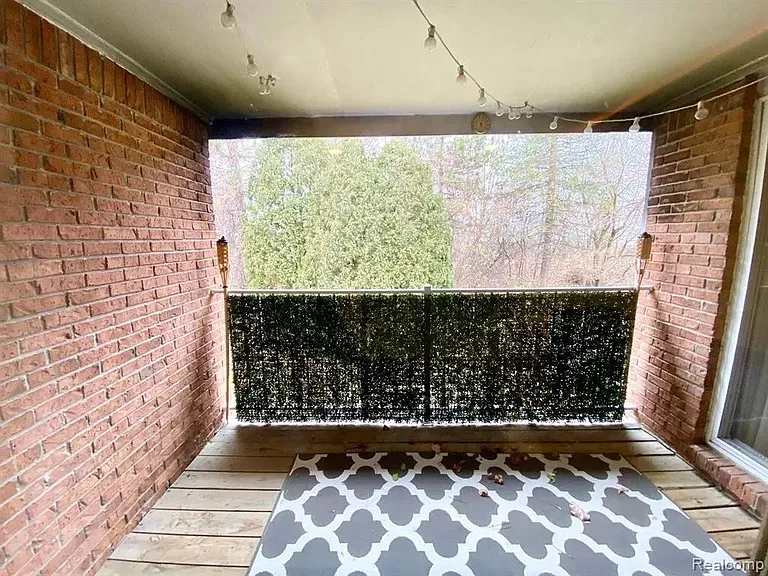
Balcony -- Privacy fencing on railing, string lighting
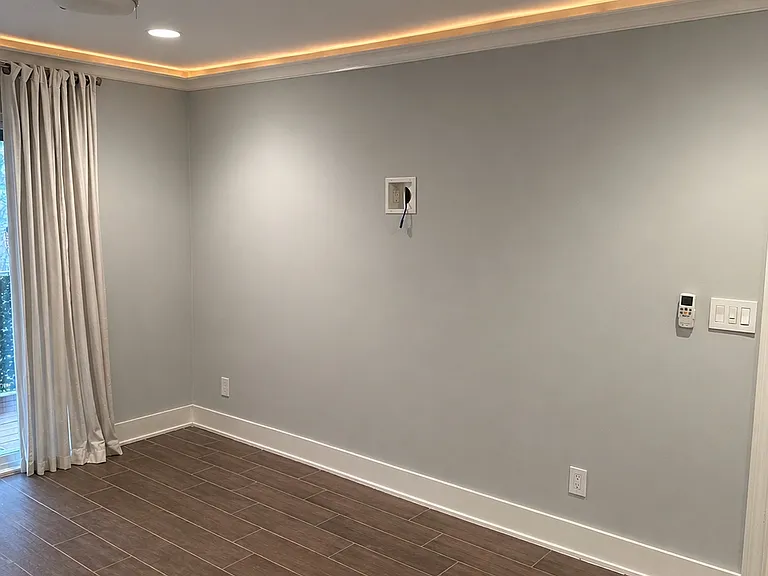
Primary room with built in closet and bathroom
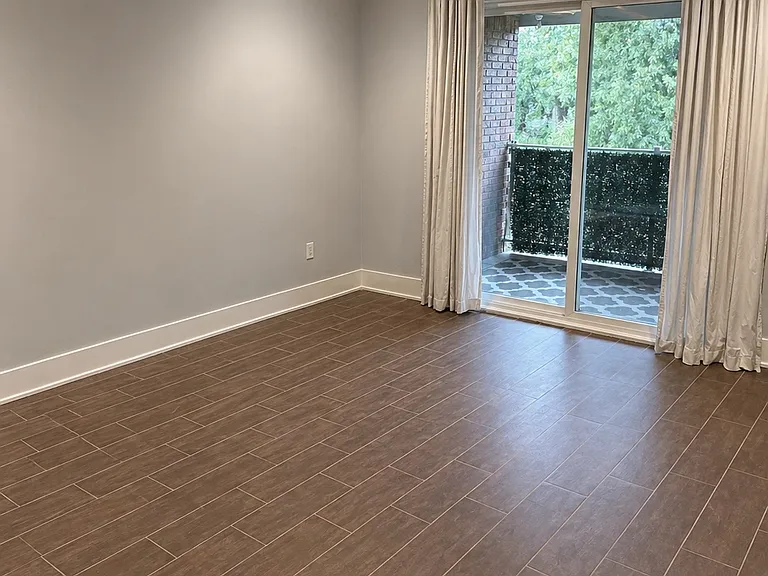
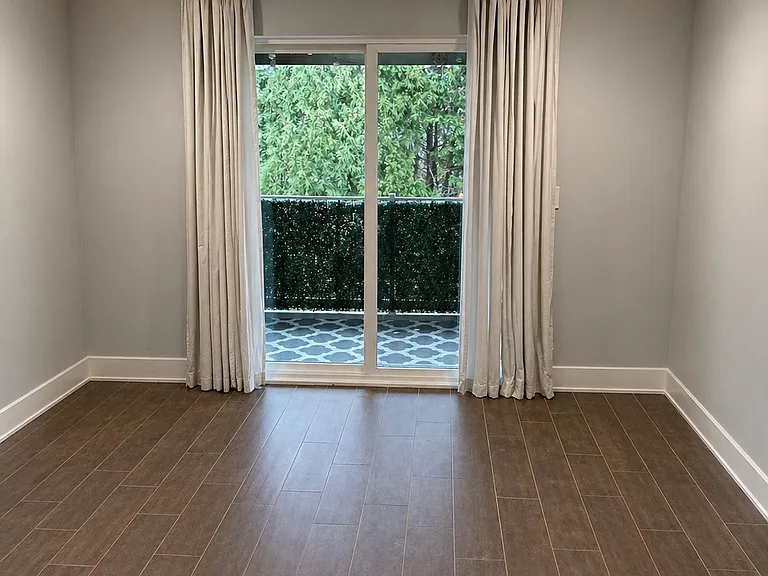
Primary room with built in closet and bathroom, balcony access
Primary Bathroom -- Dual Sink, Porcelain Countertop, Soft-Close Drawers
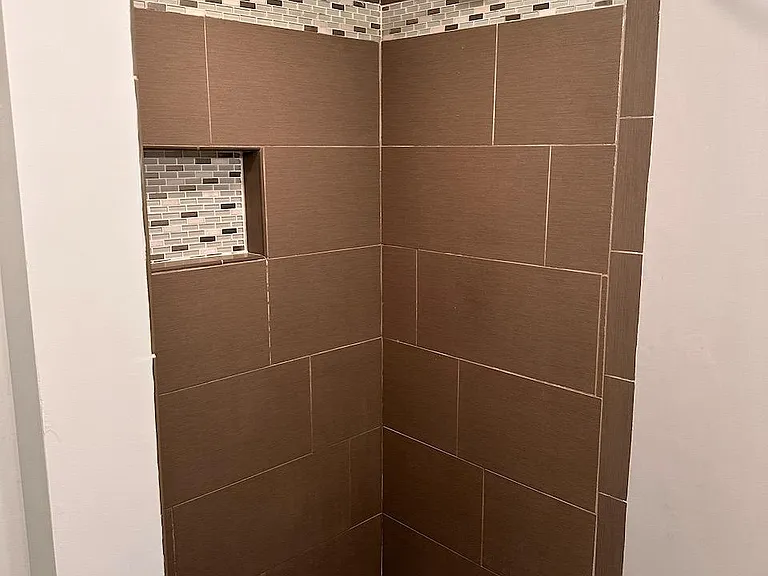
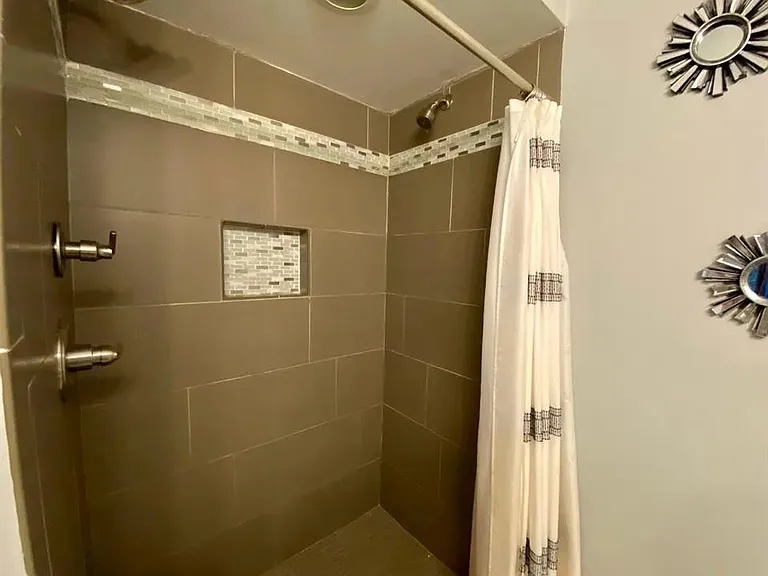
Primary Shower -- Dual Shower Heads
56657 Scotland Blvd — Photo 23
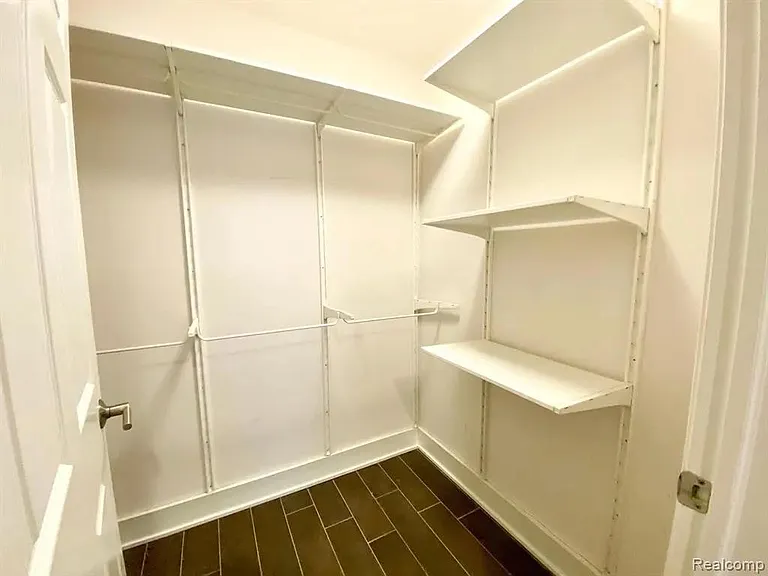
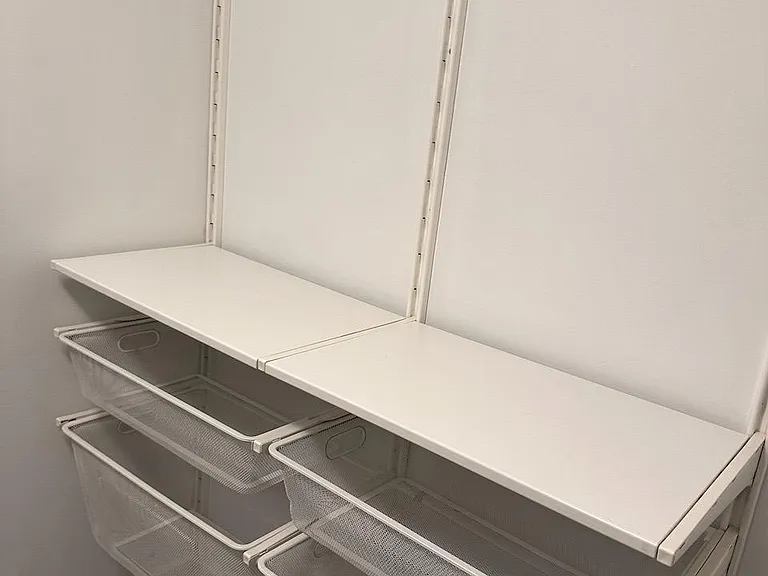
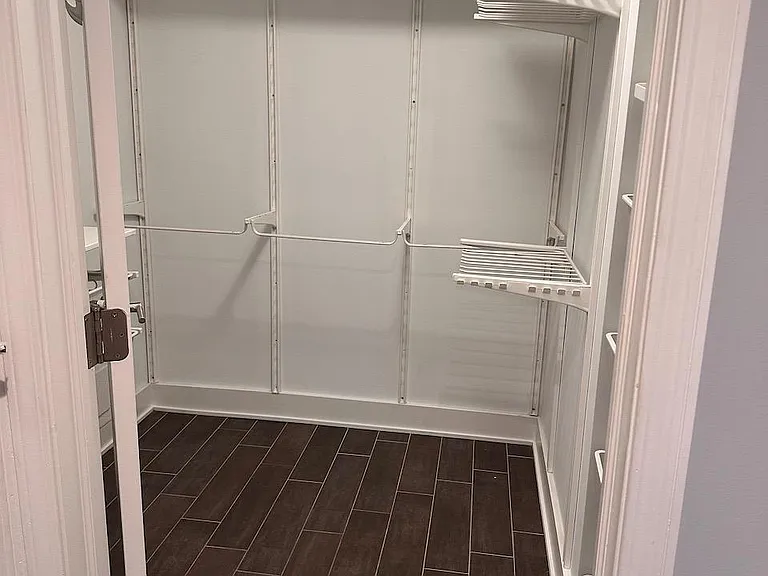
Primary Closet - Custom Built IKEA
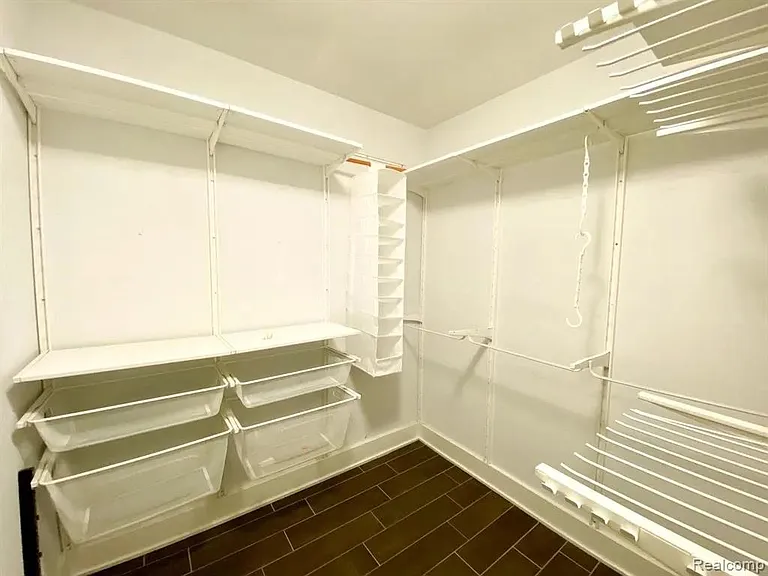
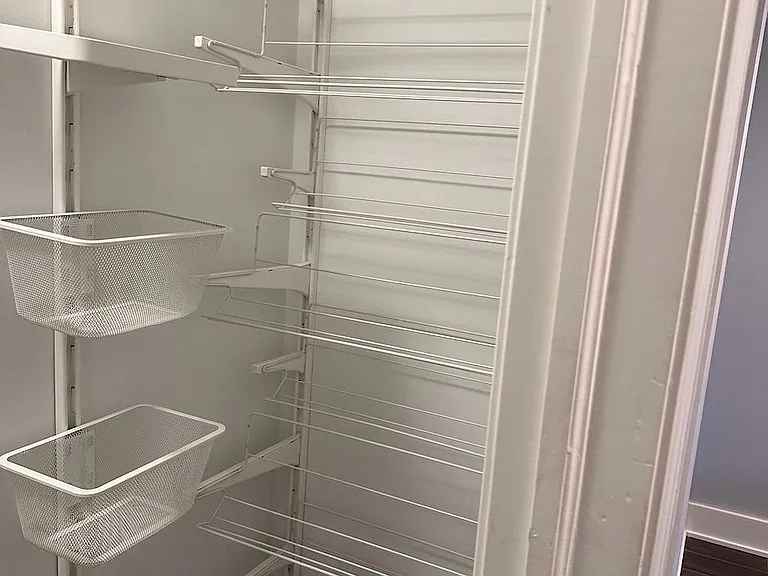
Primary Closet - Custom Built Ikea - Full Wall Shoe Rack
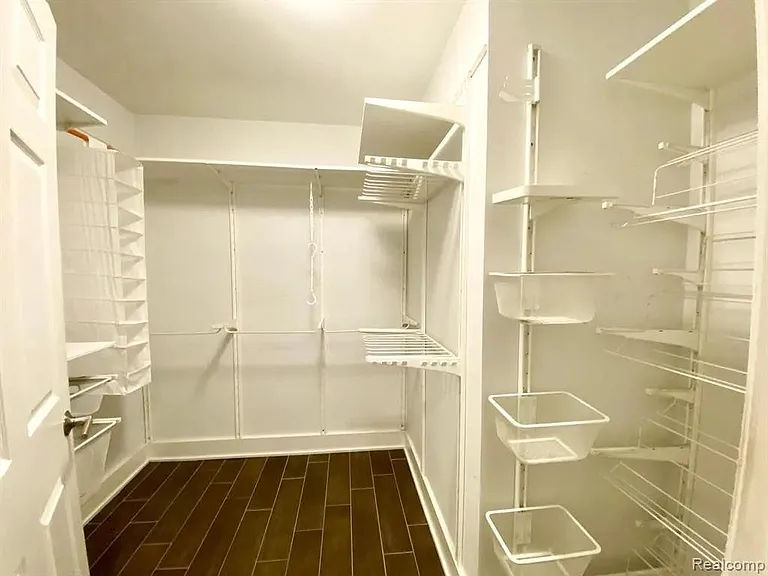
Primary Closet - Custom Built Ikea
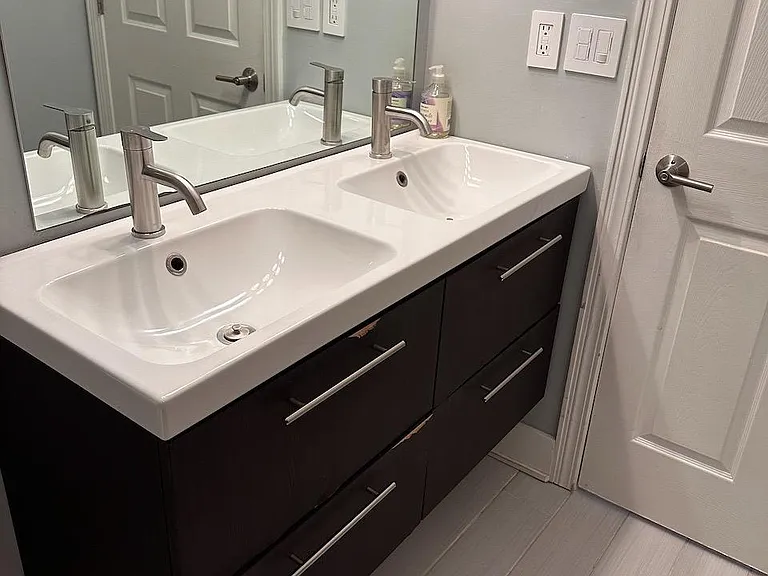
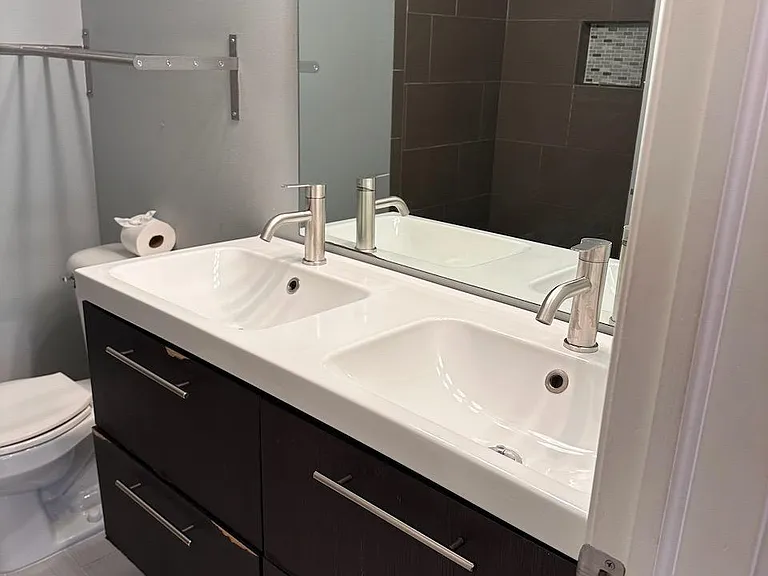
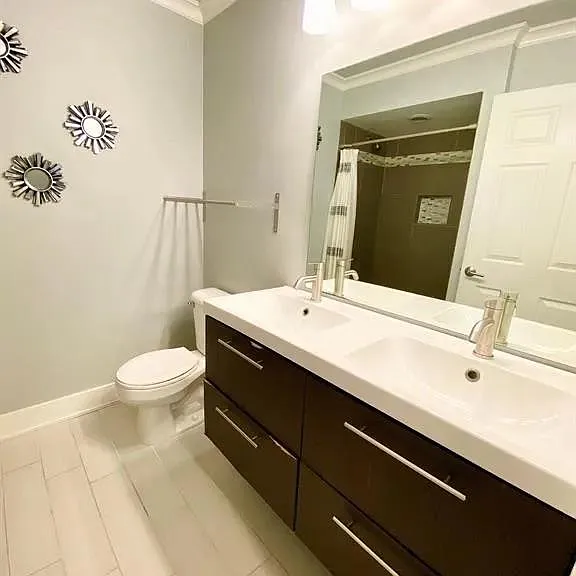
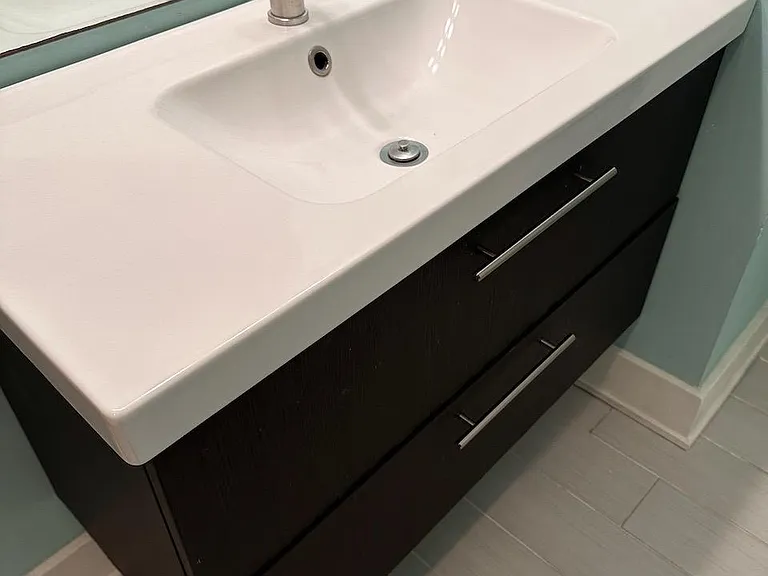
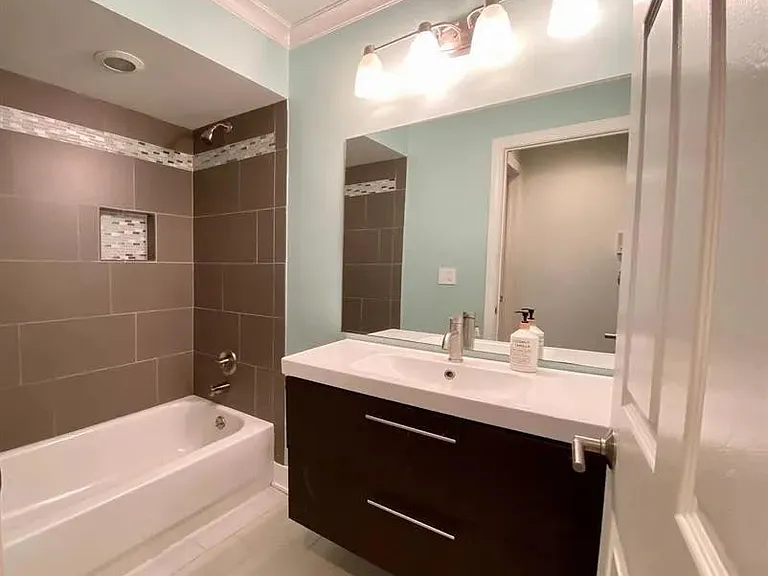
Guest Bathroom - Full porcelain counter, soft-close drawer cabinet
56657 Scotland Blvd — Photo 31
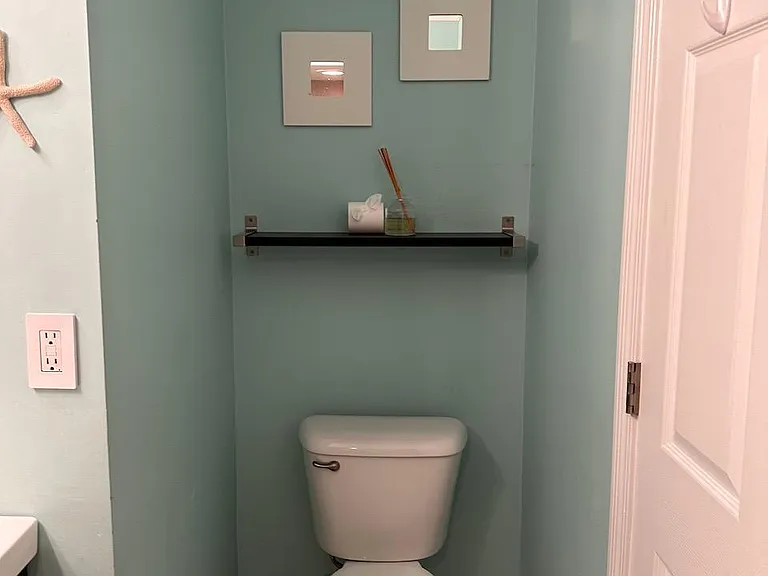
Guest Bathroom
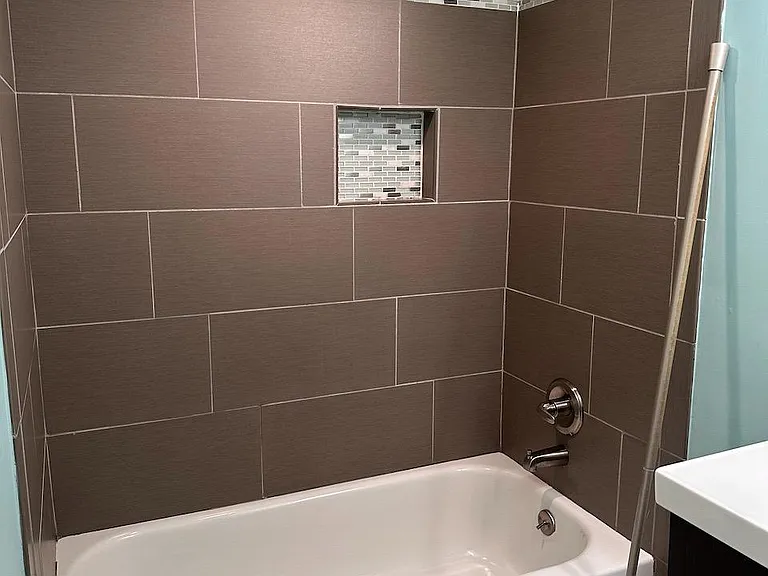
Guest Bathroom - Tub with updated faucet fixtures
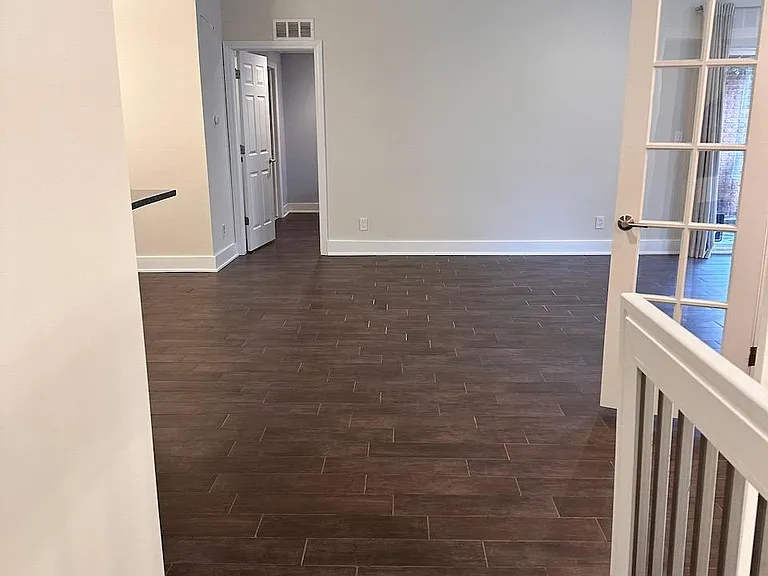
Hallway to Family Room
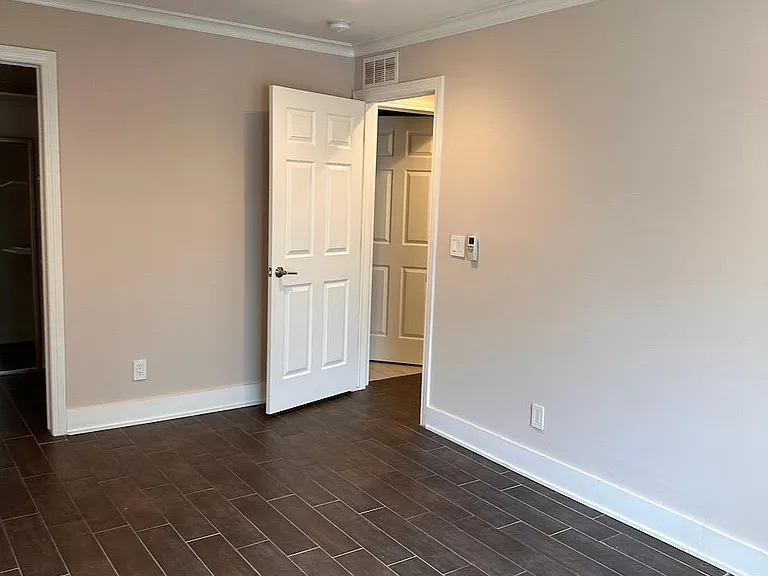
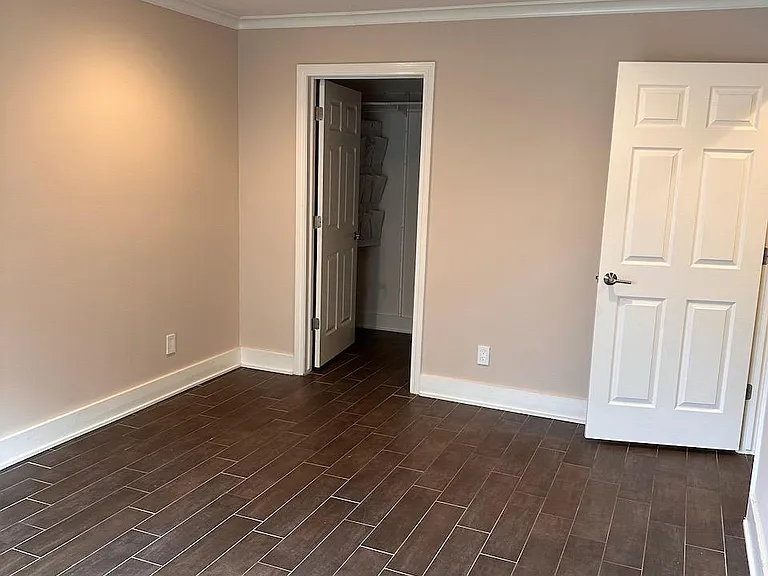
Guest Bedroom
Guest Bedroom
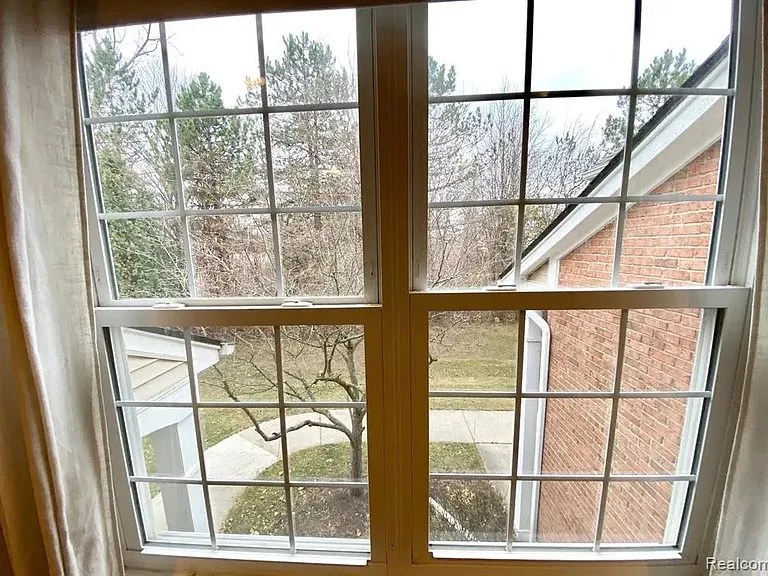
Guest Bedroom Window
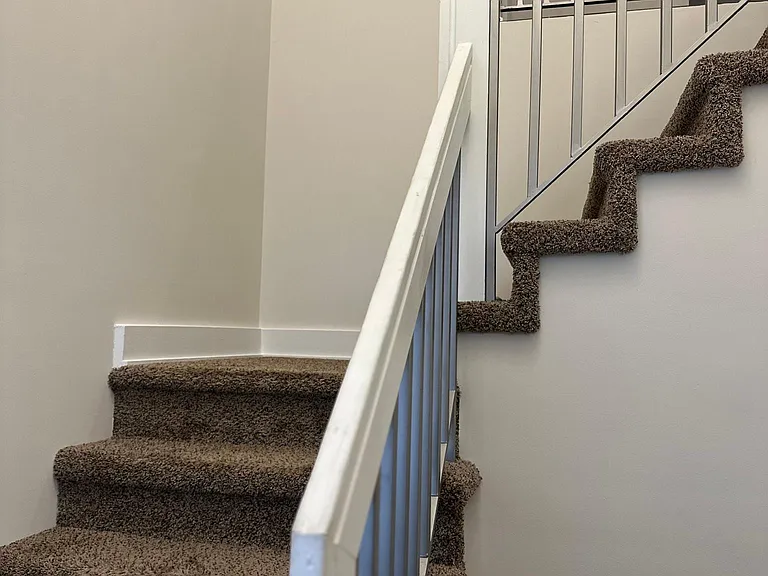
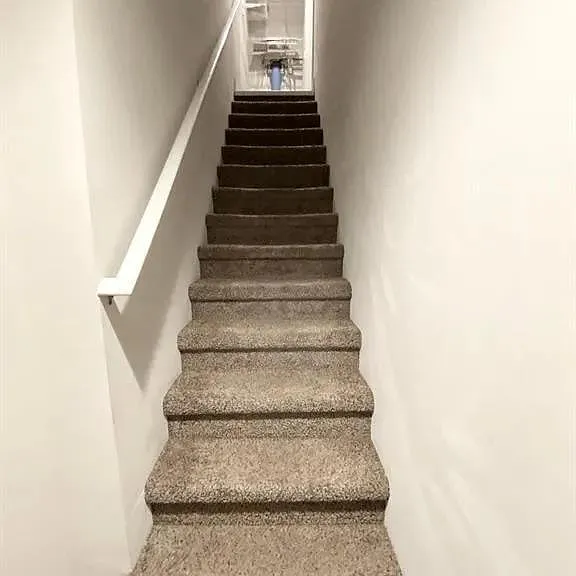
Back Staircase
56657 Scotland Blvd — Photo 39
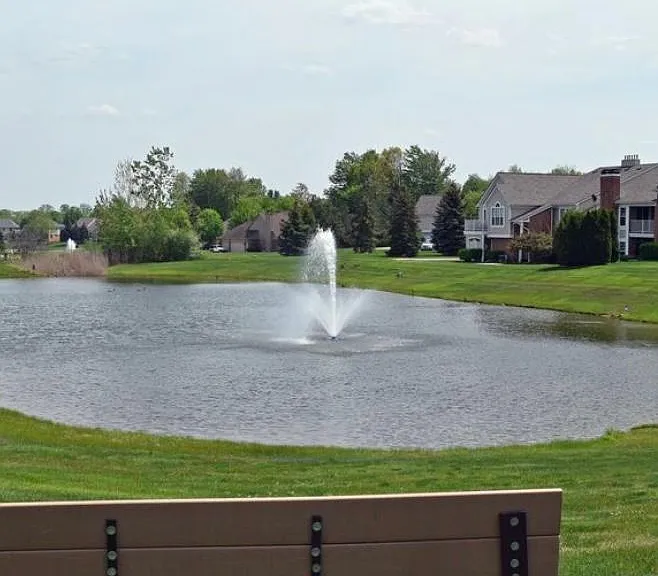
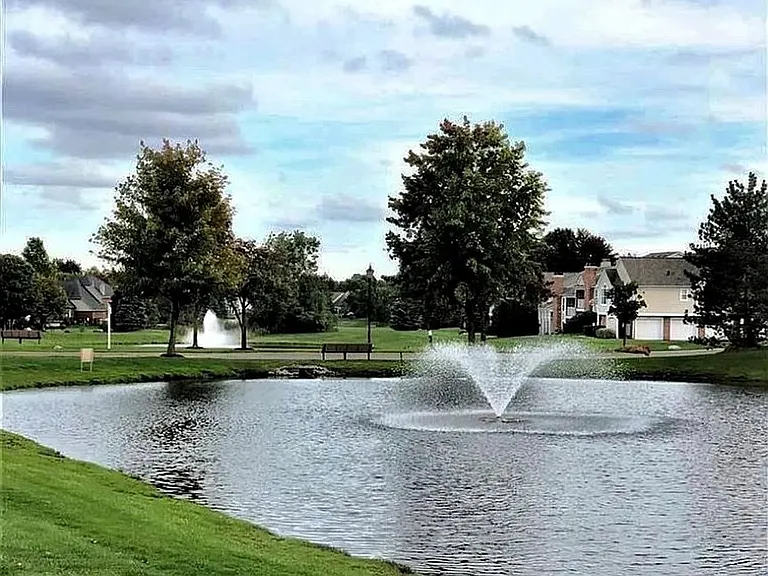
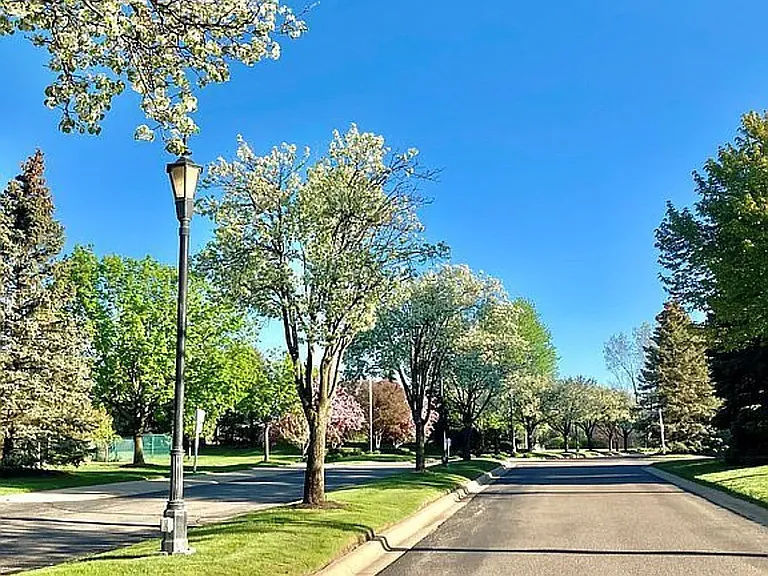
Ponds with fountains
56657 Scotland Blvd — Photo 41
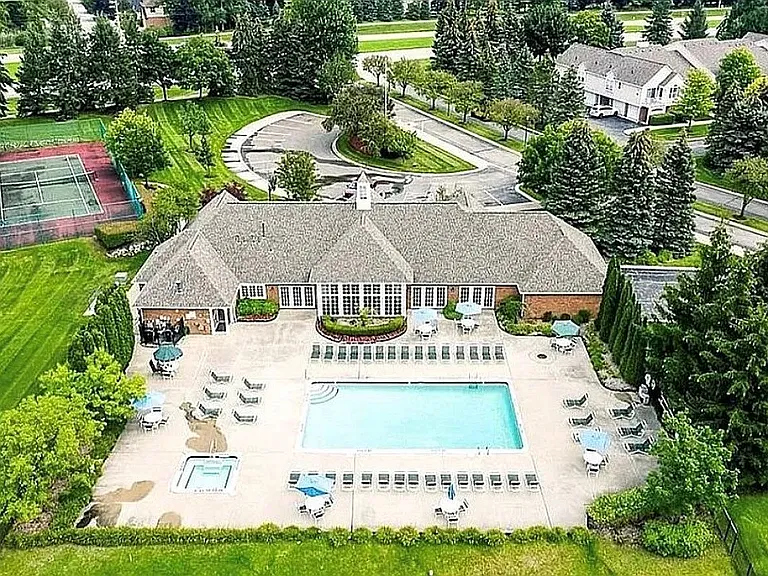
Refinish pool, tennis/pickleball courts
56657 Scotland Blvd — Photo 43
56657 Scotland Blvd — Photo 44

This pad was taken off the market on 05/23/26.Explore listings in the same area.
$2,100/ mo
Doesn't include deposits and fees
2 beds2 baths1410 sqft condo
No longer available
56657 Scotland Blvd
Your booked tour
What you get

Pet-friendlyIn-unit laundryParkingAir conditioningPool

Costs, fees, and lease terms

Lease terms

Tenant pays for utilities and water. Association fee and garbage pickup are included. Security deposit is 1-1/2 months' rent. There is a $40 application fee (non-refundable). A $300 cleaning fee is due at the start of the lease. No smoking. One pet allowed, under 35 lbs no exceptions. BATVAI.

Pets

  • Dogs

    Allowed
    Number allowed1
  • Cats

    Allowed
    Number allowed1

The neighborhood

About the building

RARE FIND AVAILABLE JUNE 1, 2026 FOR LEASE This is not your typical rental. This is a meticulously maintained, owner-occupied home turned lease where every detail speaks of quality. Nestled in Shelby Township's Aberdeen Village, this fully remodeled upper-level condo offers 2 bedrooms, 2 baths, an attached garage, and the largest floor plan in the complex. A thoughtful split layout places each bedroom and bath on opposite ends for true privacy. Luxury touches are everywhere Blue Pearl Norwegian Granite countertops, soft-close cabinetry in the kitchen and baths, dimmer-controlled automated lighting with sleek screwless wall plates, a gas fireplace for cozy ambiance at the flip of a switch, and custom-fitted walk-in closets with ample storage. The private balcony is accessible from both the great room and primary bedroom, offering wooded views and green space (deer sightings included). Community amenities are just steps away clubhouse, tennis courts, fitness center, and in-ground pool and spa. Stony Creek Metropark is minutes down the road with hiking, biking, lakes, golf, and more. Shopping, dining, medical, banking, and freeway access are all nearby. Freshly painted, professionally cleaned, and move-in ready. Don't miss the chance to call this exceptional condo home contact us today to schedule a showing.

The property manager

Nearby schools

Find similar homes

Spot something off?Good catch. Flag it and help keep listings legit.