5663 Artesia Lake Ct

5663 Artesia Lake Ct — Photo 1
5663 Artesia Lake Ct — Photo 2
5663 Artesia Lake Ct — Photo 3
5663 Artesia Lake Ct — Photo 4
5663 Artesia Lake Ct — Photo 5
5663 Artesia Lake Ct — Photo 6
5663 Artesia Lake Ct — Photo 7
5663 Artesia Lake Ct — Photo 8
5663 Artesia Lake Ct — Photo 9
5663 Artesia Lake Ct — Photo 10
5663 Artesia Lake Ct — Photo 11
5663 Artesia Lake Ct — Photo 12
5663 Artesia Lake Ct — Photo 13
5663 Artesia Lake Ct — Photo 14
5663 Artesia Lake Ct — Photo 15
5663 Artesia Lake Ct — Photo 16
5663 Artesia Lake Ct — Photo 17
5663 Artesia Lake Ct — Photo 18
5663 Artesia Lake Ct — Photo 19
5663 Artesia Lake Ct — Photo 20
5663 Artesia Lake Ct — Photo 21
5663 Artesia Lake Ct — Photo 22
5663 Artesia Lake Ct — Photo 23
5663 Artesia Lake Ct — Photo 24
5663 Artesia Lake Ct — Photo 25
5663 Artesia Lake Ct — Photo 26

$2,695/ mo
Doesn't include deposits and fees
4 beds2.5 baths2798 sqft house
Available August 5
5663 Artesia Lake Ct

Your booked tour

What you get

Air conditioning

Costs, fees, and lease terms

The neighborhood

About the building

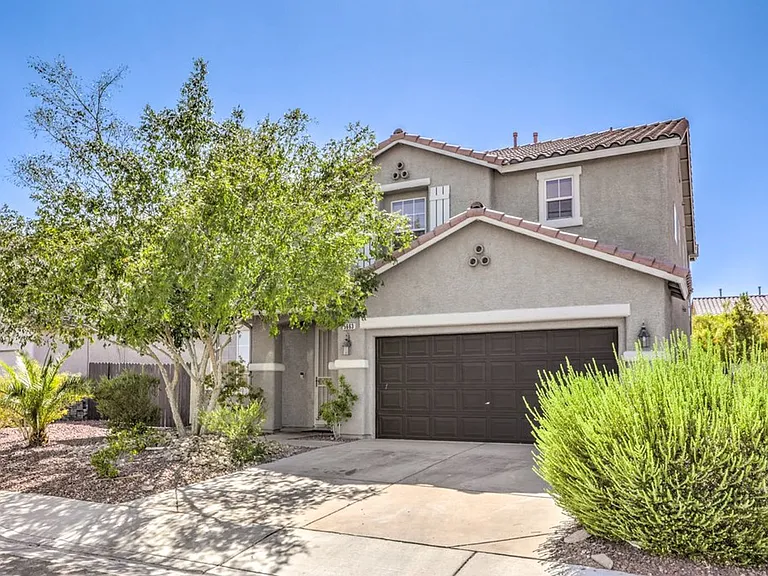
Welcome to 5663 Artesia Lake Court, a spacious and beautifully maintained Las Vegas home offering the flexibility to be rented either fully furnished or unfurnished. The furnished option is available at a slightly higher monthly rate, making this an excellent choice for anyone relocating to Las Vegas, working in the area temporarily, or simply looking for a turnkey home without the time and expense of furnishing an entire property. Located at the end of a quiet cul-de-sac, this impressive two-story residence offers approximately 2,798 square feet of living space with four bedrooms, two full bathrooms, one half bathroom, a large upstairs loft, and an attached two-car garage. The home sits on a generous lot and offers plenty of room for comfortable everyday living, working from home, entertaining guests, or accommodating a larger household. As you enter, you are welcomed by an open and inviting floor plan with tall ceilings, spacious living areas, and an abundance of natural light. Tile flooring throughout the first floor provides a clean and polished appearance while also making the main living spaces easy to maintain. The second floor features laminate flooring, allowing the home to remain carpet-free throughout. The kitchen is positioned at the center of the home and is designed for both everyday living and entertaining. It features granite countertops, stainless steel appliances, ample cabinet and counter space, and an open connection to the surrounding living and dining areas. Whether preparing a quiet dinner at home or hosting family and friends, the layout allows everyone to remain connected. The oversized upstairs loft adds another valuable living area and can be used as a media room, home office, game room, fitness area, children's playroom, or secondary lounge. Combined with the four bedrooms, the flexible layout gives residents plenty of options to personalize the space based on their lifestyle. The backyard is one of the property's biggest highlights. Step outside to a private retreat featuring a sparkling in-ground swimming pool with a waterfall and slide, creating the perfect place to cool off during the Las Vegas summer. The covered patio provides a comfortable shaded area for outdoor dining, relaxing, or entertaining, while the block-walled backyard offers privacy. The spacious side yard provides additional usable outdoor space and may be ideal for recreation, storage, or other approved uses. The home also includes central air conditioning, gas heating, ceiling fans, double-pane windows, window coverings, first-floor laundry, underground utilities, and an attached two-car garage. The washer and dryer are included, adding even more convenience for the next resident. Another major benefit is that the property has no homeowners association. Residents can enjoy a well-established residential setting without the additional monthly HOA expense or the extensive restrictions often associated with planned communities. The cul-de-sac location also limits through traffic and gives the home a more private neighborhood feel. The location offers an excellent balance between residential comfort and access to everything Las Vegas is known for. The home is located in the Spring Valley area, just west of the Las Vegas Strip, with convenient access to major roadways, employment centers, shopping, dining, entertainment, and everyday services. Allegiant Stadium, the Las Vegas Strip, Harry Reid International Airport, Town Square Las Vegas, and the I-15 and 215 Beltway are all within convenient driving distance. This makes the home especially attractive for professionals working near the Strip, airport, stadium district, resort corridor, or southwest Las Vegas. Residents can enjoy quick access to world-class restaurants, live entertainment, professional sports, shopping, and nightlife while still returning home to a quiet residential cul-de-sac. The surrounding area also offers numerous grocery stores, local restaurants, fitness centers, parks, schools, and neighborhood services. Nearby school information currently identifies Helen Jydstrup Elementary School, Grant Sawyer Middle School, and Durango High School, although tenants should independently verify zoning and enrollment information with the Clark County School District. The furnished rental option provides the convenience of moving directly into a complete and comfortable home. It is ideal for corporate housing, temporary assignments, families transitioning into Las Vegas, homeowners waiting for construction to be completed, or anyone who prefers a professionally furnished residence. The unfurnished option allows long-term residents to bring their own furniture and make the home entirely their own. The monthly rental amount will be slightly higher when the property is leased furnished. With nearly 2,800 square feet, four bedrooms, a large loft, a private pool, a quiet cul-de-sac location, no HOA, and the option to rent furnished or unfurnished, this home offers a combination of space, comfort, convenience, and flexibility that is difficult to find. This is more than a typical rental. It is a private Las Vegas retreat with room to live, work, entertain, and enjoy the best of the city. Schedule a private showing and experience everything 5663 Artesia Lake Court has to offer.

The property manager

Nearby schools

Students who live in 5663 Artesia Lake Ct attend the following Clark County School District (Unified School District) public schools:

GreatSchools ratings are based on test scores and additional metrics when available.
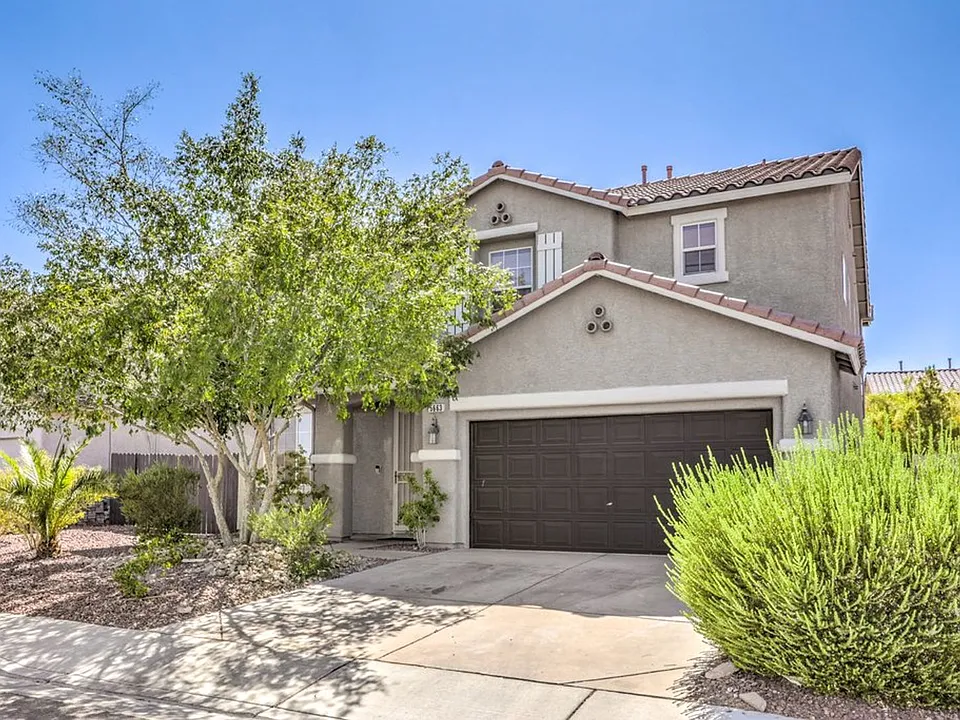
5663 Artesia Lake Ct

By contacting this property, you agree to our Terms of Use. Visit our Privacy Portal for more information. When you click “Send message”, we’ll send your inquiry to the property manager so they can reach out and answer your questions.

Find similar homes

Spot something off?Good catch. Flag it and help keep listings legit.