566 W H St

566 W H St — Photo 1
566 W H St — Photo 2
566 W H St — Photo 3
566 W H St — Photo 4
566 W H St — Photo 5
566 W H St — Photo 6
566 W H St — Photo 7
566 W H St — Photo 8
566 W H St — Photo 9
566 W H St — Photo 10
566 W H St — Photo 11
566 W H St — Photo 12
566 W H St — Photo 13
566 W H St — Photo 14
566 W H St — Photo 15
566 W H St — Photo 16
566 W H St — Photo 17
566 W H St — Photo 18
566 W H St — Photo 19
566 W H St — Photo 20
566 W H St — Photo 21
566 W H St — Photo 22
566 W H St — Photo 23
566 W H St — Photo 24
566 W H St — Photo 25

$3,900/ mo
Total price
Now includes required monthly fees in total price
3 beds1.5 baths1472 sqft house
566 W H St
Your booked tour

What you get

No petsLaundryParkingAir conditioning

Costs, fees, and lease terms

Lease terms

This house is a minimum two year lease. Weekly, total yard maintenance is included. The property is suitable for a maximum of six inhabitants.

Pricing comparison

$703

At $3,900, this listing is priced $703 more than the current market rate for a 3 bedroom home in Ontario.

Pets

  • Dogs

    Not allowed
  • Cats

    Not allowed

The neighborhood

About the building

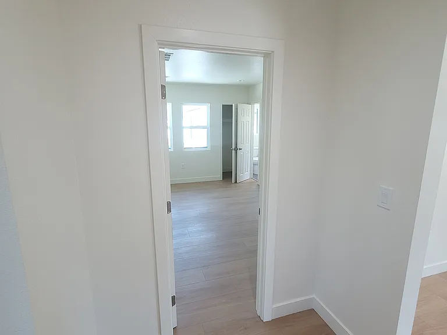
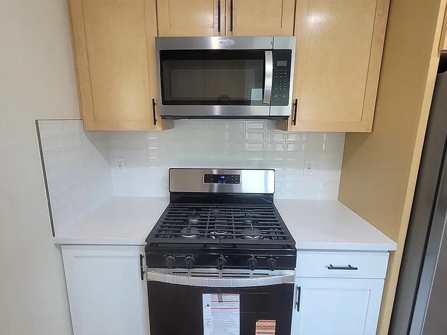
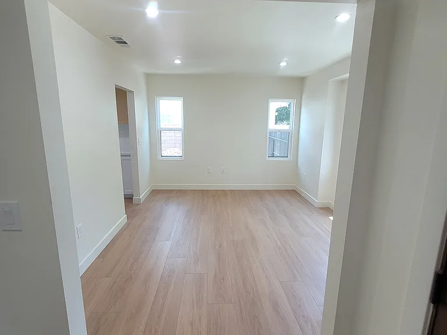
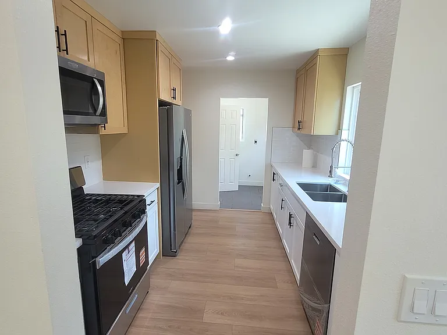
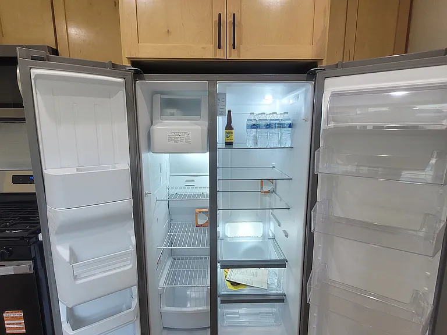
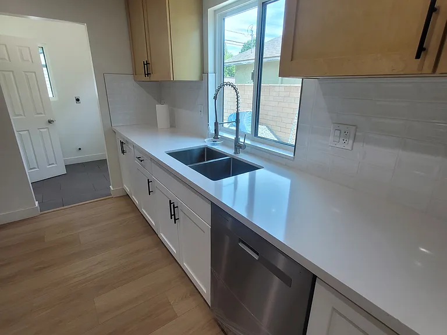
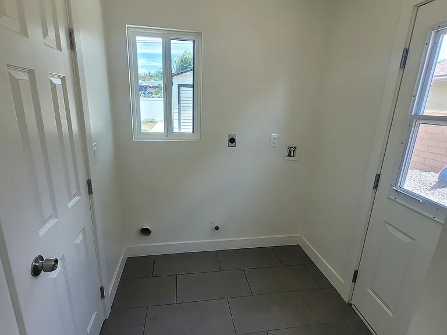
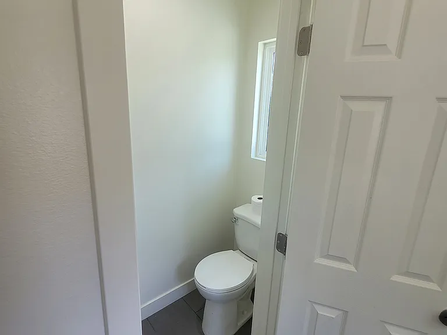
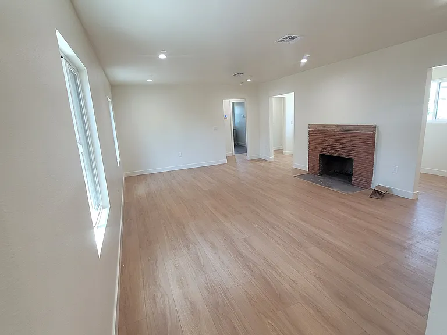
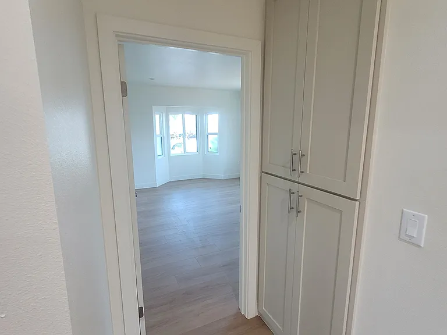
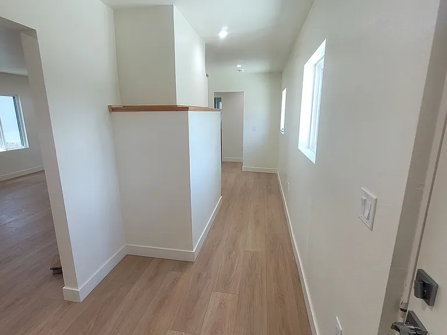
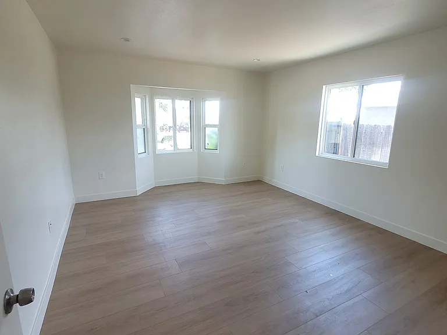
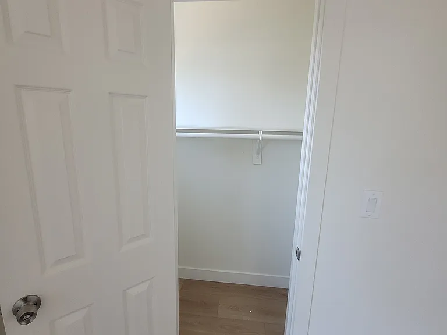
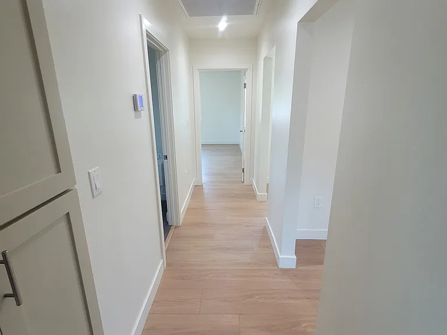
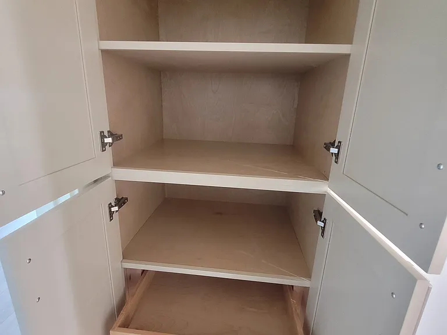
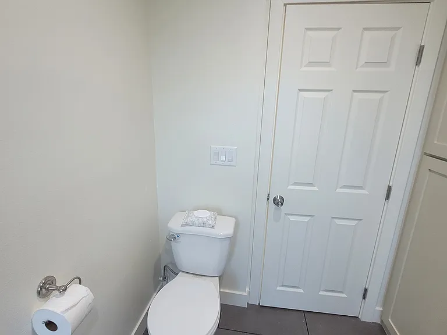
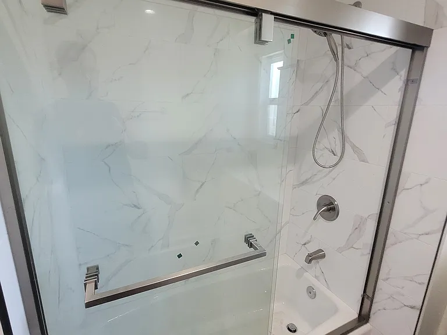
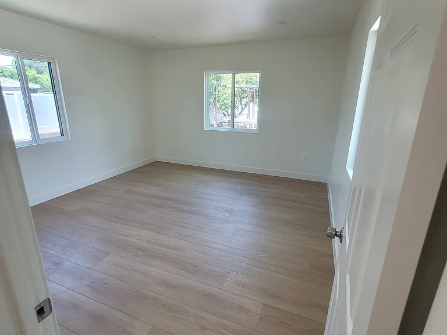
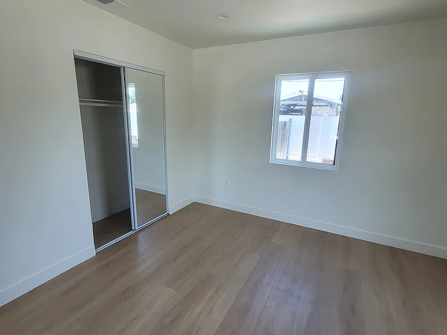
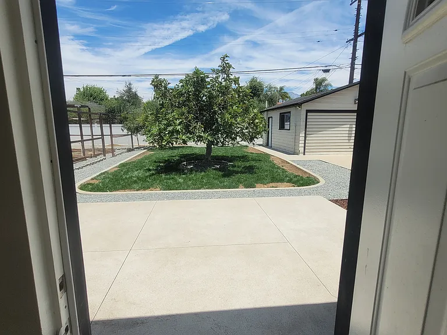
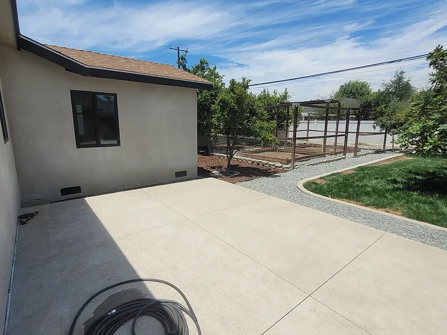
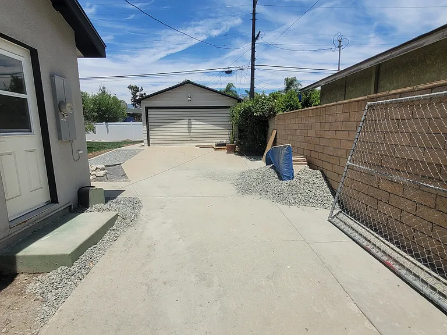
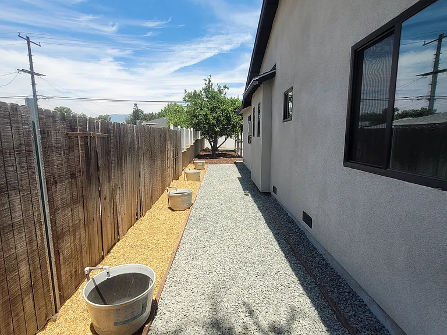
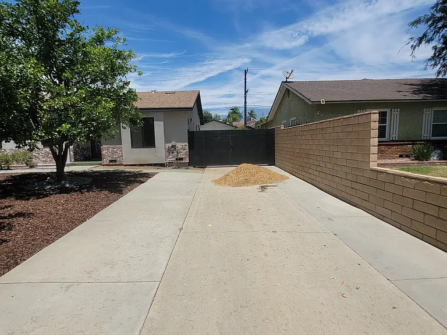
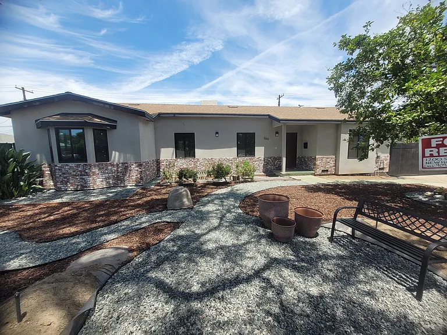
A completely newly re-built single family home with a detached two car garage. Everything in the home is new and updated to current code. There is central AC and Heat. The house features three large bedrooms, 1.5 bathrooms, a dining room, a large living room with a wood burning fireplace, a galley kitchen with a new gas stove, new microwave, new dishwasher, and new refrigerator with an ice and water dispenser. Cabinetry is modern and new. The stainless steel kitchen sink is deep and has a garbage disposal. There is a laundry room with gas and electric hookups attached to the kitchen. The backyard can be accessed by the pedestrian door in the rear hallway or laundry room. There is a 14'x20' patio at the rear hallway exit that leads to a large backyard with mature fruit trees: one ponderosa lemon, one Meyers lemon, one kumquat tree, one Fig tree and one pomegranate tree. The backyard includes two garden planter boxes with 200 SF of planting area. The front yard includes a mature tangenlo tree and a mature navel orange tree. The front yard is shaded by a large deador pine tree. The landscape is water wise. The garage is detached and can accommodate two cars. It includes a 1/2 bathroom for use during gatherings or when outdoors. There is ladder access storage in the garage. The property can accommodate parking for eight cars. The house has keyed, locking gates on both sides. This house is in turn-key condition.

The property manager

Nearby schools

Students who live in 566 W H St attend the following Ontario-Montclair School District (Unified School District) and Chaffey Joint Union High School District (Unified School District) public schools:

GreatSchools ratings are based on test scores and additional metrics when available.

566 W H St

By contacting this property, you agree to our Terms of Use. Visit our Privacy Portal for more information. When you click “Send message”, we’ll send your inquiry to the property manager so they can reach out and answer your questions.

Find similar homes

Spot something off?Good catch. Flag it and help keep listings legit.