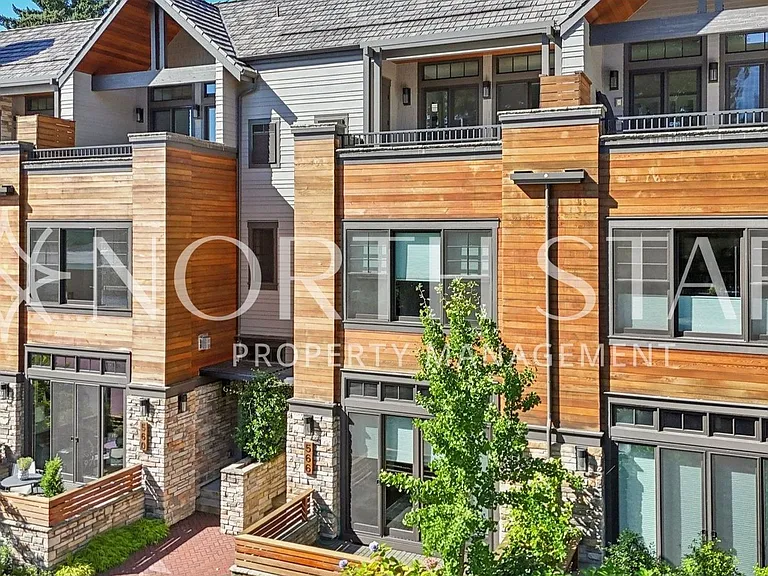
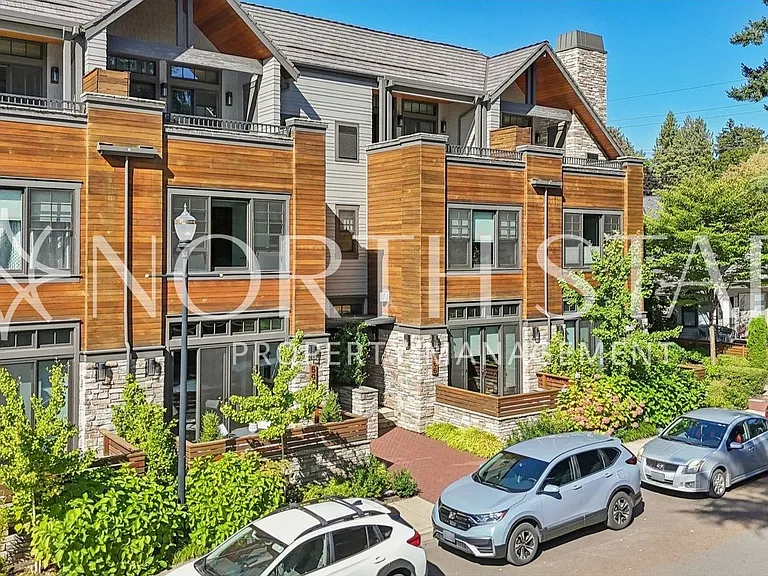
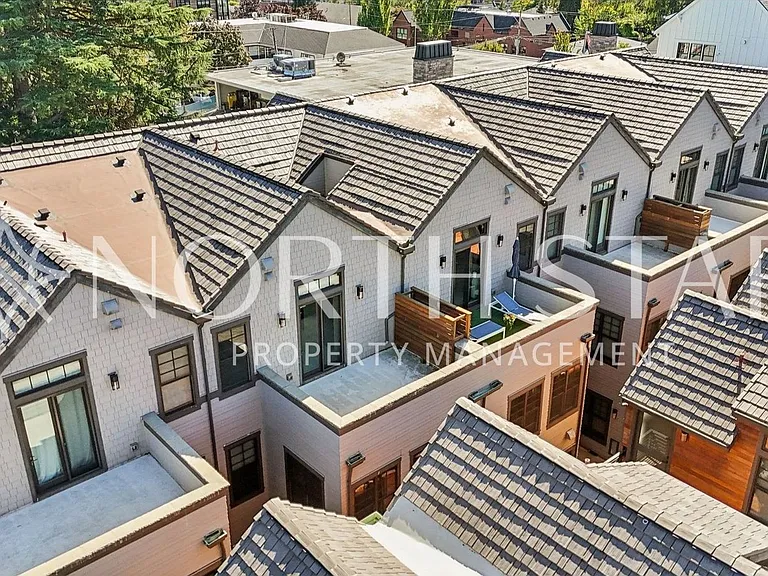
566 4th St

566 4th St — Photo 1
566 4th St — Photo 2
566 4th St — Photo 3
566 4th St — Photo 4
566 4th St — Photo 5
566 4th St — Photo 6
566 4th St — Photo 7
566 4th St — Photo 8
566 4th St — Photo 9
566 4th St — Photo 10
566 4th St — Photo 11
566 4th St — Photo 12
566 4th St — Photo 13
566 4th St — Photo 14
566 4th St — Photo 15
566 4th St — Photo 16
566 4th St — Photo 17
566 4th St — Photo 18
566 4th St — Photo 19
566 4th St — Photo 20
566 4th St — Photo 21
566 4th St — Photo 22
566 4th St — Photo 23
566 4th St — Photo 24
566 4th St — Photo 25
566 4th St — Photo 26
566 4th St — Photo 27
566 4th St — Photo 28
566 4th St — Photo 29
566 4th St — Photo 30
566 4th St — Photo 31
566 4th St — Photo 32
566 4th St — Photo 33
566 4th St — Photo 34
566 4th St — Photo 35
566 4th St — Photo 36
566 4th St — Photo 37
566 4th St — Photo 38
566 4th St — Photo 39
566 4th St — Photo 40
566 4th St — Photo 41
566 4th St — Photo 42
566 4th St — Photo 43
566 4th St — Photo 44
566 4th St — Photo 45
566 4th St — Photo 46
566 4th St — Photo 47
566 4th St — Photo 48
566 4th St — Photo 49
566 4th St — Photo 50
566 4th St — Photo 51
566 4th St — Photo 52
566 4th St — Photo 53
566 4th St — Photo 54
566 4th St — Photo 55
566 4th St — Photo 56
566 4th St — Photo 57
566 4th St — Photo 58
566 4th St — Photo 59
566 4th St — Photo 60
566 4th St — Photo 61
566 4th St — Photo 62
566 4th St — Photo 63
566 4th St — Photo 64
566 4th St — Photo 65
566 4th St — Photo 66
566 4th St — Photo 67
566 4th St — Photo 68
566 4th St — Photo 69
566 4th St — Photo 70
566 4th St — Photo 71
566 4th St — Photo 72
566 4th St — Photo 73
566 4th St — Photo 74
566 4th St — Photo 75
566 4th St — Photo 76
566 4th St — Photo 77
566 4th St — Photo 78
566 4th St — Photo 79
566 4th St — Photo 80
Verified

$6,000/ mo
Doesn't include deposits and fees
5 beds5 baths3510 sqft house
Available August 20
566 4th St
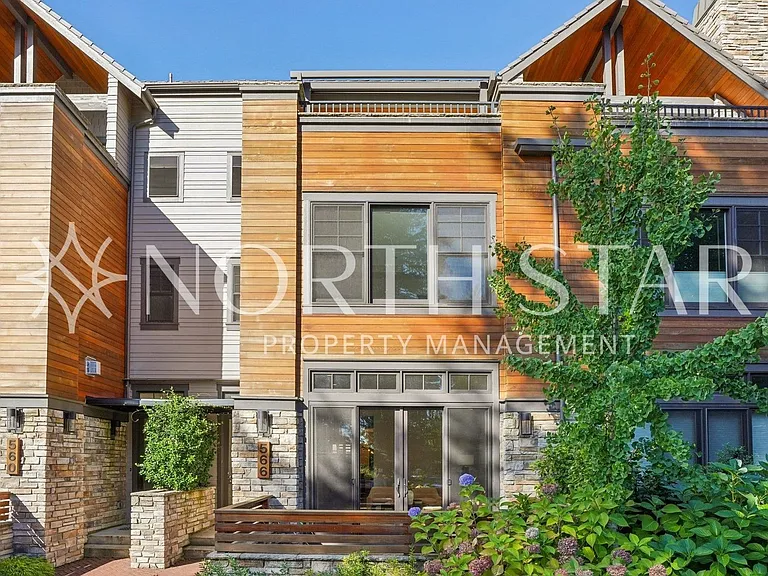
Your booked tour

What you get

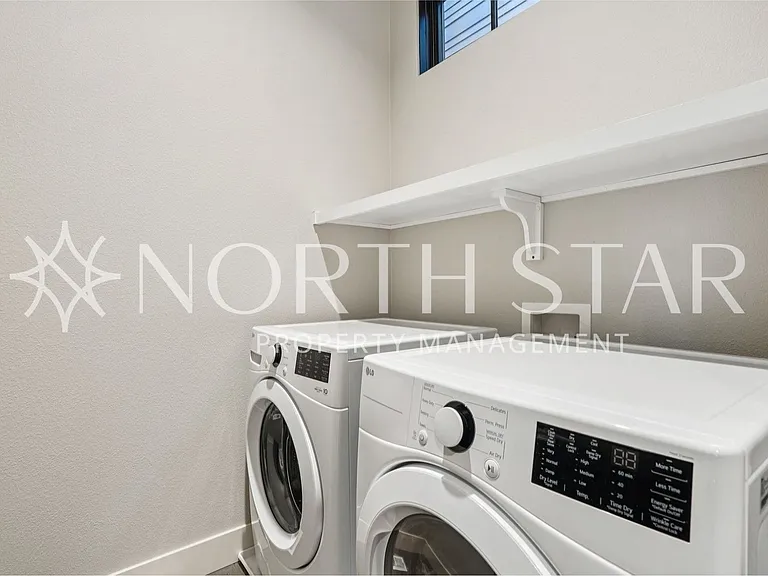
No petsIn-unit laundryParkingAir conditioning

Costs, fees, and lease terms

Pricing comparison

$1000

At $6,000, this listing is priced $1000 more than the current market rate for a 5 bedroom home in Lake Oswego.

Pets

  • Dogs

    Not allowed
  • Cats

    Not allowed

The neighborhood

About the building

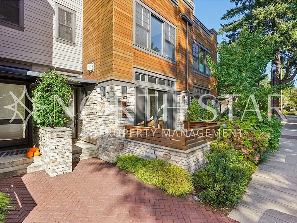
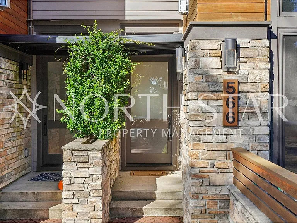
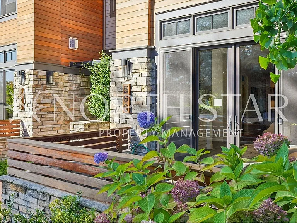
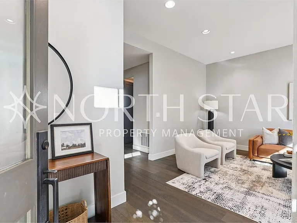
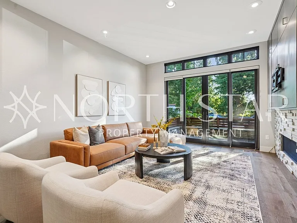
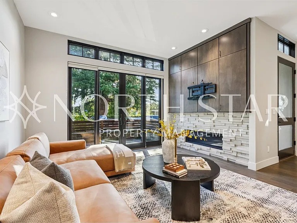
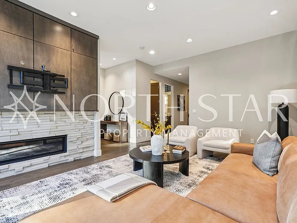
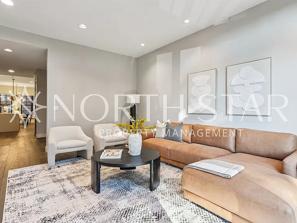
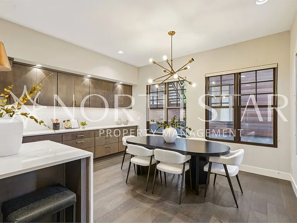
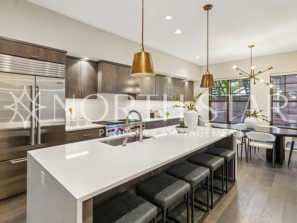
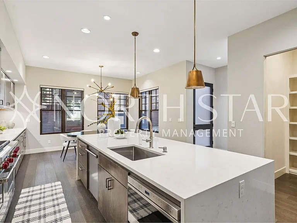
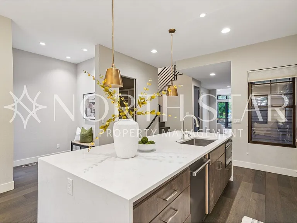
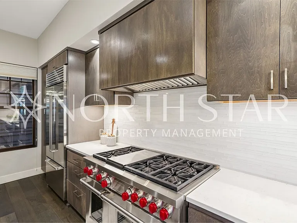
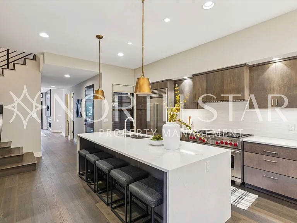
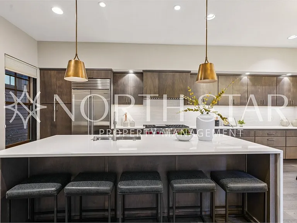
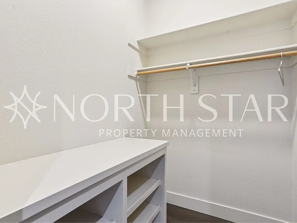
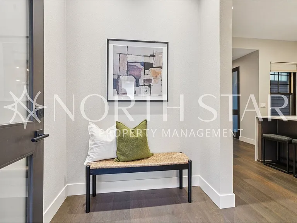
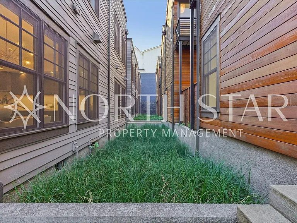
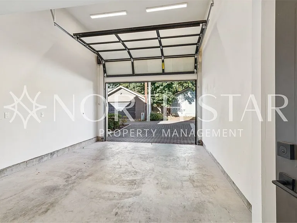
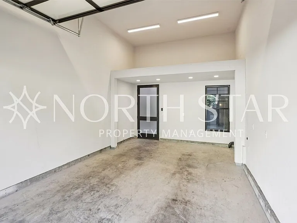
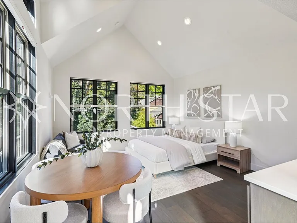
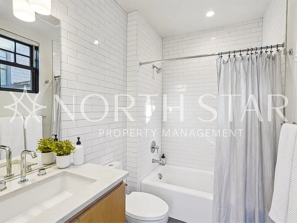
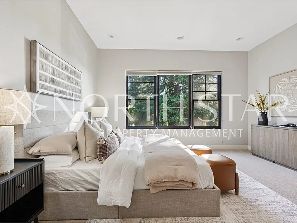
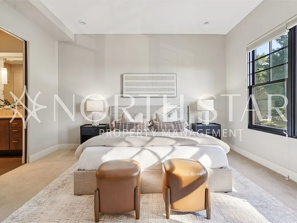
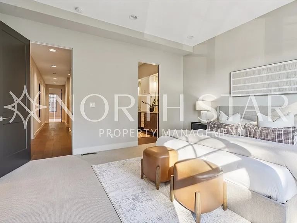
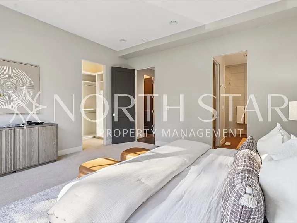
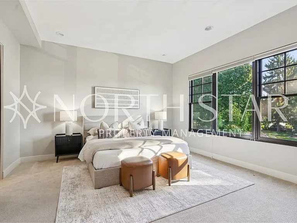
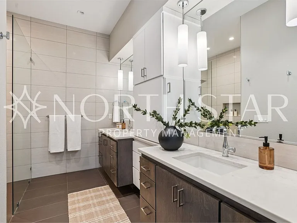
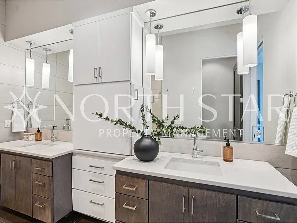
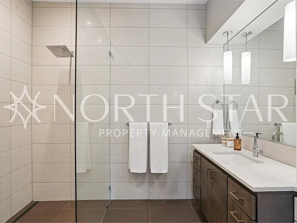
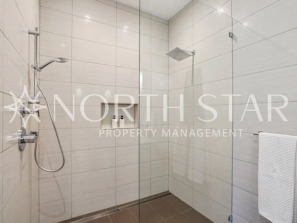
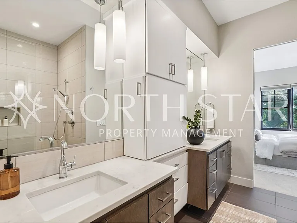
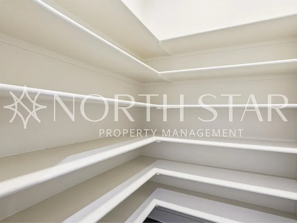
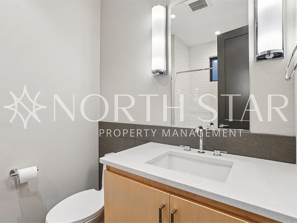
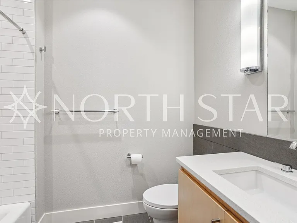
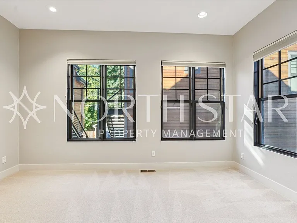
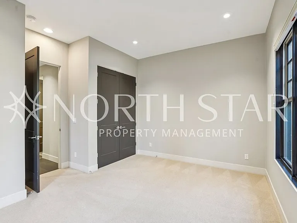
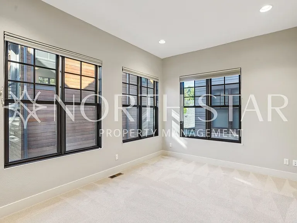
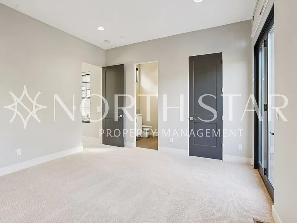
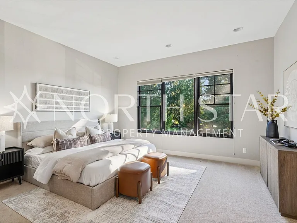
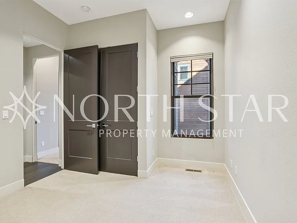
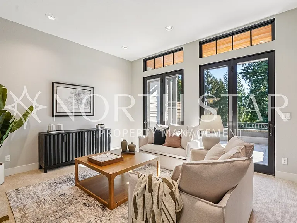
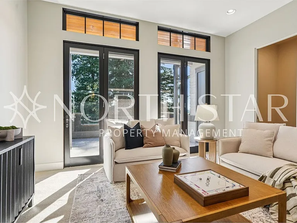
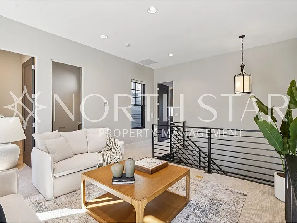
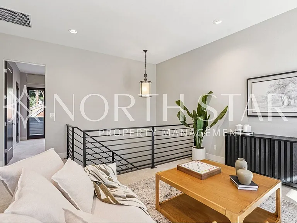
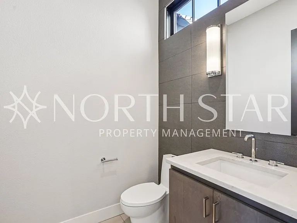
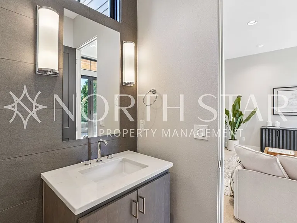
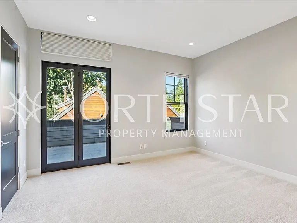
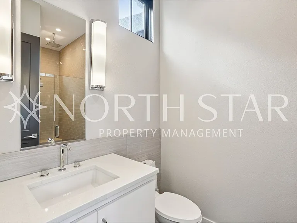
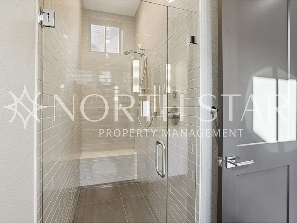
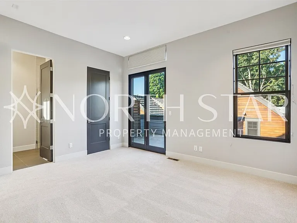
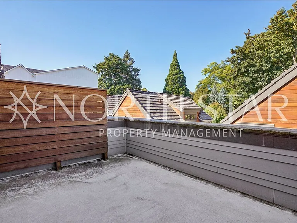
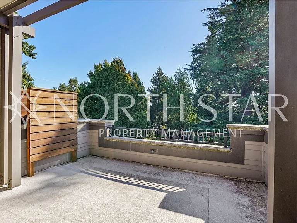
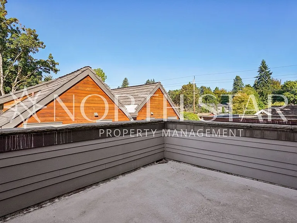
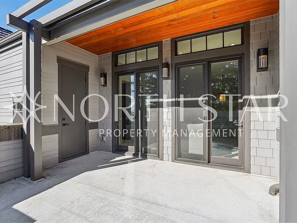
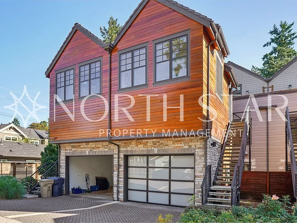
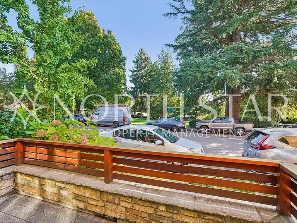
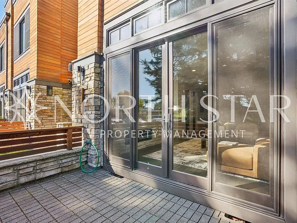
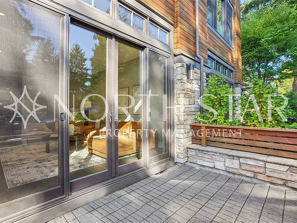
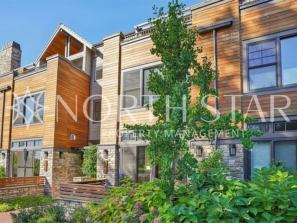
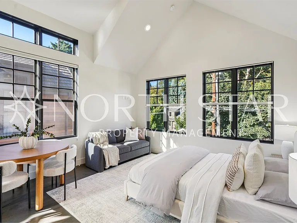
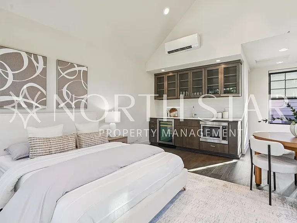
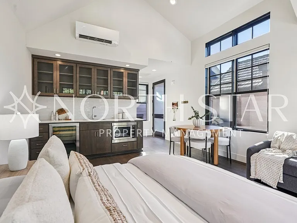
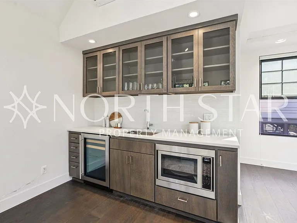
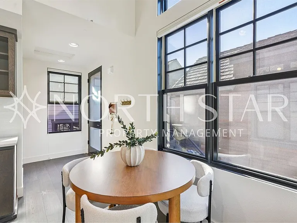
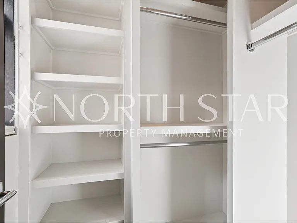
Welcome to this thoughtfully designed three-story townhouse, where modern luxury and everyday functionality blend seamlessly. The open-concept main floor features soaring ceilings, a stylish gas fireplace, and expansive sliding doors that lead to a private patioideal for relaxing or entertaining. The gourmet kitchen is equipped with high-end appliances, including a Wolf range, abundant counter space, generous cabinetry, and a walk-in pantry. A convenient storage closet under the stairs adds additional practical space. The second floor offers a spacious primary suite with a spa-like bathroom and walk-in closet, along with two additional bedrooms and a full hall bath. The third floor provides a versatile bonus room, perfect for a media area, home office, or whatever best fits your needs, with French doors leading to an east-facing balcony. The second primary suite on this level features its own en-suite bathroom, a large closet, and a private west-facing balcony. The secure garage offers off-street parking and extra storage. With high-quality finishes, a functional layout, and thoughtful details throughout, this townhouse offers upscale living with minimal maintenance. Located just moments from local shops, restaurants, grocery stores, wine markets, and the popular farmers' market, this home perfectly combines small-town charm with urban convenience. Schedule a tour today and experience this exceptional living opportunity! Pets: Negotiable Elementary: Forest Hills Elementary School Middle: Lake Oswego Junior High School High: Lake Oswego Senior High School North Star requires proof of insurance of $1M (one million dollars) before move in. An approved application does not constitute contract or lease agreement with the management company or homeowner.

The property manager

North Star Property Management
Verified listing

Nearby schools

Students who live in 566 4th St attend the following Lake Oswego School District 7j (Unified School District) public schools:
GreatSchools ratings are based on test scores and additional metrics when available.

566 4th St
Verified listing

By contacting this property, you agree to our Terms of Use. Visit our Privacy Portal for more information. When you click “Send message”, we’ll send your inquiry to the property manager so they can reach out and answer your questions.

Find similar homes

Frequently asked questions

What is this home's pet policy?

There are no pets allowed at 566 4th St. Please contact the property manager for up to date pet policy and fee information.

Is there laundry in the house?

This building offers in unit laundry.

Does the home offer parking?

Yes, 566 4th St provides parking.
What Lake Oswego neighborhood is 566 4th St in?
Your new apartment would be located in the First Addition-Forest Hills neighborhood.

What school district is this home in?

566 4th St is within the Lake Oswego School District 7j. Check out the additional Nearby Schools for more boundary details.
When was this listing last updated?

The property manager updated this rental listing 5 hours, 49 minutes ago.

Spot something off?Good catch. Flag it and help keep listings legit.