5657 Tipperlinn Way

5657 Tipperlinn Way — Photo 1
5657 Tipperlinn Way — Photo 2
5657 Tipperlinn Way — Photo 3
5657 Tipperlinn Way — Photo 4
5657 Tipperlinn Way — Photo 5
5657 Tipperlinn Way — Photo 6
5657 Tipperlinn Way — Photo 7
5657 Tipperlinn Way — Photo 8
5657 Tipperlinn Way — Photo 9
5657 Tipperlinn Way — Photo 10
5657 Tipperlinn Way — Photo 11
5657 Tipperlinn Way — Photo 12
5657 Tipperlinn Way — Photo 13
5657 Tipperlinn Way — Photo 14
5657 Tipperlinn Way — Photo 15
5657 Tipperlinn Way — Photo 16
5657 Tipperlinn Way — Photo 17
5657 Tipperlinn Way — Photo 18
5657 Tipperlinn Way — Photo 19
5657 Tipperlinn Way — Photo 20
5657 Tipperlinn Way — Photo 21
5657 Tipperlinn Way — Photo 22
5657 Tipperlinn Way — Photo 23
5657 Tipperlinn Way — Photo 24
5657 Tipperlinn Way — Photo 25
5657 Tipperlinn Way — Photo 26
5657 Tipperlinn Way — Photo 27
5657 Tipperlinn Way — Photo 28
5657 Tipperlinn Way — Photo 29
5657 Tipperlinn Way — Photo 30
5657 Tipperlinn Way — Photo 31
5657 Tipperlinn Way — Photo 32
5657 Tipperlinn Way — Photo 33
5657 Tipperlinn Way — Photo 34

$2,249/ mo
Doesn't include deposits and fees
3 beds3 baths1473 sqft townhouse
5657 Tipperlinn Way

Your booked tour

What you get

Pet-friendlyIn-unit laundryParkingAir conditioningGym

Costs, fees, and lease terms

Special offer!
Apply today if you're approved & Move in by 8/15, we'll refund your application fee in full. It's our way of saying welcome home. Limited-time offer, so don't wait schedule your showing and apply now!

Lease terms

Owner pays HOA dues. Tenant is responsible for all utilities. Security deposit and first month's rent due at lease signing. No smoking. Pets conditional upon owner approval with applicable pet fee. Minimum 12-month lease. Renter's insurance required.

Pets

  • Dogs

    Allowed
    Number allowed1
  • Cats

    Allowed
    Number allowed1

The neighborhood

About the building

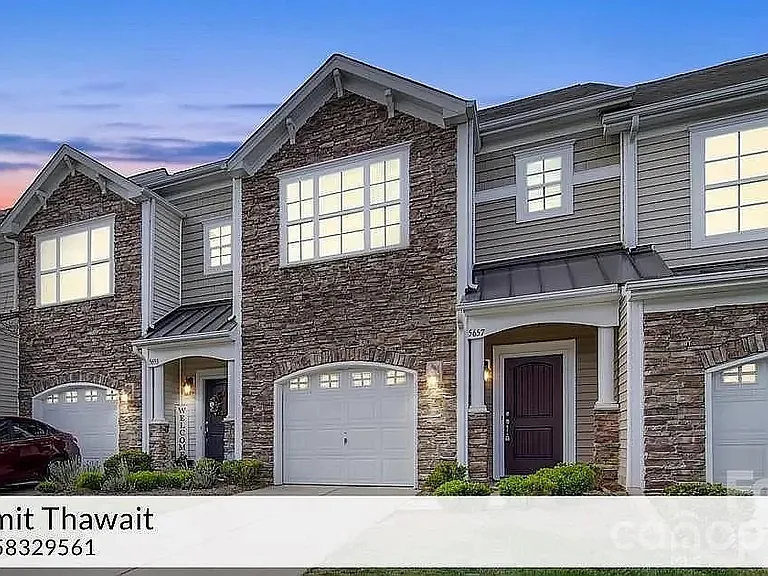
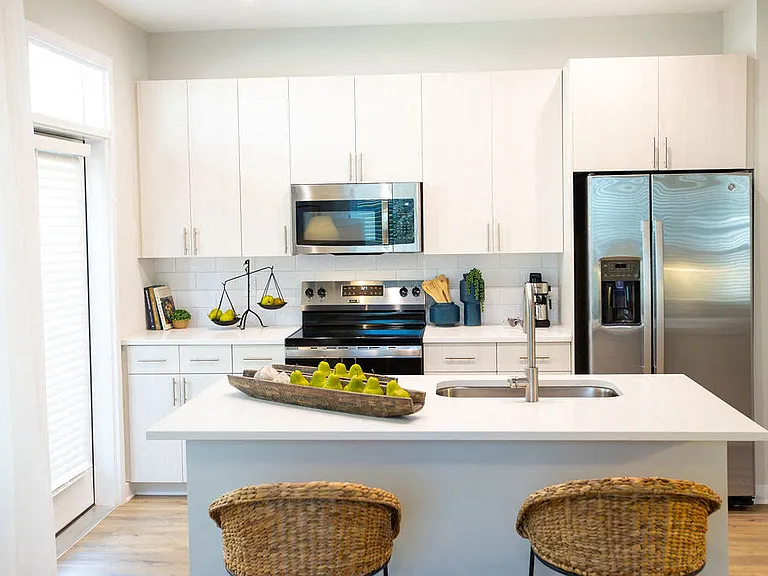
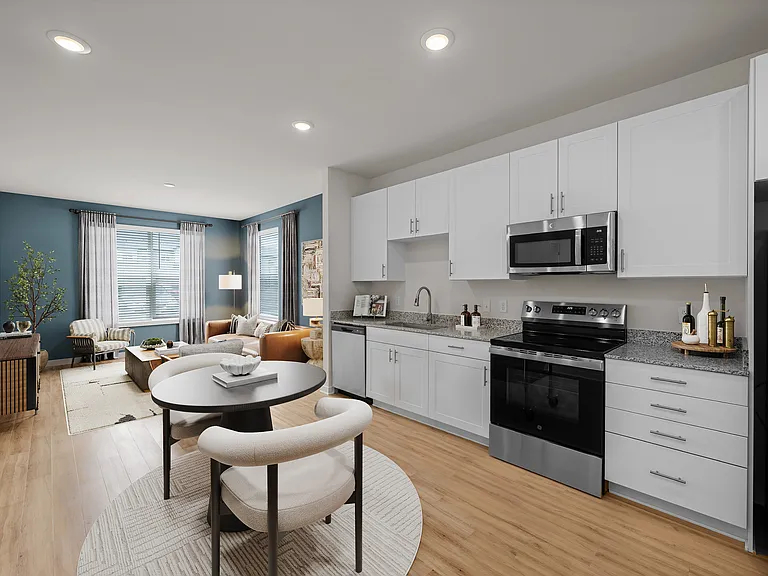
Spectacular townhome available for rent in the highly desirable Berewick community! This beautiful home features 3 bedrooms, 2.5 baths, and a charming stone exterior. Inside, the spacious master suite boasts vaulted ceilings, a large walk-in closet, and an en-suite bathroom with a soaking garden tub, separate glass-enclosed shower, dual sinks, and a storage closet. The home includes a washer and dryer, brand-new hardwood flooring on the main level, fresh paint in the living room, and brand-new carpet throughout the second floor. The kitchen is well-appointed with stainless steel appliances, pantry, and plenty of cabinet space, opening to a large great room and dining area. Upstairs, you'll find a cozy loft and two additional spacious bedrooms. The home also includes a 1-car garage with additional driveway parking. Enjoy resort-style community amenities such as a clubhouse, swimming pool, fitness center, walking trails, playground, volleyball court, and scenic pond. Owners covers HOA fees and trash pickup. Located just minutes from Charlotte Douglas International Airport, Lake Wylie, Charlotte Premium Outlets, and a variety of shopping and dining options. The property is move-in ready! Realtors are welcome to schedule showings via Showtime. A separate application link will be provided. Don't miss the opportunity to make this your next home schedule your tour today!

The property manager

Nearby schools

Students who live in 5657 Tipperlinn Way attend the following Charlotte-Mecklenburg School District (Unified School District) public schools:

Showing 3 of 7 schools.

GreatSchools ratings are based on test scores and additional metrics when available.

5657 Tipperlinn Way

By contacting this property, you agree to our Terms of Use. Visit our Privacy Portal for more information. When you click “Send message”, we’ll send your inquiry to the property manager so they can reach out and answer your questions.

Find similar homes

Spot something off?Good catch. Flag it and help keep listings legit.