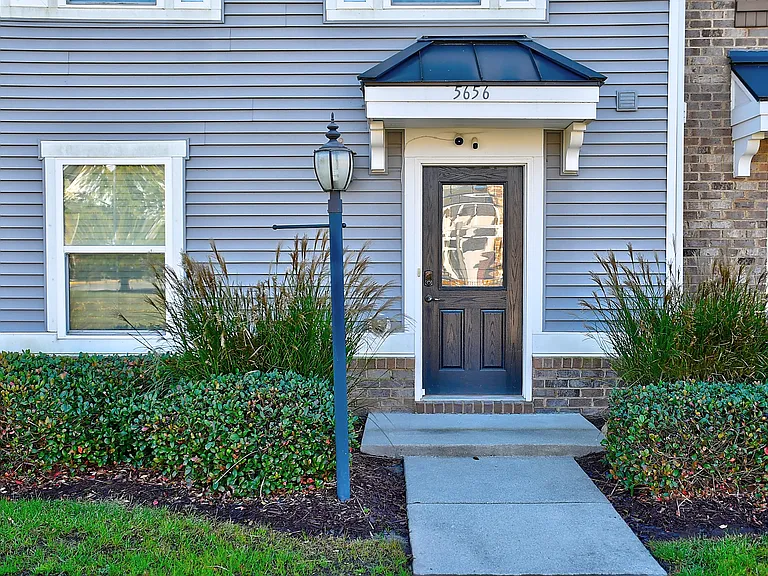
5656 Freewill Ln

5656 Freewill Ln — Photo 1
5656 Freewill Ln — Photo 2
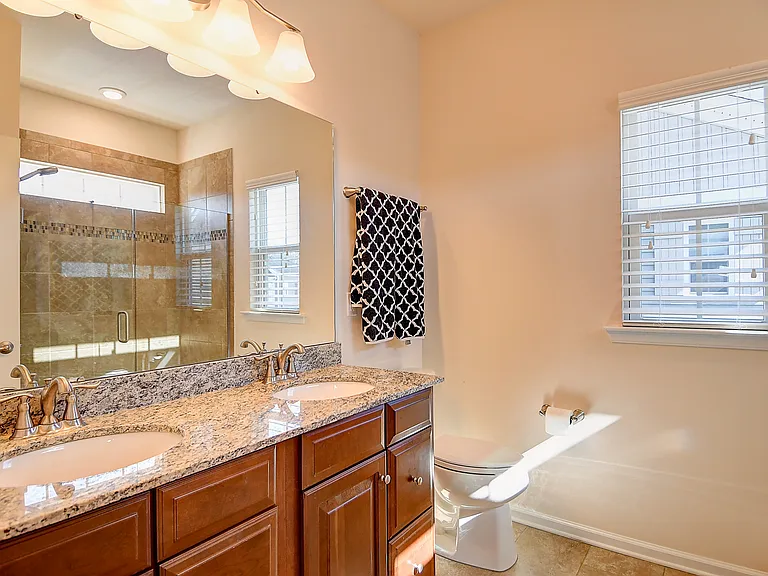
5656 Freewill Ln — Photo 3
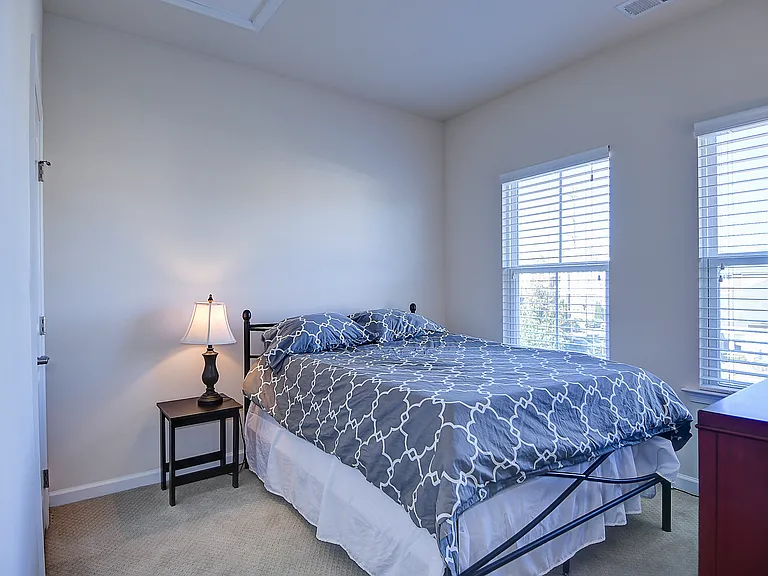
5656 Freewill Ln — Photo 4
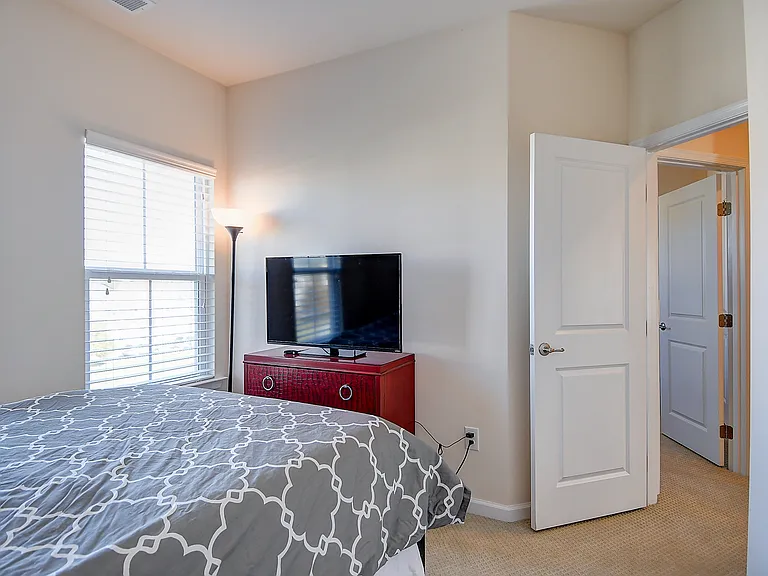
5656 Freewill Ln — Photo 5
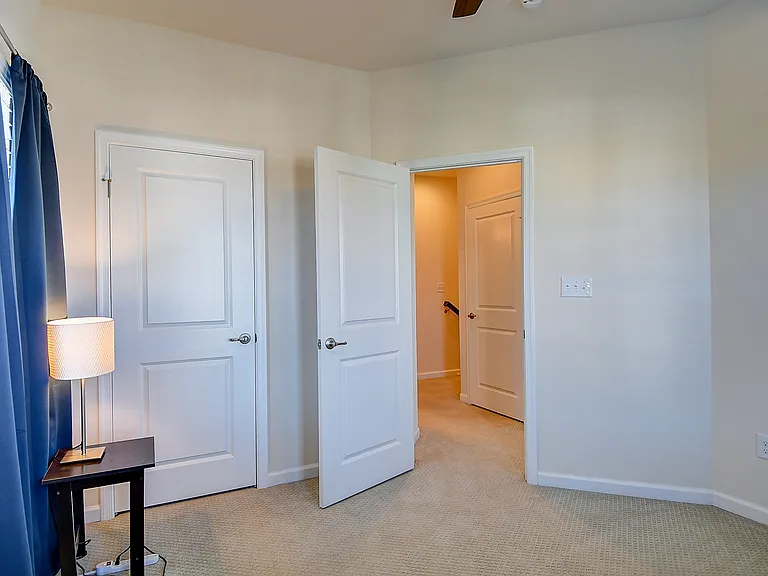
5656 Freewill Ln — Photo 6
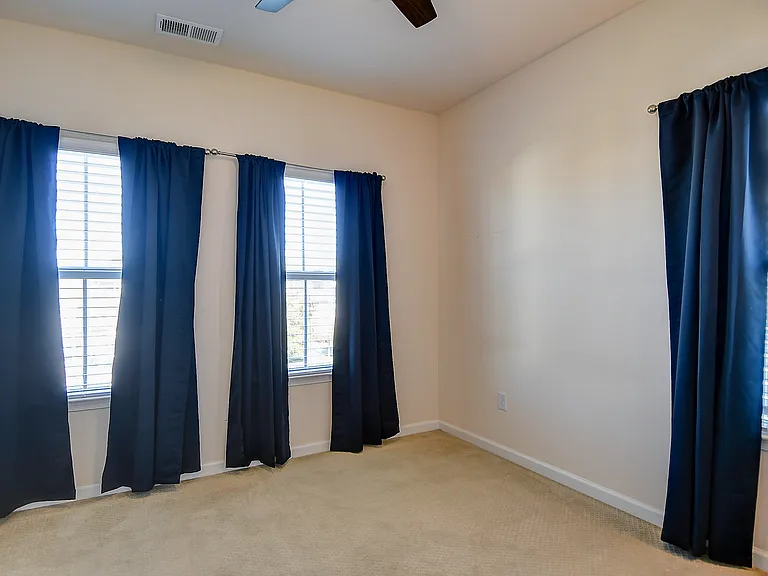
5656 Freewill Ln — Photo 7
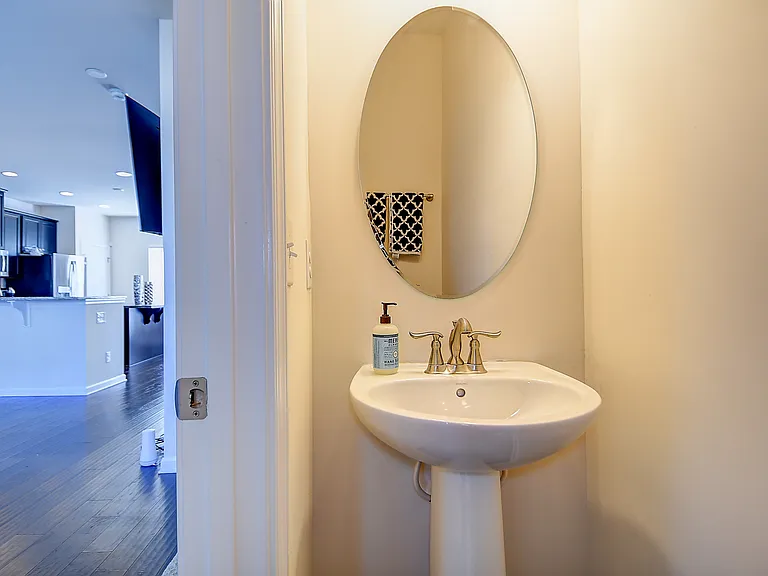
5656 Freewill Ln — Photo 8
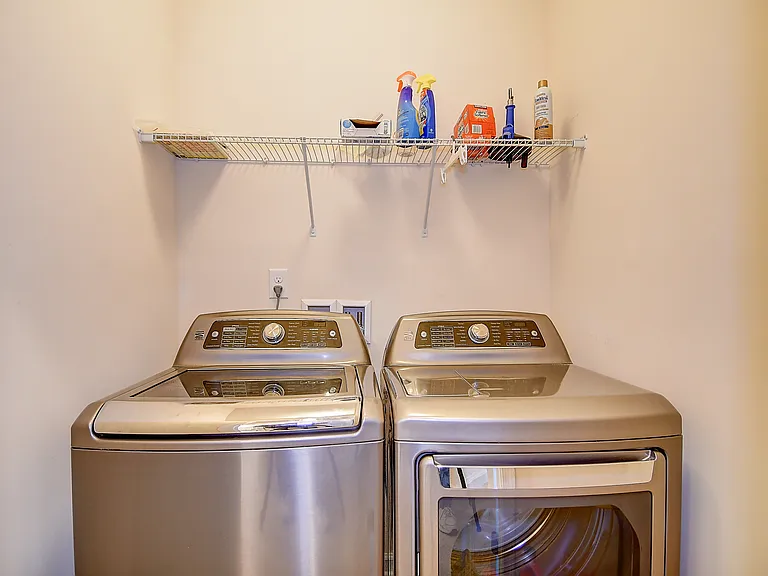
5656 Freewill Ln — Photo 9
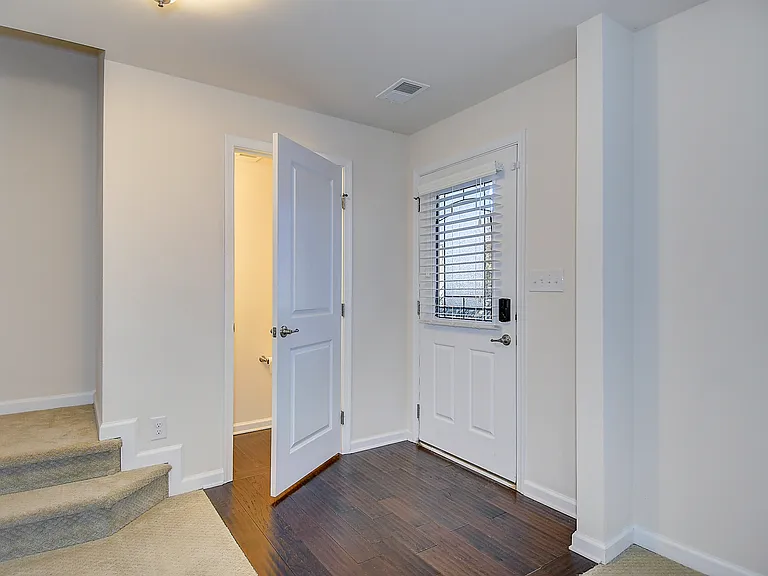
5656 Freewill Ln — Photo 10
5656 Freewill Ln — Photo 11
5656 Freewill Ln — Photo 12
5656 Freewill Ln — Photo 13
5656 Freewill Ln — Photo 14
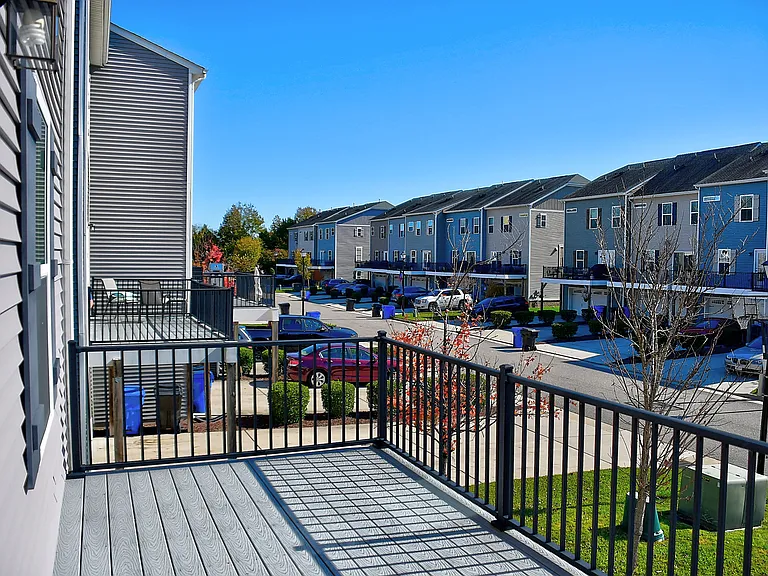
5656 Freewill Ln — Photo 15
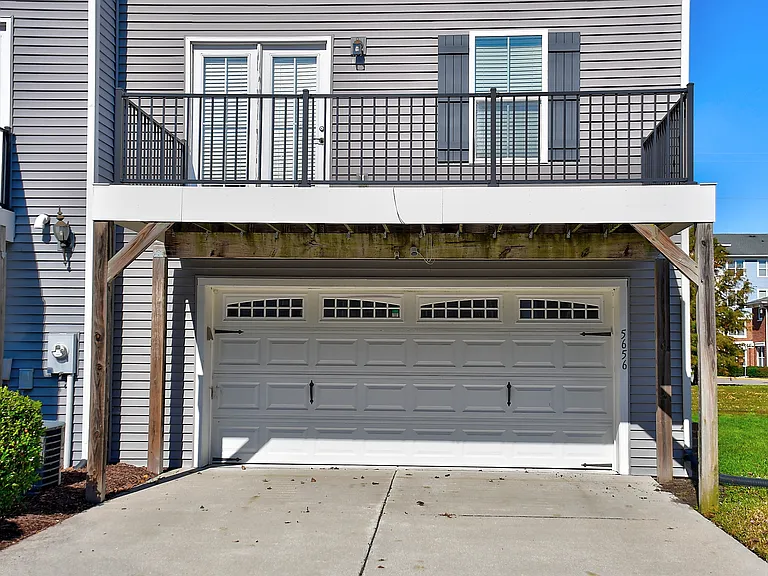
5656 Freewill Ln — Photo 16
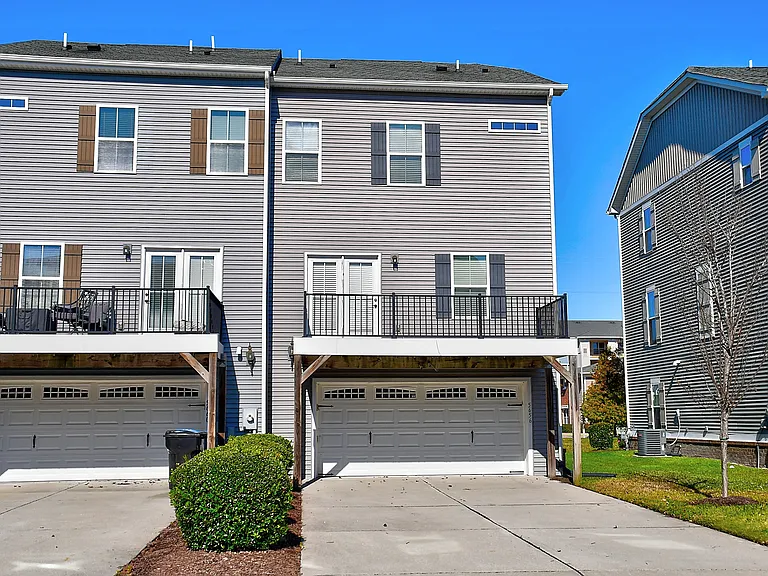
5656 Freewill Ln — Photo 17
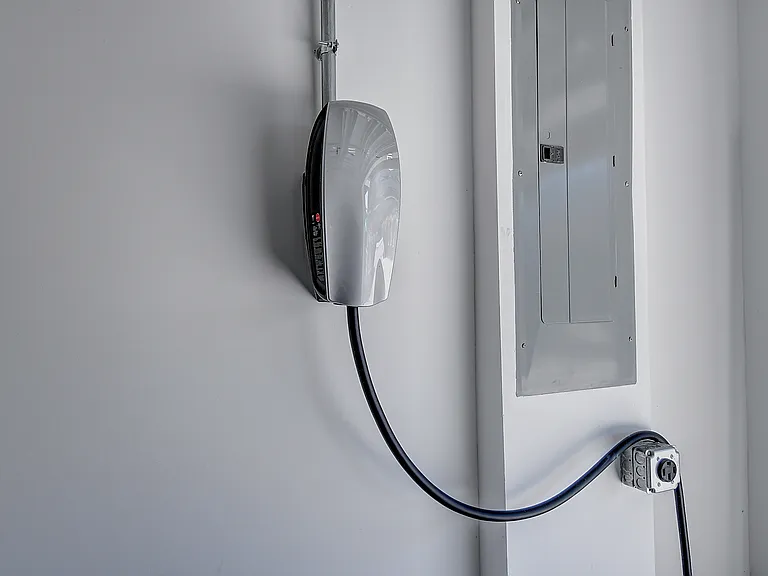
5656 Freewill Ln — Photo 18
5656 Freewill Ln — Photo 19
5656 Freewill Ln — Photo 20
5656 Freewill Ln — Photo 21
5656 Freewill Ln — Photo 22
5656 Freewill Ln — Photo 23
5656 Freewill Ln — Photo 24
5656 Freewill Ln — Photo 25
5656 Freewill Ln — Photo 26
5656 Freewill Ln — Photo 27
5656 Freewill Ln — Photo 28
5656 Freewill Ln — Photo 29
5656 Freewill Ln — Photo 30
5656 Freewill Ln — Photo 31
5656 Freewill Ln — Photo 32
5656 Freewill Ln — Photo 33
5656 Freewill Ln — Photo 34
5656 Freewill Ln — Photo 35
5656 Freewill Ln — Photo 36
5656 Freewill Ln — Photo 37
5656 Freewill Ln — Photo 38
5656 Freewill Ln — Photo 39
5656 Freewill Ln — Photo 40
5656 Freewill Ln — Photo 41
5656 Freewill Ln — Photo 42
5656 Freewill Ln — Photo 43
5656 Freewill Ln — Photo 44
5656 Freewill Ln — Photo 45
5656 Freewill Ln — Photo 46
5656 Freewill Ln — Photo 47
5656 Freewill Ln — Photo 48

$2,995/ mo
Doesn't include deposits and fees
3 beds4 baths1936 sqft townhouse
Available July 20
5656 Freewill Ln

Your booked tour

What you get

No petsIn-unit laundryParkingAir conditioningEv Charging Station

Costs, fees, and lease terms

Lease terms

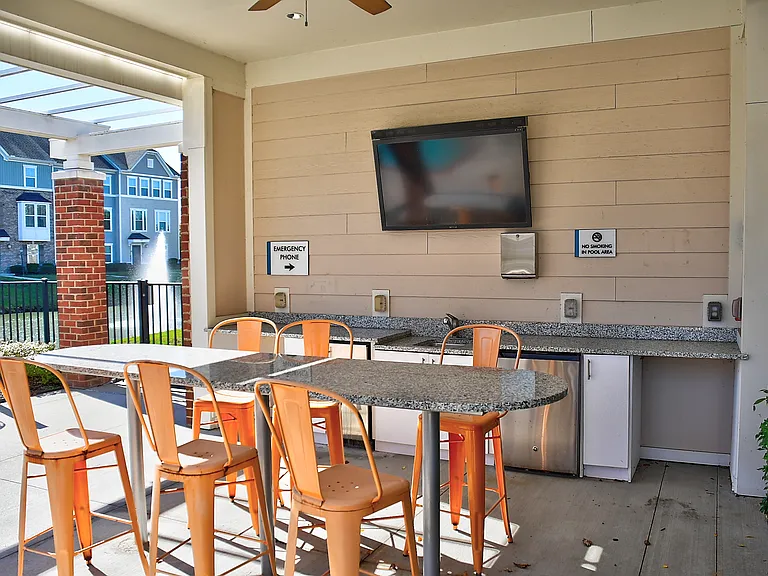
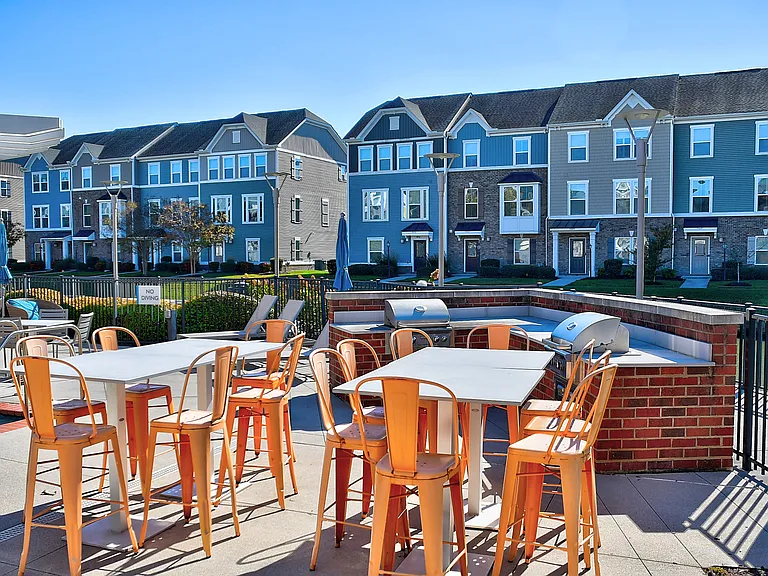
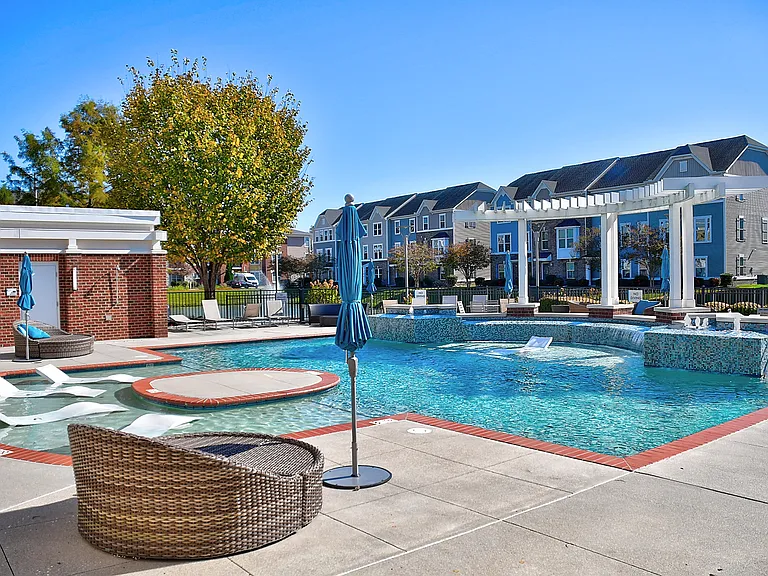
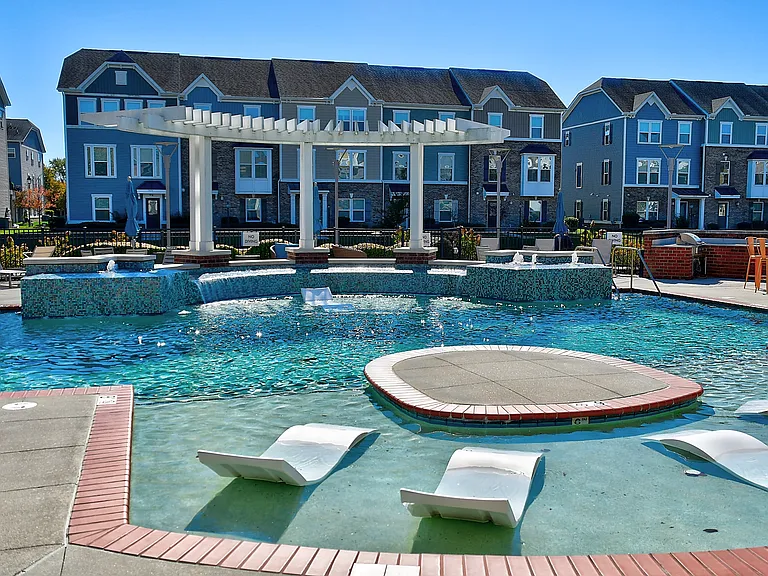
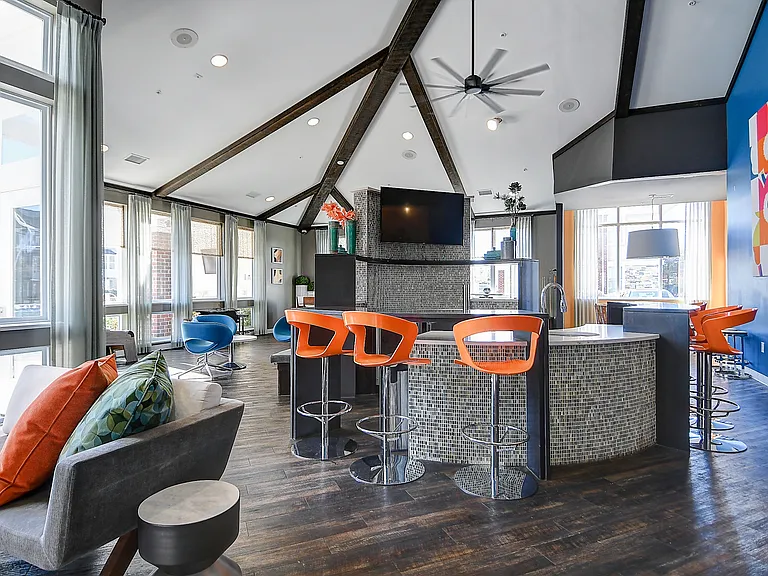
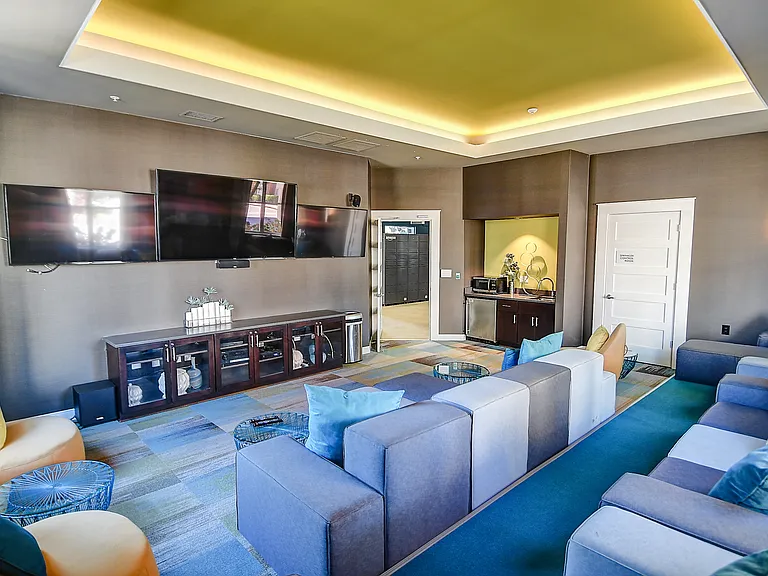
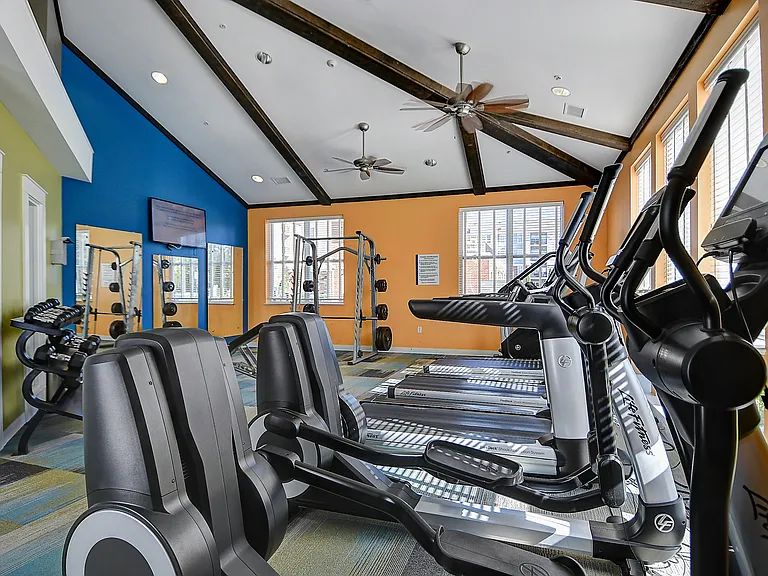
Community includes swimming pool, outdoor kitchen, clubhouse, exercise room, and clubhouse. Tesla charger in garage. Credit score 650 and income 3x monthly rent. Min 1 yr lease. Sorry, no pets. Available now..

Pets

  • Dogs

    Not allowed
  • Cats

    Not allowed

The neighborhood

About the building

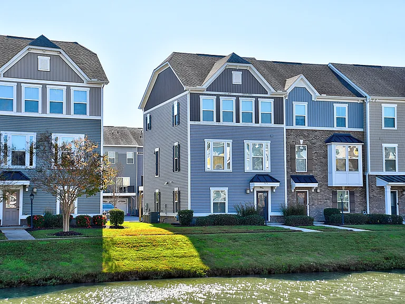
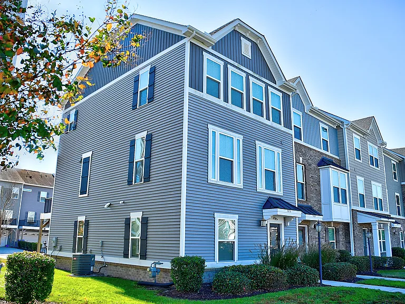
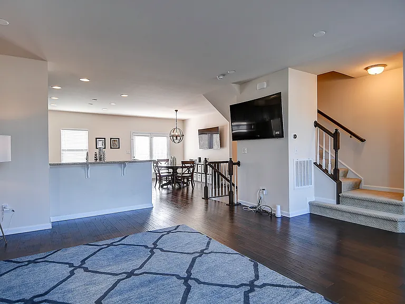
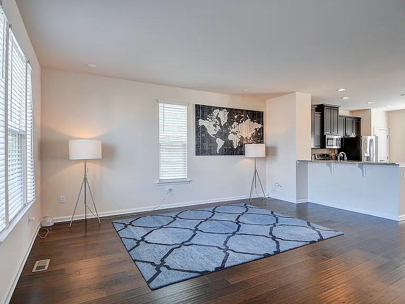
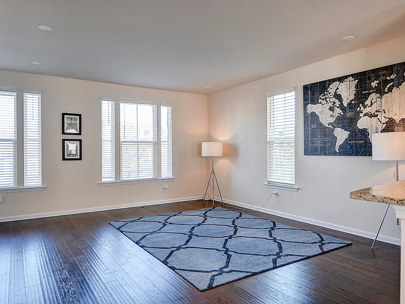
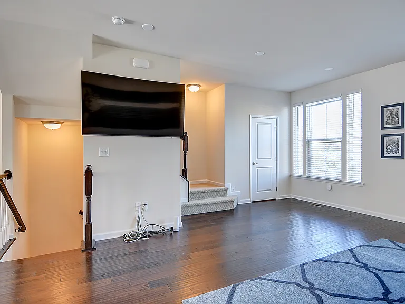
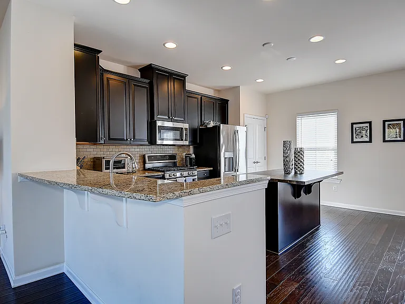
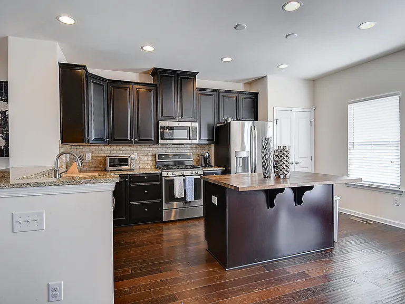
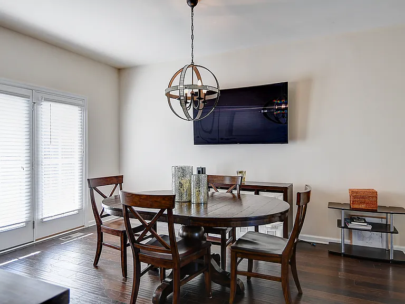
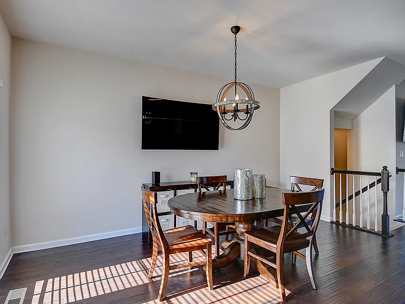
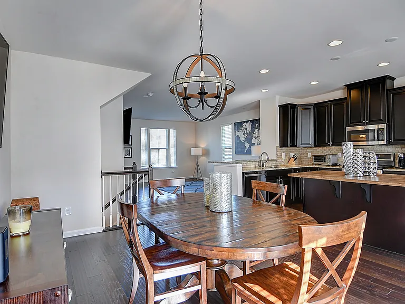
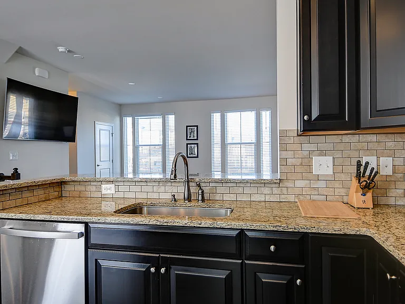
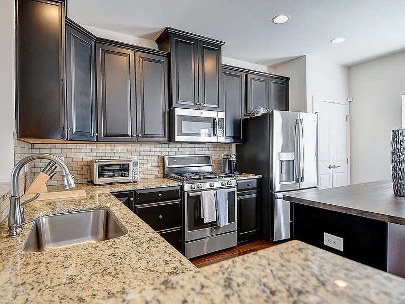
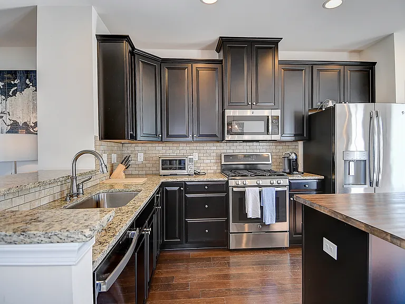
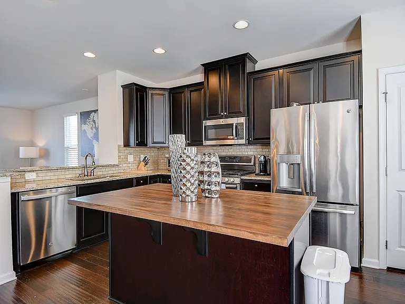
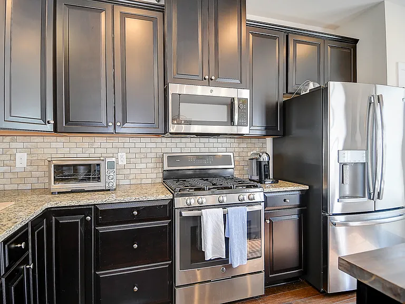
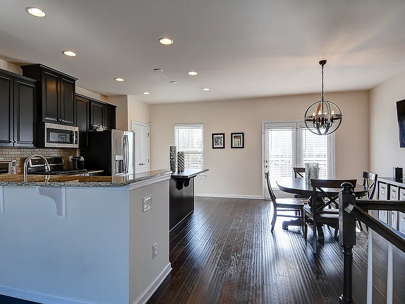
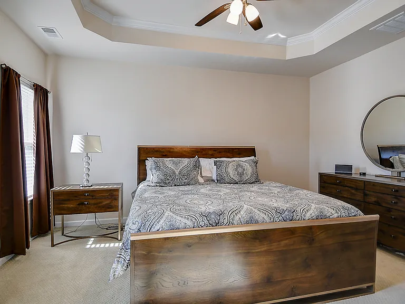
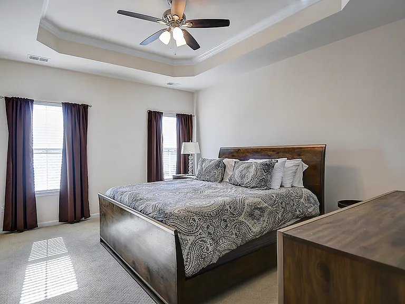
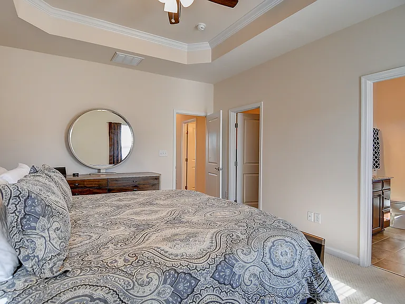
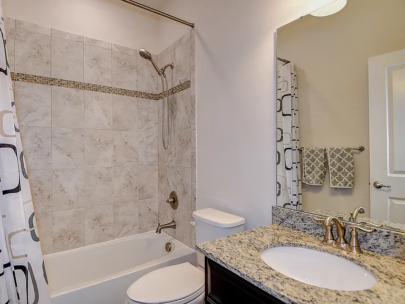
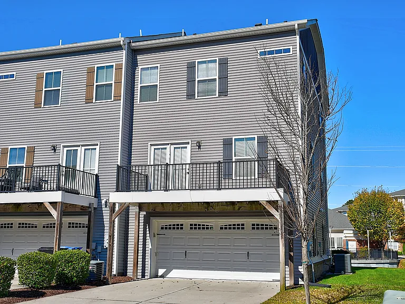
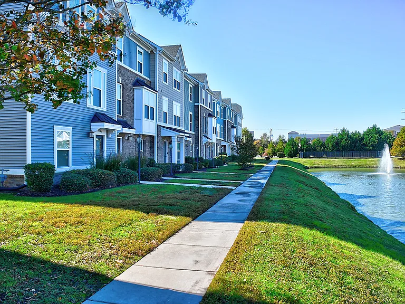
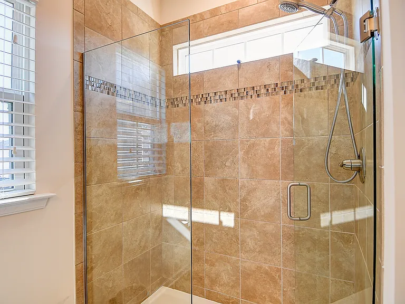
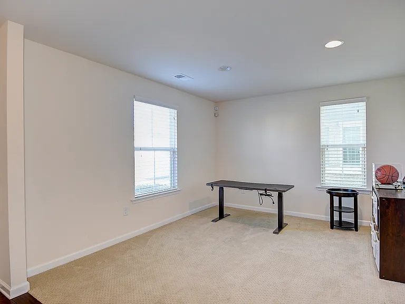
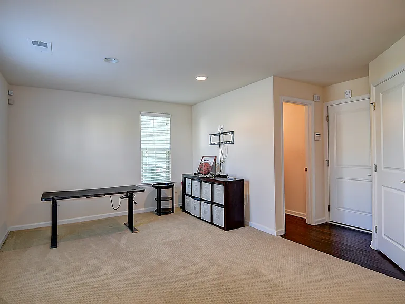
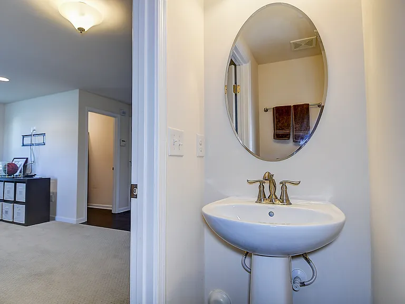
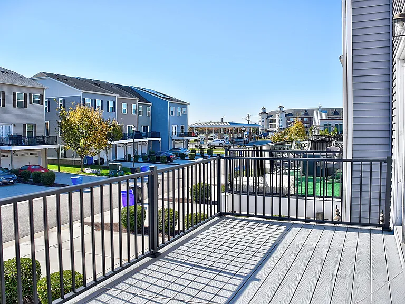
Hurry to see this beautiful 3BR, 2 full/2 half Bath Townhome with sweeping view of up-scale community's lake and resort-style pool. This exquisitely maintained home features high-end finishings including granite countertops, SS appliances, gas cooking, and tiled showers. Three story layout features a bonus office/study/gym room on 1st floor. Second floor is main living level with engineered hardwood floors throughout. The third floor features a large en-suite primary bedroom, and two well-sized additional bedrooms. Other features include a two-car garage with Tesla charger, and tankless gas water heater. The prime location overlooking the community lake, pool, pool deck, and clubhouse/gym will impress. Location at the corner of Lynnhaven Blvd and Centerville Turnpike provides access to VB and Chesapeake retail centers. Credit 650 and income 3x monthly rent required. Sorry, no pets.

The property manager

Nearby schools

Students who live in 5656 Freewill Ln attend the following VA Beach City Public Schools (Unified School District) public schools:

GreatSchools ratings are based on test scores and additional metrics when available.

5656 Freewill Ln

By contacting this property, you agree to our Terms of Use. Visit our Privacy Portal for more information. When you click “Send message”, we’ll send your inquiry to the property manager so they can reach out and answer your questions.

Find similar homes

Spot something off?Good catch. Flag it and help keep listings legit.