564 Sand Hill Cir

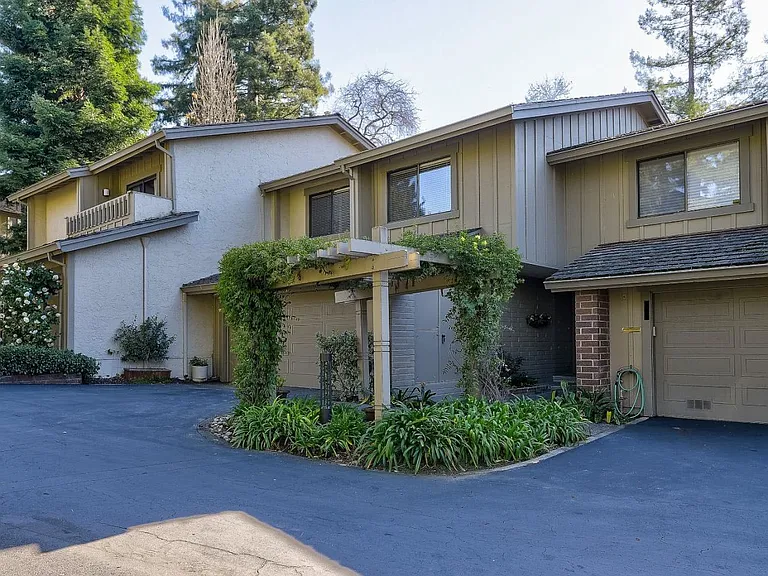
564 Sand Hill Cir — Photo 1
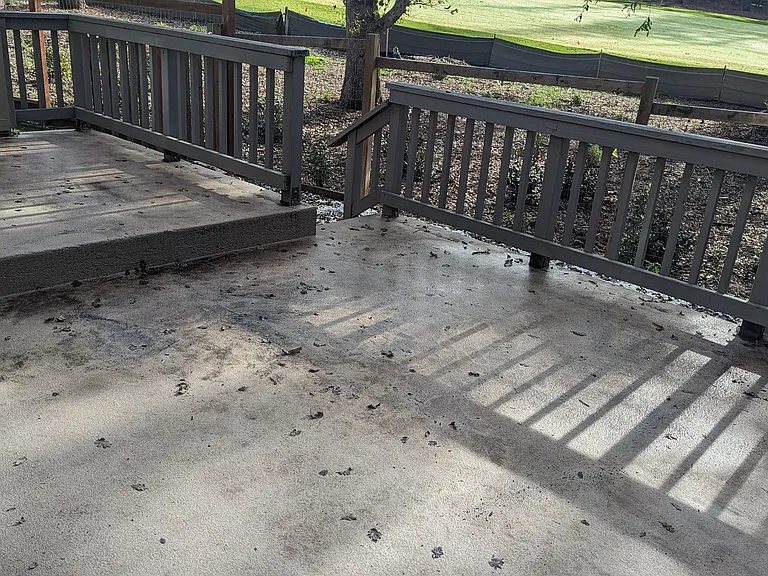
564 Sand Hill Cir — Photo 2
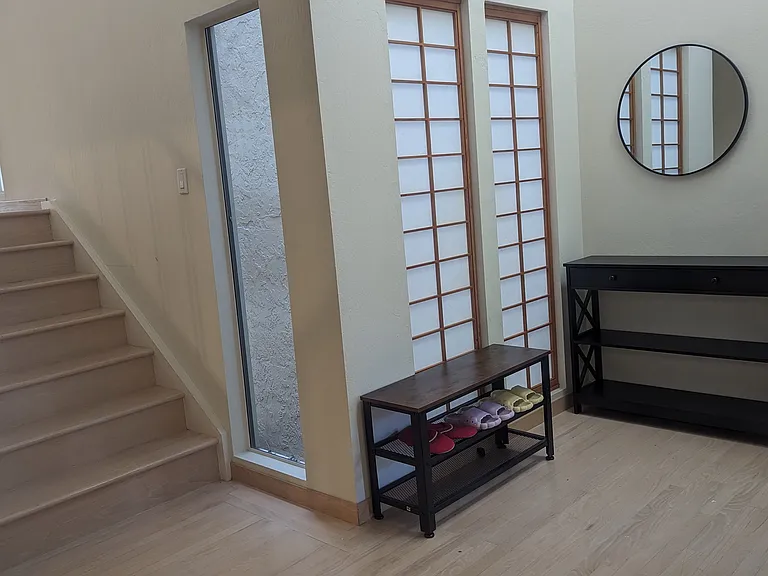
564 Sand Hill Cir — Photo 3
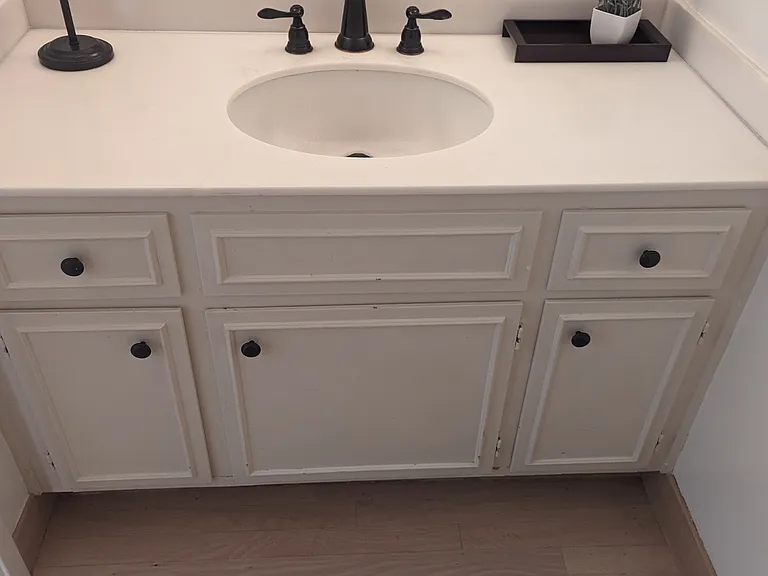
564 Sand Hill Cir — Photo 4
564 Sand Hill Cir — Photo 5
564 Sand Hill Cir — Photo 6
564 Sand Hill Cir — Photo 7
564 Sand Hill Cir — Photo 8
564 Sand Hill Cir — Photo 9
564 Sand Hill Cir — Photo 10
564 Sand Hill Cir — Photo 11
564 Sand Hill Cir — Photo 12
564 Sand Hill Cir — Photo 13
564 Sand Hill Cir — Photo 14
564 Sand Hill Cir — Photo 15
564 Sand Hill Cir — Photo 16
564 Sand Hill Cir — Photo 17
564 Sand Hill Cir — Photo 18
564 Sand Hill Cir — Photo 19
564 Sand Hill Cir — Photo 20
564 Sand Hill Cir — Photo 21
564 Sand Hill Cir — Photo 22
564 Sand Hill Cir — Photo 23
564 Sand Hill Cir — Photo 24
564 Sand Hill Cir — Photo 25
564 Sand Hill Cir — Photo 26
564 Sand Hill Cir — Photo 27
564 Sand Hill Cir — Photo 28
564 Sand Hill Cir — Photo 29
564 Sand Hill Cir — Photo 30
564 Sand Hill Cir — Photo 31
564 Sand Hill Cir — Photo 32
564 Sand Hill Cir — Photo 33
564 Sand Hill Cir — Photo 34
564 Sand Hill Cir — Photo 35
564 Sand Hill Cir — Photo 36
564 Sand Hill Cir — Photo 37
564 Sand Hill Cir — Photo 38
564 Sand Hill Cir — Photo 39
564 Sand Hill Cir — Photo 40
  • Furnished

$5,000/ mo
Doesn't include deposits and fees
3 beds3 baths2330 sqft townhouse
Available September 1
564 Sand Hill Cir
Your booked tour

What you get

No petsIn-unit laundryParkingAir conditioning

Costs, fees, and lease terms

Lease terms

Available from September 1, 2026, to July 31, 2027.

Pets

  • Dogs

    Not allowed
  • Cats

    Not allowed

The neighborhood

About the building

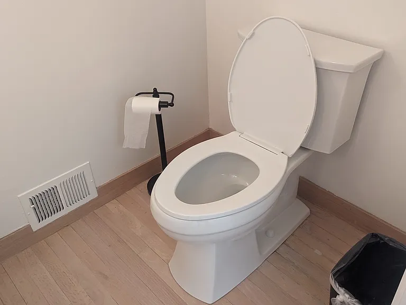
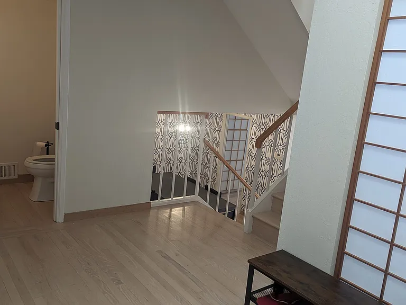
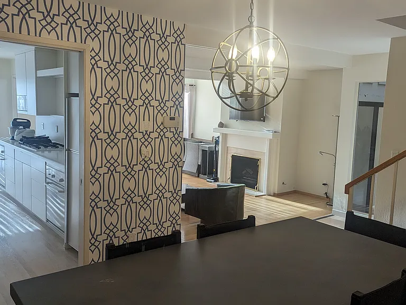
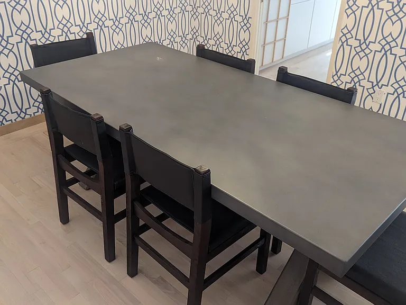
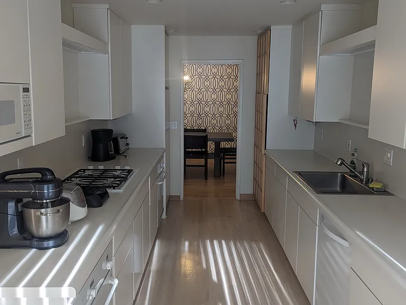
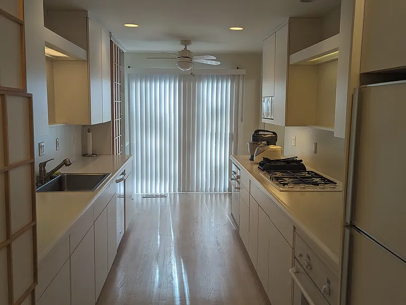
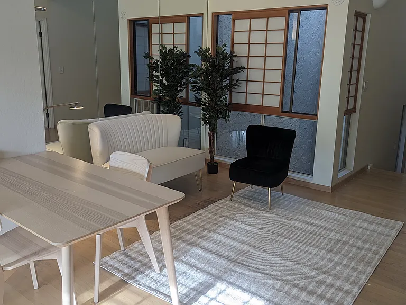
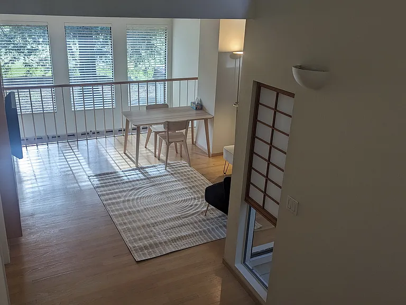
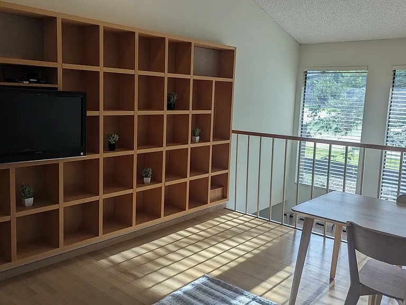
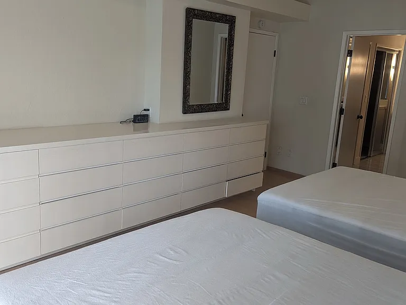
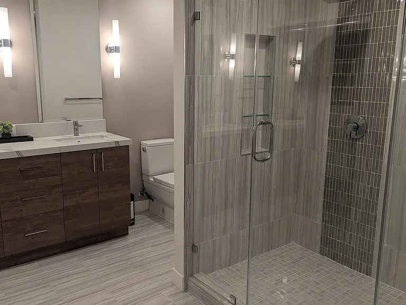
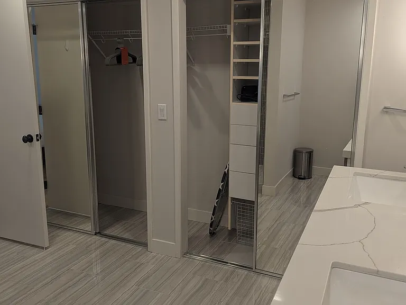
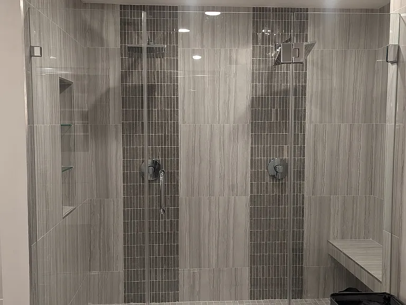
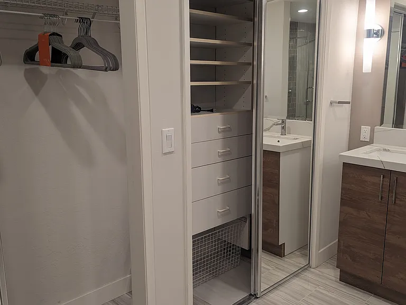
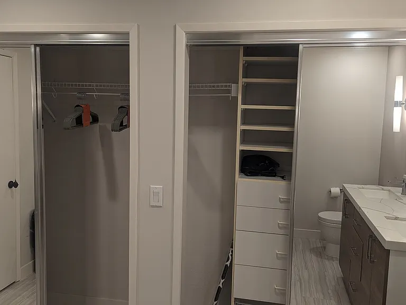
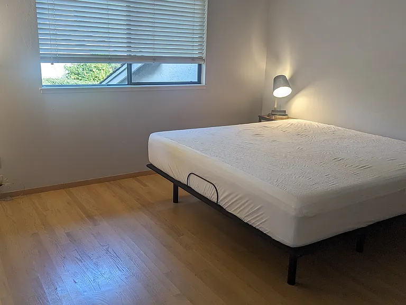
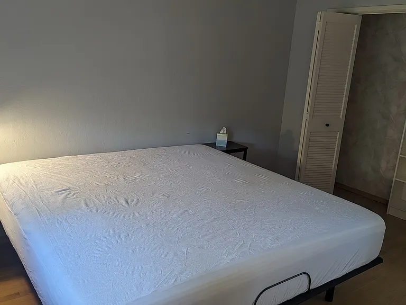
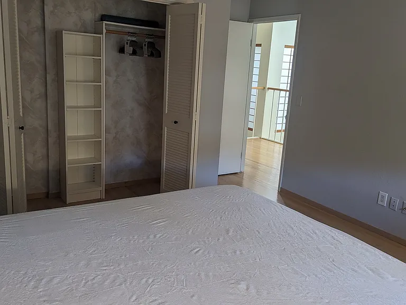
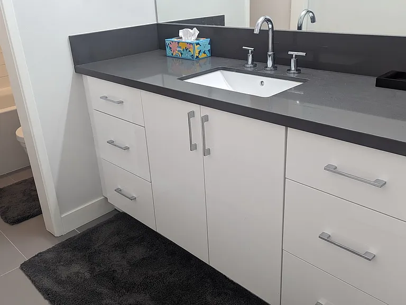
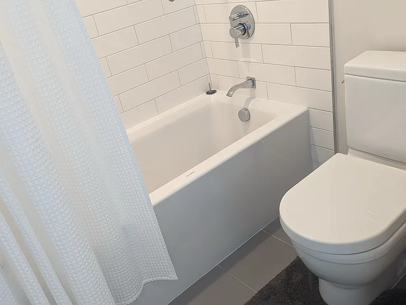
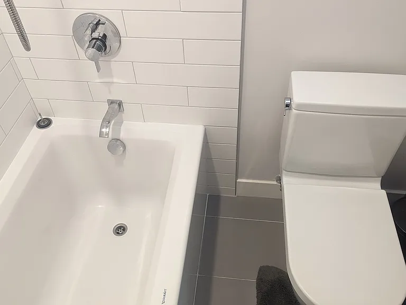
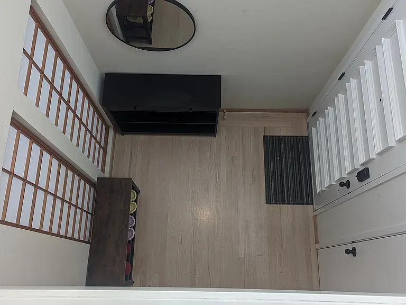
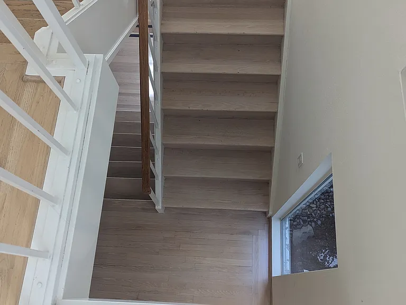
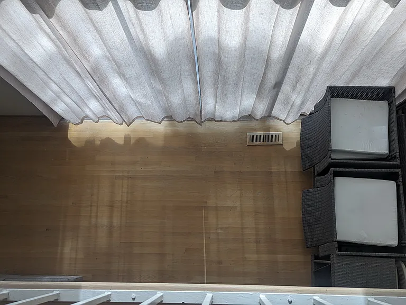
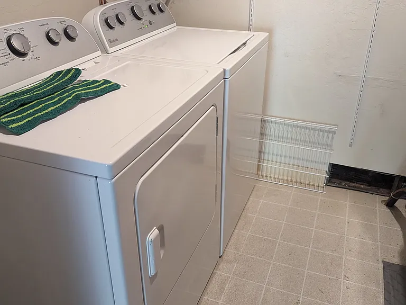
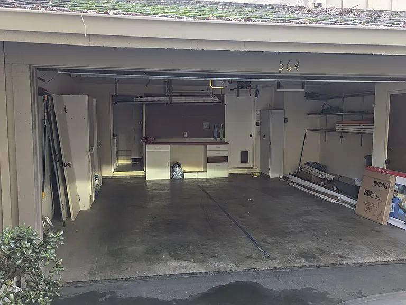
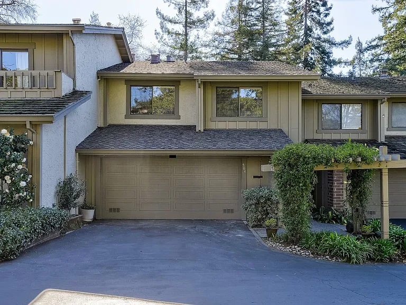
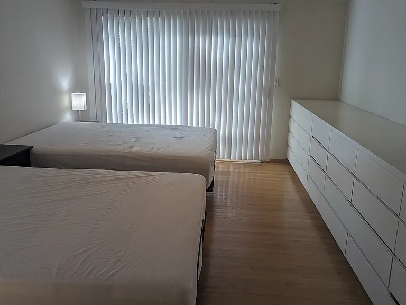
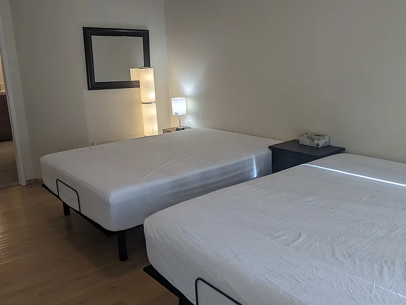
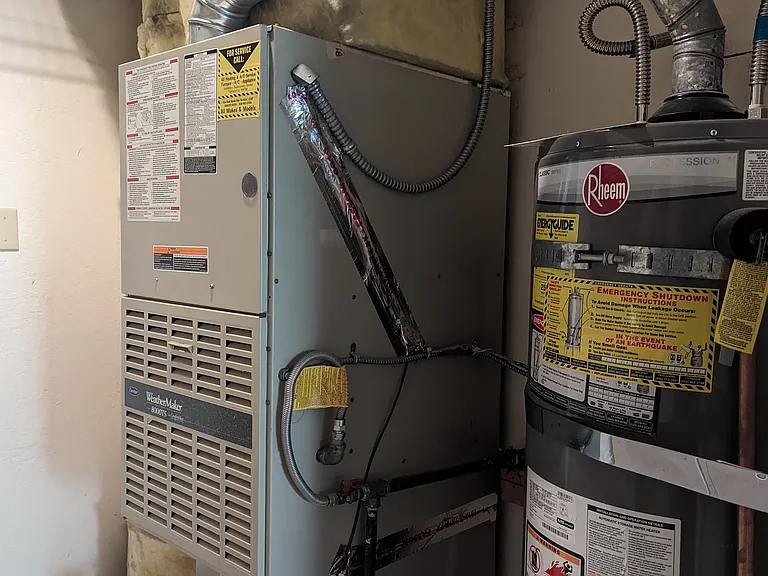
PLEASE MESSAGE ON ZILLOW ONLY. LEASE DATES: SEPTEMBER 1, 2026, TO JULY 31, 2027 Partially furnished. The master suite has two queen-size beds, a custom storage wall, high ceilings, and a balcony framing a picturesque golf course view. The remodeled master bath has an enlarged shower stall with a dual shower head and a dual-sink vanity. Adjacent to the master bedroom is a loft with custom shelving. The top floor houses two additional bedrooms, one reserved for the owner's storage and the other has a luxurious king-size bed. The top-floor bathroom has also undergone a stylish remodel, featuring a spacious vanity sink. Additional highlights include a convenient half-bath next to the garage entry, hardwood floors throughout, a 2-car attached garage with a laundry room, and central air conditioning. This home's prime location in the heart of Silicon Valley with easy access to Hwy 280, Stanford University, downtown shops, and restaurants, making it an ideal residence, especially for traveling nurses working in the area. Experience the perfect blend of comfort and convenience in this Silicon Valley retreat. Lease terms: Rent: $5000/mo Security Deposit: $5000 Lease length: September 1, 2026, to July 31, 2027 (11 months) Appliances: electric stove, microwave, refrigerator, garbage disposal, washer & dryer, ceiling fans, AC, and heat. No smoking or vaping unit. Rent covers: water Tenant responsible: PG&E, trash, internet Application process. All documents in PDF format please. This is very important. 1. Rental application for anyone over 18 years of age 2. Application fee is $50/per applicant. Covers application processing, background, credit, and employment verification 3. Bank statements: 3 months 4. Proof of income (i.e., check stub): 2 months

The property manager

Nearby schools

Students who live in 564 Sand Hill Cir attend the following Las Lomitas Elementary School District (Unified School District) and Sequoia Union High School District (Unified School District) public schools:
GreatSchools ratings are based on test scores and additional metrics when available.

564 Sand Hill Cir
By contacting this property, you agree to our Terms of Use. Visit our Privacy Portal for more information. When you click “Send message”, we’ll send your inquiry to the property manager so they can reach out and answer your questions.
Find similar homes

Spot something off?Good catch. Flag it and help keep listings legit.