5637 Saddle Creek Ter

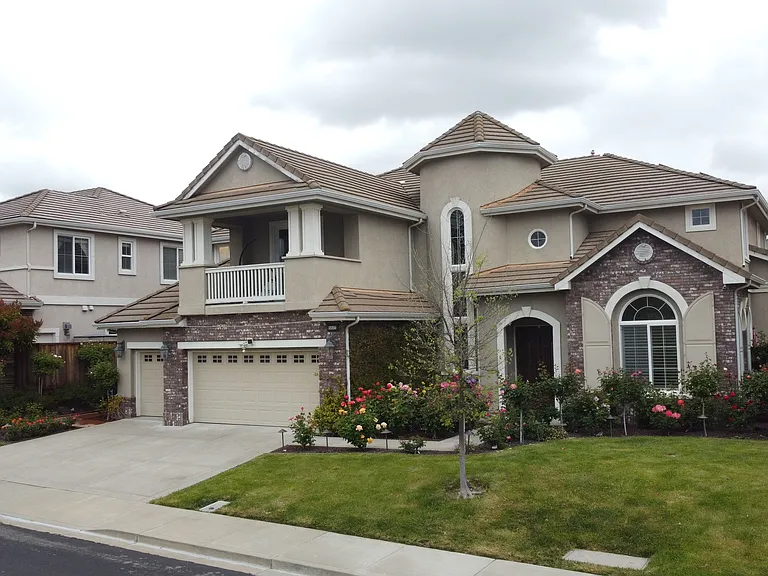
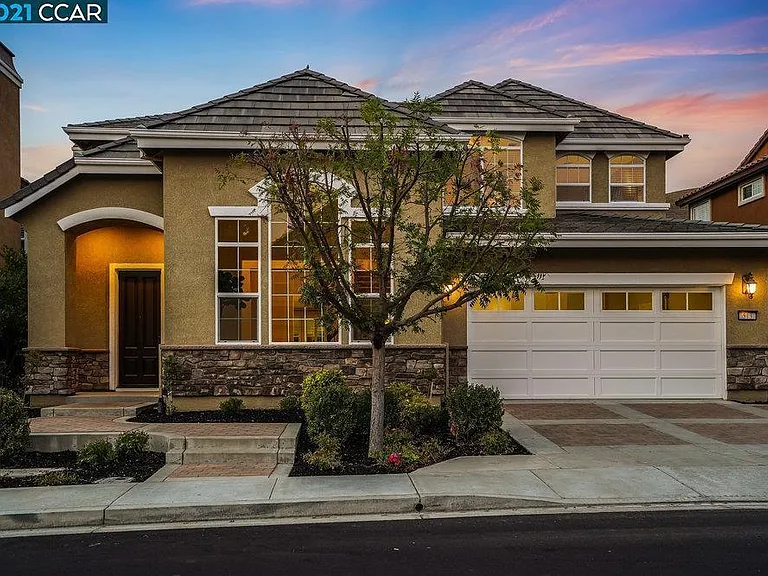
Front Curb of Property
5637 Saddle Creek Ter — Photo 2
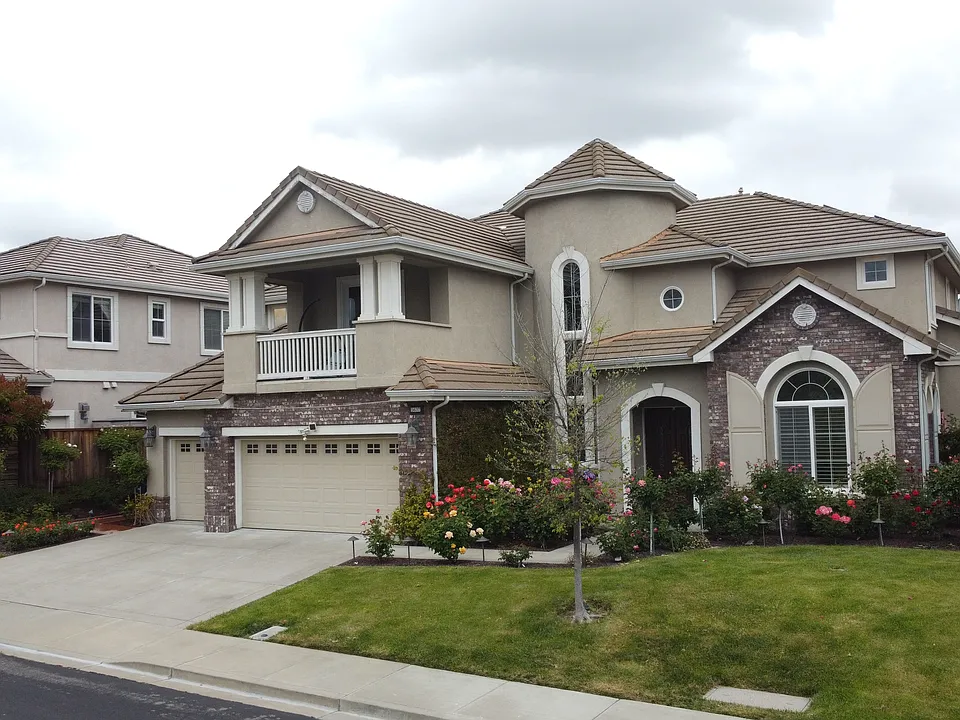
Rose Garden in the Front
Backyard
5637 Saddle Creek Ter — Photo 5
5637 Saddle Creek Ter — Photo 6
Outdoor living with outdoor kitchen
5637 Saddle Creek Ter — Photo 8
View from Master Bedroom Balcony
View from Master bedroom balcony
View of Dublin Ranch Golf Course
View from the rear balcony
2nd floor office
View from the 2nd floor office
5637 Saddle Creek Ter — Photo 14
25 feet private pool
Backyard outdoor kitchen. Kitchen faucet and mini refrigerator.
Rose garden
5 kW solar panel
View from Front balcony
5637 Saddle Creek Ter — Photo 20
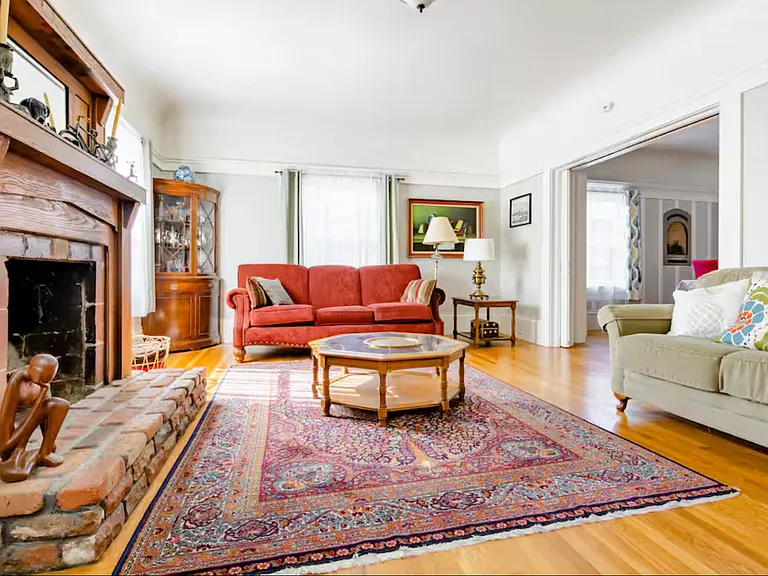
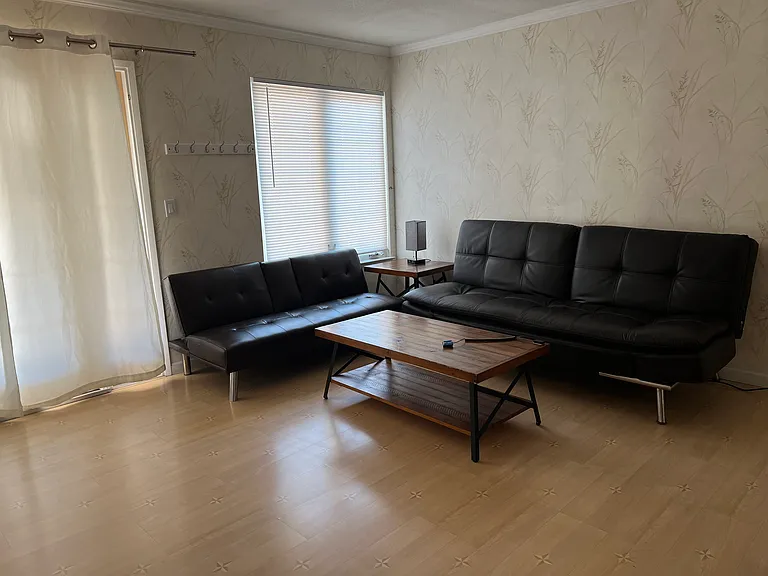
Living Room with Built in Speakers and Fireplace
Living Room
kitchen
5637 Saddle Creek Ter — Photo 24
Dining room and living room with fireplace
450 sq ft Master Bedroom with Balcony
Master Bathroom with walk in closet
Walk in closet with built cabinet
Private Home theater
HOA Community Tennis Court
Community Pool
5637 Saddle Creek Ter — Photo 33
5637 Saddle Creek Ter — Photo 34
Dublin ranch Golf Course
Just another wedding day at the Dublin Ranch Golf Course
5637 Saddle Creek Ter — Photo 37
5637 Saddle Creek Ter — Photo 38
5637 Saddle Creek Ter — Photo 39
5637 Saddle Creek Ter — Photo 40
5637 Saddle Creek Ter — Photo 41
5637 Saddle Creek Ter — Photo 42
5637 Saddle Creek Ter — Photo 43
This is the backyard on a rainbow day.
5637 Saddle Creek Ter — Photo 45
5637 Saddle Creek Ter — Photo 46
5637 Saddle Creek Ter — Photo 47
East facing backyard. Sunrise!

$8,500/ mo
Doesn't include deposits and fees
6 beds4.5 baths4690 sqft house
Available September 1
5637 Saddle Creek Ter

Your booked tour

What you get

No petsIn-unit laundryParkingAir conditioningPool

Costs, fees, and lease terms

Lease terms

Owner is responsible for HOA, garbage service. Tenant pays for water, electricity, natural gas, pool service and gardener service.

Pricing comparison

$1589

At $8,500, this listing is priced $1589 more than the current market rate for a 6 bedroom home in Dublin.

Pets

  • Dogs

    Not allowed
  • Cats

    Not allowed

The neighborhood

About the building

Please message for 3D matterport virtual tour first before asking for in person tour. Tenant occupied. Not available until Sept 1st. Welcome to the golfer's paradise. With a West Facing front door and East facing backyard to the Dublin Ranch Golf Course. This 6 bedrooms, 5 bathrooms 3 cars garage estate mansion is located in the prestigious Dublin Ranch neighbourhood, one of the most converted and desirable community in Dublin. Within walking distance to the Community pool and 2 tennis courts, this mansion comes with it's own 25 feet swimming pool. Home is located within 5 mins of Quarry Lane School. 1 bedroom, 1.5bath and an office on the ground floor. Highly desirable floorplan, 2 fireplaces and 20 ft foyer, also did I mention this house has 2 stairwells going to the 2nd floor. Toll Brothers signature entrance. Call to see it. Property has 5 kWh solar panels. Embrace the pinnacle of sophisticated living in this exquisite 4690 sq. ft. residence, where luxury and comfort harmoniously blend to create your personal sanctuary. This stunning two-story home boasts 6 spacious bedrooms and 6 opulent bathrooms, offering the perfect balance of privacy and communal living. As you enter, you're greeted by a grand living area with soaring 20 feet ceilings and a magnificent fireplace, setting the tone for the elegance that permeates throughout. The gourmet kitchen is a culinary enthusiast's dream, featuring rich wood cabinetry, sleek granite countertops, and top-of-the-line stainless steel appliances with 2 dishwashers, trash compactor and 2 ovens. The open-concept design seamlessly connects the kitchen to the living and dining areas, creating an ideal space for both intimate gatherings and lavish entertainment. In the living room you have built in speakers and on the second floor you have a movie theater with 6 theater seats and movie projector. The primary bedroom suite is a true retreat, spanning an impressive 450 sq. ft. It offers a private oasis with ample space for relaxation and rejuvenation. The en-suite bathroom is a spa-like haven, complete with a luxurious walk-in shower and separate soaking tub. For those who work from home, two dedicated office spaces provide the perfect environment to boost productivity and creativity. The thoughtful floor plan includes a convenient laundry room, ensuring that practical needs are met without compromising on style. Throughout the home, you'll find exquisite details such as crown molding, recessed lighting, and gleaming hardwood floors. Large windows allow natural light to flood the space, creating a warm and inviting atmosphere. This exceptional property offers not just a home, but a lifestyle. Located in the desirable Dublin area, you'll have access to top-rated schools, shopping, and dining experiences. Your dreams of luxury living are within reach make this extraordinary house your home and elevate your everyday life to new heights of comfort and sophistication.

The property manager

Nearby schools

Students who live in 5637 Saddle Creek Ter attend the following Dublin Unified School District public schools:

GreatSchools ratings are based on test scores and additional metrics when available.
5637 Saddle Creek Ter

By contacting this property, you agree to our Terms of Use. Visit our Privacy Portal for more information. When you click “Send message”, we’ll send your inquiry to the property manager so they can reach out and answer your questions.

Find similar homes

Spot something off?Good catch. Flag it and help keep listings legit.