5637 Carrington Ct

5637 Carrington Ct — Photo 1
5637 Carrington Ct — Photo 2
5637 Carrington Ct — Photo 3
5637 Carrington Ct — Photo 4
5637 Carrington Ct — Photo 5
5637 Carrington Ct — Photo 6
5637 Carrington Ct — Photo 7
5637 Carrington Ct — Photo 8
5637 Carrington Ct — Photo 9
5637 Carrington Ct — Photo 10
5637 Carrington Ct — Photo 11
5637 Carrington Ct — Photo 12
5637 Carrington Ct — Photo 13
5637 Carrington Ct — Photo 14
5637 Carrington Ct — Photo 15
5637 Carrington Ct — Photo 16
5637 Carrington Ct — Photo 17
5637 Carrington Ct — Photo 18
5637 Carrington Ct — Photo 19
5637 Carrington Ct — Photo 20
5637 Carrington Ct — Photo 21
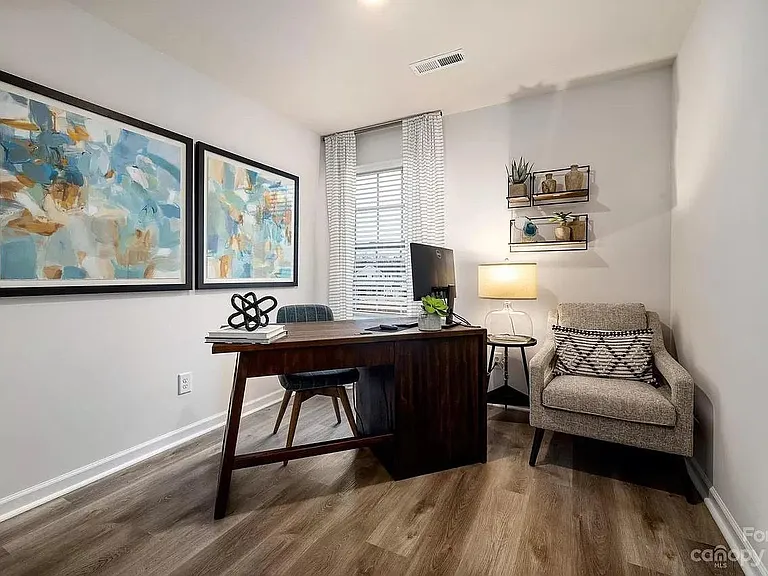
5637 Carrington Ct — Photo 22
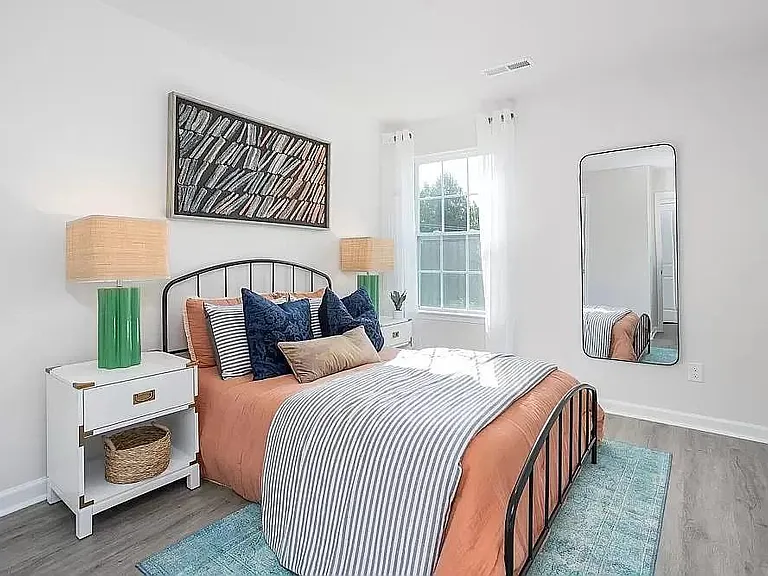
5637 Carrington Ct — Photo 23
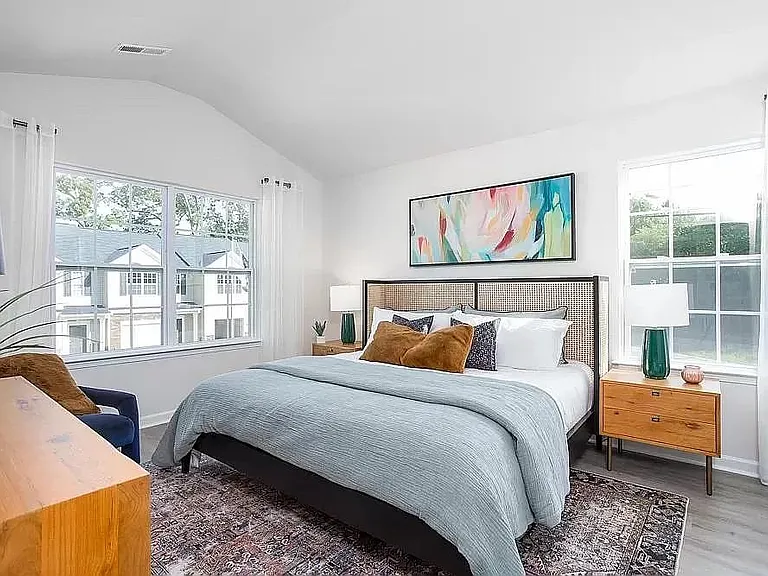
5637 Carrington Ct — Photo 24
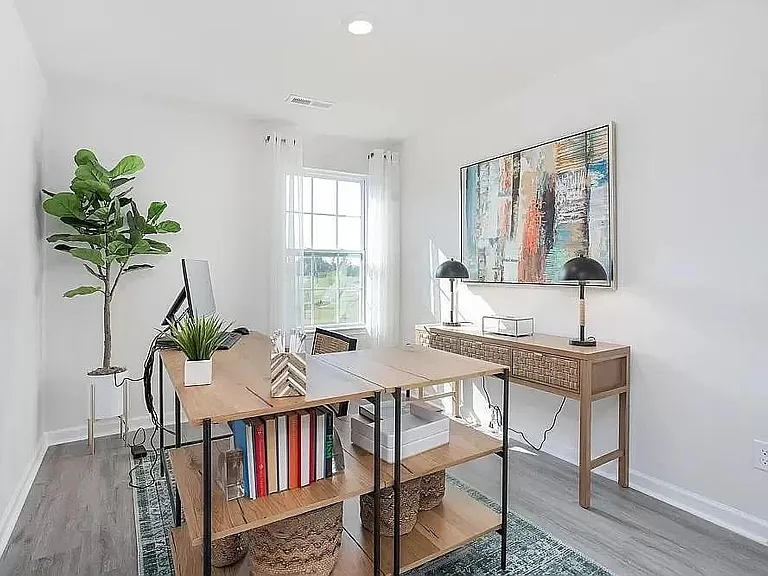
5637 Carrington Ct — Photo 25
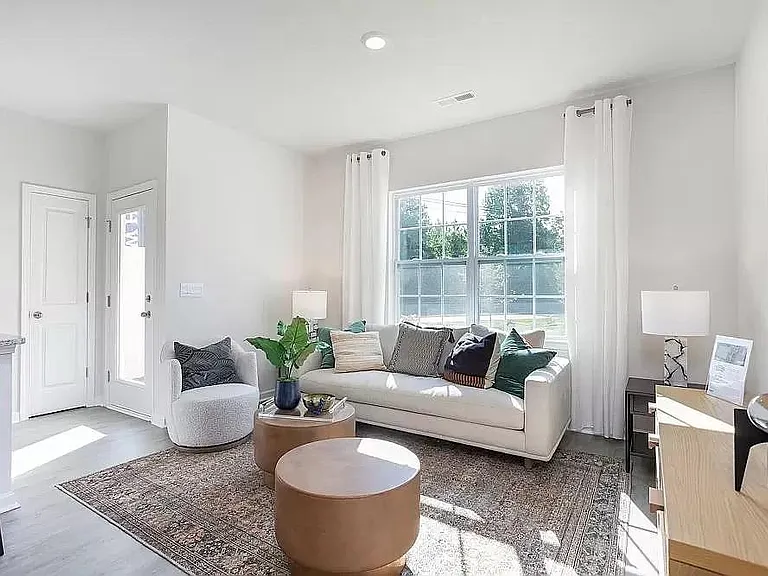
5637 Carrington Ct — Photo 26
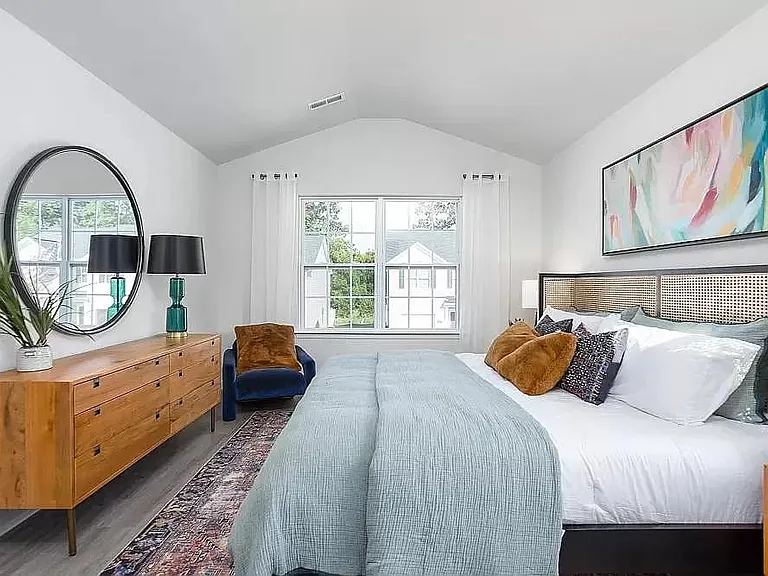
5637 Carrington Ct — Photo 27
5637 Carrington Ct — Photo 28
5637 Carrington Ct — Photo 29
5637 Carrington Ct — Photo 30
5637 Carrington Ct — Photo 31
5637 Carrington Ct — Photo 32
5637 Carrington Ct — Photo 33
5637 Carrington Ct — Photo 34

$1,750/ mo
Doesn't include deposits and fees
3 beds3 baths1416 sqft townhouse
Available August 1
5637 Carrington Ct

Your booked tour

What you get

Pet-friendlyIn-unit laundryParkingAir conditioning

Costs, fees, and lease terms

Lease terms

Renter is responsible for water, gas and electric. Owner pays HOA. Last month's rent due at signing. No smoking allowed. Small pets (up to 20 pounds) permitted.

Pricing comparison

$254

At $1,750, this listing is priced $254 more than the current market rate for a 3 bedroom home in Trinity.

Pets

  • Dogs

    Allowed
  • Cats

    Allowed

The neighborhood

About the building

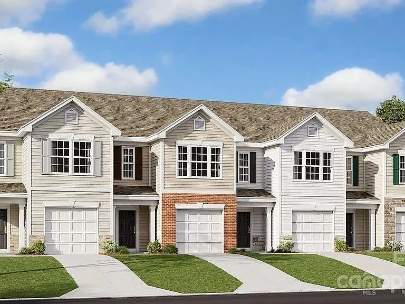
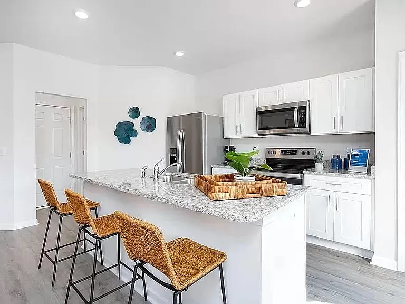
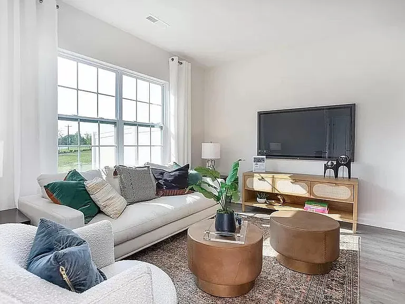
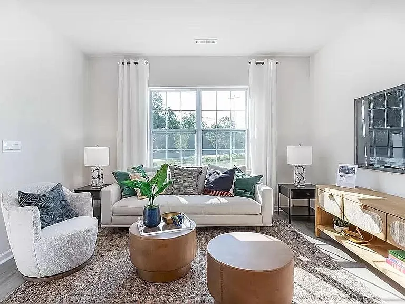
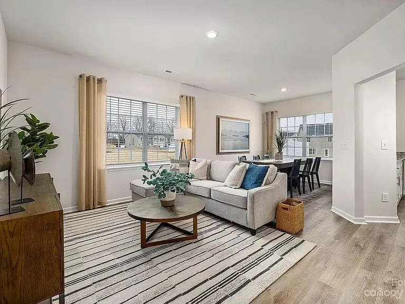
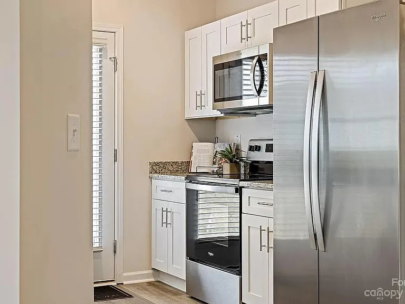
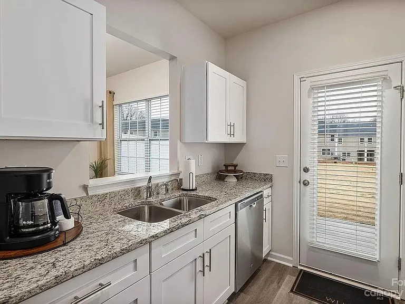
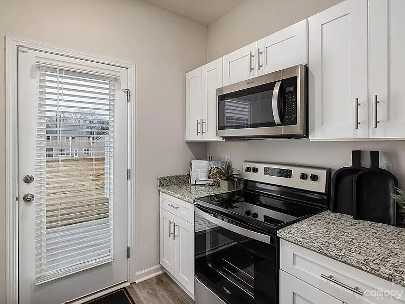
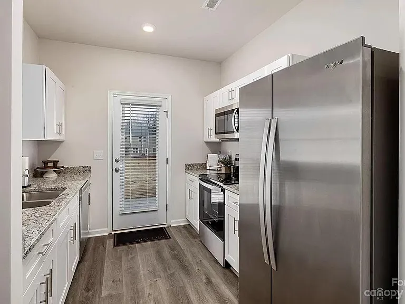
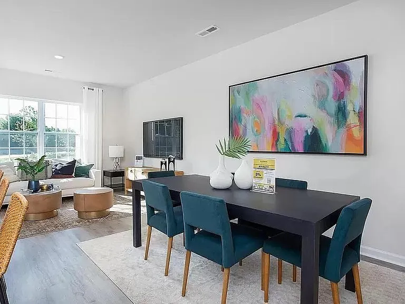
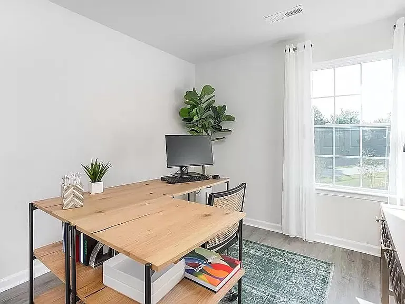
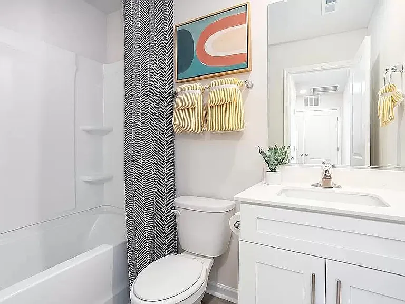
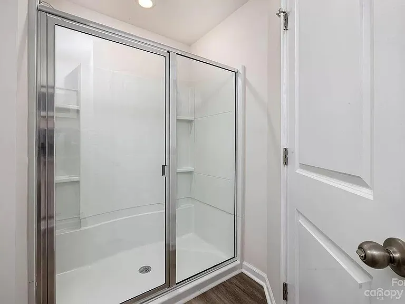
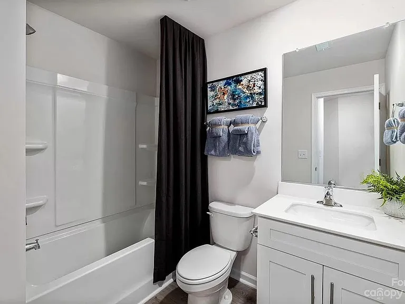
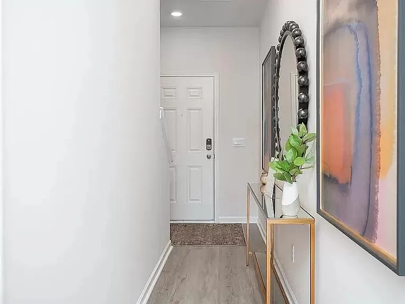
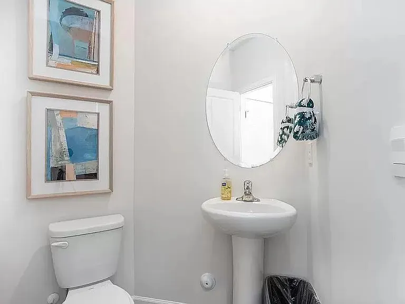
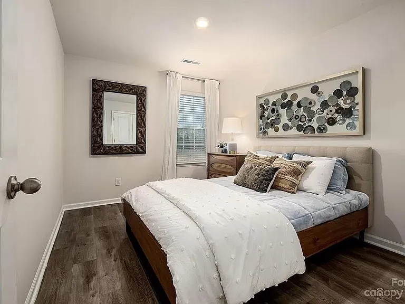
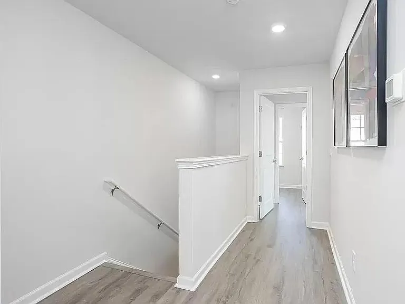
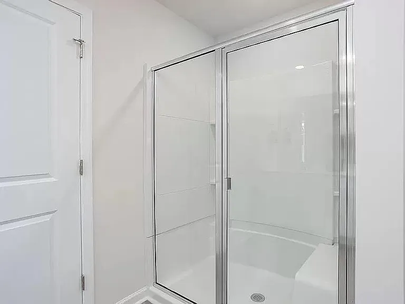
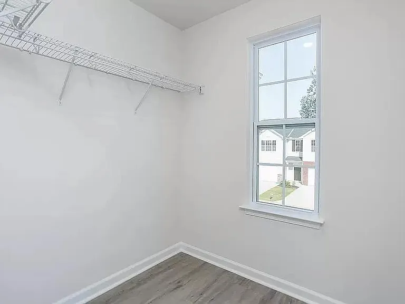
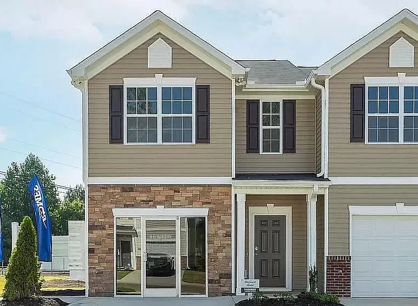
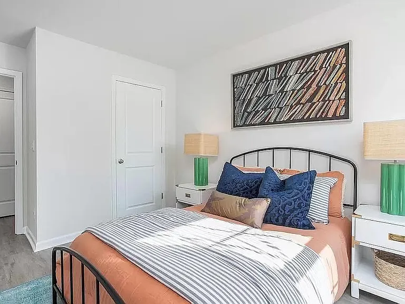
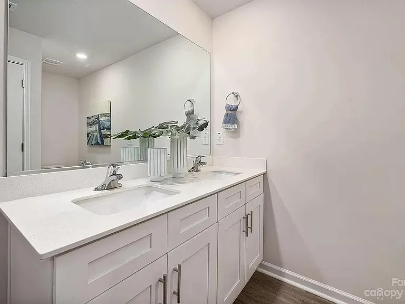
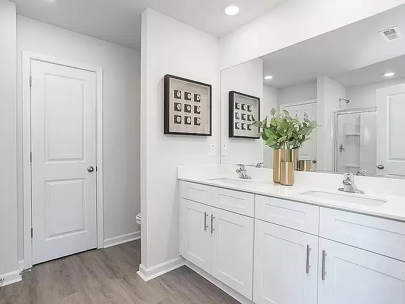
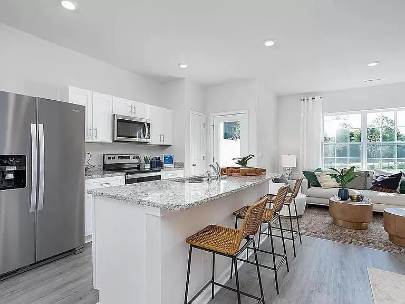
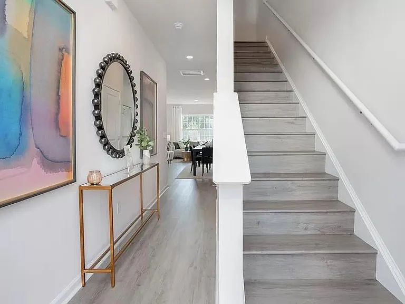
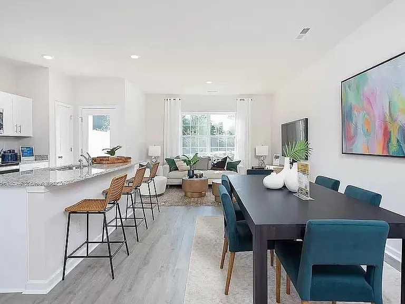
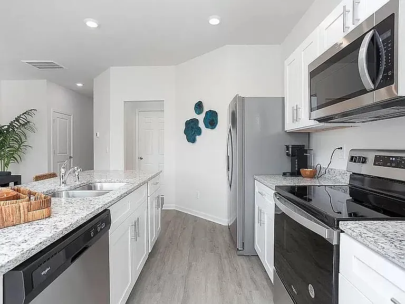
**Newly Built END UNIT Townhome** You and your family will be the inaugural occupants of this newly constructed home, complete with all-new appliances. The Newton is a 2-story/3 Bedroom/2.5 Bath/ 1 Car garage townhome in 1,416 square feet. This floorplan provides an elegant foyer leading to the Family Room & Dining area with LVP flooring throughout the entire home. The Kitchen area features a walk-in pantry, shaker-style cabinets & ample counter space. Upstairs the Primary bedroom suite includes a vaulted ceiling, private bath w/linen closet & separate walk-in closet. Two additional bedrooms share the hall bath. The upper hallway has a laundry area & storage closet. Features a Z-Wave wifi programmable thermostat, a Z-Wave door lock, a Z-Wave wireless switch, a touchscreen Smart Home control panel, automation platform; Sky Bell video doorbell; and an Amazon Echo Dot plus Amazon Show 5! Tenant selection will be at the sole discretion of the landlord. However, selection process adheres to fair housing laws by evaluating income, rental history and creditworthiness.

The property manager

Nearby schools

Students who live in 5637 Carrington Ct attend the following Randolph County School System (Unified School District) public schools:

GreatSchools ratings are based on test scores and additional metrics when available.

5637 Carrington Ct

By contacting this property, you agree to our Terms of Use. Visit our Privacy Portal for more information. When you click “Send message”, we’ll send your inquiry to the property manager so they can reach out and answer your questions.

Find similar homes

Spot something off?Good catch. Flag it and help keep listings legit.