5636 Suffolk Ct

5636 Suffolk Ct — Photo 1
5636 Suffolk Ct — Photo 2
5636 Suffolk Ct — Photo 3
5636 Suffolk Ct — Photo 4
5636 Suffolk Ct — Photo 5
5636 Suffolk Ct — Photo 6
5636 Suffolk Ct — Photo 7
5636 Suffolk Ct — Photo 8
5636 Suffolk Ct — Photo 9
5636 Suffolk Ct — Photo 10
5636 Suffolk Ct — Photo 11
5636 Suffolk Ct — Photo 12
5636 Suffolk Ct — Photo 13
5636 Suffolk Ct — Photo 14
5636 Suffolk Ct — Photo 15
5636 Suffolk Ct — Photo 16
5636 Suffolk Ct — Photo 17
5636 Suffolk Ct — Photo 18
5636 Suffolk Ct — Photo 19
5636 Suffolk Ct — Photo 20
5636 Suffolk Ct — Photo 21
5636 Suffolk Ct — Photo 22
5636 Suffolk Ct — Photo 23
5636 Suffolk Ct — Photo 24
5636 Suffolk Ct — Photo 25
5636 Suffolk Ct — Photo 26
5636 Suffolk Ct — Photo 27
5636 Suffolk Ct — Photo 28
5636 Suffolk Ct — Photo 29
5636 Suffolk Ct — Photo 30
5636 Suffolk Ct — Photo 31
5636 Suffolk Ct — Photo 32
5636 Suffolk Ct — Photo 33
5636 Suffolk Ct — Photo 34
5636 Suffolk Ct — Photo 35
5636 Suffolk Ct — Photo 36
5636 Suffolk Ct — Photo 37
5636 Suffolk Ct — Photo 38
5636 Suffolk Ct — Photo 39
5636 Suffolk Ct — Photo 40
5636 Suffolk Ct — Photo 41
5636 Suffolk Ct — Photo 42
5636 Suffolk Ct — Photo 43
5636 Suffolk Ct — Photo 44
5636 Suffolk Ct — Photo 45
5636 Suffolk Ct — Photo 46

$5,500/ mo
Doesn't include deposits and fees
2 beds2 baths1953 sqft house
5636 Suffolk Ct

Your booked tour

What you get

Air conditioning

Costs, fees, and lease terms

The neighborhood

About the building

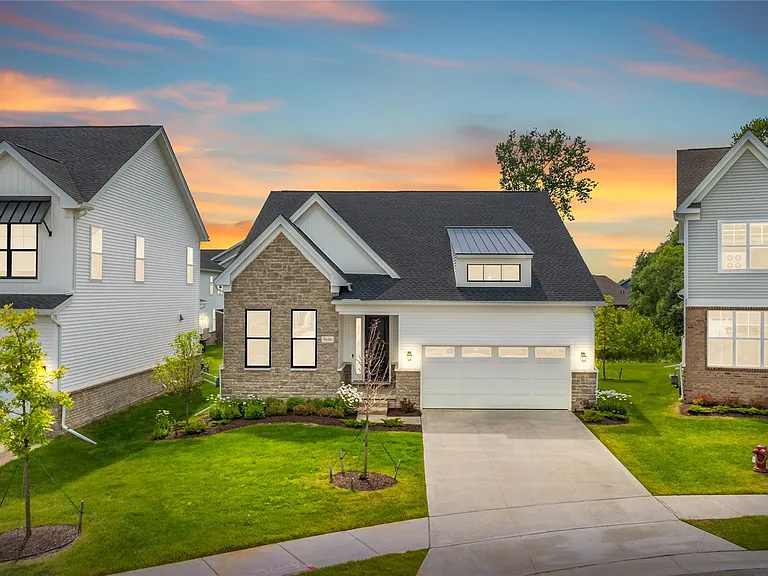
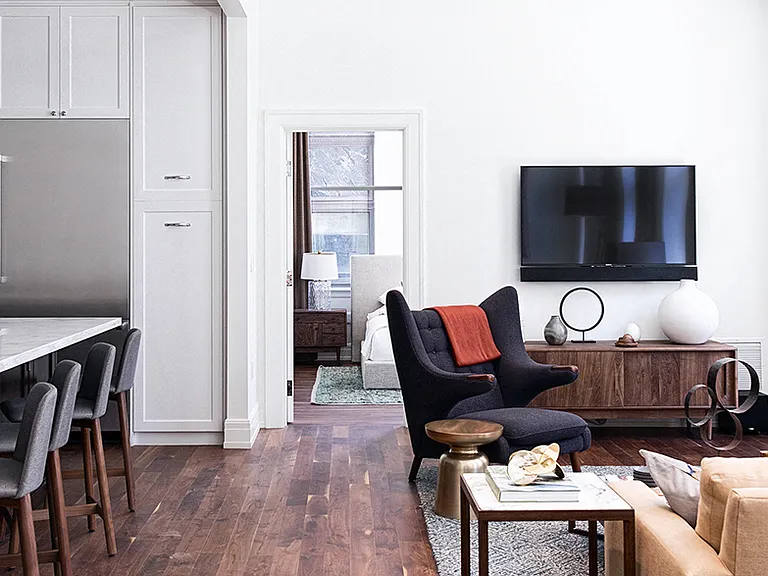
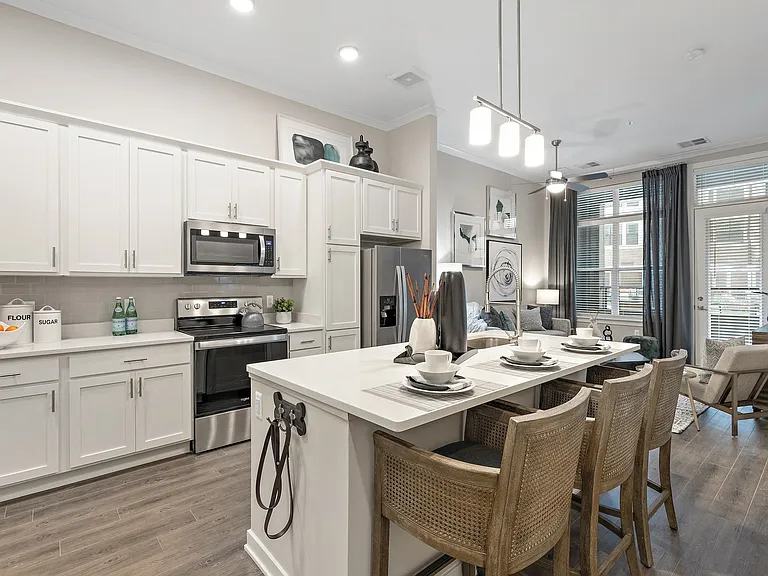
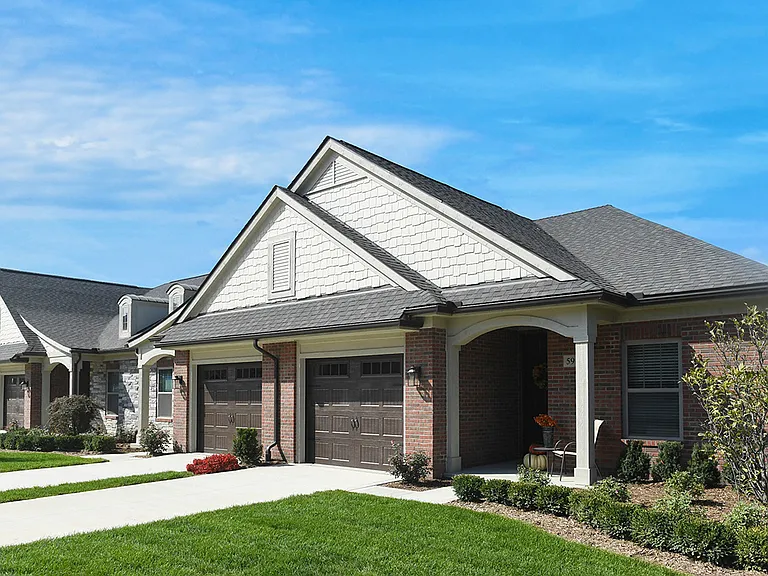
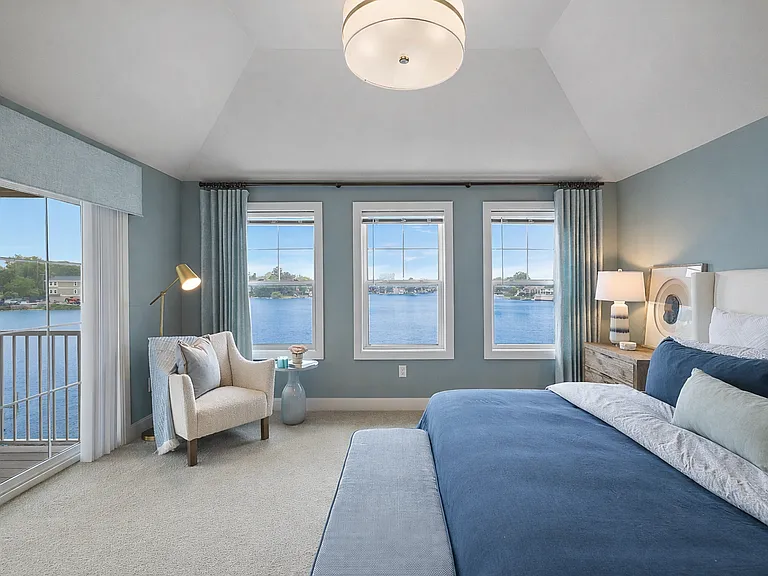
Welcome to this stunning FULLY FURNISHED ranch home, perfectly situated on a quiet cul-de-sac and thoughtfully enhanced with over $100,000 in premium upgrades. Offering the ideal blend of luxury, comfort, and convenience, this move-in-ready home is designed to impress. Step inside to an inviting open-concept floor plan featuring a spacious great room filled with natural light and a chef-inspired kitchen equipped with top-of-the-line appliances, an oversized center island, soft-close cabinetry, and elegant designer lighting throughout. The luxurious primary suite serves as a private retreat, complete with a spa-inspired bathroom featuring dual vanities, a glass-enclosed walk-in shower with built-in seating, and an expansive walk-in closet. Just off the foyer, a private office or den provides the perfect work-from-home space, while a generously sized secondary bedroom is complemented by a beautifully appointed full bath. The full basement offers exceptional future potential with an egress window and bathroom rough-in--ideal for creating additional living space, a home gym, recreation room, or guest suite. Additional premium features include: Fully integrated security system with cameras, video doorbell, and alarm Finished and painted garage with upgraded electrical for a refrigerator or freezer Convenient centrally located laundry room Abundant storage throughout the home Step outside to enjoy professionally upgraded landscaping, mature privacy trees, and a peaceful backyard setting. Every detail has already been completed, making this exceptional home truly move-in ready. Don't miss this rare opportunity to lease a fully upgraded, fully furnished ranch in one of the area's most desirable communities. Lease Details: Minimum 12-month lease Minimum credit score of 700 required Pets considered--call for details $300 non refundable cleaning fee Information is deemed reliable but not guaranteed.

The property manager

Nearby schools

Students who live in 5636 Suffolk Ct attend the following Walled Lake Consolidated Schools (Unified School District) public schools:

GreatSchools ratings are based on test scores and additional metrics when available.

5636 Suffolk Ct

By contacting this property, you agree to our Terms of Use. Visit our Privacy Portal for more information. When you click “Send message”, we’ll send your inquiry to the property manager so they can reach out and answer your questions.

Find similar homes

Spot something off?Good catch. Flag it and help keep listings legit.