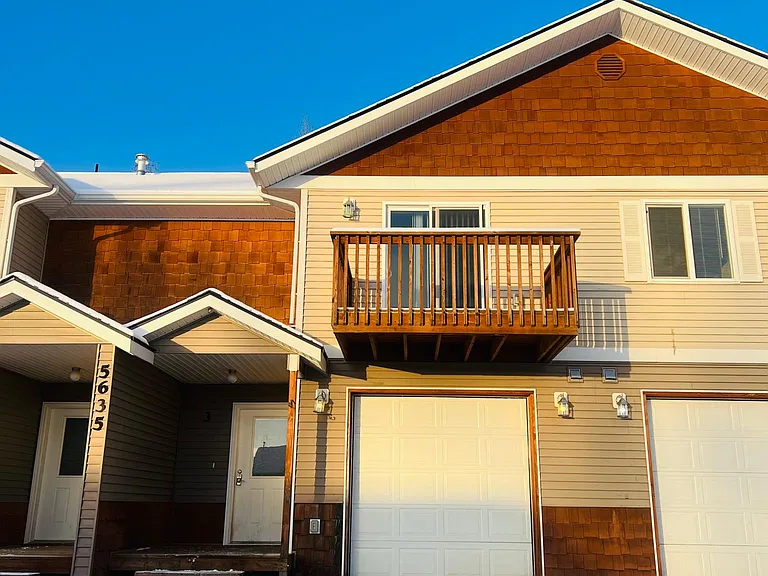
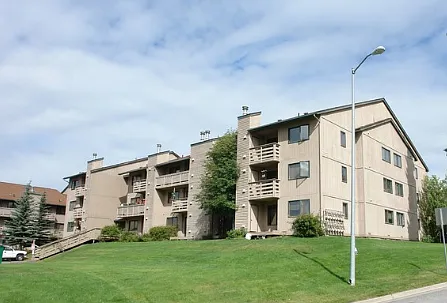
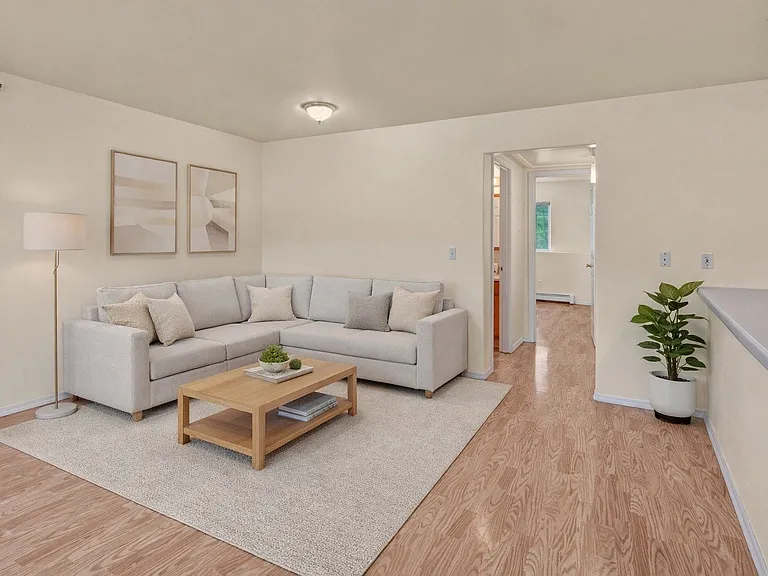
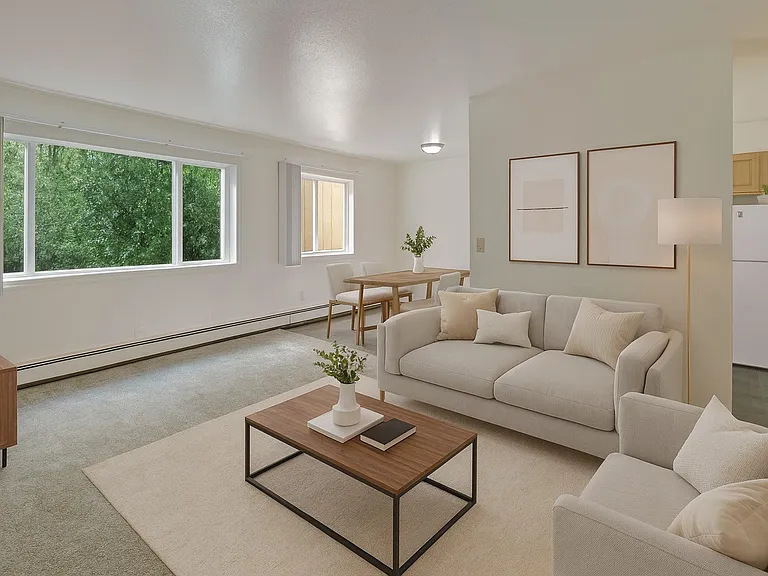
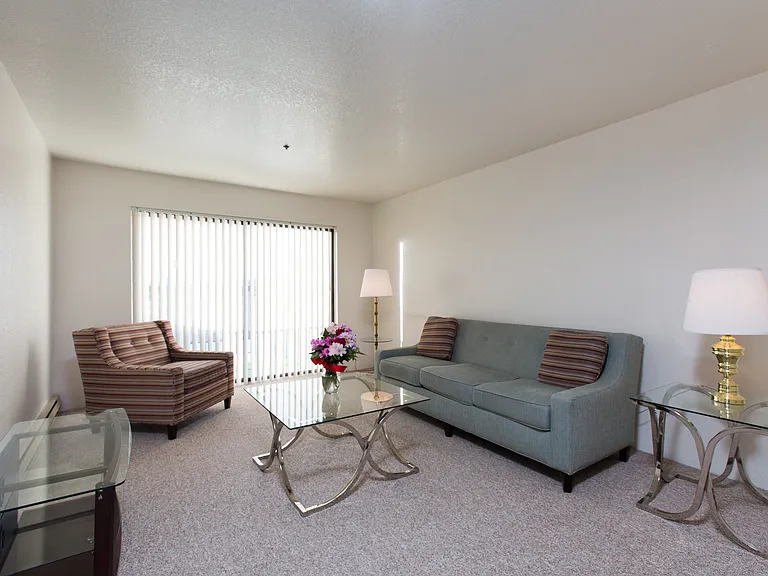
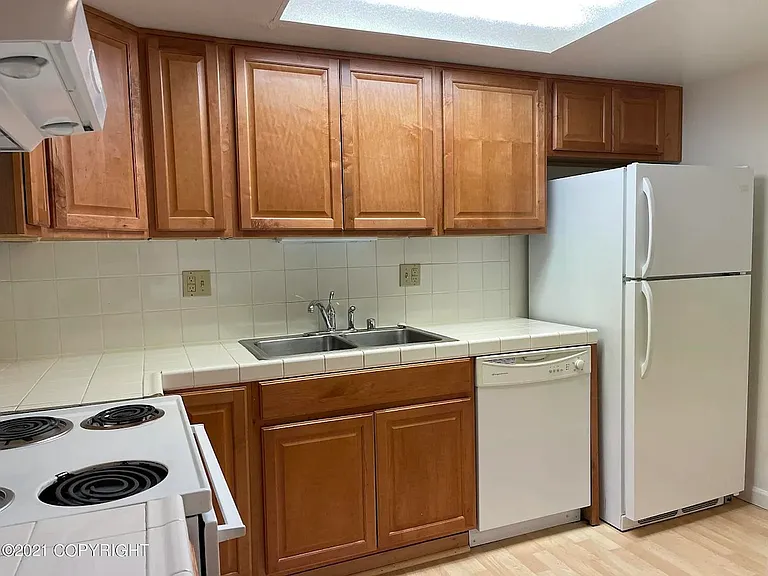
5635 S Irwin Dr #3

5635 S Irwin Dr #3 — Photo 1
5635 S Irwin Dr #3 — Photo 2
5635 S Irwin Dr #3 — Photo 3
5635 S Irwin Dr #3 — Photo 4
5635 S Irwin Dr #3 — Photo 5
5635 S Irwin Dr #3 — Photo 6
5635 S Irwin Dr #3 — Photo 7
5635 S Irwin Dr #3 — Photo 8
5635 S Irwin Dr #3 — Photo 9
5635 S Irwin Dr #3 — Photo 10
5635 S Irwin Dr #3 — Photo 11
5635 S Irwin Dr #3 — Photo 12
5635 S Irwin Dr #3 — Photo 13
5635 S Irwin Dr #3 — Photo 14
5635 S Irwin Dr #3 — Photo 15
5635 S Irwin Dr #3 — Photo 16
5635 S Irwin Dr #3 — Photo 17
5635 S Irwin Dr #3 — Photo 18
5635 S Irwin Dr #3 — Photo 19
5635 S Irwin Dr #3 — Photo 20
5635 S Irwin Dr #3 — Photo 21
5635 S Irwin Dr #3 — Photo 22
5635 S Irwin Dr #3 — Photo 23
5635 S Irwin Dr #3 — Photo 24
5635 S Irwin Dr #3 — Photo 25
5635 S Irwin Dr #3 — Photo 26
5635 S Irwin Dr #3 — Photo 27
5635 S Irwin Dr #3 — Photo 28
5635 S Irwin Dr #3 — Photo 29
5635 S Irwin Dr #3 — Photo 30
5635 S Irwin Dr #3 — Photo 31
5635 S Irwin Dr #3 — Photo 32
5635 S Irwin Dr #3 — Photo 33
5635 S Irwin Dr #3 — Photo 34
5635 S Irwin Dr #3 — Photo 35

$1,800/ mo
Doesn't include deposits and fees
2 beds2 baths1230 sqft condo
Available August 20
5635 S Irwin Dr #3

Your booked tour

What you get

Pet-friendlyIn-unit laundryParking

Costs, fees, and lease terms

Lease terms

The initial lease term is one year; afterward, it can be month-to-month. You may opt into a longer lease initially.

Pets

  • Dogs

    Allowed
  • Cats

    Allowed

The neighborhood

About the building

Available AUGUST 20th, depending on the completion of new flooring. This listing is for UNIT 2, the layout is the same as UNIT 3. This unit will have all-new LVP flooring and new carpeted stairs. This two-bed, two-bath unit offers excellent features in addition to space. Granite counters are located throughout the entire home. The kitchen features stainless steel appliances with a vaulted ceiling in the kitchen-dining-living area located on the second floor, with the living room and balcony having a fantastic view. The washer and dryer are located on the first level. Both Master Bedrooms have a walk-in closet and full bathroom. The top bedroom has a vaulted ceiling and a heated one-car garage. Sewer and water are provided. This unit is pet friendly upon approval and a pet deposit with a monthly pet fee. Tenants pay for gas and electricity and refuse. They are located in a tranquil, nice neighborhood message for the application process.

The property manager

5635 S Irwin Dr #3

Nearby schools

Students who live in 5635 S Irwin Dr #3 attend the following Matanuska-susitna Borough School District (Unified School District) public schools:

GreatSchools ratings are based on test scores and additional metrics when available.
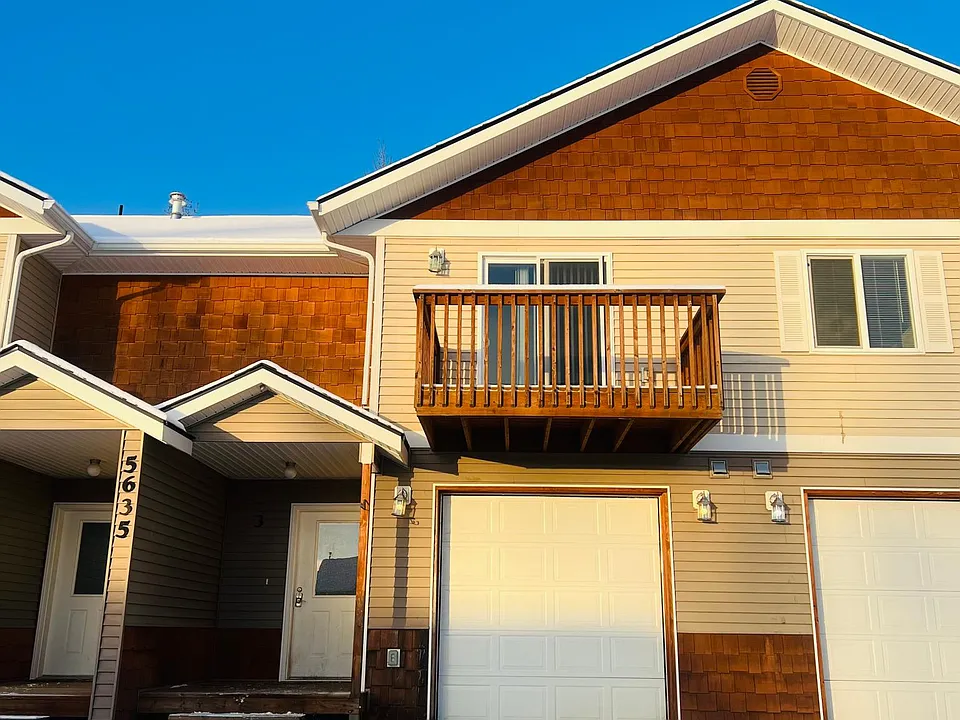
5635 S Irwin Dr #3

By contacting this property, you agree to our Terms of Use. Visit our Privacy Portal for more information. When you click “Send message”, we’ll send your inquiry to the property manager so they can reach out and answer your questions.

Find similar homes

Similar listings comparison

This listing

5635 S Irwin Dr #3

2 beds$1,800$1,800$1,650$1,795$1,695$1,595$1,495$1,695
Distance5.4 miles away6.2 miles away0.5 miles away8.0 miles away1.4 miles away1.5 miles away1.5 miles away
PetsCats and Dogs AllowedNo Pets AllowedNo Pets AllowedNo Pets AllowedDogs AllowedCats and Dogs AllowedNo Dogs AllowedDogs Allowed
LaundryIn UnitIn UnitIn UnitIn Unit
Security
A/C
DishwasherYesYesYesYes
ParkingYesYesYesYes
Gym
Pool
Spot something off?Good catch. Flag it and help keep listings legit.