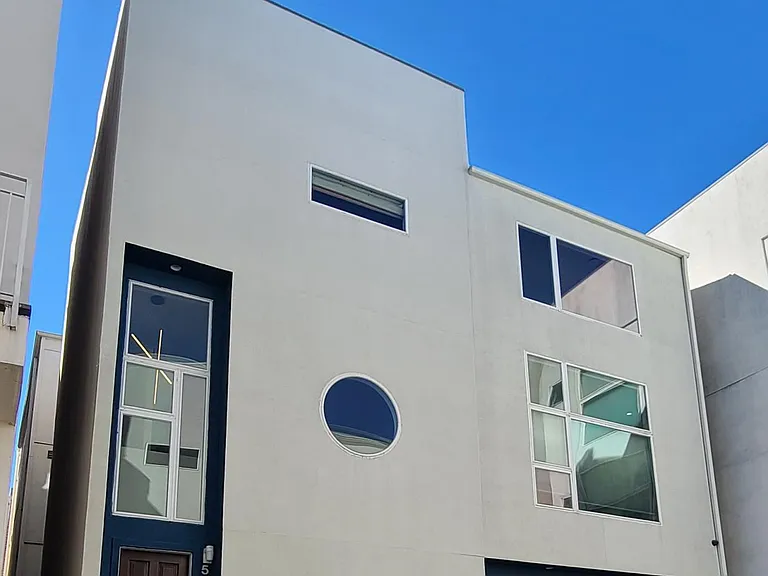
5632 Kiam St

5632 Kiam St — Photo 1
5632 Kiam St — Photo 2
5632 Kiam St — Photo 3
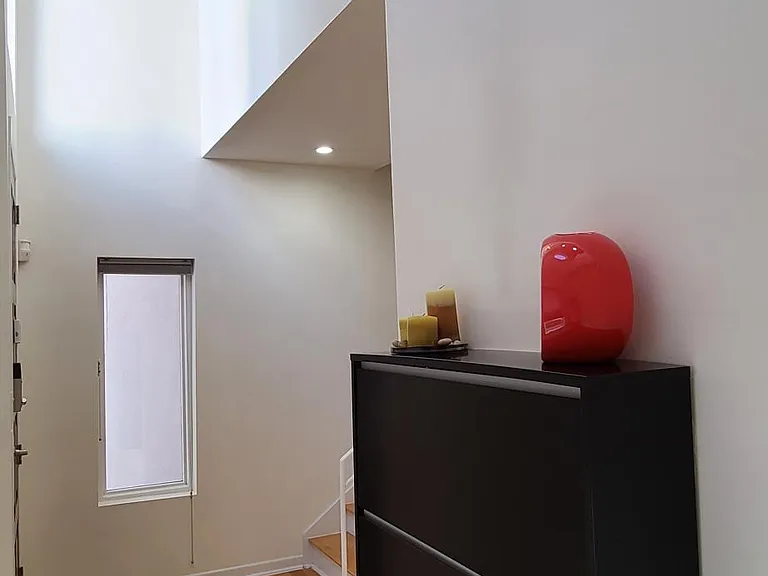
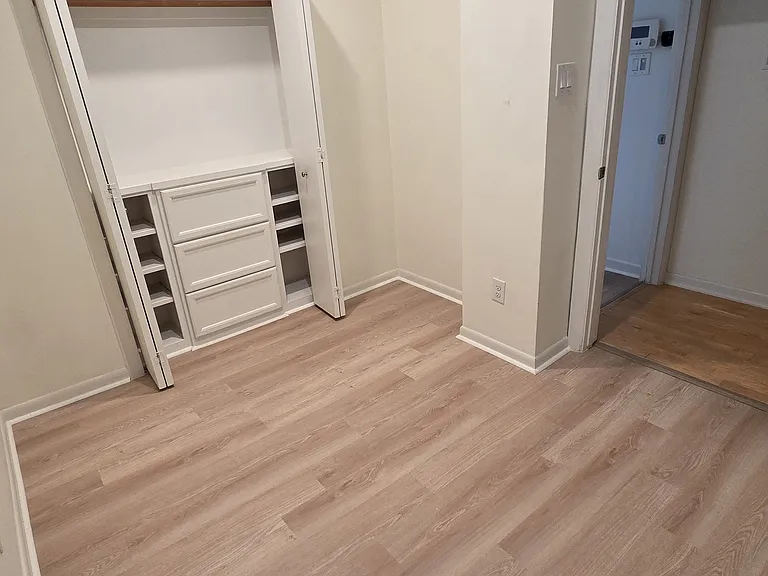
Entryway with built in shoe rack (floating shelf)
5632 Kiam St — Photo 5
5632 Kiam St — Photo 6
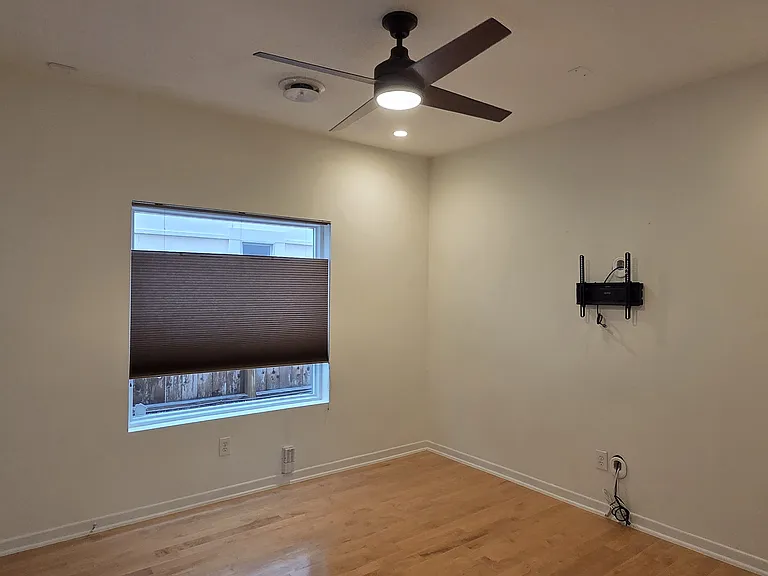
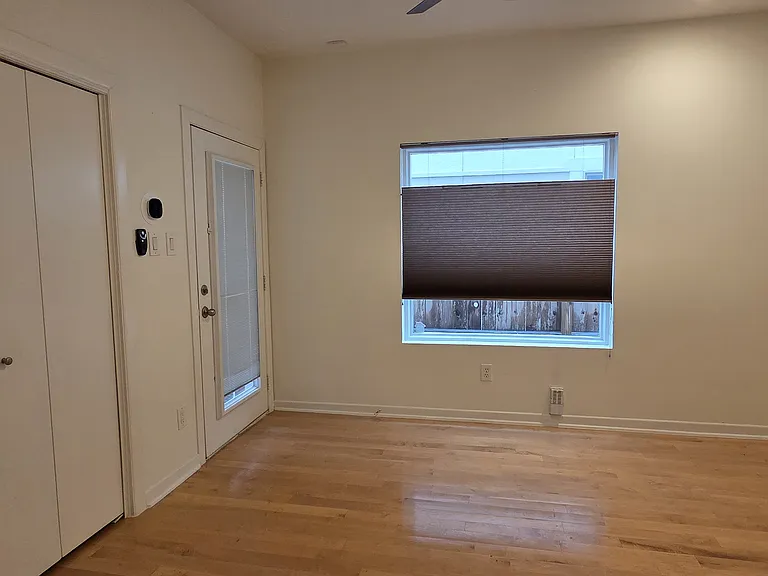
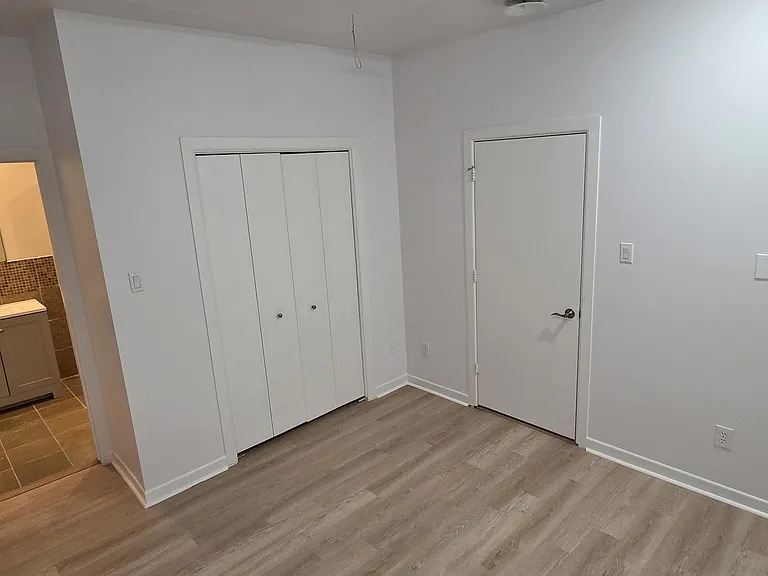
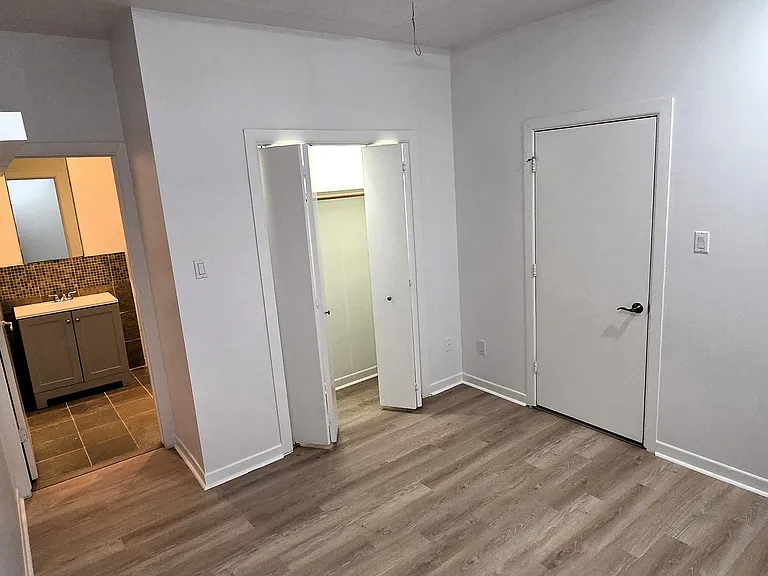
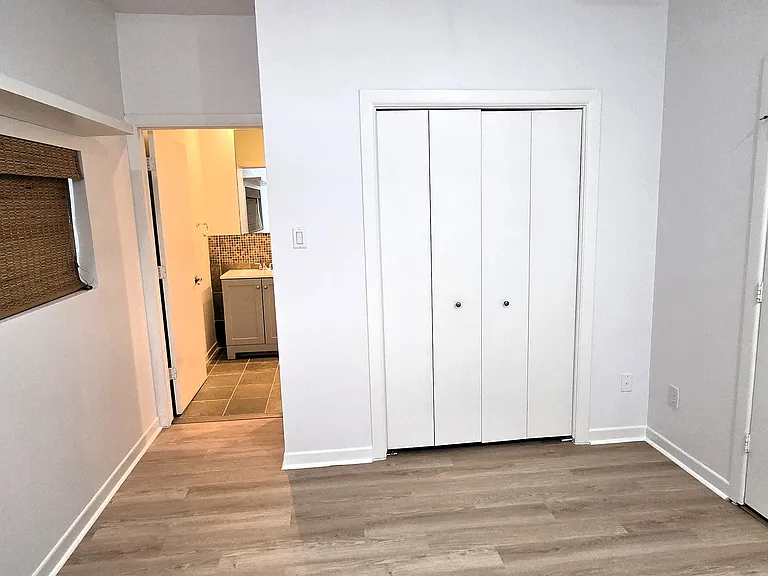
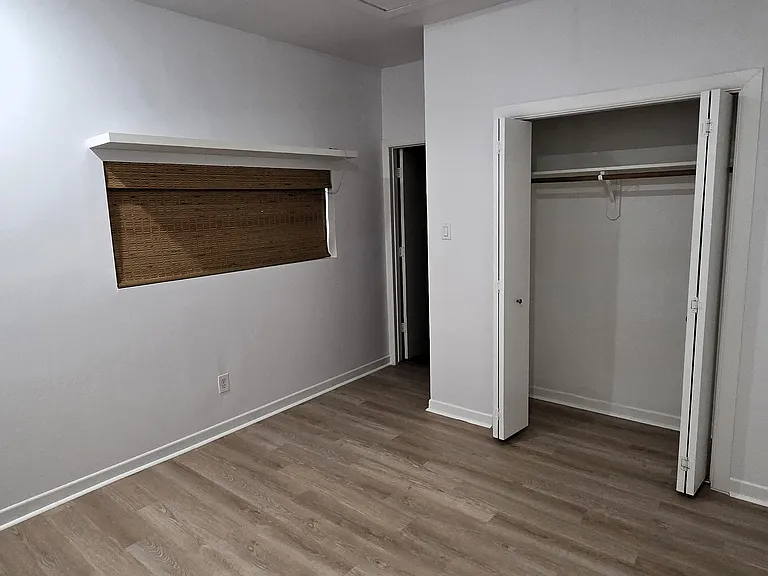
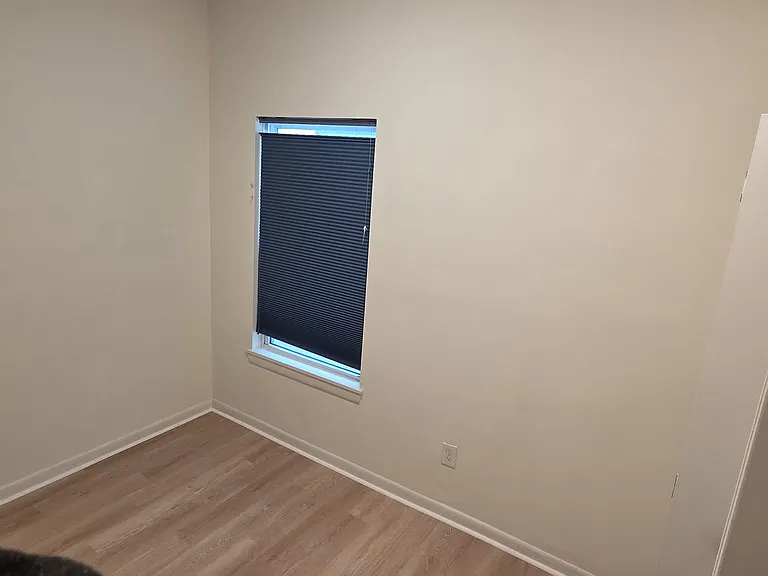
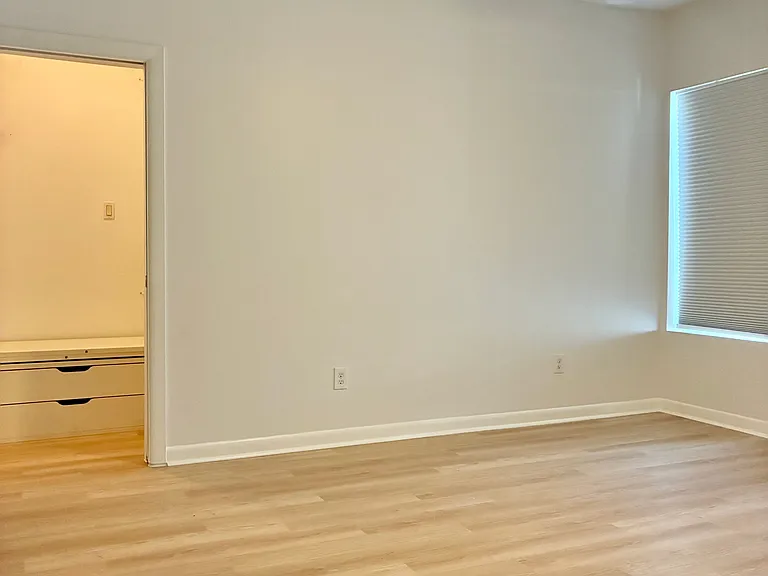
First Floor bedroom
First Floor bedroom
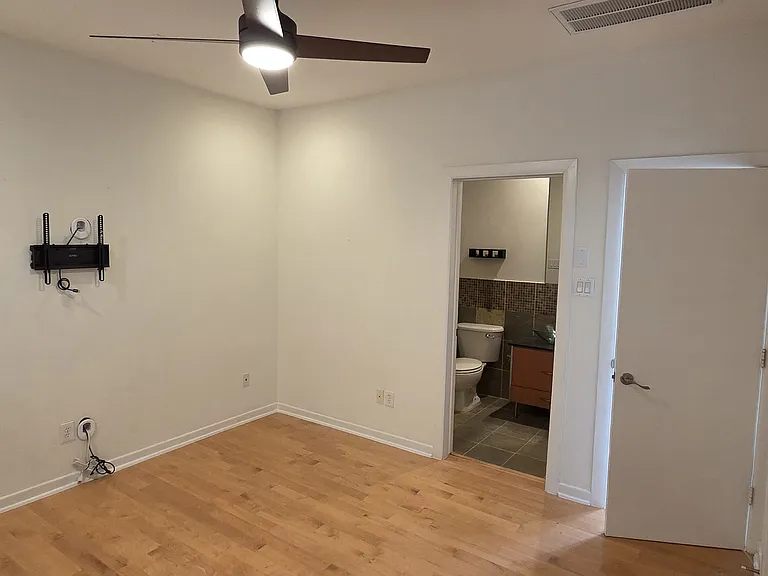
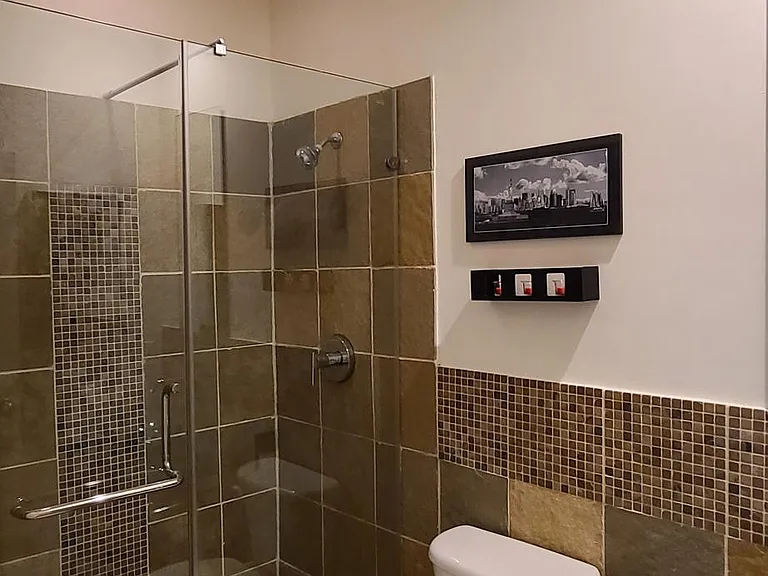
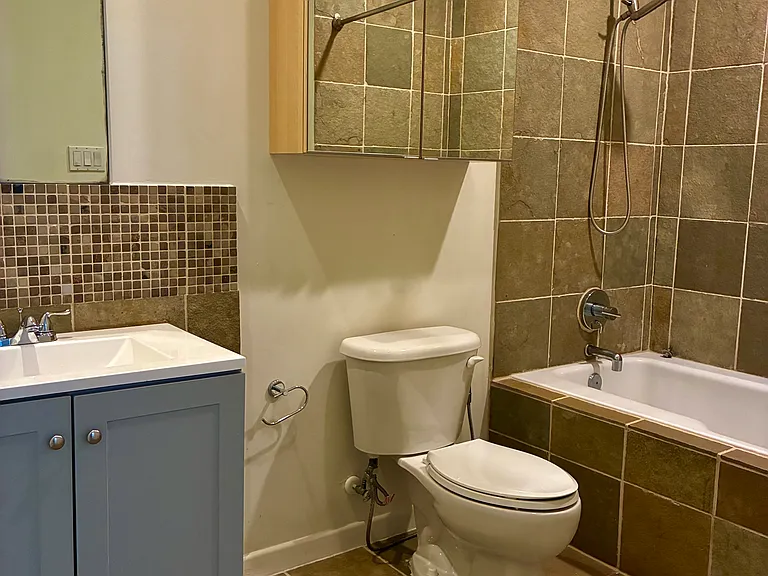
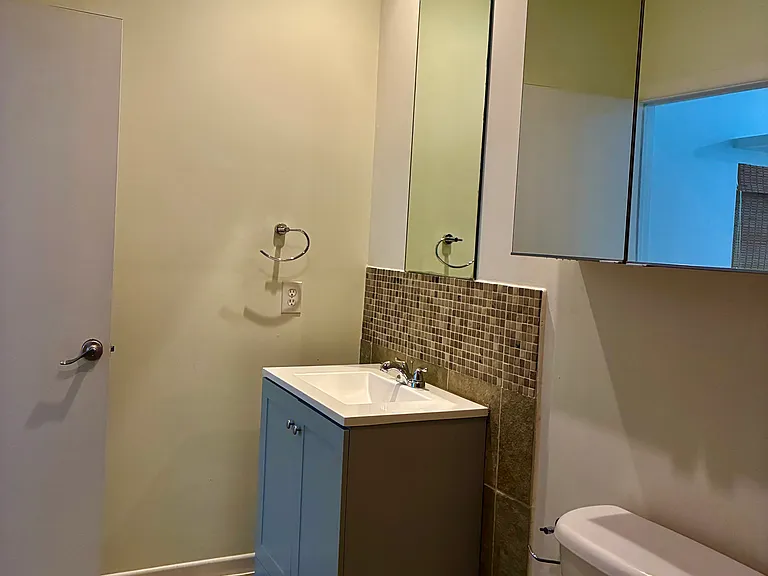
First floor bedroom with ensuite bathroom.
5632 Kiam St — Photo 10
5632 Kiam St — Photo 11
5632 Kiam St — Photo 12
5632 Kiam St — Photo 13
5632 Kiam St — Photo 14
5632 Kiam St — Photo 15
5632 Kiam St — Photo 16
5632 Kiam St — Photo 17
5632 Kiam St — Photo 18
5632 Kiam St — Photo 19
5632 Kiam St — Photo 20
5632 Kiam St — Photo 21
5632 Kiam St — Photo 22
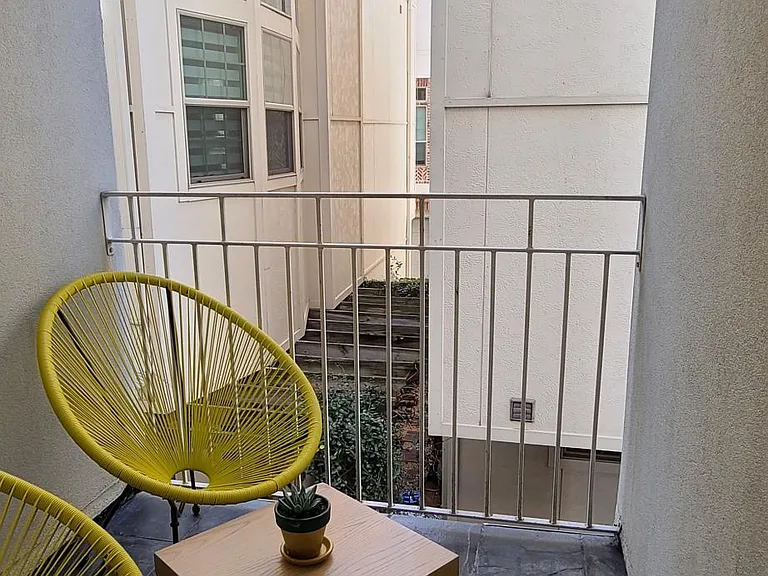
Second Floor Patio
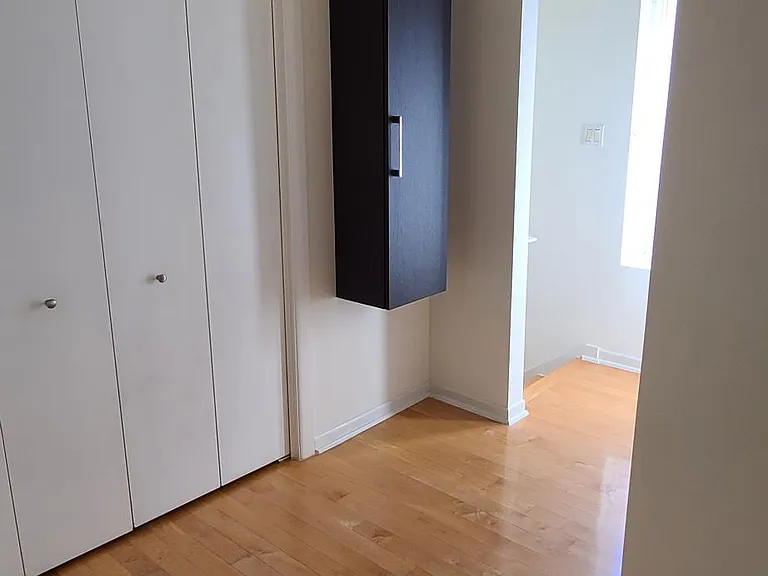
Closet to the washer and dryer on 3rd floor.
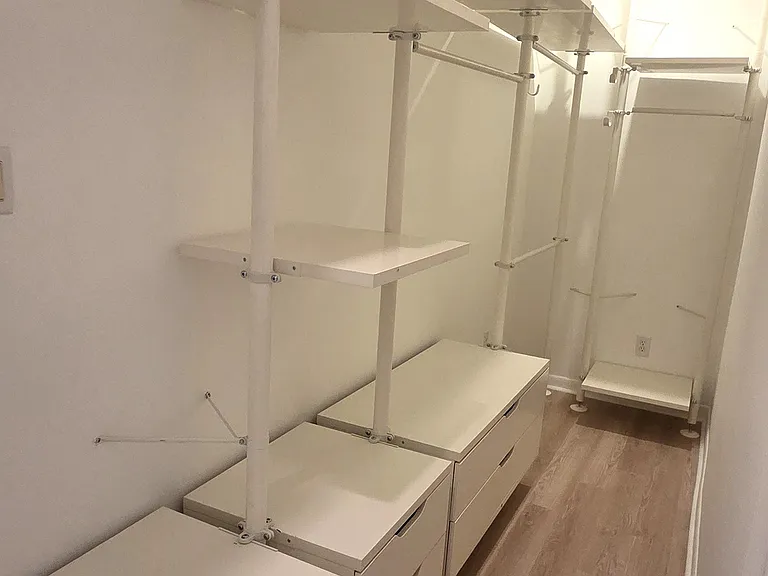
Primary Bedroom
5632 Kiam St — Photo 26
5632 Kiam St — Photo 27
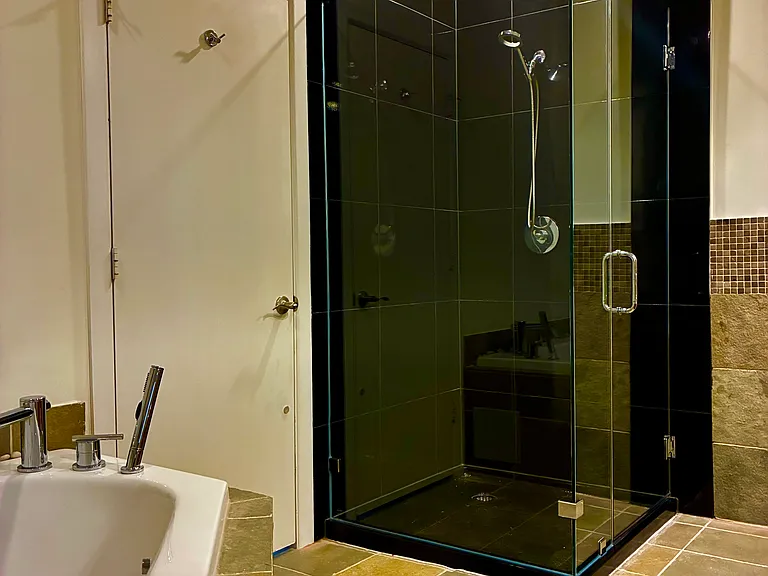
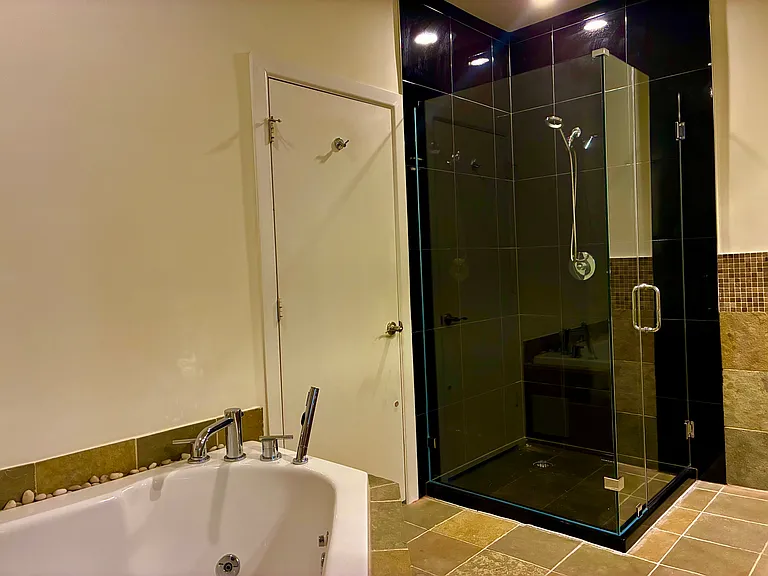
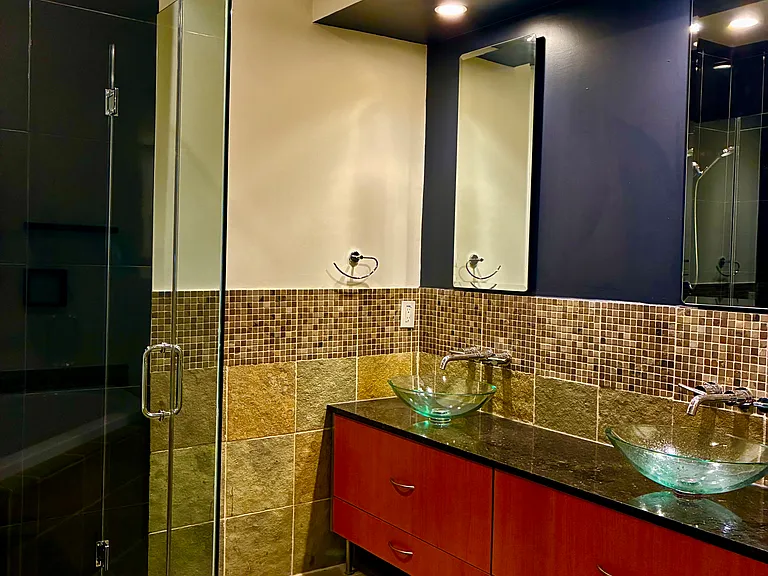
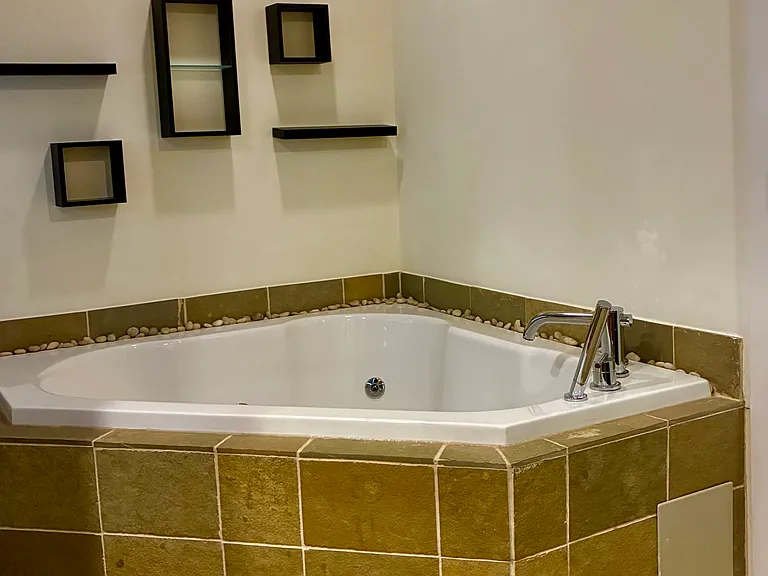
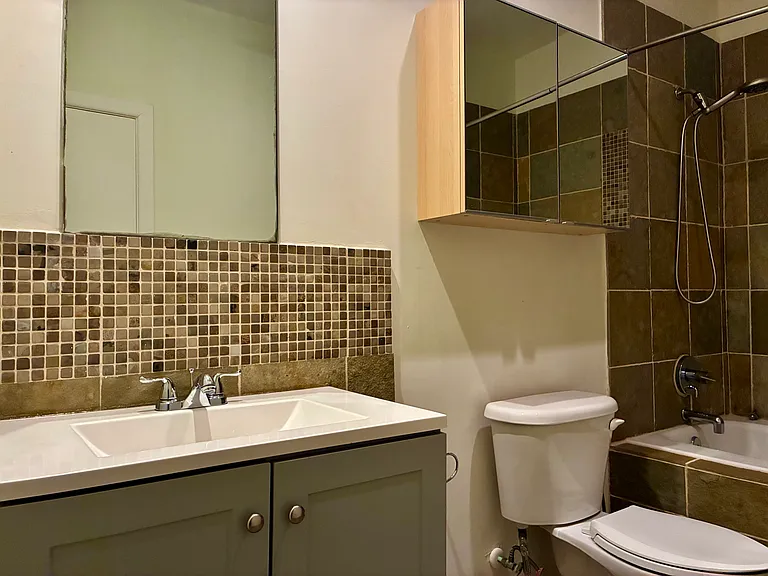
Primary Bathroom
5632 Kiam St — Photo 29
5632 Kiam St — Photo 30
5632 Kiam St — Photo 31
Bedroom with ensuite bathroom
Bedroom with ensuite bathroom. New floors and paint!
Bedroom with ensuite bathroom on 3rd floor.
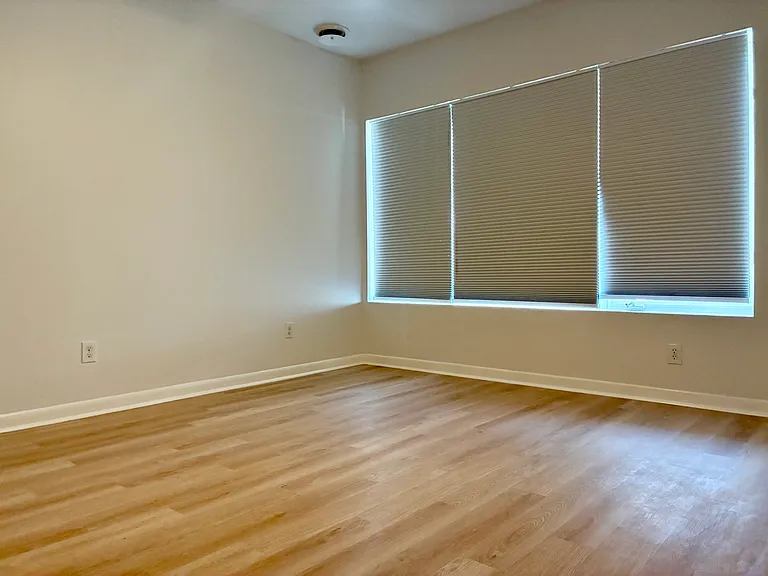
Bedroom with Ensuite bathroom attached. New Floors.
Ensuite bathroom on 3rd floor
5632 Kiam St — Photo 37
5632 Kiam St — Photo 38
5632 Kiam St — Photo 39
Room on 3rd floor. New Floors!
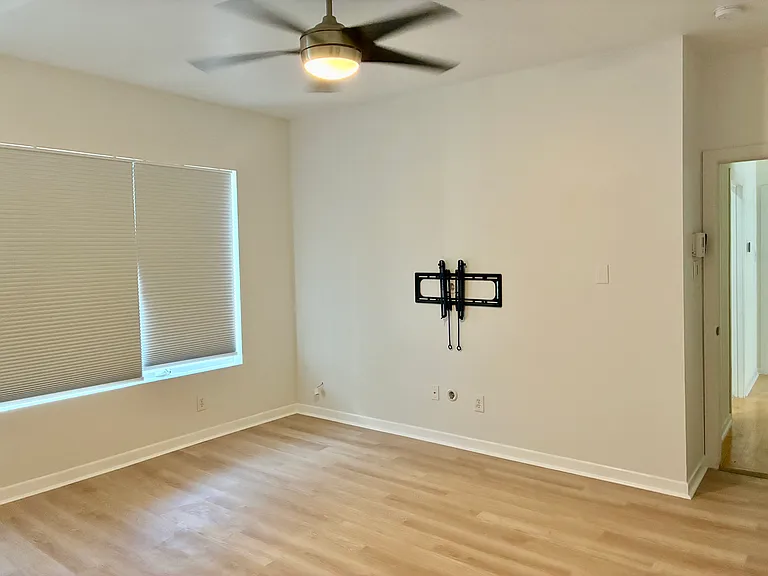
Room on 3rd floor. New floors!
5632 Kiam St — Photo 42
5632 Kiam St — Photo 43

$2,745/ mo
Doesn't include deposits and fees
4 beds3.5 baths2168 sqft house
5632 Kiam St
Your booked tour

What you get

Dog-friendlyIn-unit laundryParkingAir conditioning

Costs, fees, and lease terms

Lease terms

2 Dogs max. Pet deposit required. 1 year lease. Tenant responsible for all utilities. No smoking inside. I will check criminal history, rental background, income verification and credit history for each person 18 and over. There is a $55 fee per person 18 & older for the screening process. Willing to work with realtors.

Pets

  • Dogs

    Allowed
  • Cats

    Not allowed

The neighborhood

About the building

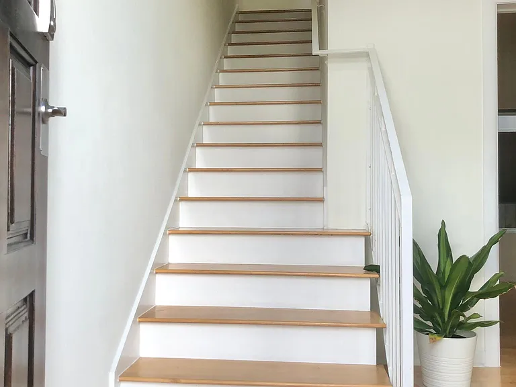
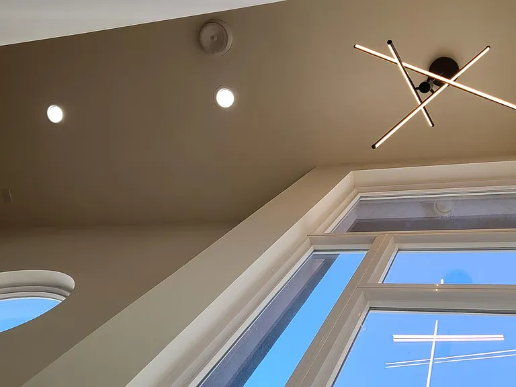
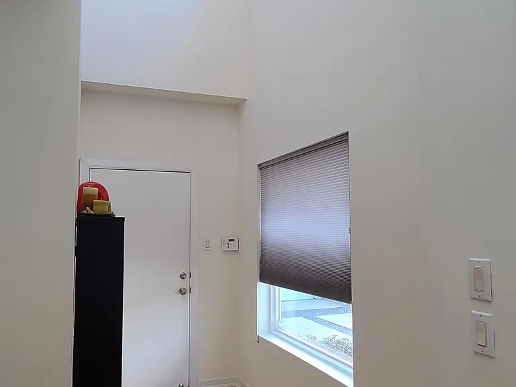
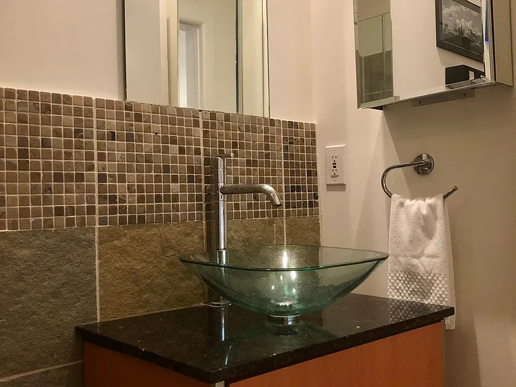
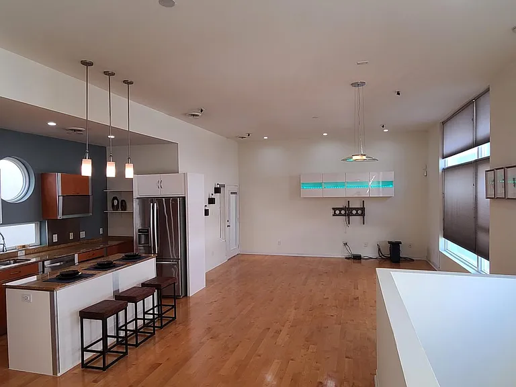
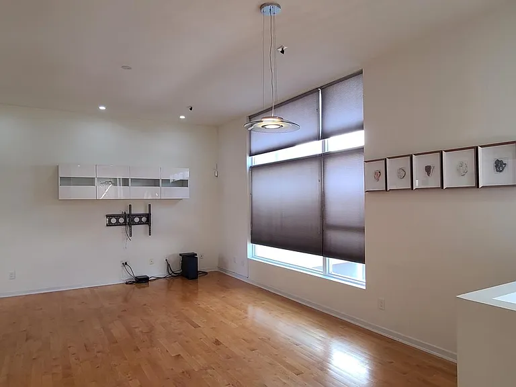
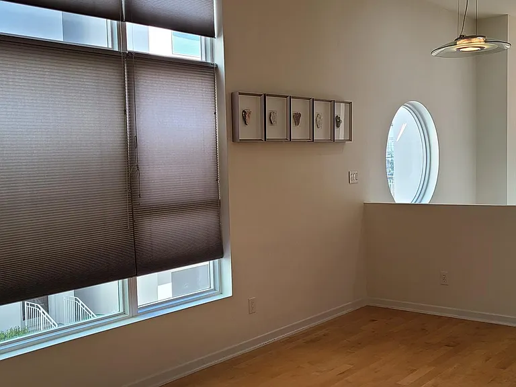
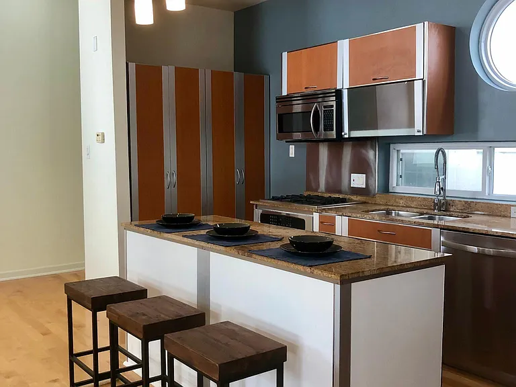
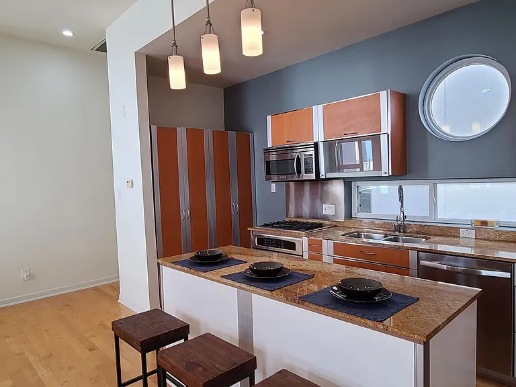
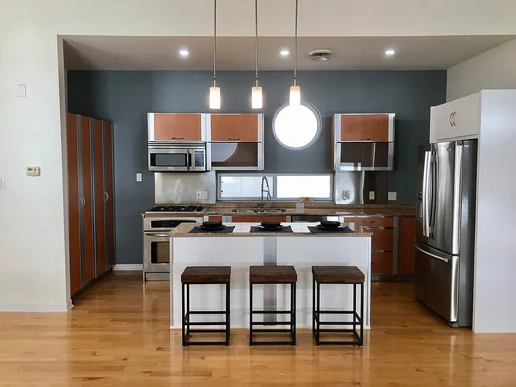
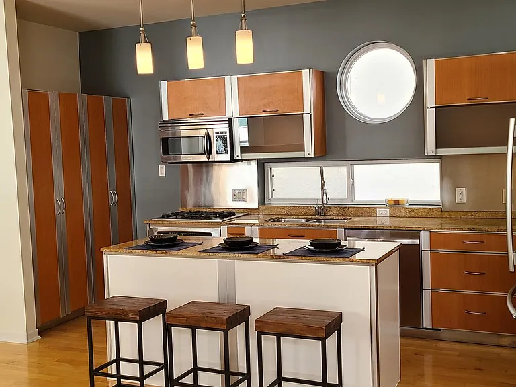
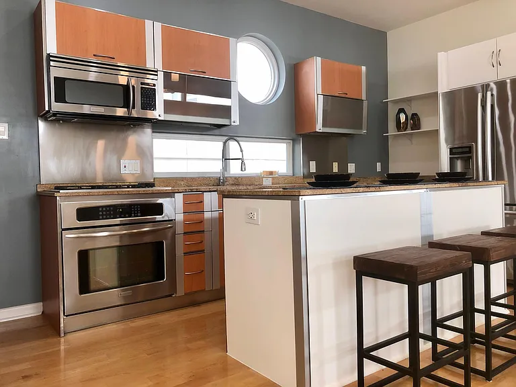
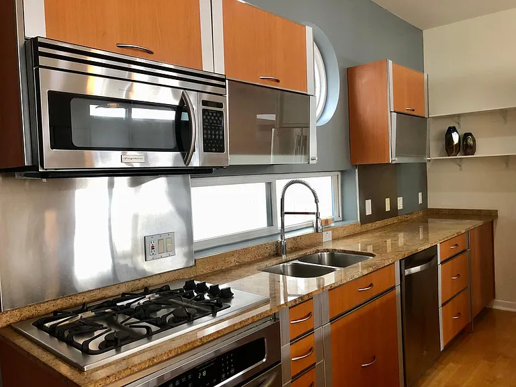
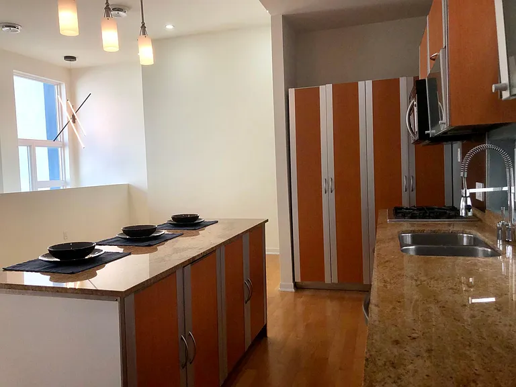
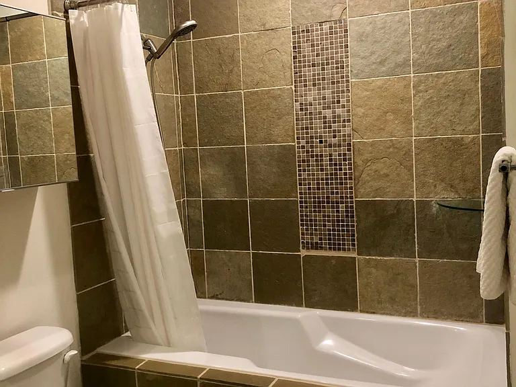
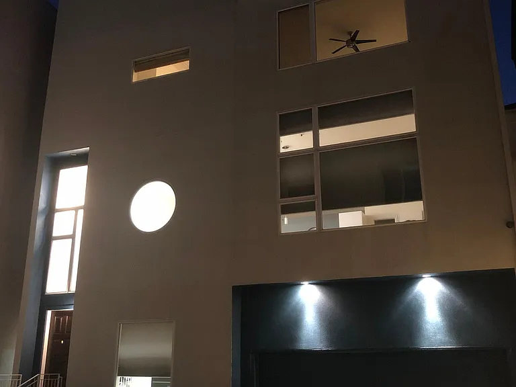
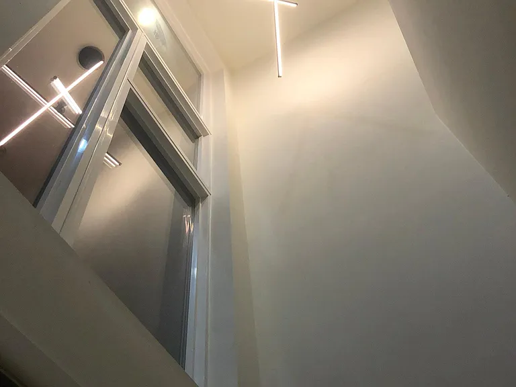
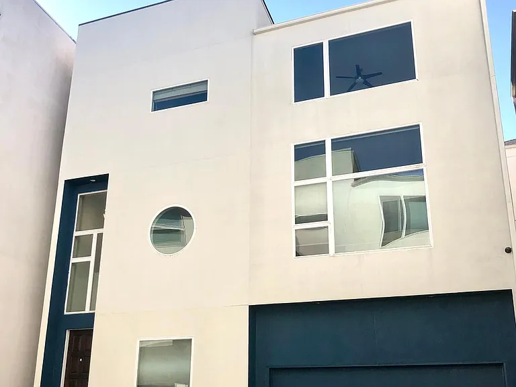
Highly sought-after modern design 4-bedroom home in The Heights/Cottage Grove area. Enjoy the quick access to I-10, Memorial Park, Bike Trails, M-K-T Market, The Galleria, etc. This home has a large open floor plan with tall ceiling and lots of windows. The number of custom improvements has made this house worth living in. Enjoy built in speakers throughout the main floor, custom cabinetry, real hardwood floors, BRAND NEW floors in the upstairs living spaces and real slate tiles throughout the 3.5 bathrooms. The Primary bedroom has a large tub and a walk-in custom-built closet. Two car garage with plenty of storage space. Washer/dryer & Refrigerator are included. Layout: Bedroom #1 is on first floor with ensuite Bathroom. Kitchen & Living space, Half Bath & Balcony is on second floor. Bedroom #2 & #3 both have ensuite Bathrooms on the 3rd floor. Bedroom #4 is on 3rd floor and is smaller in size and intended for an office or for infant. There is no hallway bathroom on the 3rd floor. Washer & Dryer is on the 3rd floor.

The property manager

Nearby schools

Students who live in 5632 Kiam St attend the following Houston Independent School District (Unified School District) public schools:
GreatSchools ratings are based on test scores and additional metrics when available.

5632 Kiam St
By contacting this property, you agree to our Terms of Use. Visit our Privacy Portal for more information. When you click “Send message”, we’ll send your inquiry to the property manager so they can reach out and answer your questions.
Find similar homes

Spot something off?Good catch. Flag it and help keep listings legit.