5630 Alix Ct

5630 Alix Ct — Photo 1
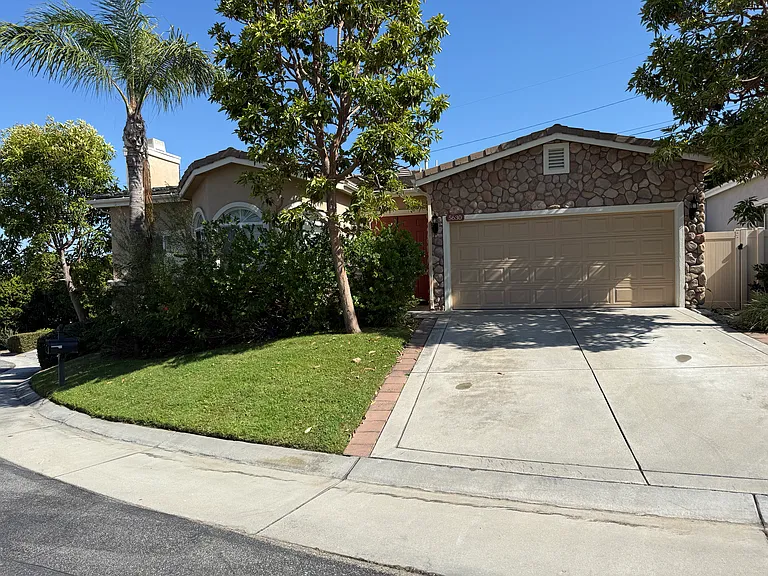
front yard, two-car garage
great room, large living space
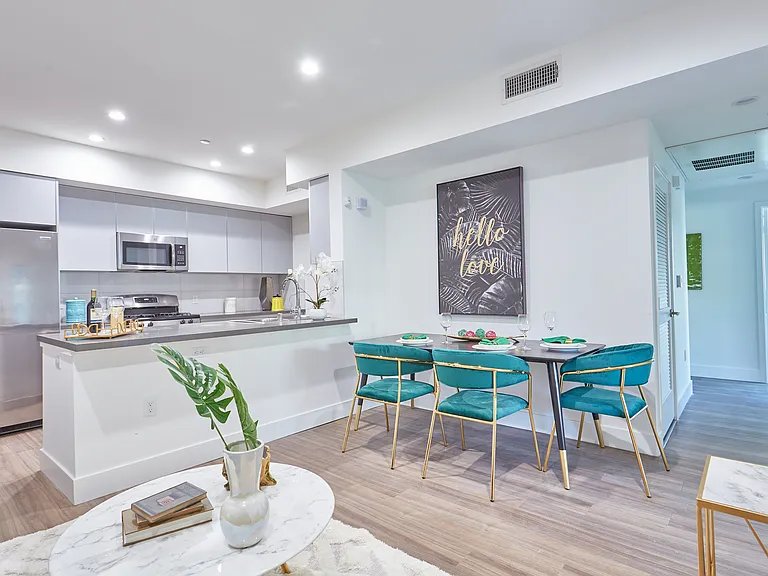
open floor plan - view of dining room, kitchen and family room
powder room
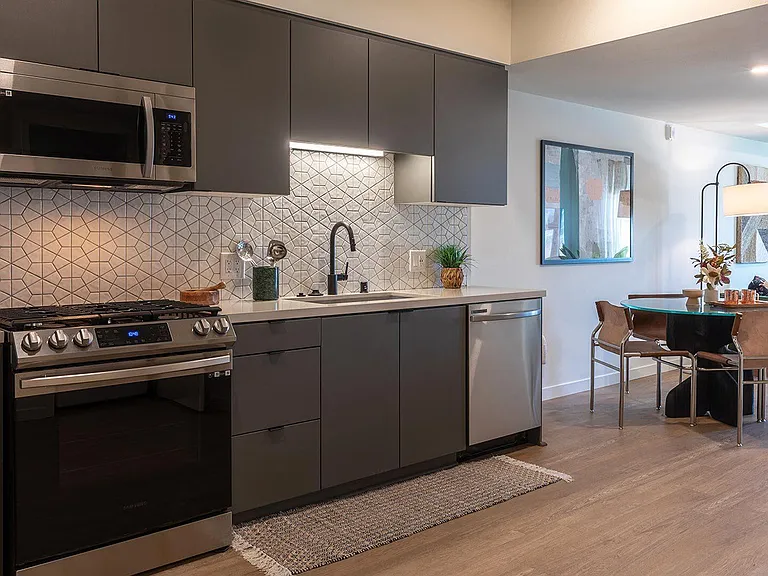
modern kitchen
maple cabinets, stainless appliances
double oven
dining room opens to kitchen and family room
large master bedroom with walk-in closet
large master bedroom
walk-in closet
master bath vanity
master bathroom with jacuzzi tub, large separate shower
french doors from family room open to back deck
Deck runs full width of house
Small enclosed backyard
stairs down to another large family room
downstairs family room
sliding door opens to backyard
Backyard
Patio with stairway to upper deck
hallway to downstairs bed and bath rooms
downstairs coat closet
5630 Alix Ct — Photo 24
downstairs bedroom #1
downstairs bathroom #1
downstairs bedroom #2
downstairs bathroom #2
downstairs bedroom #3
Laundry room - washer and dryer included
Laundry room - lots of storage
5630 Alix Ct — Photo 32
deck steps down to back yard
Back patio - covered by deck
5630 Alix Ct — Photo 35
garage with built-in cabinets, overhead storage racks
Tesla or EV charging port - level 2, 50 amp circuit
5630 Alix Ct — Photo 38

$7,000/ mo
Doesn't include deposits and fees
4 beds3.5 baths3149 sqft condo
5630 Alix Ct

Your booked tour

What you get

Pet-friendlyIn-unit laundryParkingAir conditioningEv Charging Station

Costs, fees, and lease terms

Lease terms

Renter responsible for electric, gas, water, internet. Owner pays trash, HOA, gardener. No smoking indoors.

Pricing comparison

$1309

At $7,000, this listing is priced $1309 more than the current market rate for a 4 bedroom home in Torrance.

Pets

  • Dogs

    Allowed
  • Cats

    Allowed

The neighborhood

About the building

Located in the beautiful Westgate Estates gated community, this modern home features an open floor plan for easy entertaining, with hardwood floors and high ceilings throughout. The spacious kitchen has refaced maple cabinets, granite counter tops, a large center island, and stainless appliances with double oven. Four french doors open from the family room to the upper deck, providing lots of natural light and fresh air. The formal dining room adjacent to the kitchen has custom wainscoting. The spacious living room has 10 foot ceilings, a custom fireplace and bay windows. Finishing off the upstairs is the over sized master bedroom retreat with walk-in closet and bathroom with jetted tub and separate shower. Downstairs there's another family room with large sliding door to the back patio, three bedrooms, 2 bathrooms and the laundry room. The two car garage has built in cabinets and extra overhead storage. The location is easily accessible to shopping, award winning West Torrance schools and the beach. The interior is now a "Swiss Coffee" white throughout, for a bright, clean look.

The property manager

Nearby schools

Students who live in 5630 Alix Ct attend the following Torrance Unified School District public schools:

GreatSchools ratings are based on test scores and additional metrics when available.

5630 Alix Ct

By contacting this property, you agree to our Terms of Use. Visit our Privacy Portal for more information. When you click “Send message”, we’ll send your inquiry to the property manager so they can reach out and answer your questions.

Find similar homes

Spot something off?Good catch. Flag it and help keep listings legit.