563 Pelican Ave

563 Pelican Ave — Photo 1
563 Pelican Ave — Photo 2
563 Pelican Ave — Photo 3
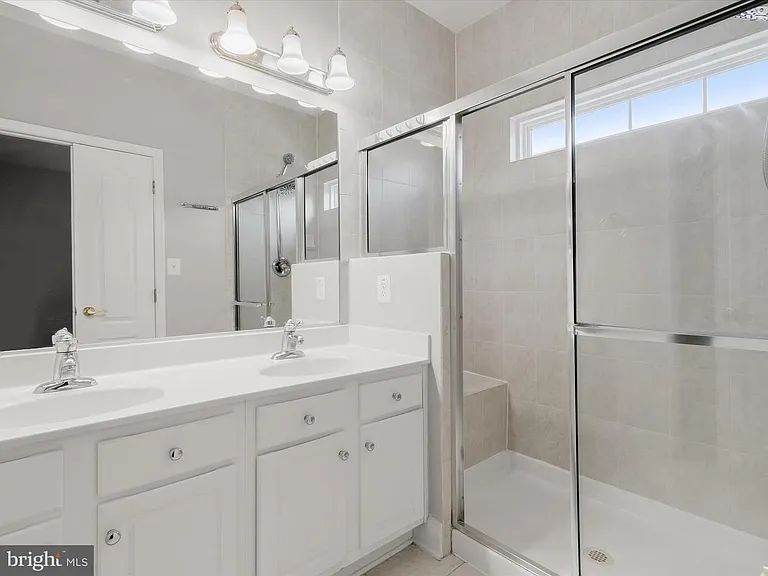
563 Pelican Ave — Photo 4
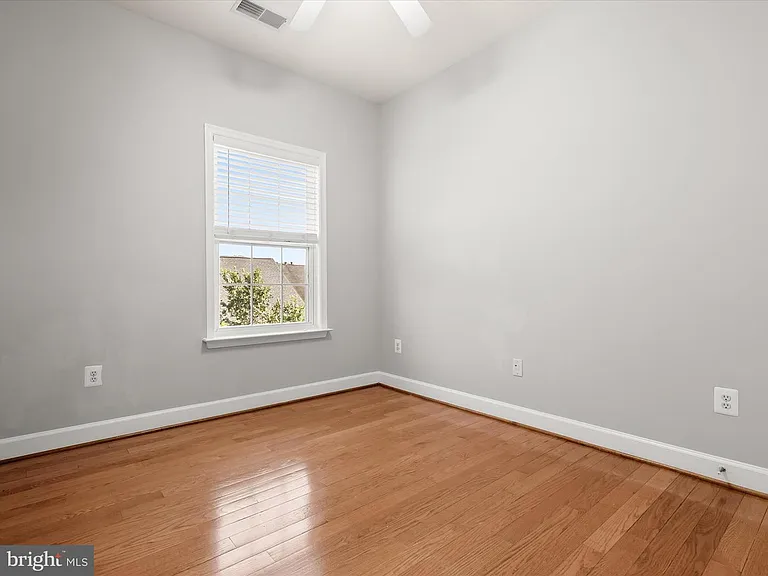
563 Pelican Ave — Photo 5
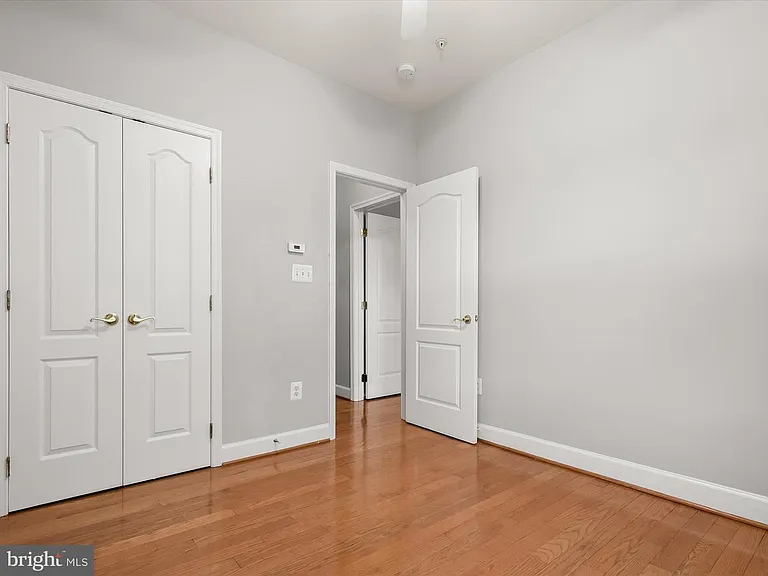
563 Pelican Ave — Photo 6
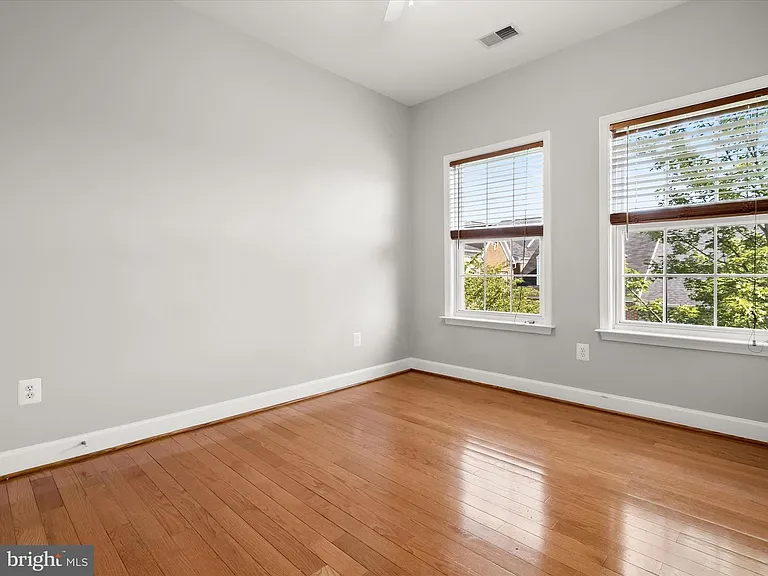
563 Pelican Ave — Photo 7
563 Pelican Ave — Photo 8
563 Pelican Ave — Photo 9
563 Pelican Ave — Photo 10
563 Pelican Ave — Photo 11
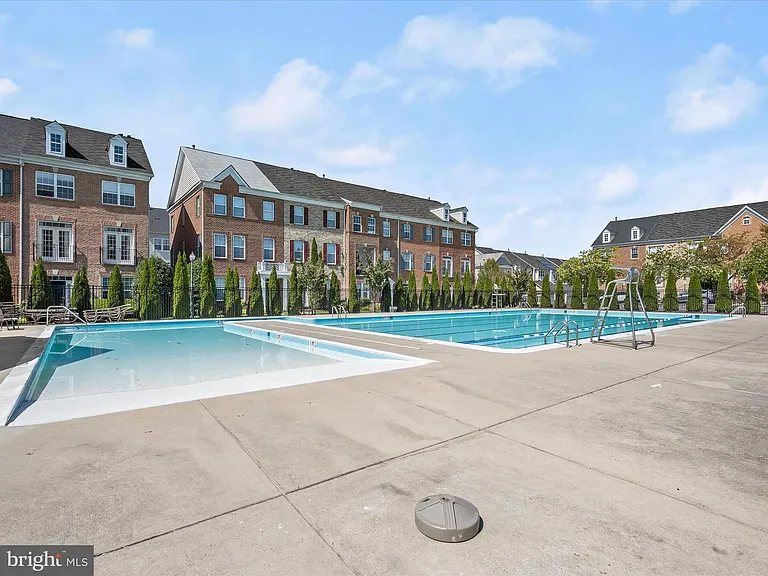
563 Pelican Ave — Photo 12
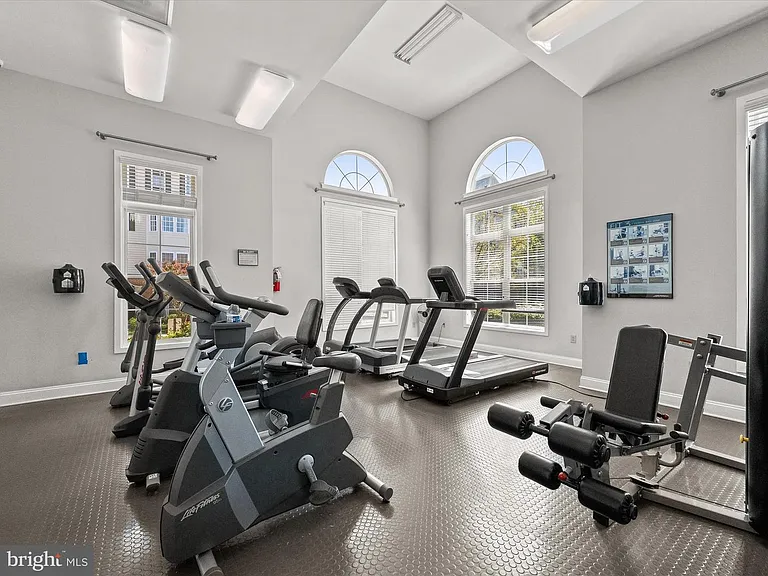
563 Pelican Ave — Photo 13
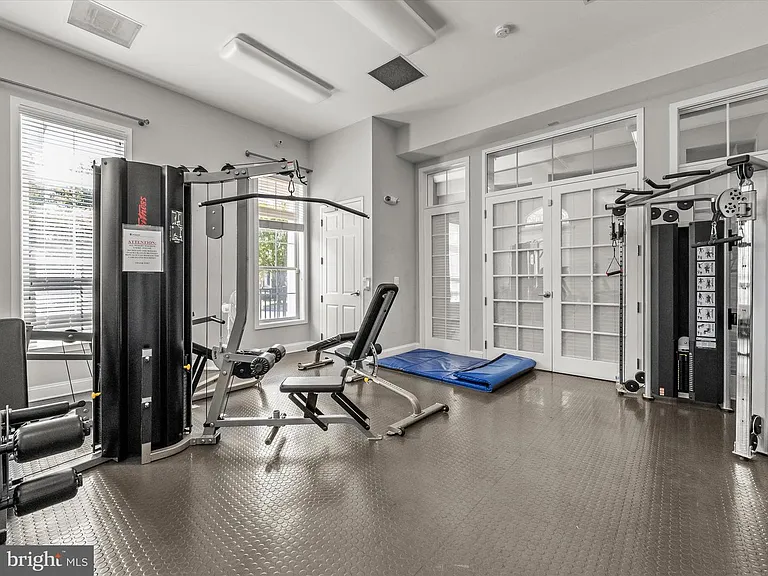
563 Pelican Ave — Photo 14
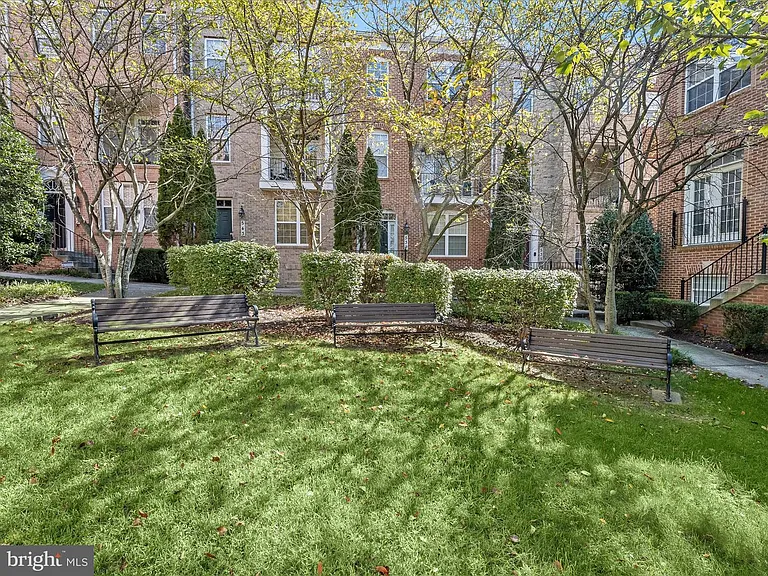
563 Pelican Ave — Photo 15
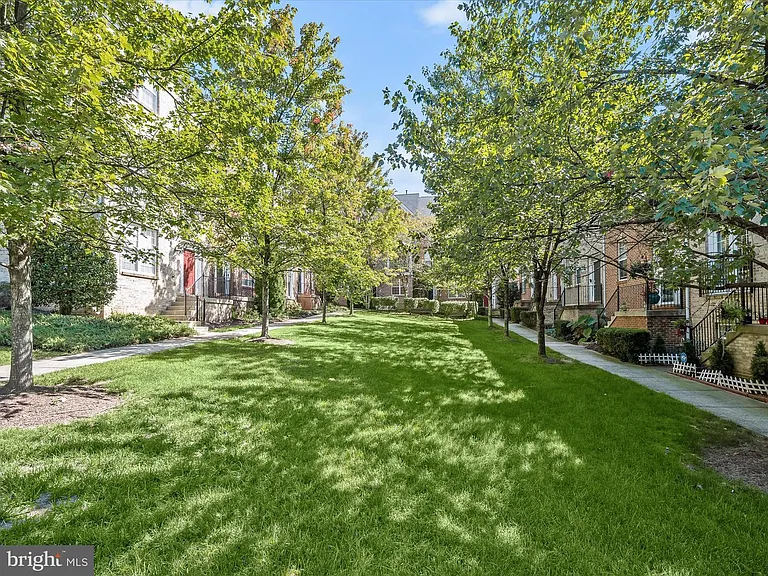
563 Pelican Ave — Photo 16
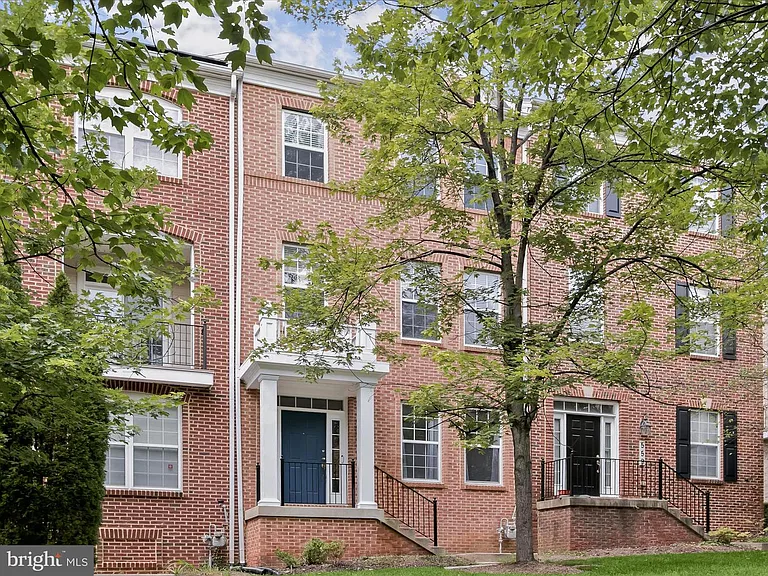
563 Pelican Ave — Photo 17
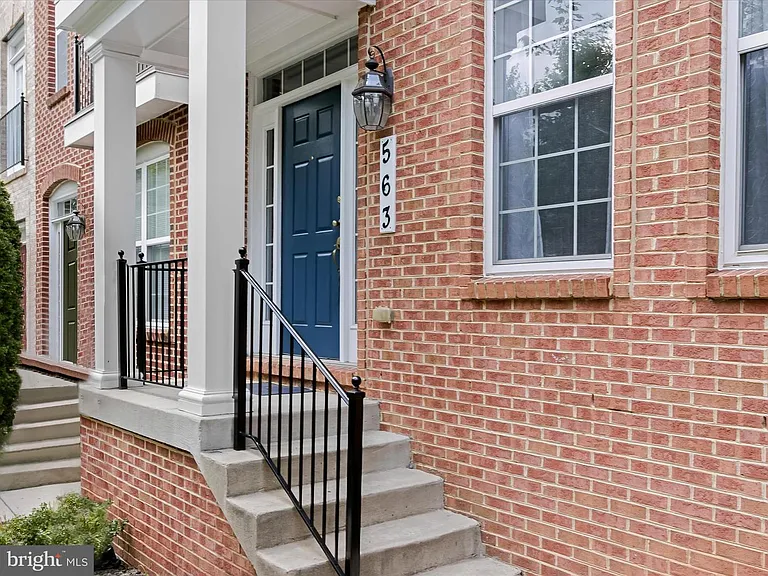
563 Pelican Ave — Photo 18
563 Pelican Ave — Photo 19
563 Pelican Ave — Photo 20
563 Pelican Ave — Photo 21
563 Pelican Ave — Photo 22
563 Pelican Ave — Photo 23
563 Pelican Ave — Photo 24
563 Pelican Ave — Photo 25
563 Pelican Ave — Photo 26
563 Pelican Ave — Photo 27
563 Pelican Ave — Photo 28
563 Pelican Ave — Photo 29
563 Pelican Ave — Photo 30
563 Pelican Ave — Photo 31
563 Pelican Ave — Photo 32
563 Pelican Ave — Photo 33
563 Pelican Ave — Photo 34
563 Pelican Ave — Photo 35
563 Pelican Ave — Photo 36
563 Pelican Ave — Photo 37
563 Pelican Ave — Photo 38
563 Pelican Ave — Photo 39
563 Pelican Ave — Photo 40
563 Pelican Ave — Photo 41
563 Pelican Ave — Photo 42
563 Pelican Ave — Photo 43

$2,950/ mo
Doesn't include deposits and fees
4 beds3.5 baths1950 sqft townhouse
Available June 1
563 Pelican Ave

Your booked tour

What you get

Pet-friendlyIn-unit laundryParkingAir conditioningPool

Costs, fees, and lease terms

Pets

  • Dogs

    Allowed
  • Cats

    Allowed

The neighborhood

About the building

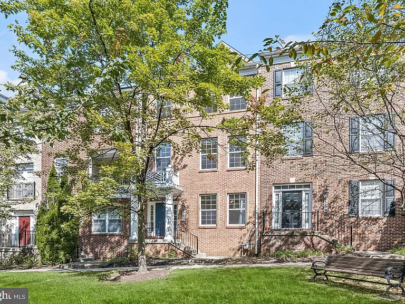
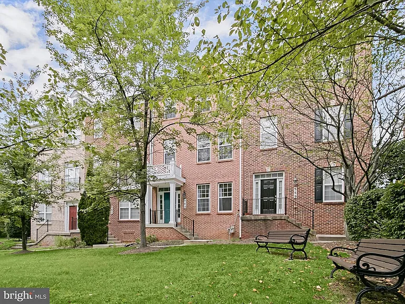
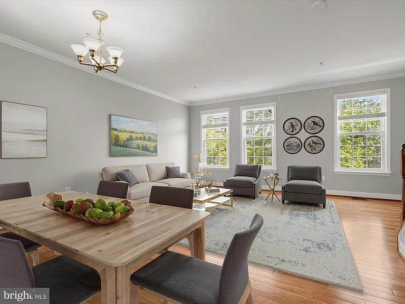
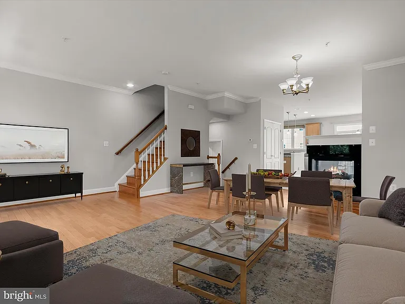
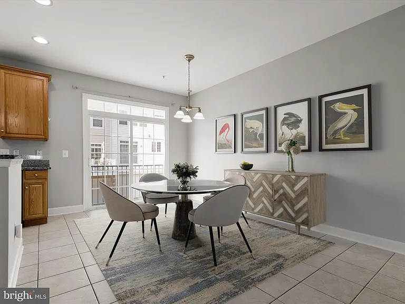
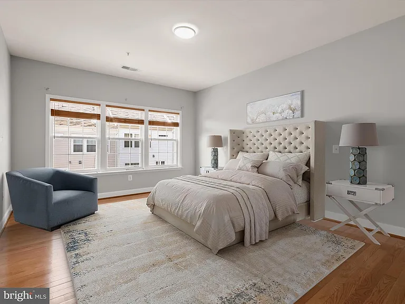
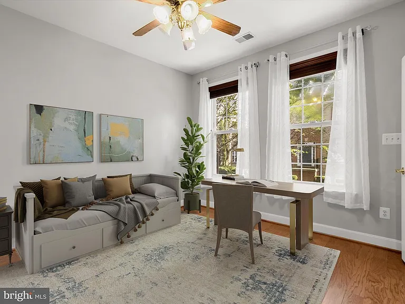
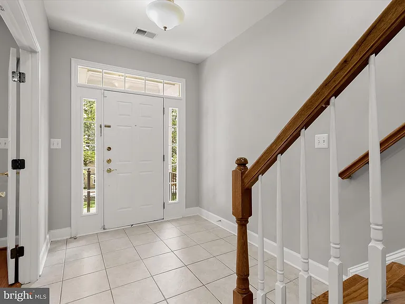
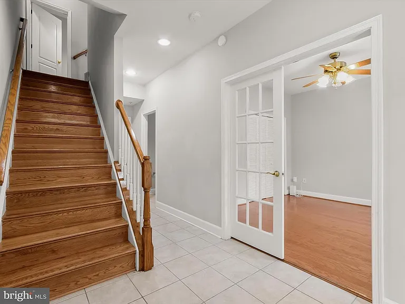
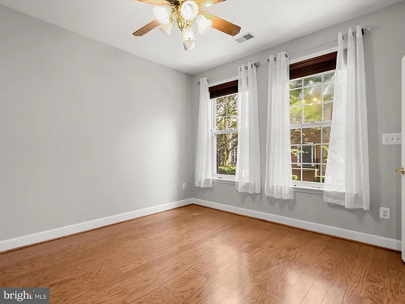
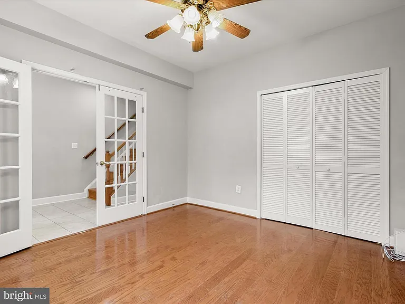
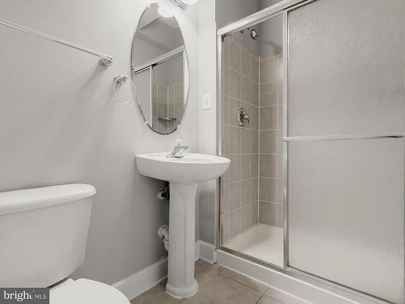
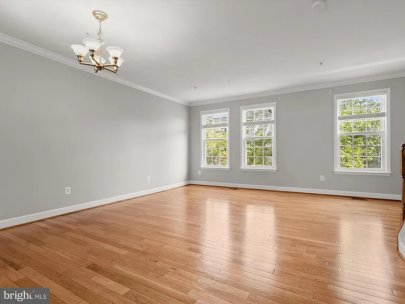
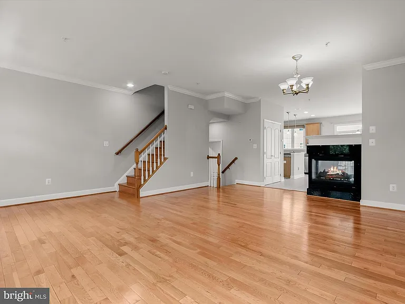
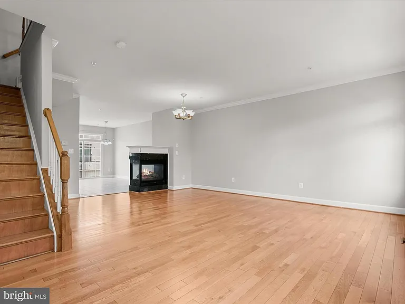
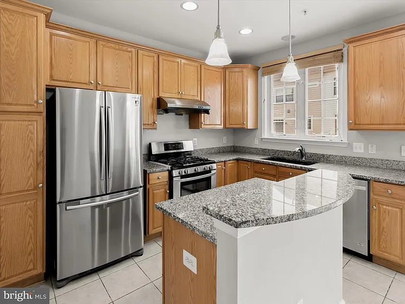
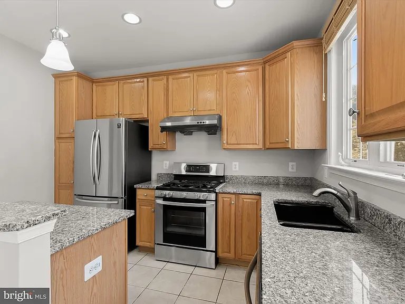
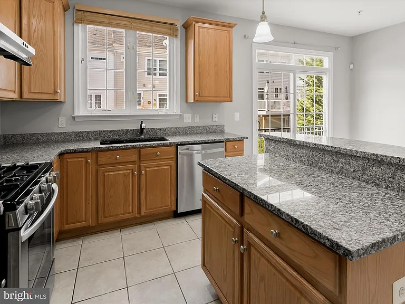
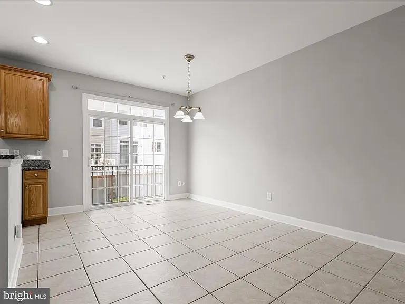
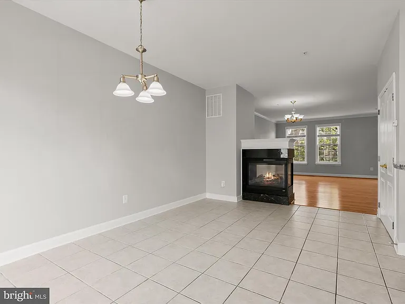
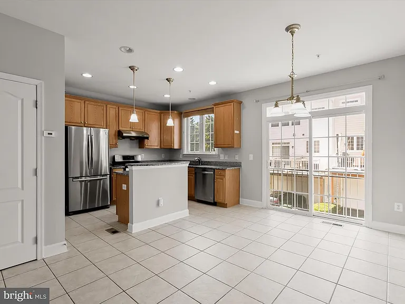
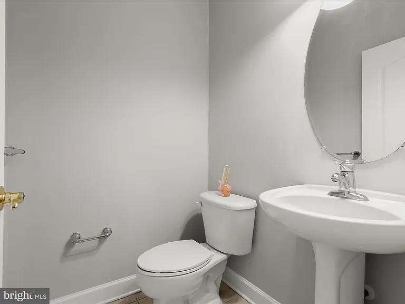
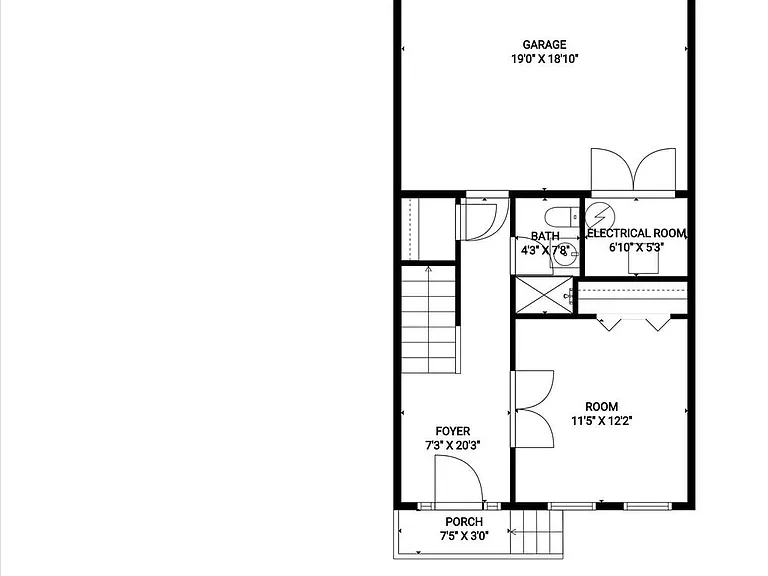
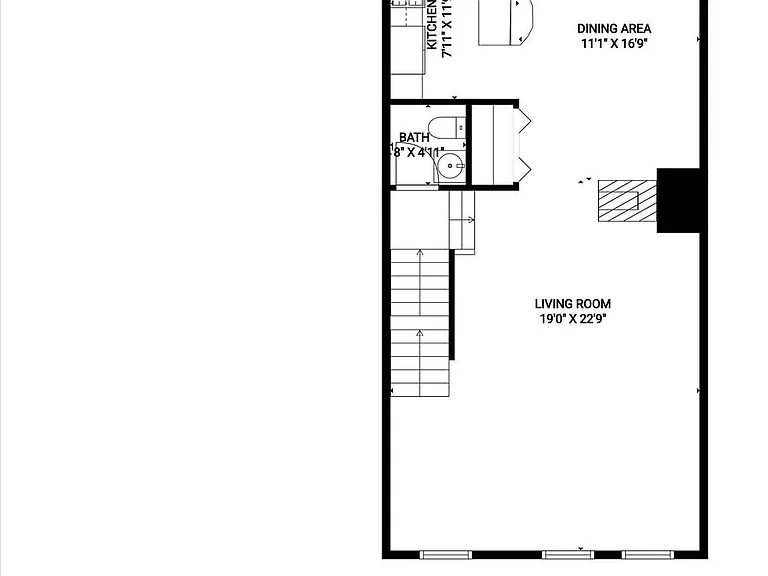
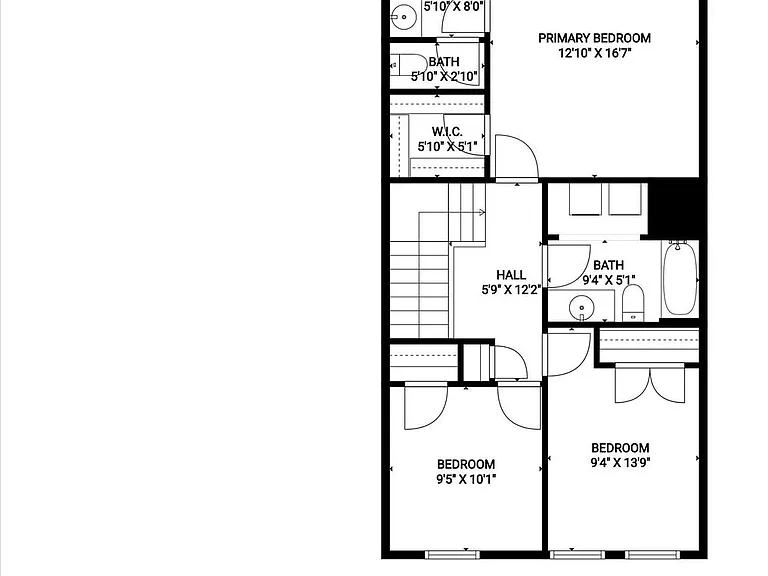
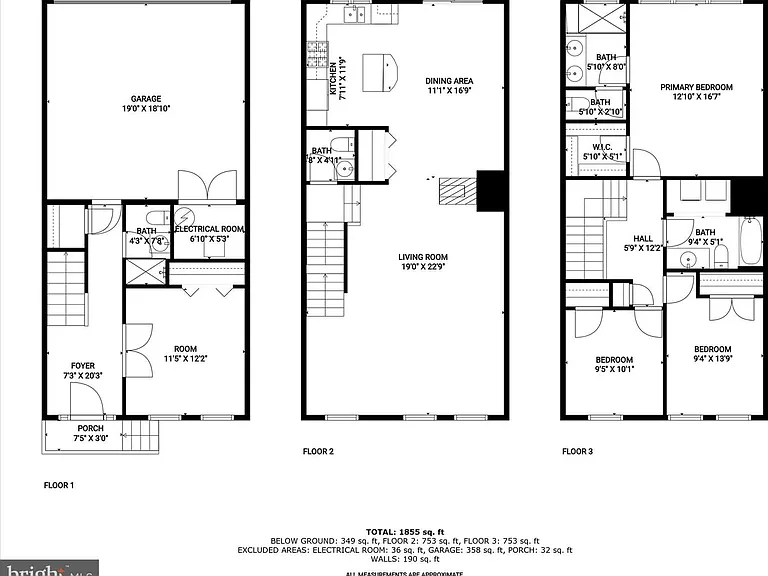
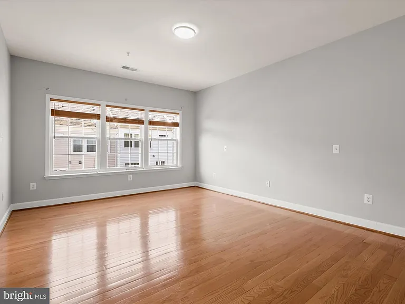
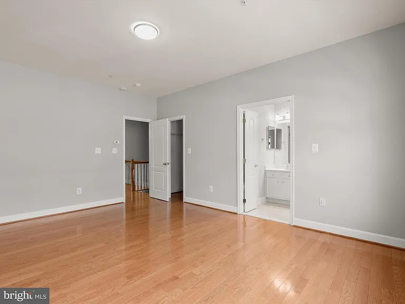
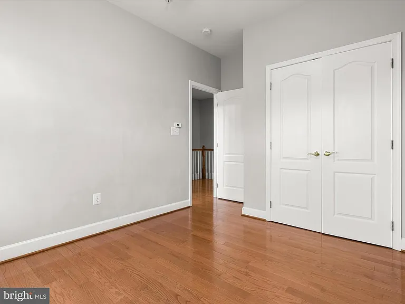
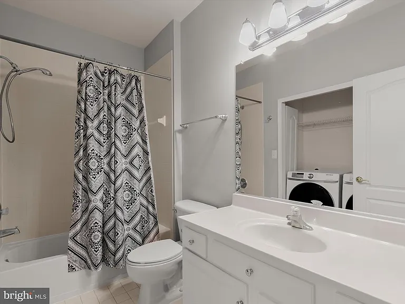
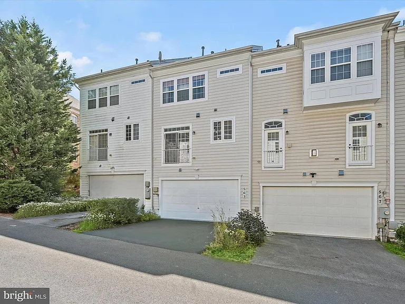
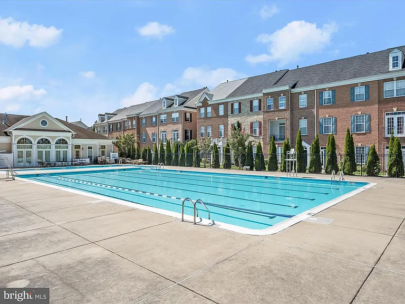
Welcome to your new home in the highly desirable community of Hidden Creek! This elegant three-level townhome offers a perfect blend of comfort and style, featuring 4 bedrooms and 3.5 baths. The freshly painted, neutral color palette enhances the beauty of the hardwood and tile flooring throughout the home. On the main level, you'll be greeted by a spacious living and dining area, adorned with crown molding and large windows that fill the space with natural light. The dual-sided fireplace adds a touch of warmth and charm, seamlessly connecting this area to the inviting eat-in kitchen. The kitchen is a chef's dream, boasting 42-inch cabinetry, sleek granite countertops, a central island, stainless steel appliances with a gas range, and a convenient pantry. The casual dining space is enhanced by a sliding glass door and a transom window, bringing in even more light. On the top floor, the primary bedroom serves as a luxurious retreat with its ample space, walk-in closet, and an en-suite bath featuring a double vanity and a stunning floor-to-ceiling tiled shower. The upper level also includes two additional bedrooms, a full bath, and a laundry room for added convenience. The entry level offers a versatile 4th bedroom, perfect for use as a home office or guest room, along with a full bath and access to the 2-car garage with epoxy flooring. This level provides both privacy and practicality. The home faces a serene community courtyard, offering a picturesque view and a sense of tranquility. Guests will appreciate the ample parking spaces available, and you'll enjoy the many amenities the community has to offer, including a playground, clubhouse with a pool, exercise room, and a rentable space for parties. For outdoor enthusiasts, a biking trail meanders through the community, providing an opportunity for leisure and recreation. Conveniently located close to commuter routes, shopping, dining, and multiple parks such as Rock Creek Regional Park and Seneca Creek State Park, this townhome combines the best of both convenience and natural beauty. Experience the charm and elegance of Hidden Creek living schedule your visit today!

The property manager

Nearby schools

Students who live in 563 Pelican Ave attend the following Montgomery County Public Schools (Unified School District) public schools:

GreatSchools ratings are based on test scores and additional metrics when available.

563 Pelican Ave

By contacting this property, you agree to our Terms of Use. Visit our Privacy Portal for more information. When you click “Send message”, we’ll send your inquiry to the property manager so they can reach out and answer your questions.

Find similar homes

Spot something off?Good catch. Flag it and help keep listings legit.