563 Eiseley Dr

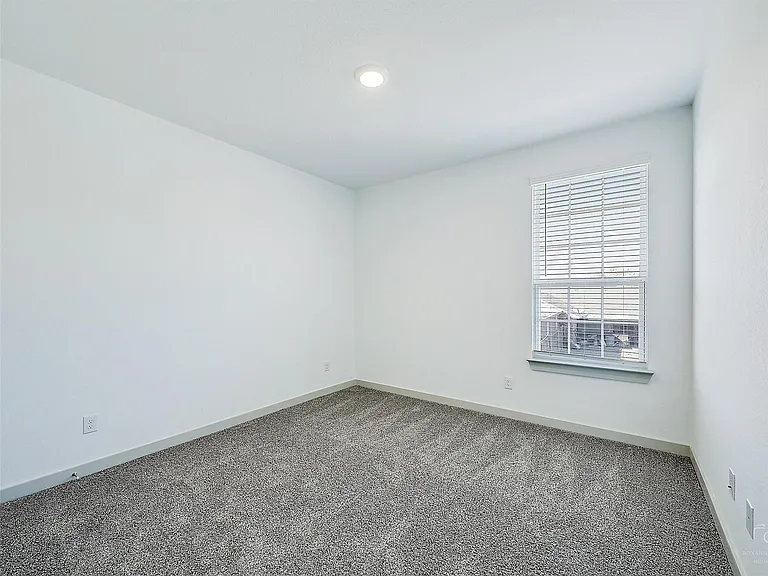
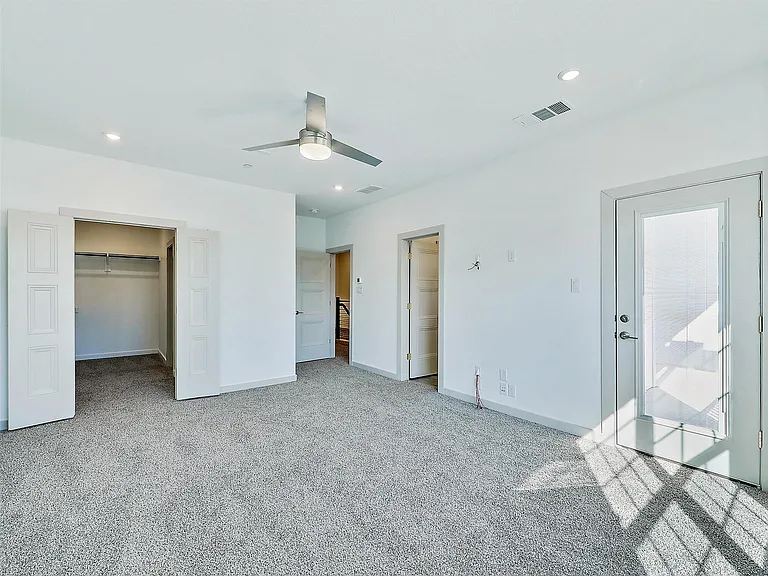
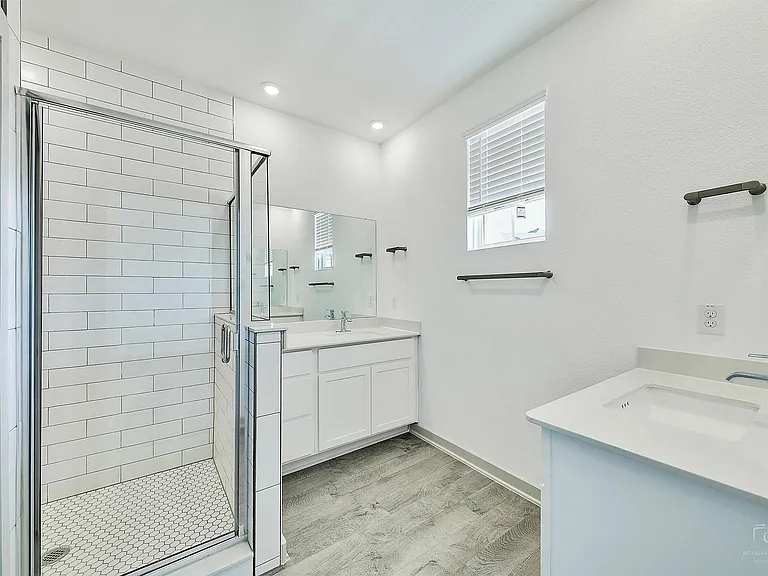
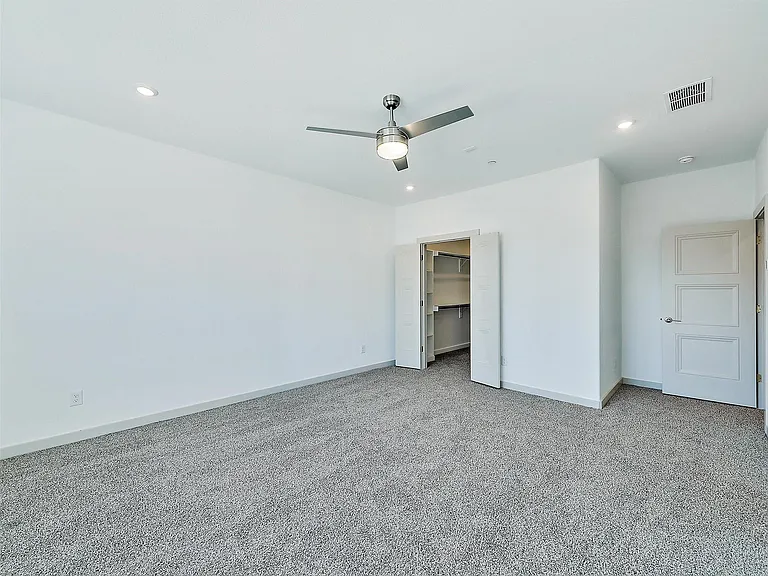
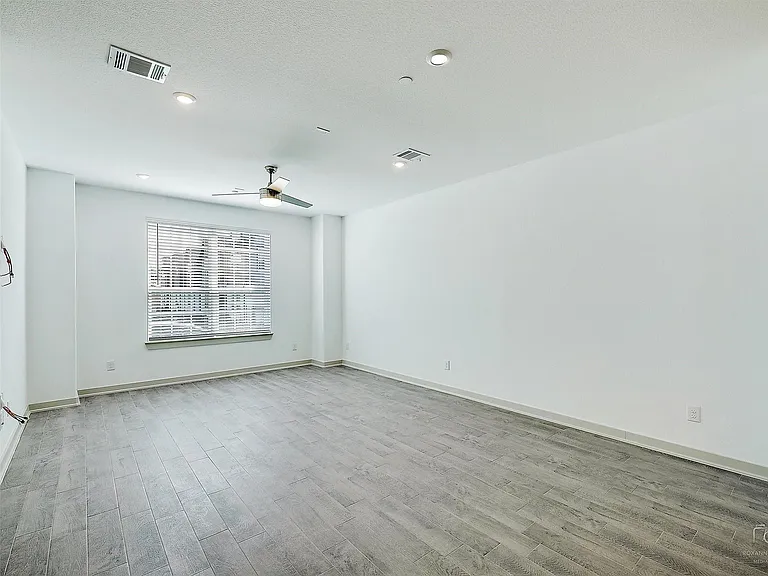
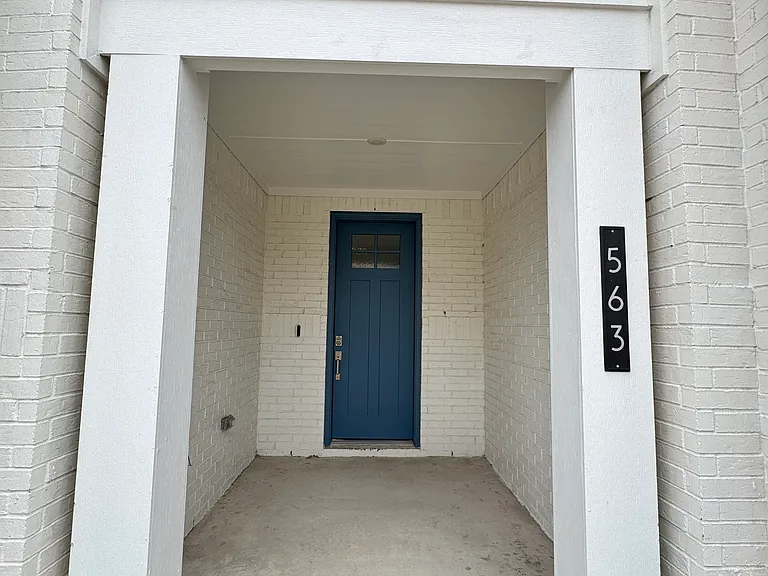
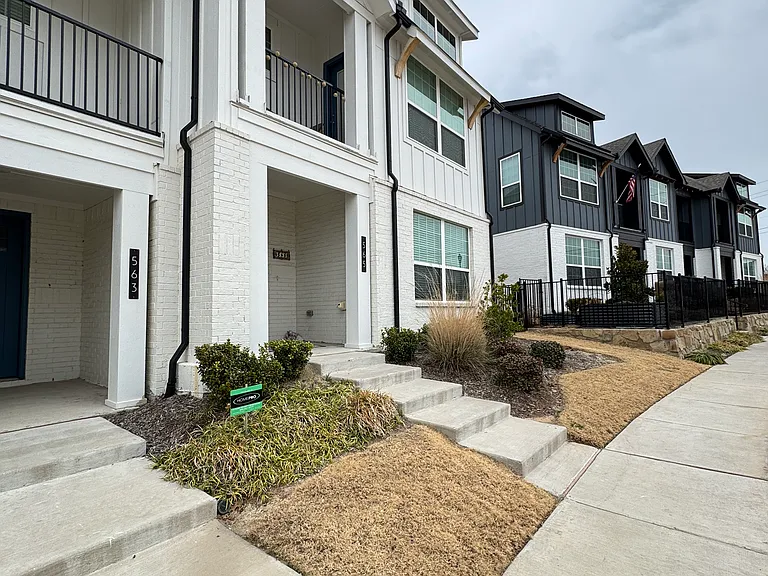
563 Eiseley Dr — Photo 1
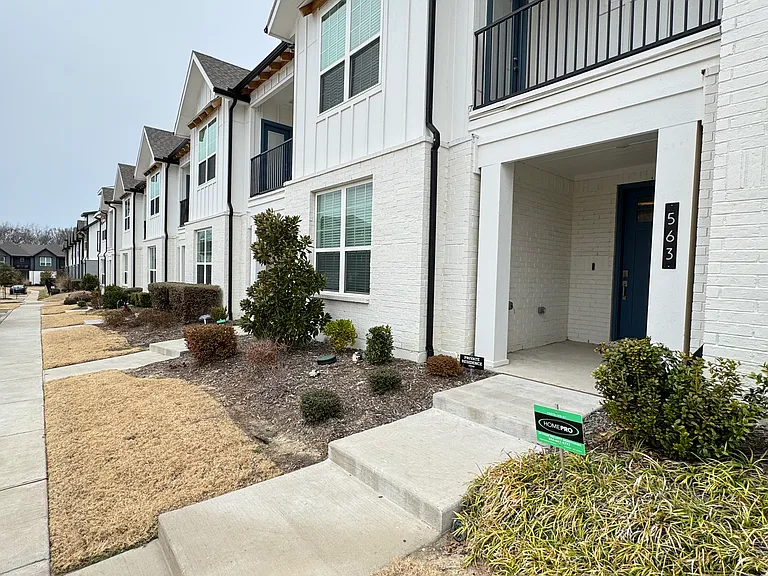
563 Eiseley Dr — Photo 2
563 Eiseley Dr — Photo 3
563 Eiseley Dr — Photo 4
563 Eiseley Dr — Photo 5
563 Eiseley Dr — Photo 6
563 Eiseley Dr — Photo 7
563 Eiseley Dr — Photo 8
563 Eiseley Dr — Photo 9
563 Eiseley Dr — Photo 10
563 Eiseley Dr — Photo 11
563 Eiseley Dr — Photo 12
563 Eiseley Dr — Photo 13
563 Eiseley Dr — Photo 14
563 Eiseley Dr — Photo 15
563 Eiseley Dr — Photo 16
563 Eiseley Dr — Photo 17
563 Eiseley Dr — Photo 18
563 Eiseley Dr — Photo 19
563 Eiseley Dr — Photo 20
563 Eiseley Dr — Photo 21
563 Eiseley Dr — Photo 22
563 Eiseley Dr — Photo 23
563 Eiseley Dr — Photo 24
563 Eiseley Dr — Photo 25
563 Eiseley Dr — Photo 26
563 Eiseley Dr — Photo 27

$2,600/ mo
Doesn't include deposits and fees
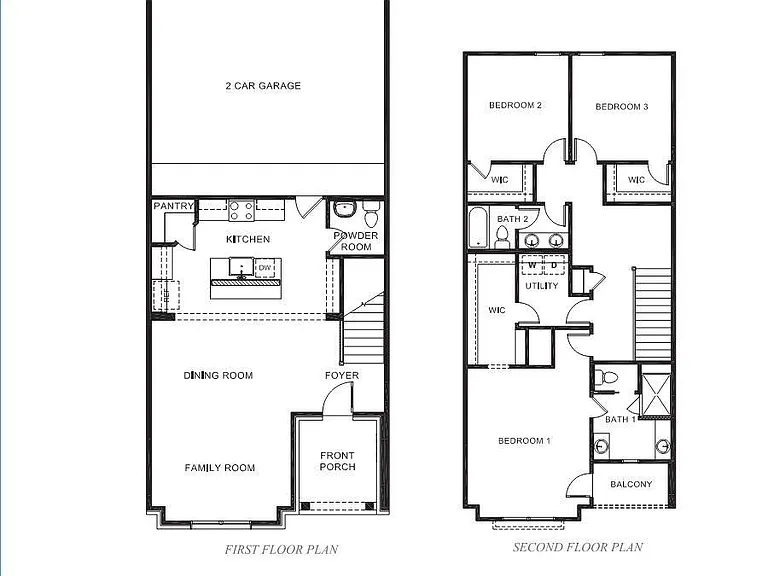
3 beds2.5 baths1844 sqft townhouse
563 Eiseley Dr
Your booked tour

What you get

Pet-friendlyIn-unit laundryParkingAir conditioning

Costs, fees, and lease terms

Lease terms

ALL APPS DONE ONLINE-NO PAPER APPS ACCEPTED. Application is $65.00 App Fee Per Adult & $125.00 One Time Lease Admin Fee Due at Signing. $250 non-refundable pet fee per pet. $25 pet rent per month per pet. App criteria avail on our website. Pets are Case by Case basis. Non Smoking

Pricing comparison

$108

At $2,600, this listing is priced $108 cheaper than the current market rate for a 3 bedroom home in Glen Hollow.

Pets

  • Dogs

    Allowed
    Number allowed1
  • Cats

    Allowed
    Number allowed1

The neighborhood

About the building

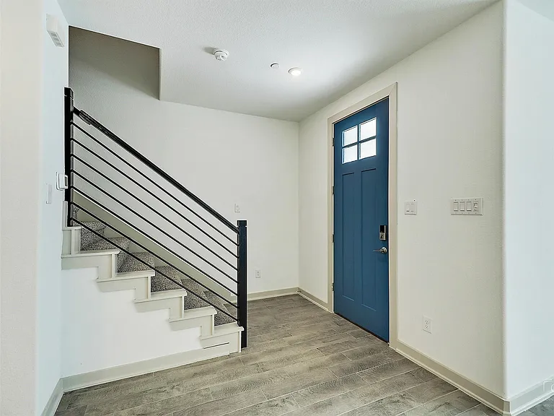
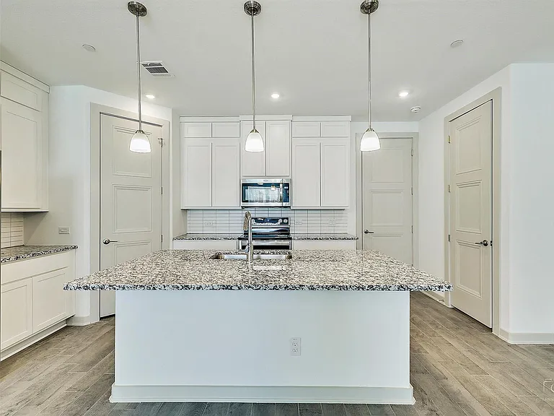
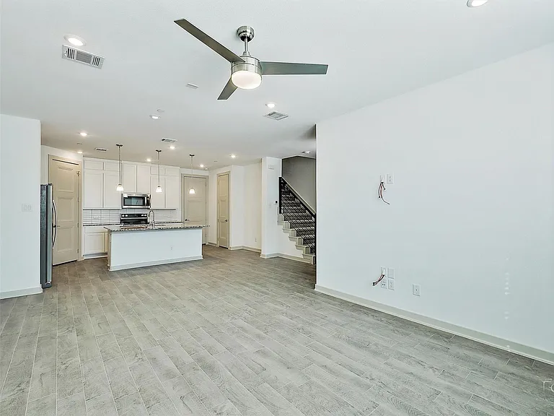
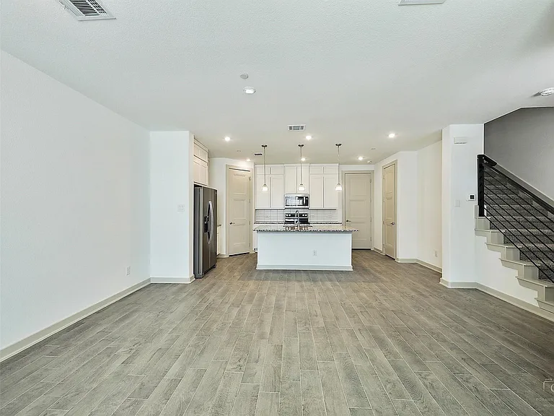
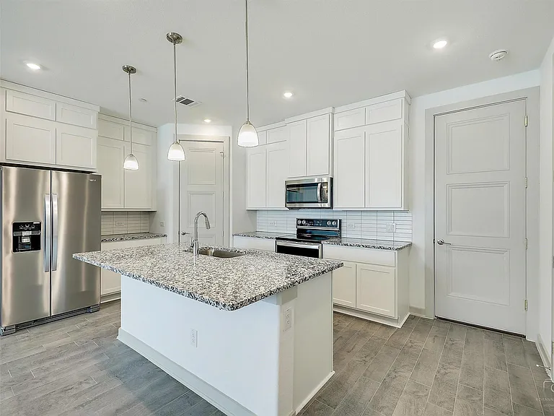
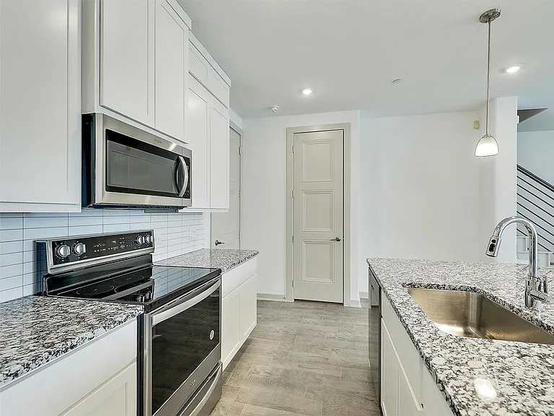
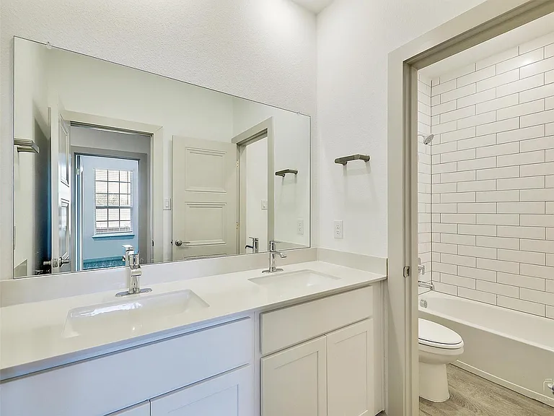
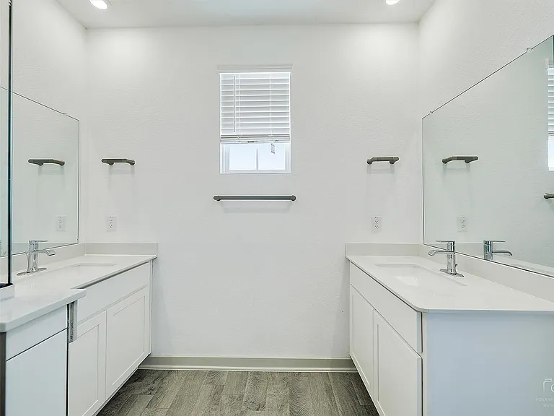
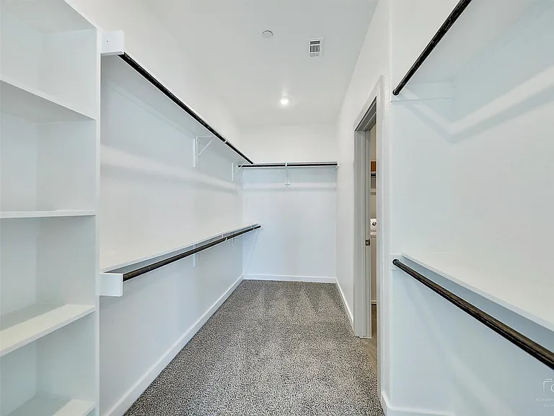
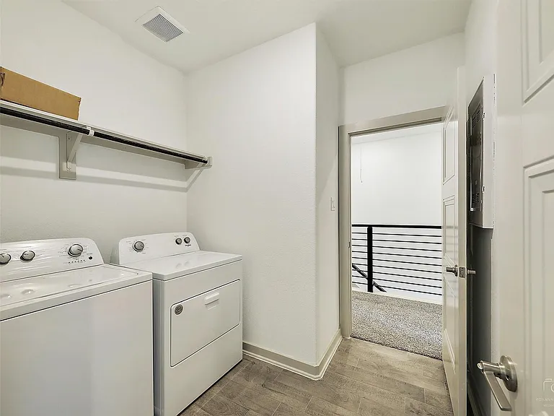
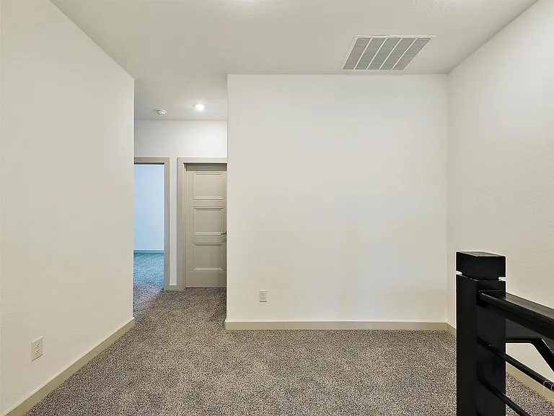
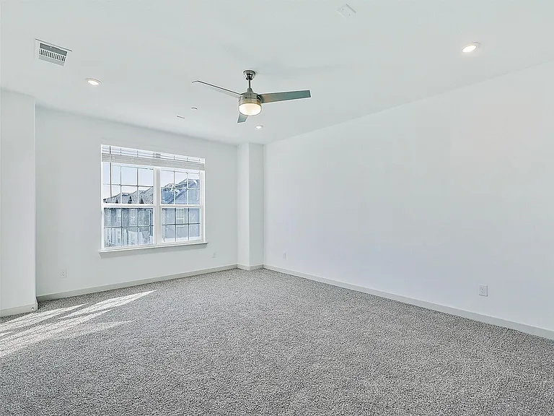
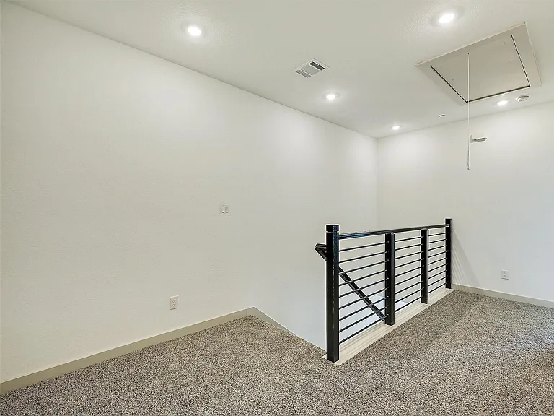
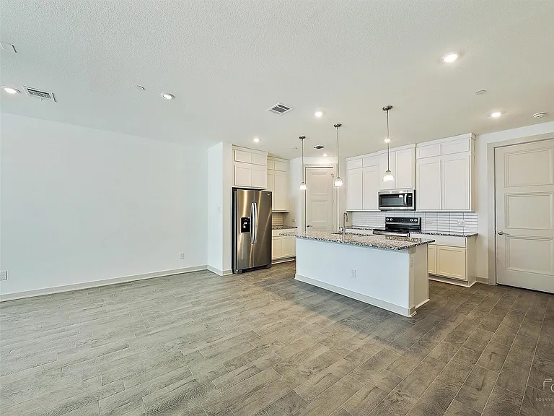
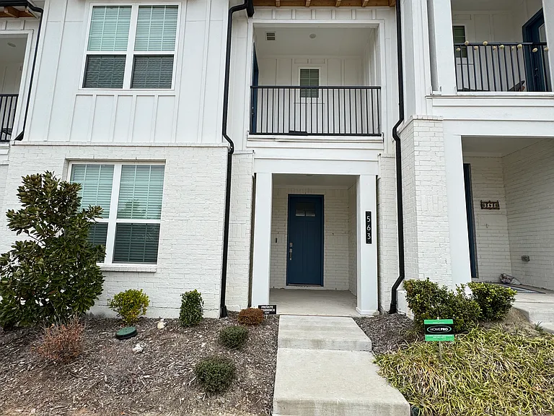
Stunning, MOVE-IN READY, Like-New Upgraded Townhome at Villas at Chaparral! Experience modern, upscale living in this beautifully upgraded villa ideal for professionals or families seeking comfort and style. Located in highly sought-after Allen ISD, this home is designed with sophisticated finishes and thoughtful details throughout the home. The gourmet kitchen features: stainless steel appliances, built-in cabinetry, upgraded modern black light fixtures and hardware, along with a center island that doubles as a breakfast bar perfect for morning coffee or casual meals. An open-concept layout seamlessly connects the kitchen to the living area, which features a built-in cabinets, a sleek linear fireplace, making it an ideal space for entertaining friends and family. Additional highlights include a custom coffee and wine bar area with granite countertops and elegant LED lighting. Enjoy new carpet throughout the entire second floor and stairway. Immerse in a beautiful primary suite with a striking accent wall, a private balcony, an ensuite bathroom with dual vanities, an oversized frameless shower, and a huge walk-in closet. The two-car garage offers added side storage space perfect for bikes, kayaks, or oversized luggage. Located minutes from Highway 75 and within walking distance of an elementary school, park, and trails. This Villa is also zoned for Allen High School, home to the Eagles. You're only a 10-minute drive from Watters Creek Village, Allen Premium Outlets, and Fairview, providing access to premium shopping and dining. This is more than a home it's a lifestyle! Come see all this beautiful villa has to offer! Fridge, Washer & Dryer Included.

The property manager

Nearby schools

Students who live in 563 Eiseley Dr attend the following Allen Independent School District (Unified School District) public schools:
GreatSchools ratings are based on test scores and additional metrics when available.

563 Eiseley Dr
By contacting this property, you agree to our Terms of Use. Visit our Privacy Portal for more information. When you click “Send message”, we’ll send your inquiry to the property manager so they can reach out and answer your questions.

Find similar homes

Spot something off?Good catch. Flag it and help keep listings legit.