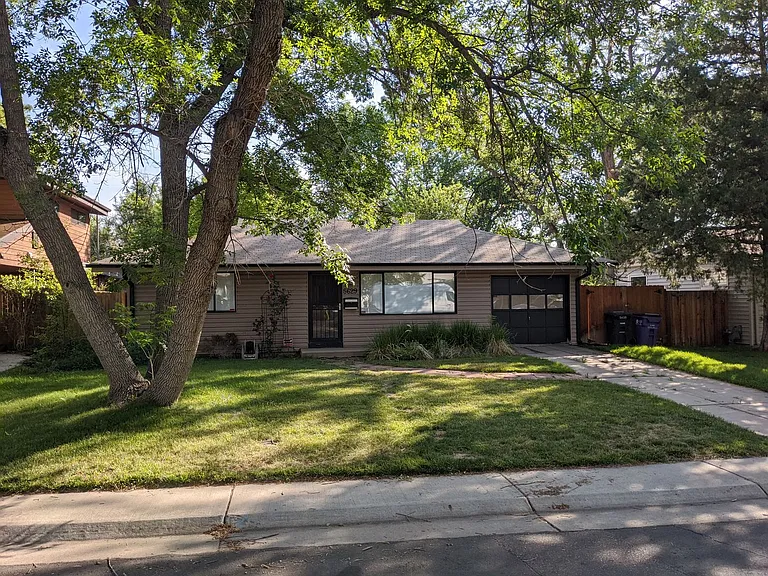
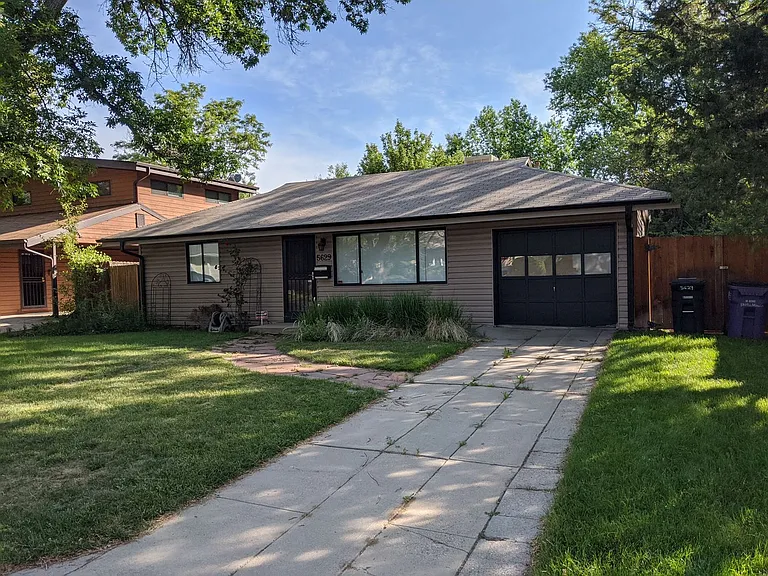
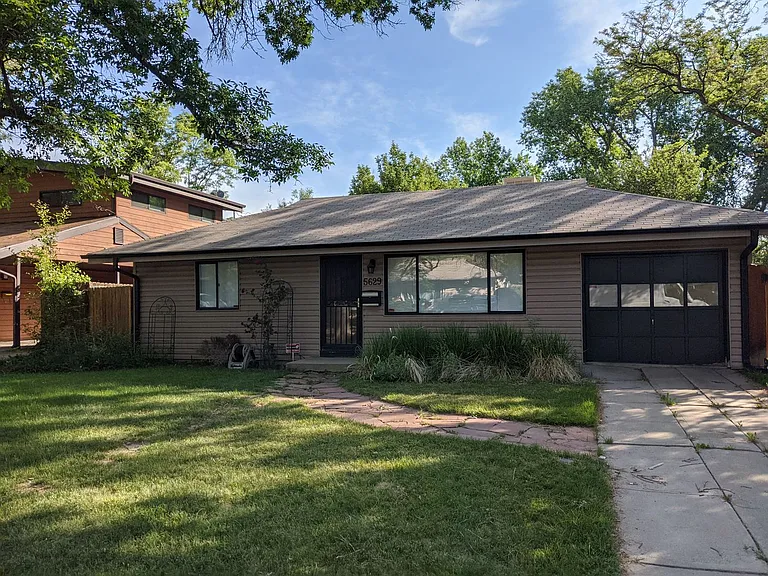
5629 E Minnesota Dr

5629 E Minnesota Dr — Photo 1
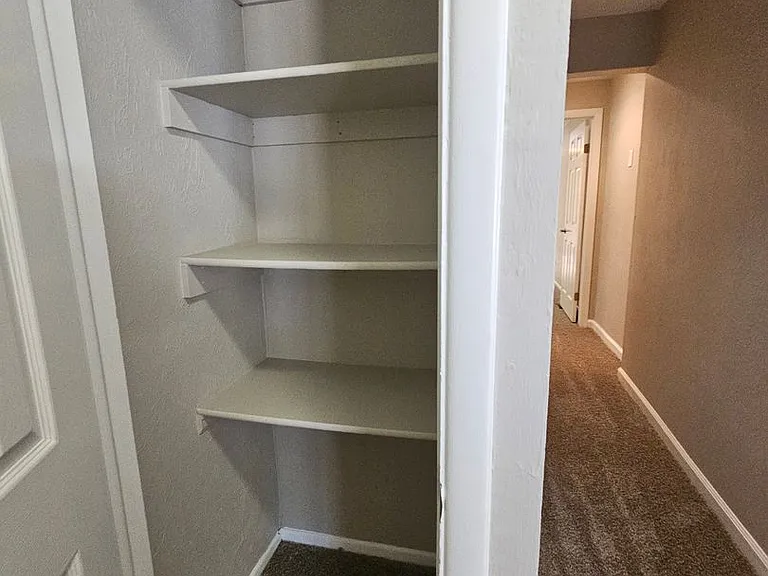
5629 E Minnesota Dr — Photo 2
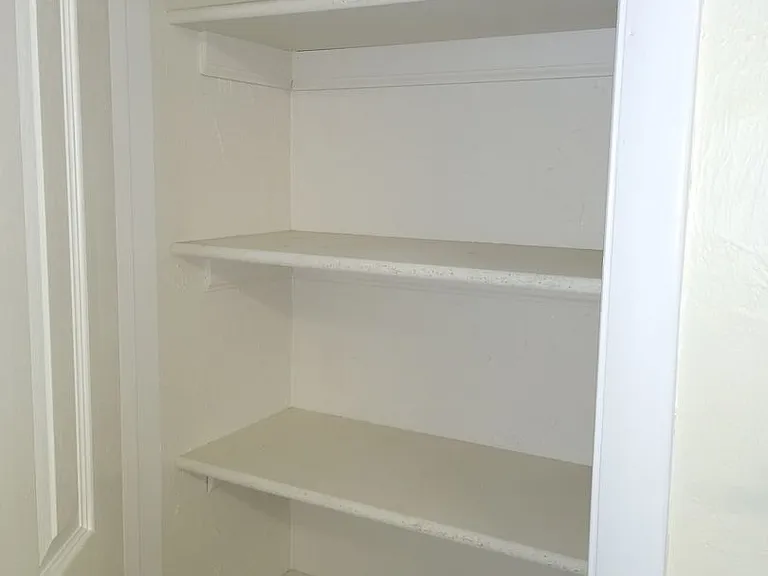
5629 E Minnesota Dr — Photo 3
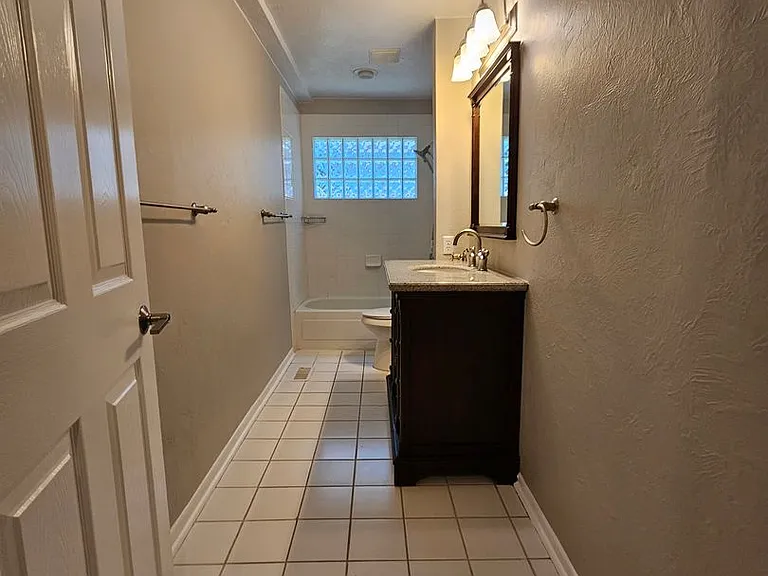
5629 E Minnesota Dr — Photo 4
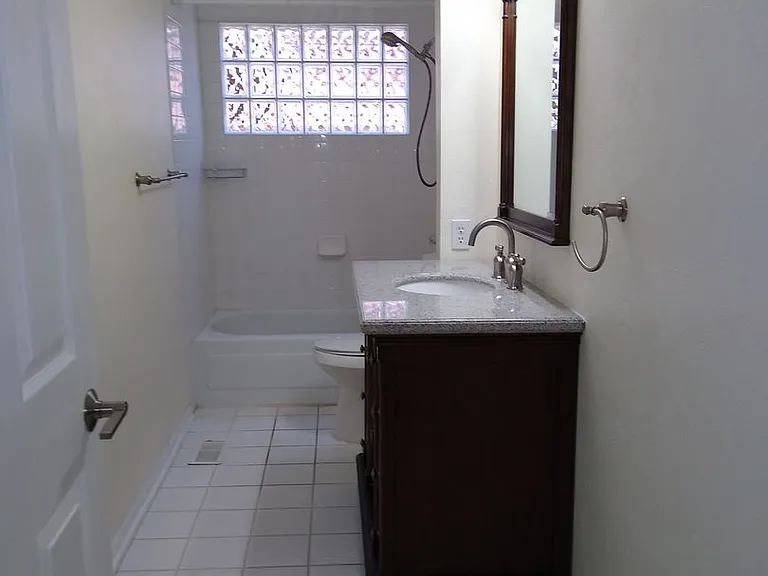
5629 E Minnesota Dr — Photo 5
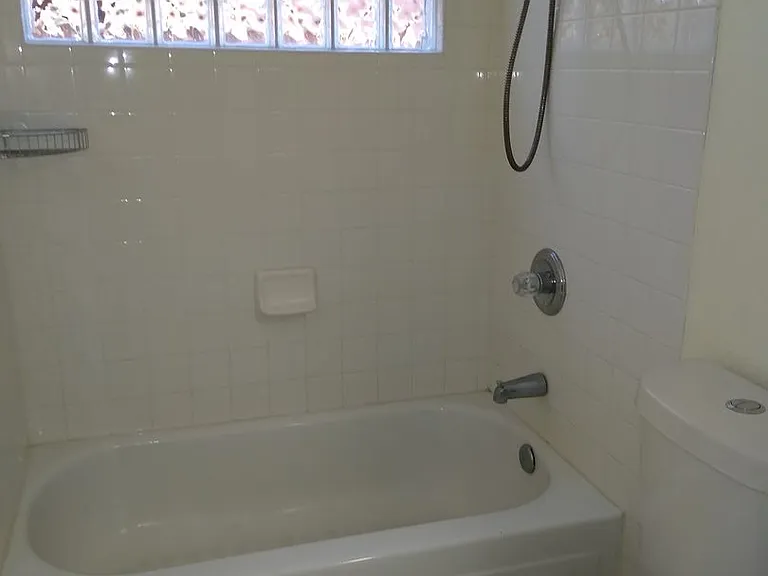
5629 E Minnesota Dr — Photo 6
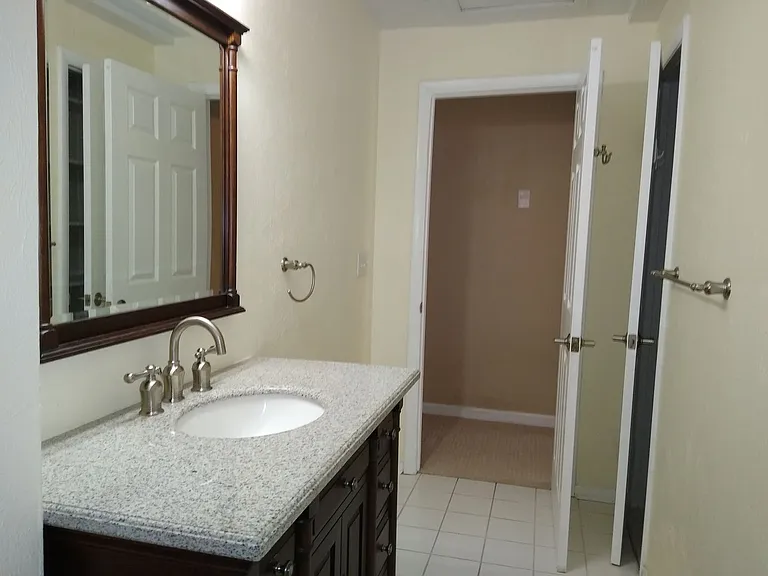
5629 E Minnesota Dr — Photo 7
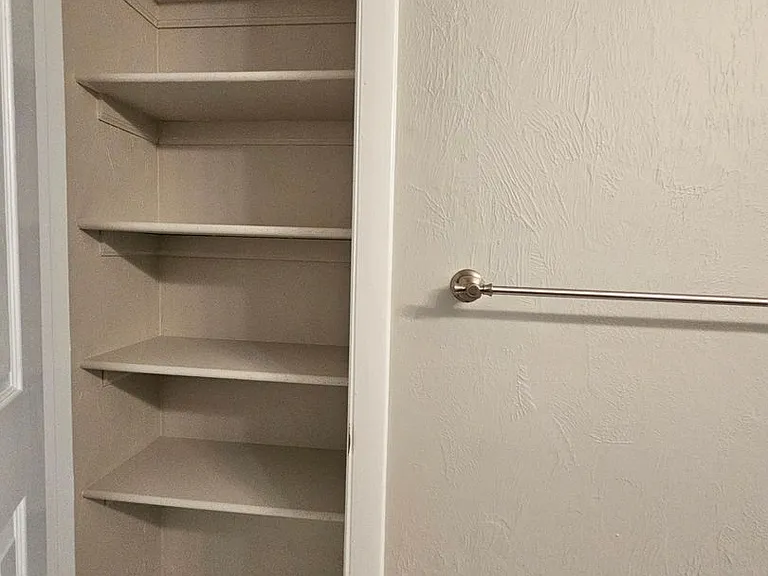
5629 E Minnesota Dr — Photo 8
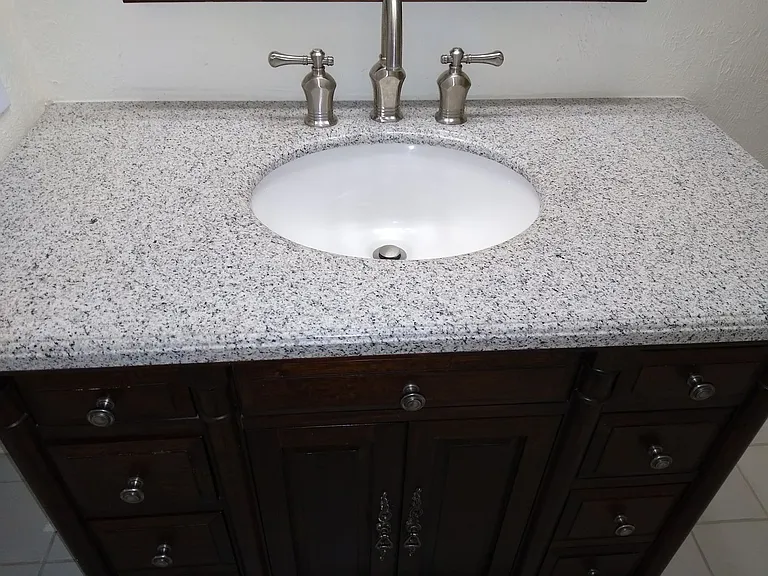
5629 E Minnesota Dr — Photo 9
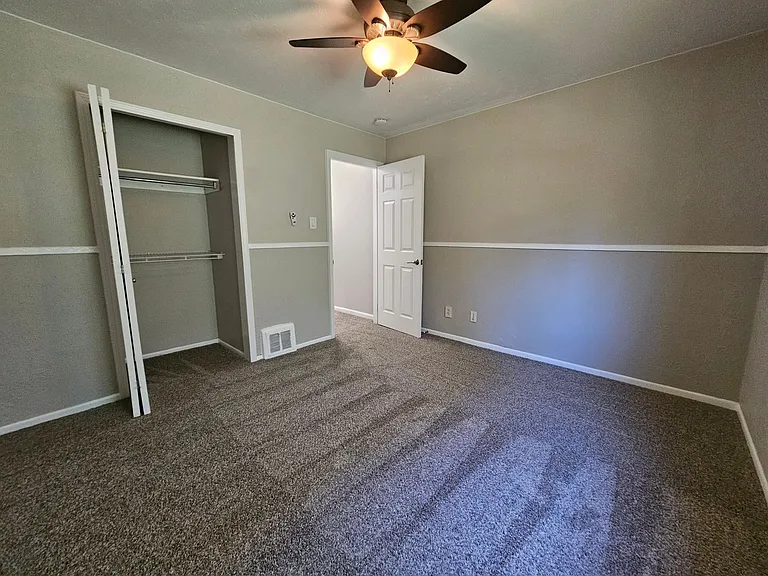
5629 E Minnesota Dr — Photo 10
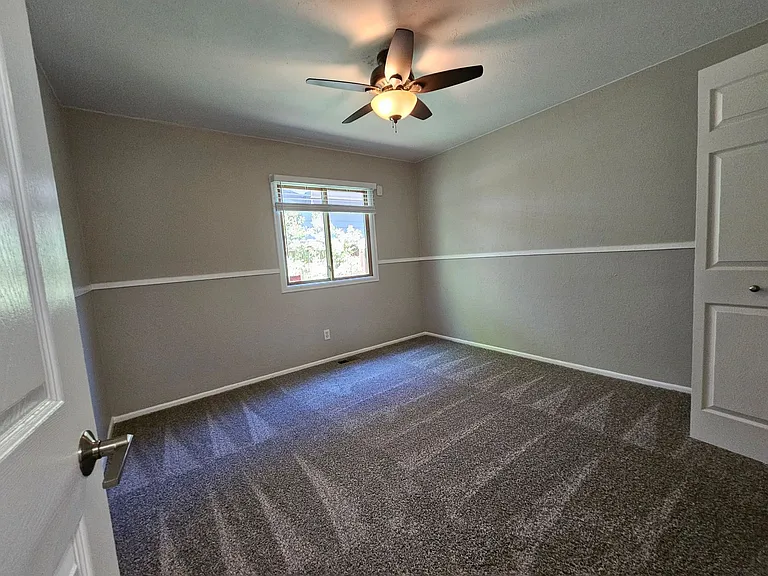
5629 E Minnesota Dr — Photo 11
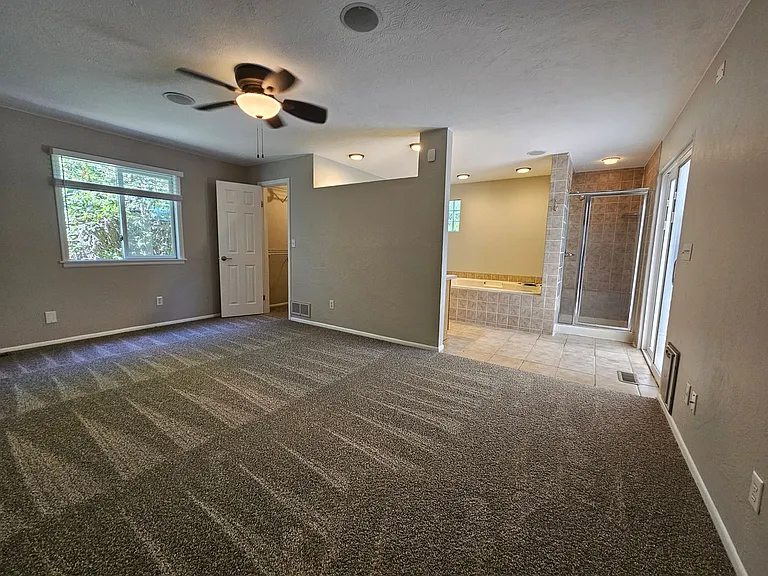
5629 E Minnesota Dr — Photo 12
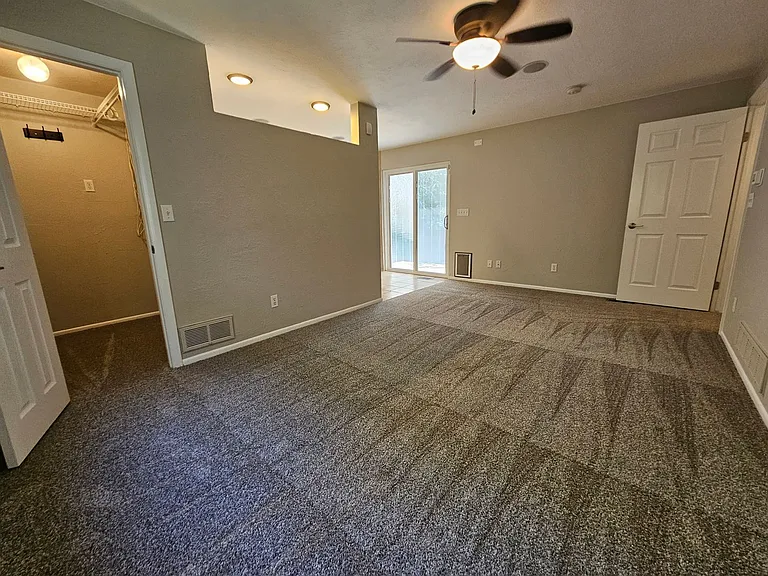
5629 E Minnesota Dr — Photo 13
5629 E Minnesota Dr — Photo 14
5629 E Minnesota Dr — Photo 15
5629 E Minnesota Dr — Photo 16
5629 E Minnesota Dr — Photo 17
5629 E Minnesota Dr — Photo 18
5629 E Minnesota Dr — Photo 19
5629 E Minnesota Dr — Photo 20
5629 E Minnesota Dr — Photo 21
5629 E Minnesota Dr — Photo 22
5629 E Minnesota Dr — Photo 23
5629 E Minnesota Dr — Photo 24
5629 E Minnesota Dr — Photo 25
5629 E Minnesota Dr — Photo 26
5629 E Minnesota Dr — Photo 27
5629 E Minnesota Dr — Photo 28
5629 E Minnesota Dr — Photo 29
5629 E Minnesota Dr — Photo 30
5629 E Minnesota Dr — Photo 31
5629 E Minnesota Dr — Photo 32
5629 E Minnesota Dr — Photo 33
5629 E Minnesota Dr — Photo 34
5629 E Minnesota Dr — Photo 35
5629 E Minnesota Dr — Photo 36
5629 E Minnesota Dr — Photo 37
5629 E Minnesota Dr — Photo 38
5629 E Minnesota Dr — Photo 39
5629 E Minnesota Dr — Photo 40
5629 E Minnesota Dr — Photo 41
5629 E Minnesota Dr — Photo 42
5629 E Minnesota Dr — Photo 43
5629 E Minnesota Dr — Photo 44
5629 E Minnesota Dr — Photo 45
5629 E Minnesota Dr — Photo 46
5629 E Minnesota Dr — Photo 47
5629 E Minnesota Dr — Photo 48
5629 E Minnesota Dr — Photo 49
5629 E Minnesota Dr — Photo 50
5629 E Minnesota Dr — Photo 51
5629 E Minnesota Dr — Photo 52
5629 E Minnesota Dr — Photo 53
5629 E Minnesota Dr — Photo 54
5629 E Minnesota Dr — Photo 55
5629 E Minnesota Dr — Photo 56
5629 E Minnesota Dr — Photo 57
5629 E Minnesota Dr — Photo 58
5629 E Minnesota Dr — Photo 59
5629 E Minnesota Dr — Photo 60
5629 E Minnesota Dr — Photo 61
5629 E Minnesota Dr — Photo 62
5629 E Minnesota Dr — Photo 63
5629 E Minnesota Dr — Photo 64
5629 E Minnesota Dr — Photo 65
5629 E Minnesota Dr — Photo 66
5629 E Minnesota Dr — Photo 67
5629 E Minnesota Dr — Photo 68
5629 E Minnesota Dr — Photo 69
5629 E Minnesota Dr — Photo 70
5629 E Minnesota Dr — Photo 71
5629 E Minnesota Dr — Photo 72
Verified

$3,195/ mo
Doesn't include deposits and fees
3 beds2 baths1965 sqft house
Available June 10
5629 E Minnesota Dr

Your booked tour

What you get

Dog-friendlyIn-unit laundryParking

Costs, fees, and lease terms

Pets

  • Dogs

    Allowed
  • Cats

    Not allowed

The neighborhood

About the building

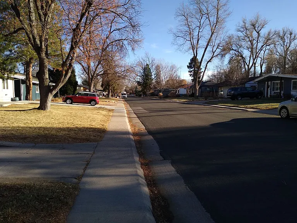
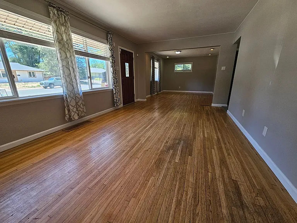
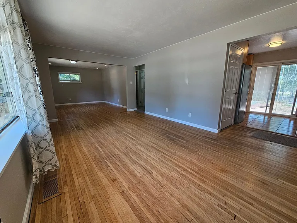
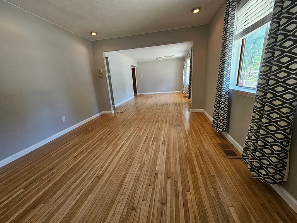
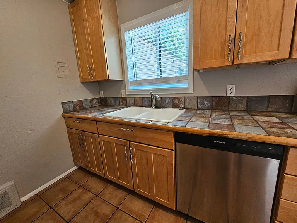
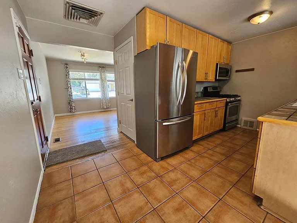
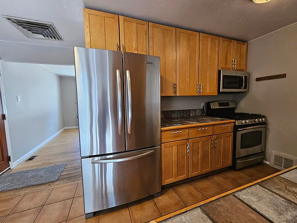
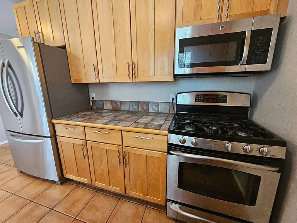
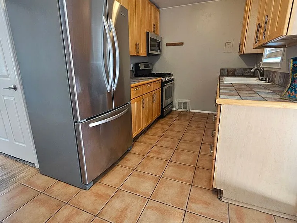
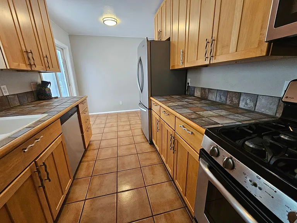
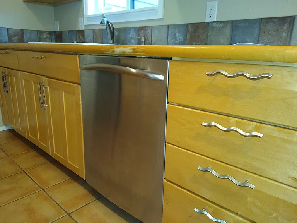
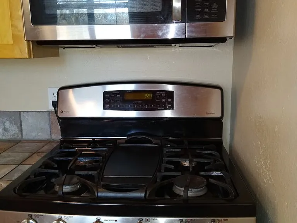
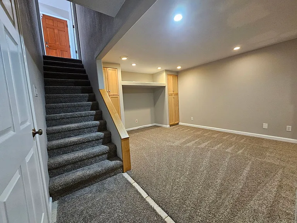
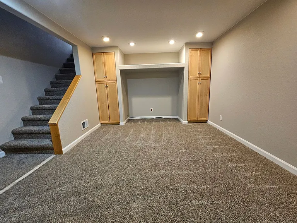
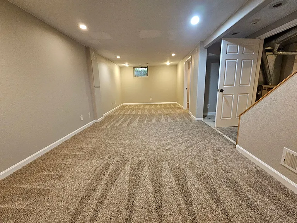
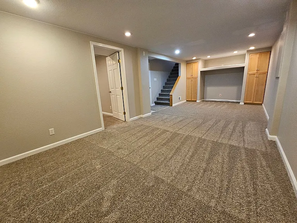
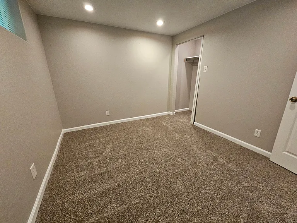
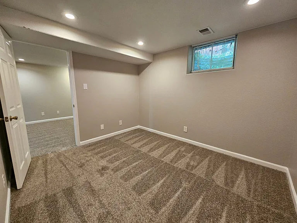
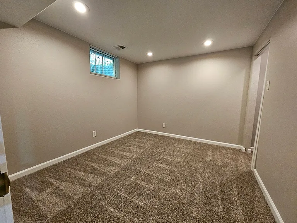
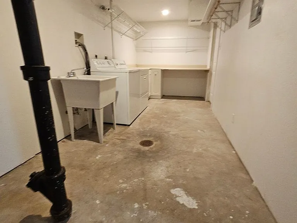
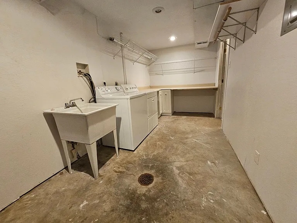
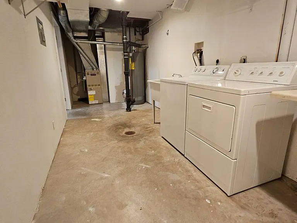
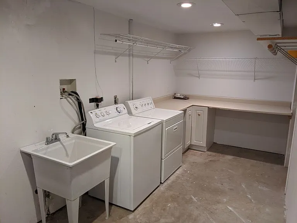
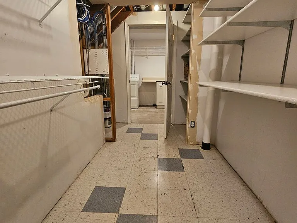
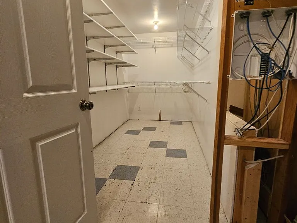
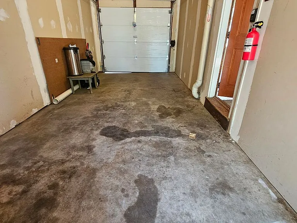
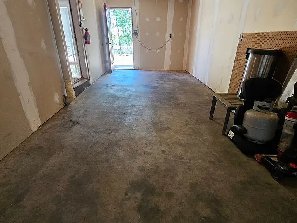
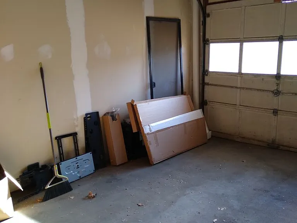
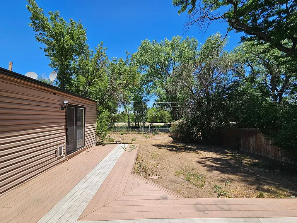
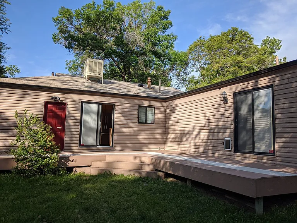
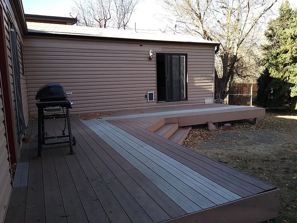
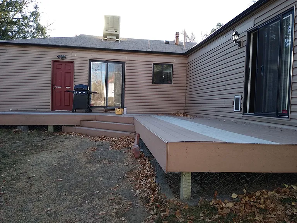
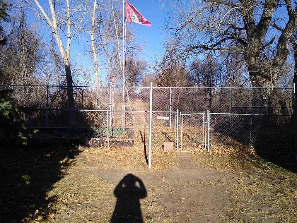
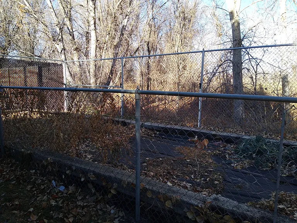
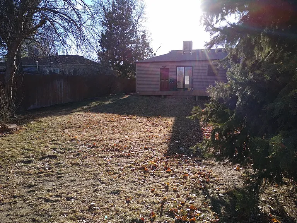
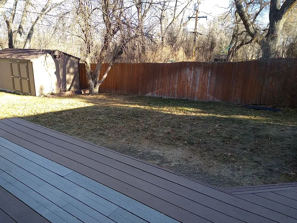
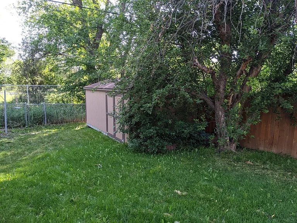
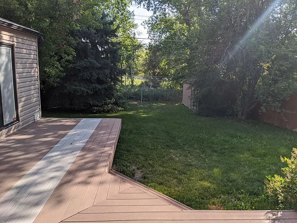
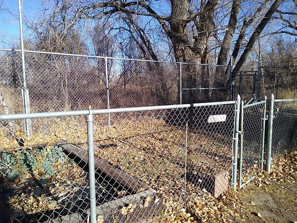
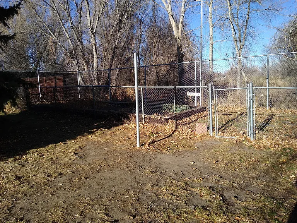
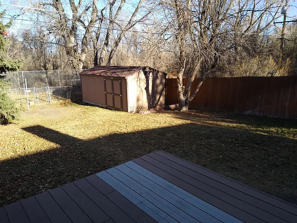
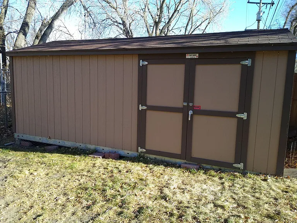
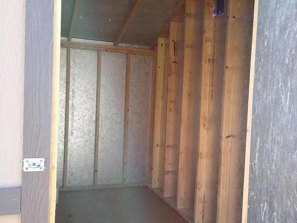
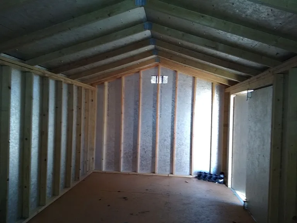
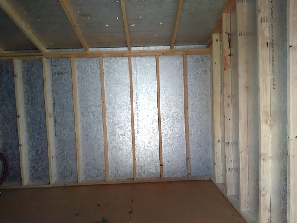
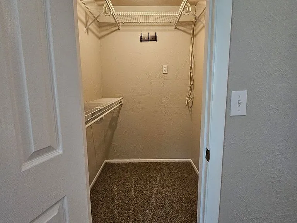
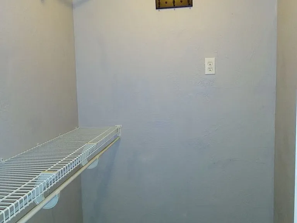
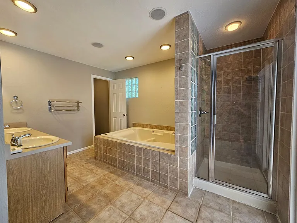
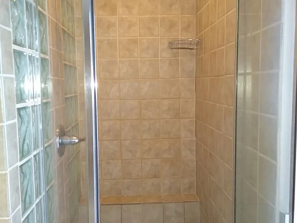
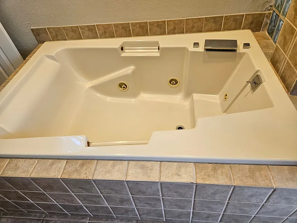
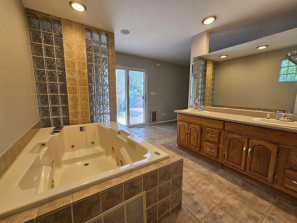
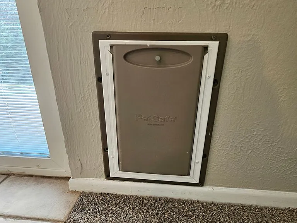
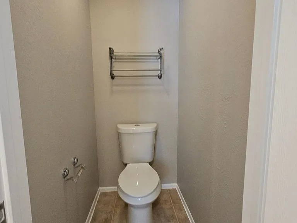
Welcome to the stunning ranch home in the amazing location of Virginia Village of Denver, CO. This beautiful house boasts 3 bedrooms and 2 bathrooms, providing ample space for your needs. The private fenced backyard is truly a gem, with a large deck, expansive grounds, and a raised garden, perfect for those with a green thumb and it backs up to Cherry Creek Trail! You also have a storage shed for overflow items that's large enough for paddle boards, canoes, bikes and more. The updated kitchen and gas stove is a chef's dream, along with the stainless appliances adding a touch of elegance. The attached garage ensures easy parking. With a swamp cooler and central heat, you'll stay comfortable year-round. The oversized primary bedroom includes a walk in closet, a separate shower, a Jacuzzi tub, a separate potty room and a large sliding door to the deck and back yard! The finished basement offers additional living space with a living room including built ins for T.V or audio equipment, a bedroom, and a huge laundry room with store room. The convenience of having a washer and dryer included cannot be overstated. Super close to everything needed, Cherry Creek shopping, restaurants, cafe's and bars are around the corner and parks are nearby, making it easy to enjoy the outdoors. The back yard provides easy access to the Cherry Creek Trail, a popular spot for biking and walking. This house truly has it all. Don't miss out on this incredible opportunity to live in a home that backs up to open space and offers a walkable lifestyle. Contact us today to schedule a viewing! AVAILABLE NOW!! GET A TOUR TODAY!! 3 Bedrooms 2 Baths Attached Garage Brand New Carpet Updated Throughout Large Finished Basement All Appliances Included Large Deck Great Yard Sprinklers Swamp Cooler Stunning Home, Great Price Note: A dog or two may be considered with good references and extra deposit Residential Rental License # 2023-LE-0008978 Note Re: Portable Screening Reports - 38-12-904. Consideration of rental applications - limitations - portable tenant screening report - (1.5) (a) Except as provided in subsection (1.5)(f) of this section, a landlord shall accept a portable tenant screening report from a prospective tenant. (b) A landlord receiving a portable tenant screening report may require: (I) that the screening report was completed within the previous thirty days; (II) that the screening report is made directly available to the landlord by the consumer reporting agency for use in the rental application process or provided through a third-party website that regularly engages in the business of providing consumer reports and complies with all state and federal laws pertaining to use and disclosure of information contained in a consumer report by a consumer reporting agency; (III) that the screening report is made available to the landlord at no cost to access or use in the rental application process; and (IV) a statement from the prospective tenant that there has not been a material change in the information in the screening report, including the prospective tenant's name, address, bankruptcy status, criminal history or eviction history, since the report was generated. (c) A landlord shall not charge a prospective tenant a fee to access or use the screening report. (d) Prior to taking any action relating to tenant screening for which a landlord would expect to collect an application fee, a landlord shall advise a prospective tenant of the following using substantially similar language: 1. The prospective tenant has the right to provide to the landlord a portable screening report, as defined in section 38-12-902 (2.5), Colorado Revised Statutes, and 2. If the prospective tenant provides the landlord with a portable screening report, the landlord is prohibited from: charging the prospective tenant a rental application fee, or charging the prospective tenant a fee for the landlord to access or use the portable tenant screening report.

The property manager

EcoSystems Inc.
Verified listing

Nearby schools

Students who live in 5629 E Minnesota Dr attend the following Denver County 1 School District (Unified School District) public schools:

GreatSchools ratings are based on test scores and additional metrics when available.

5629 E Minnesota Dr

Verified listing

By contacting this property, you agree to our Terms of Use. Visit our Privacy Portal for more information. When you click “Send message”, we’ll send your inquiry to the property manager so they can reach out and answer your questions.

Find similar homes

Frequently asked questions

What is this home's pet policy?

There are dogs allowed at 5629 E Minnesota Dr. Please contact the property manager for up to date pet policy and fee information.

Is there laundry in the house?

This building offers in unit laundry.

Does the home offer parking?

Yes, 5629 E Minnesota Dr provides parking.

What Denver neighborhood is 5629 E Minnesota Dr in?

Your new apartment would be located in the Virginia Village neighborhood.

What school district is this home in?

5629 E Minnesota Dr is within the Denver County 1 School District. Check out the additional Nearby Schools for more boundary details.

When was this listing last updated?

The property manager updated this rental listing 3 hours, 25 minutes ago.

Spot something off?Good catch. Flag it and help keep listings legit.