5627 Calaveras Way

5627 Calaveras Way — Photo 1
5627 Calaveras Way — Photo 2
5627 Calaveras Way — Photo 3
5627 Calaveras Way — Photo 4
5627 Calaveras Way — Photo 5
5627 Calaveras Way — Photo 6
5627 Calaveras Way — Photo 7
5627 Calaveras Way — Photo 8
5627 Calaveras Way — Photo 9
5627 Calaveras Way — Photo 10
5627 Calaveras Way — Photo 11
5627 Calaveras Way — Photo 12
5627 Calaveras Way — Photo 13
5627 Calaveras Way — Photo 14
5627 Calaveras Way — Photo 15
5627 Calaveras Way — Photo 16
5627 Calaveras Way — Photo 17
5627 Calaveras Way — Photo 18
5627 Calaveras Way — Photo 19
5627 Calaveras Way — Photo 20
5627 Calaveras Way — Photo 21
5627 Calaveras Way — Photo 22
5627 Calaveras Way — Photo 23
5627 Calaveras Way — Photo 24
5627 Calaveras Way — Photo 25
5627 Calaveras Way — Photo 26
5627 Calaveras Way — Photo 27
5627 Calaveras Way — Photo 28
5627 Calaveras Way — Photo 29
5627 Calaveras Way — Photo 30
5627 Calaveras Way — Photo 31
5627 Calaveras Way — Photo 32
5627 Calaveras Way — Photo 33
5627 Calaveras Way — Photo 34
5627 Calaveras Way — Photo 35
5627 Calaveras Way — Photo 36
5627 Calaveras Way — Photo 37

$2,200/ mo
Doesn't include deposits and fees
4 beds2.5 baths2243 sqft house
5627 Calaveras Way

Your booked tour

What you get

Dog-friendlyIn-unit laundryAir conditioningPool

Costs, fees, and lease terms

Pricing comparison

$200

At $2,200, this listing is priced $200 more than the current market rate for a 4 bedroom home in San Antonio.

Pets

  • Dogs

    Allowed
  • Cats

    Not allowed

The neighborhood

About the building

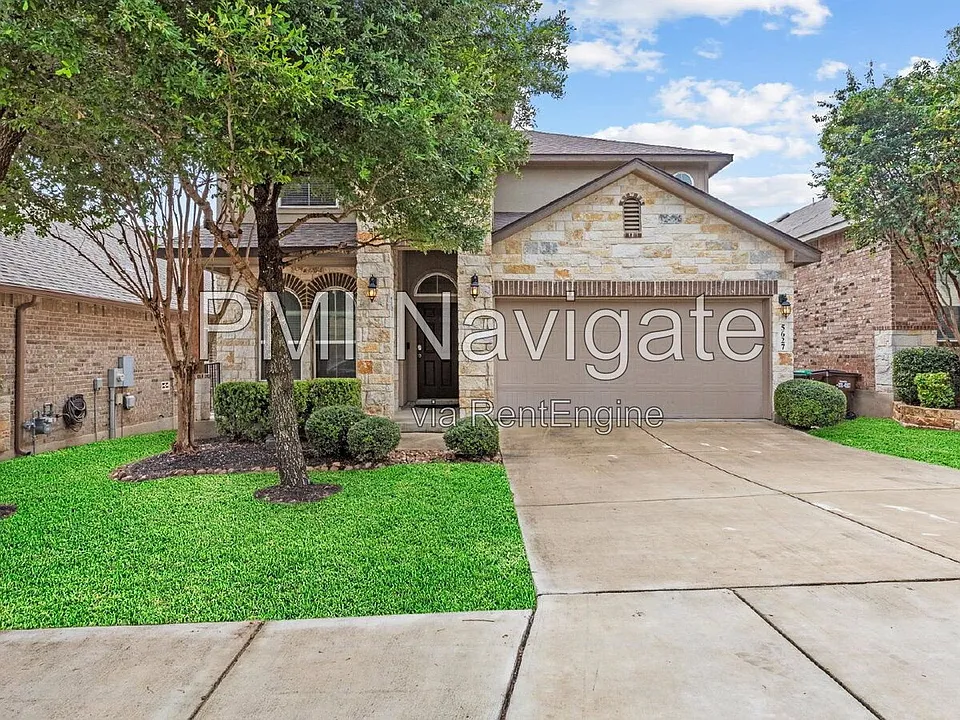
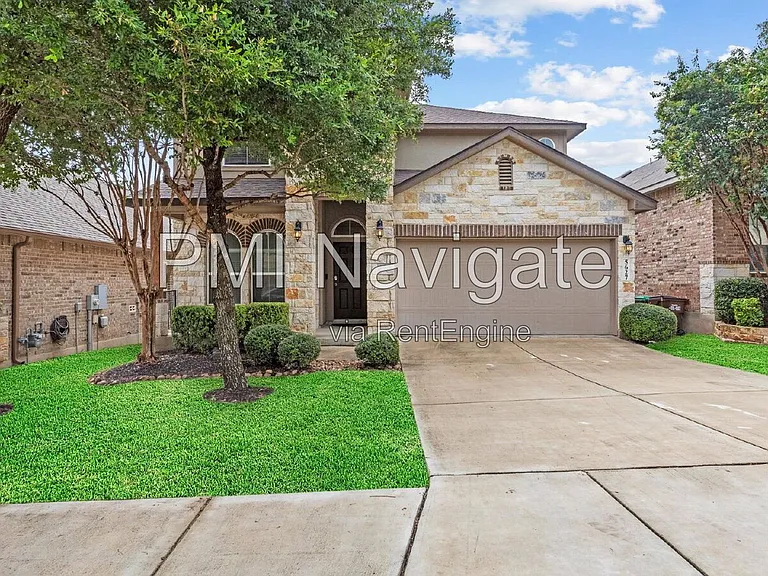
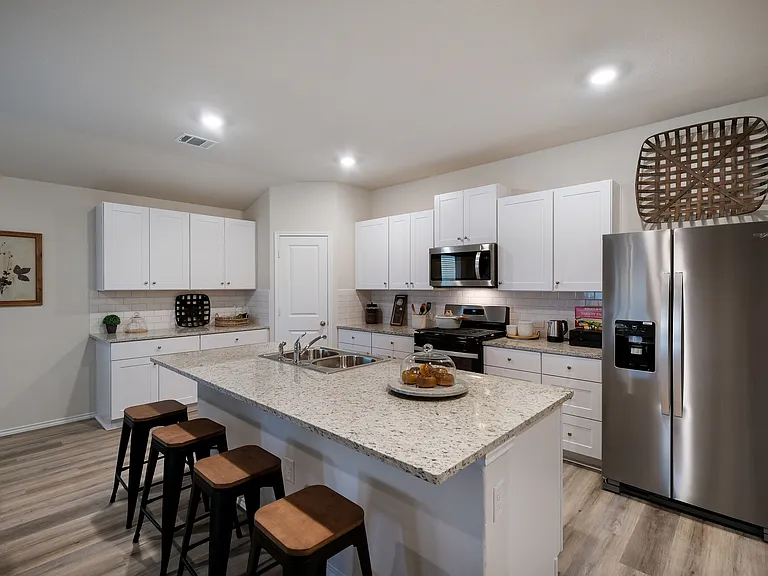
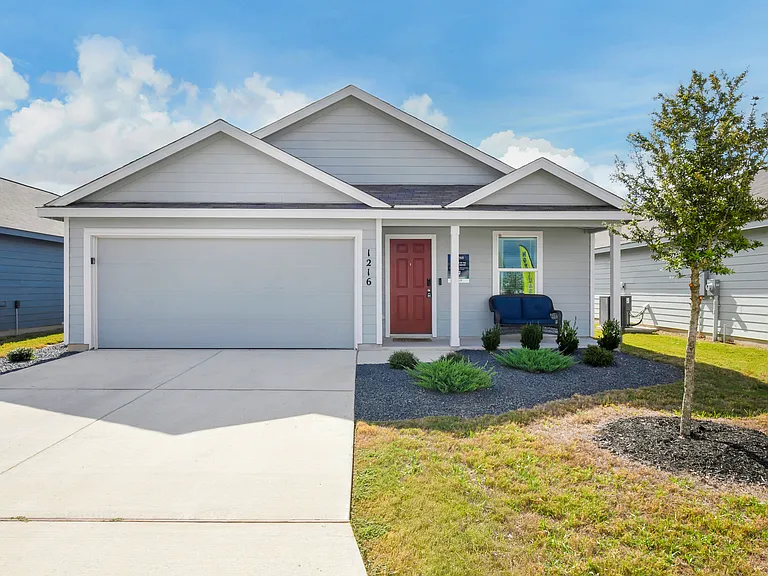
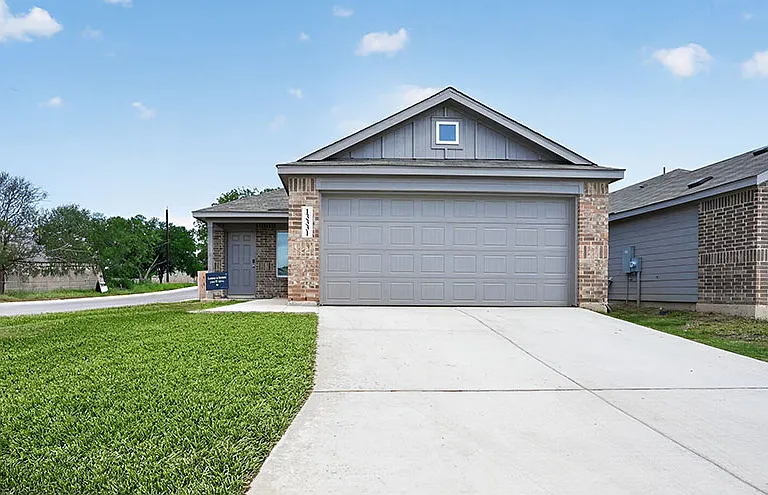
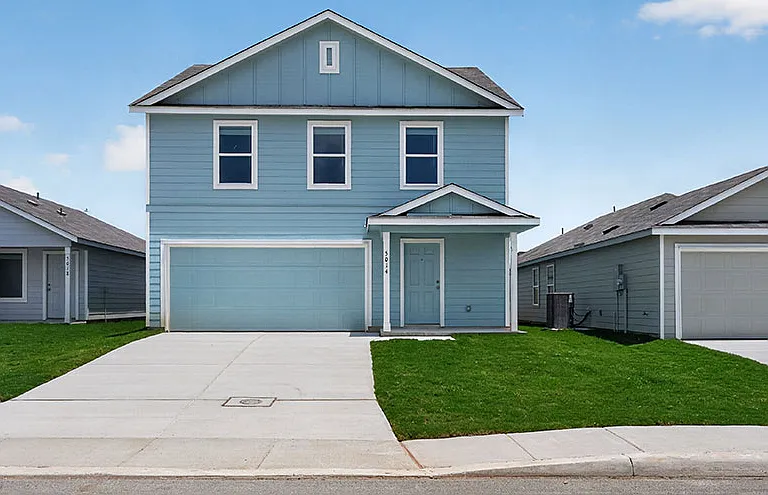
This beautifully maintained two-story home offers 4 bedrooms, 2.5 bathrooms, and 2,271 square feet of thoughtfully designed living space. An elongated entry welcomes you inside and leads to a private studyperfect for working from home or creating a quiet retreat. The spacious open-concept layout features a well-appointed kitchen with granite countertops, stainless-steel appliances, and a charming breakfast area that flows seamlessly into the large family room, making it ideal for everyday living and entertaining. The private primary suite is conveniently located on the main level and includes a spacious en-suite bathroom with dual vanities, a garden tub, separate shower, and oversized walk-in closet. Upstairs, you'll find three generously sized secondary bedrooms with plenty of space for family or guests. Step outside and discover a beautiful, fully fenced backyard featuring a covered patio and pergolaan inviting setting for relaxing, grilling, or entertaining outdoors. All Property Management Inc - Navigate residents are enrolled in the Resident Benefits Package (RBP) for $66.95/month which includes credit building to help boost the resident's credit score with timely rent payments, up to $1M Identity Theft Protection, HVAC air filter delivery, our best-in-class resident rewards program, on-demand pest control, and much more! More details upon application. Rental Liability insurance is required. Please see the Rental Screening criteria on PMI's homepage. The lease will start within 2 weeks of approval. By submitting your information on this page you consent to being contacted by the Property Manager and RentEngine via SMS, phone, or email.

The property manager

Nearby schools

Students who live in 5627 Calaveras Way attend the following Northside Independent School District (NISD) (Unified School District) public schools:

GreatSchools ratings are based on test scores and additional metrics when available.

5627 Calaveras Way

By contacting this property, you agree to our Terms of Use. Visit our Privacy Portal for more information. When you click “Send message”, we’ll send your inquiry to the property manager so they can reach out and answer your questions.

Find similar homes

Spot something off?Good catch. Flag it and help keep listings legit.