5626 Jay Thrush Dr

5626 Jay Thrush Dr — Photo 1
5626 Jay Thrush Dr — Photo 2
5626 Jay Thrush Dr — Photo 3
5626 Jay Thrush Dr — Photo 4
5626 Jay Thrush Dr — Photo 5
5626 Jay Thrush Dr — Photo 6
5626 Jay Thrush Dr — Photo 7
5626 Jay Thrush Dr — Photo 8
5626 Jay Thrush Dr — Photo 9
5626 Jay Thrush Dr — Photo 10
5626 Jay Thrush Dr — Photo 11
5626 Jay Thrush Dr — Photo 12
5626 Jay Thrush Dr — Photo 13
5626 Jay Thrush Dr — Photo 14
5626 Jay Thrush Dr — Photo 15
5626 Jay Thrush Dr — Photo 16
5626 Jay Thrush Dr — Photo 17
5626 Jay Thrush Dr — Photo 18
5626 Jay Thrush Dr — Photo 19
5626 Jay Thrush Dr — Photo 20
5626 Jay Thrush Dr — Photo 21
5626 Jay Thrush Dr — Photo 22
5626 Jay Thrush Dr — Photo 23
5626 Jay Thrush Dr — Photo 24
5626 Jay Thrush Dr — Photo 25
5626 Jay Thrush Dr — Photo 26
5626 Jay Thrush Dr — Photo 27
5626 Jay Thrush Dr — Photo 28
5626 Jay Thrush Dr — Photo 29
5626 Jay Thrush Dr — Photo 30
5626 Jay Thrush Dr — Photo 31
5626 Jay Thrush Dr — Photo 32
5626 Jay Thrush Dr — Photo 33
5626 Jay Thrush Dr — Photo 34
5626 Jay Thrush Dr — Photo 35
5626 Jay Thrush Dr — Photo 36
5626 Jay Thrush Dr — Photo 37
5626 Jay Thrush Dr — Photo 38
5626 Jay Thrush Dr — Photo 39
5626 Jay Thrush Dr — Photo 40
5626 Jay Thrush Dr — Photo 41
5626 Jay Thrush Dr — Photo 42
5626 Jay Thrush Dr — Photo 43
5626 Jay Thrush Dr — Photo 44
5626 Jay Thrush Dr — Photo 45
5626 Jay Thrush Dr — Photo 46
5626 Jay Thrush Dr — Photo 47

$2,800/ mo
Doesn't include deposits and fees
4 beds2.5 baths2700 sqft house
5626 Jay Thrush Dr

Your booked tour

What you get

In-unit laundryParkingAir conditioning

Costs, fees, and lease terms

Lease terms

Long Term,12 Months

The neighborhood

About the building

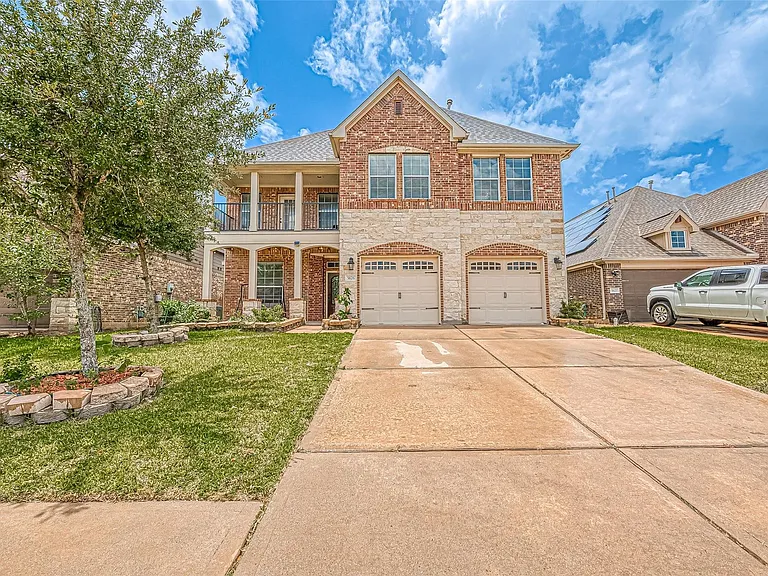
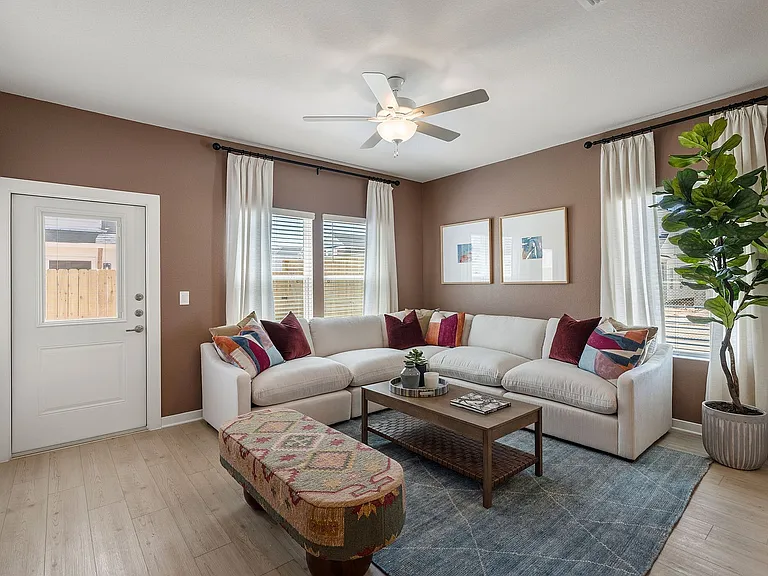
** Home Available August 1 ** Washer, Dryer & Refrigerator Included Spectacular 2-story home with 4 Bedroom, 2 and Half Bath, Home Office & Game Room. This gorgeous home offers master chef kitchen with island, granite countertops, Butler's pantry, tall cabinets & open floor plan. Primary suite features adjoining primary bath, separate glass-enclosed shower, garden tub, double sinks and walk-in closets. Upstairs includes a spacious balcony perfect for enjoying the view. Step inside to find a charming game room ideal for entertaining guests. The home features beautiful wood floors, adding a touch of elegance. Relax or host gatherings on the covered patio, great for outdoor living. Additionally, the property boasts solar panels, providing eco-friendly energy solutions. This home truly has it all, from the balcony to the game room, wood floors, covered patio, and solar features. Conveniently located & zoned to highly rated Travis High School. Don't miss out on this unique opportunity!!

The property manager

Nearby schools

Students who live in 5626 Jay Thrush Dr attend the following Fort Bend Independent School District (Unified School District) public schools:

GreatSchools ratings are based on test scores and additional metrics when available.

5626 Jay Thrush Dr

By contacting this property, you agree to our Terms of Use. Visit our Privacy Portal for more information. When you click “Send message”, we’ll send your inquiry to the property manager so they can reach out and answer your questions.

Find similar homes

Spot something off?Good catch. Flag it and help keep listings legit.