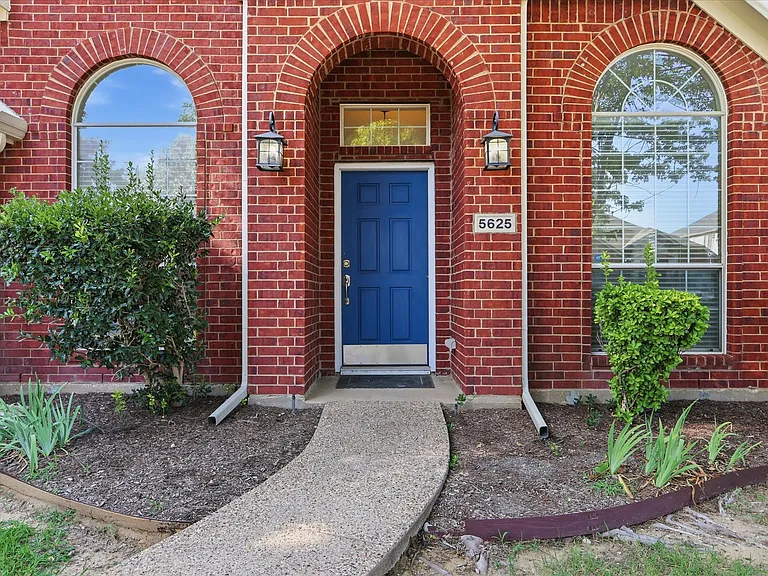
5625 Overland Dr

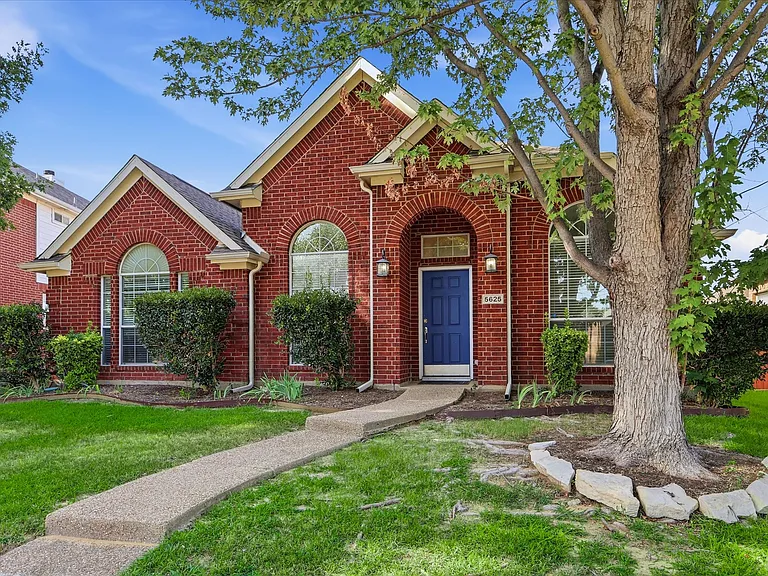
5625 Overland Dr — Photo 1
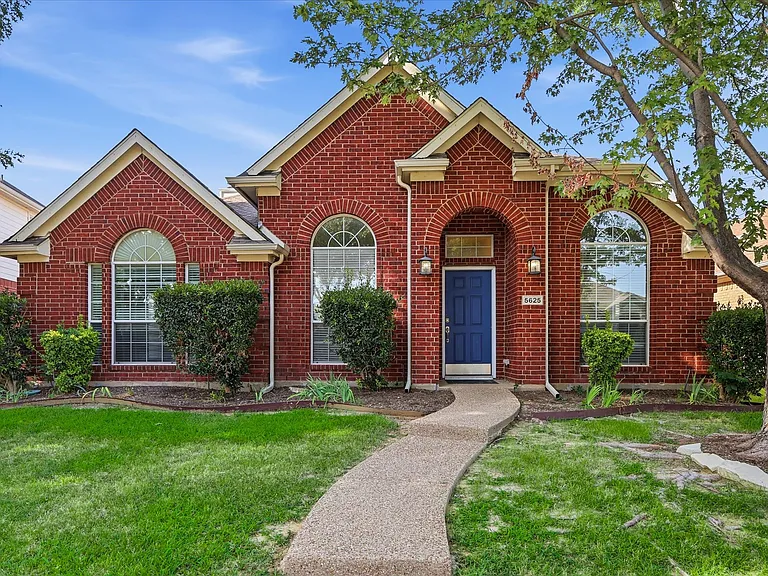
5625 Overland Dr — Photo 2
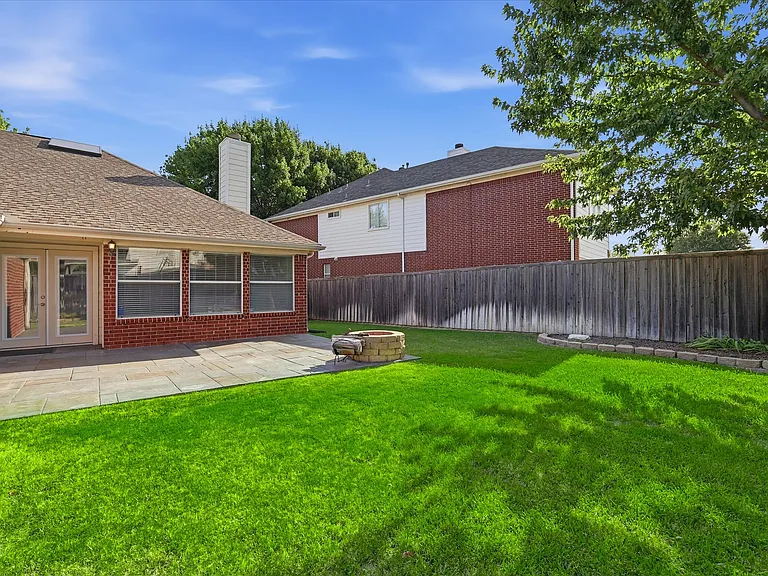
5625 Overland Dr — Photo 3
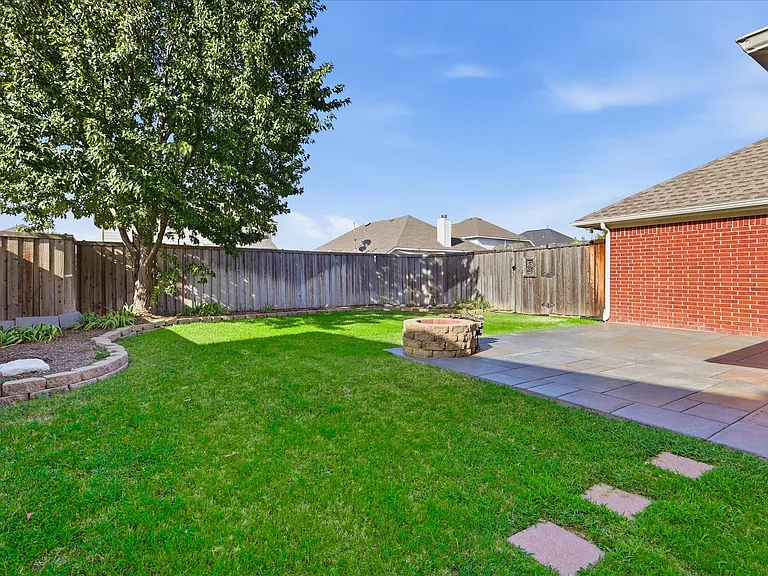
5625 Overland Dr — Photo 4
5625 Overland Dr — Photo 5
5625 Overland Dr — Photo 6
5625 Overland Dr — Photo 7
5625 Overland Dr — Photo 8
5625 Overland Dr — Photo 9
5625 Overland Dr — Photo 10
5625 Overland Dr — Photo 11
5625 Overland Dr — Photo 12
5625 Overland Dr — Photo 13
5625 Overland Dr — Photo 14
5625 Overland Dr — Photo 15
5625 Overland Dr — Photo 16
5625 Overland Dr — Photo 17
5625 Overland Dr — Photo 18
5625 Overland Dr — Photo 19
5625 Overland Dr — Photo 20
5625 Overland Dr — Photo 21
5625 Overland Dr — Photo 22
5625 Overland Dr — Photo 23
5625 Overland Dr — Photo 24
5625 Overland Dr — Photo 25
5625 Overland Dr — Photo 26
5625 Overland Dr — Photo 27
5625 Overland Dr — Photo 28
5625 Overland Dr — Photo 29
5625 Overland Dr — Photo 30
5625 Overland Dr — Photo 31
5625 Overland Dr — Photo 32
5625 Overland Dr — Photo 33
5625 Overland Dr — Photo 34
5625 Overland Dr — Photo 35
5625 Overland Dr — Photo 36
5625 Overland Dr — Photo 37
5625 Overland Dr — Photo 38
5625 Overland Dr — Photo 39
5625 Overland Dr — Photo 40

$2,600/ mo
Doesn't include deposits and fees
3 beds2 baths1843 sqft house
5625 Overland Dr
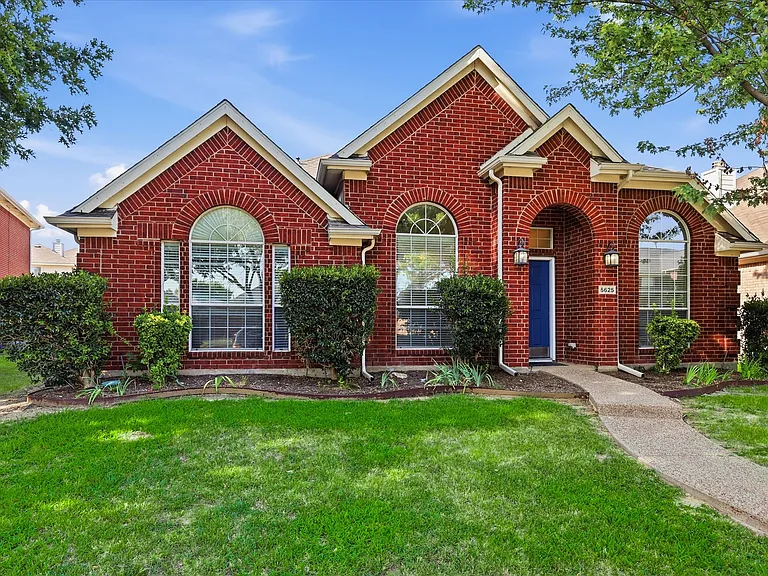
Your booked tour

What you get

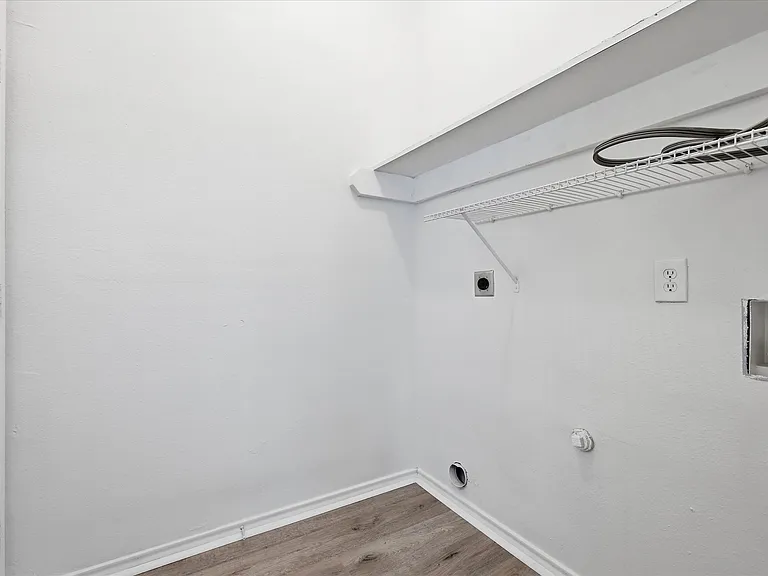
Dog-friendlyLaundryParkingAir conditioning

Costs, fees, and lease terms

Lease terms

Refrigerator included. Tenant responsible for yard maintenance and utilities. Pets considered on a case-by-case basis.

Pets

  • Dogs

    Allowed
    Number allowed1
  • Cats

    Not allowed

The neighborhood

About the building

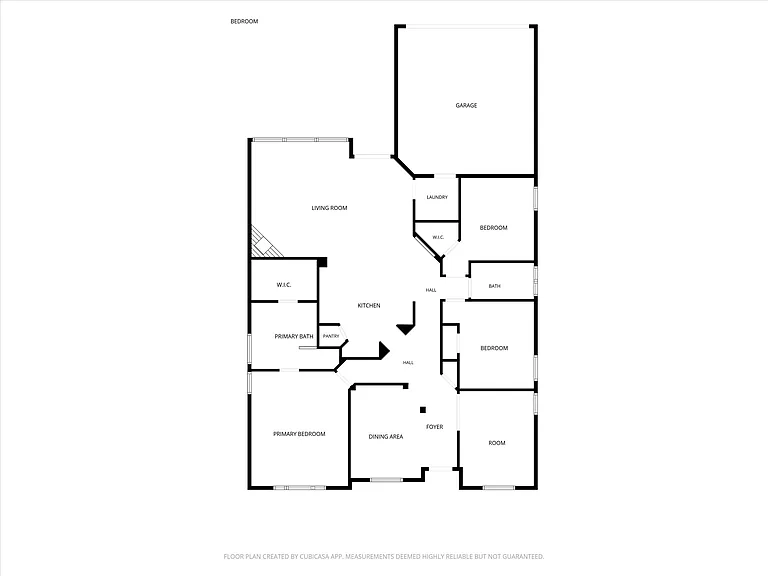
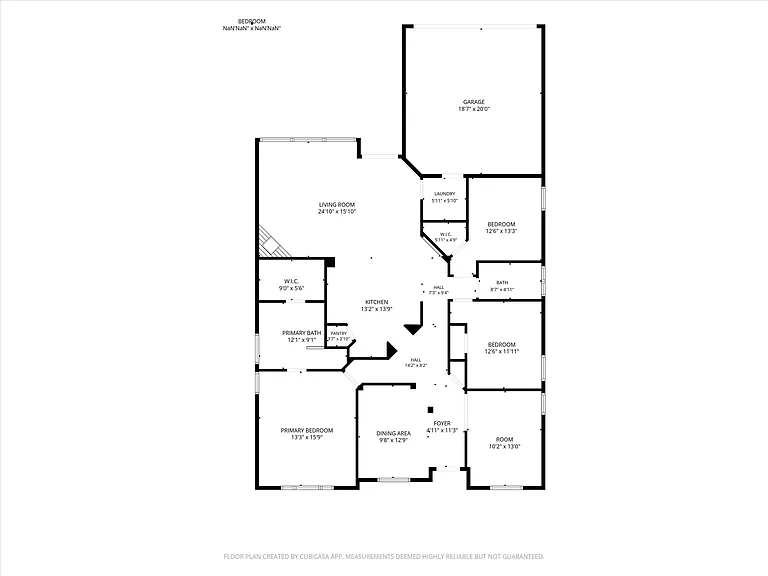
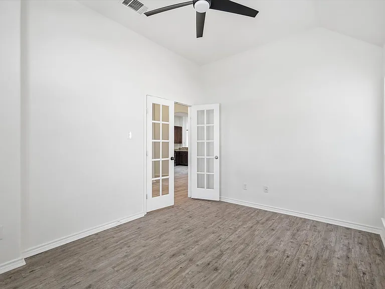
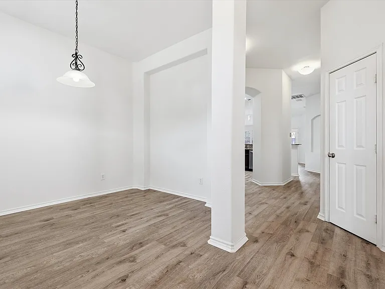
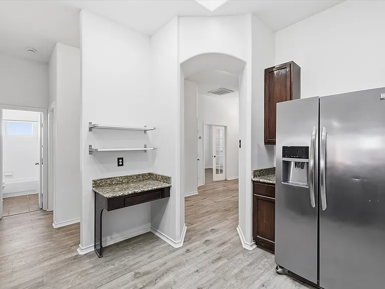
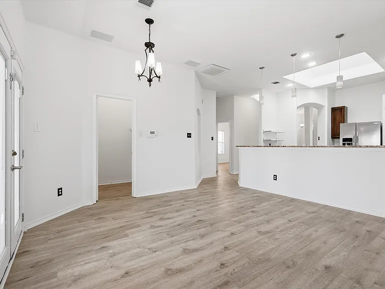
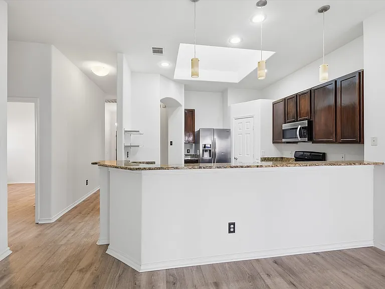
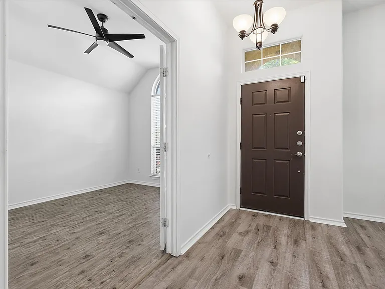
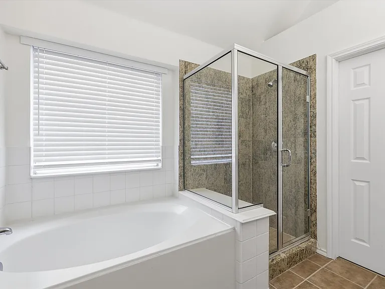
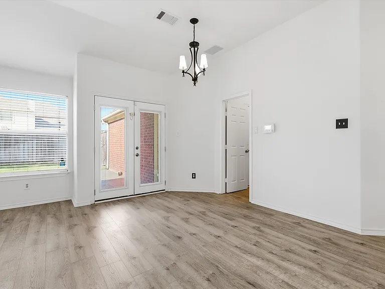
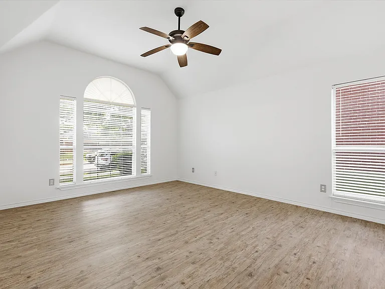
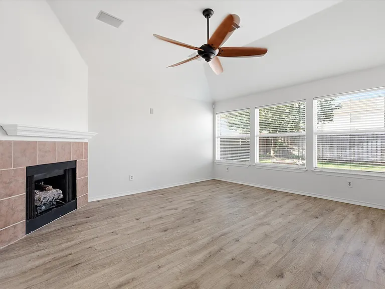
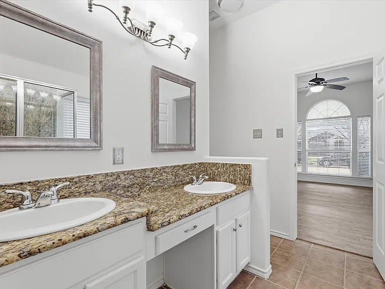
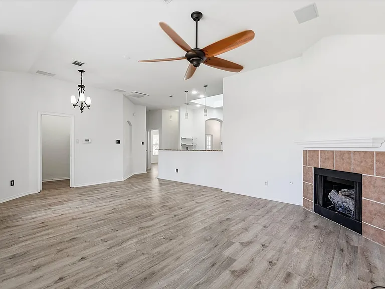
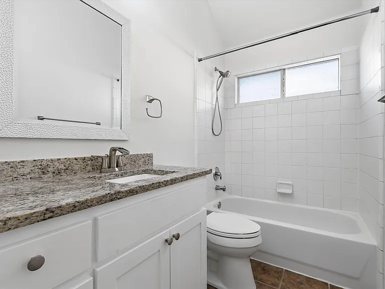
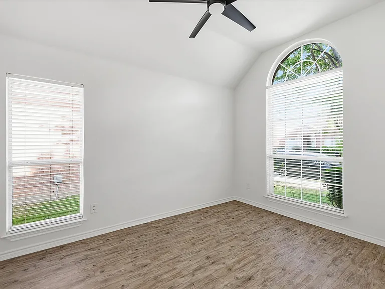
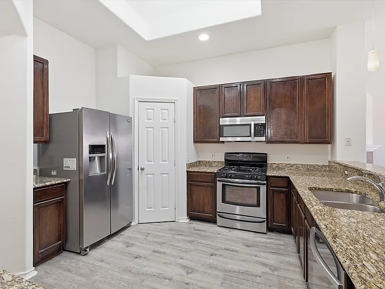
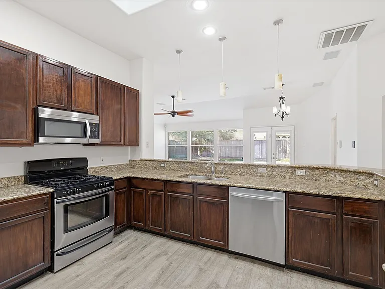
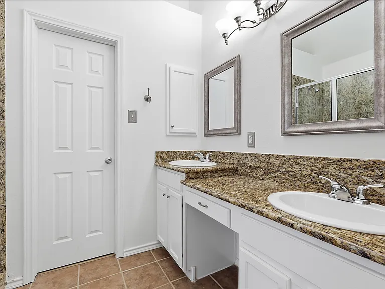
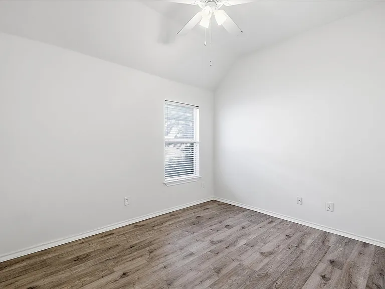
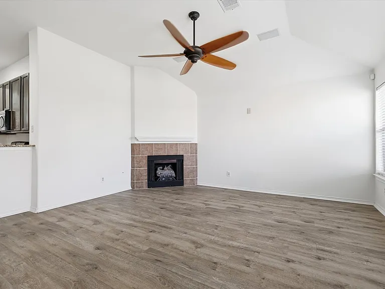
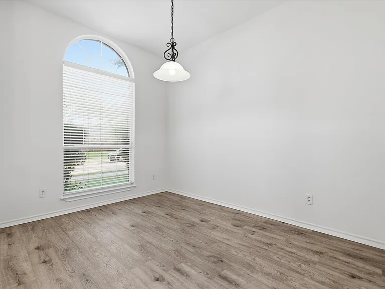
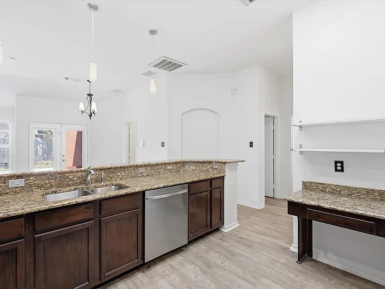
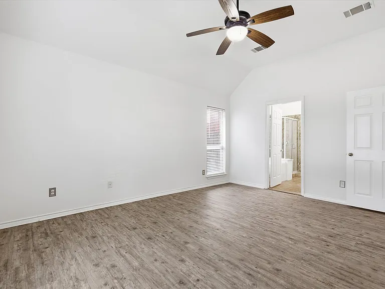
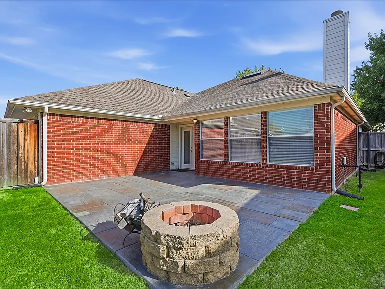
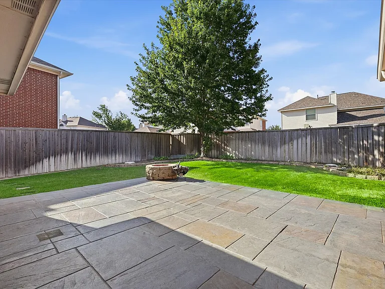
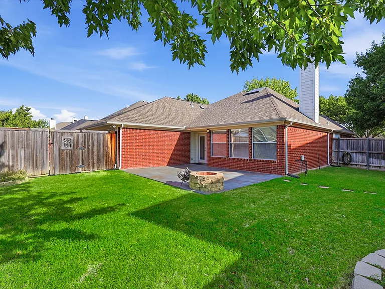
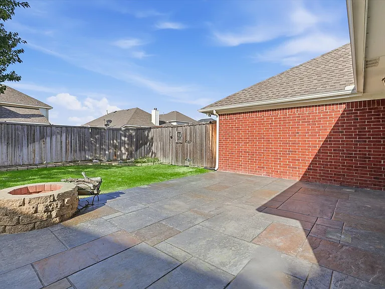
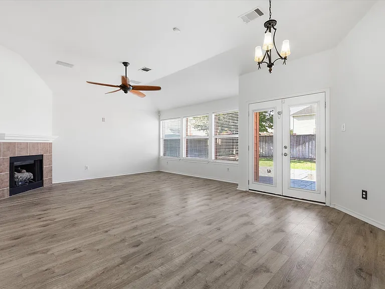
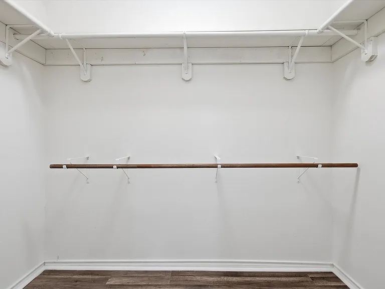
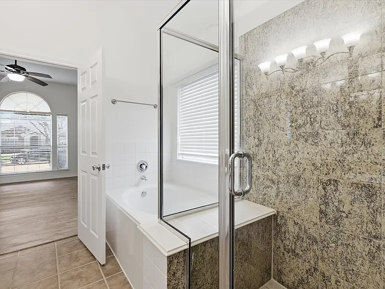
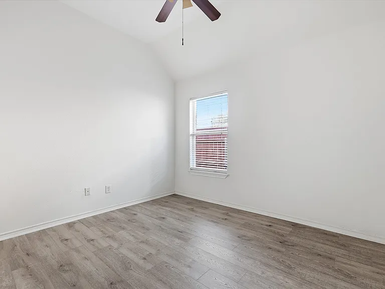
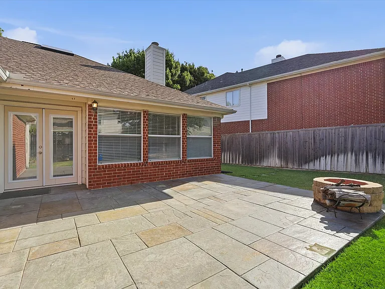
Welcome home to this spacious 4-bedroom, 2-bath home offering approximately 2,220 square feet of comfortable living space in the heart of The Colony. Featuring fresh interior paint and luxury vinyl plank flooring throughout the main living areas, this home offers a clean, modern feel with an open and functional layout. Upon entry, you'll find a versatile front room with French doors that makes the perfect home office, formal living room, playroom, or flex space. The large family room features soaring vaulted ceilings, a cozy gas fireplace, built-in surround sound speakers, and abundant natural light, creating the ideal gathering space. The open-concept kitchen overlooks the living and dining areas and boasts granite countertops, stainless steel appliances, a gas range, ample cabinetry, a walk-in pantry, and a convenient built-in desk. The private primary suite offers vaulted ceilings, a spacious walk-in closet, dual vanities, a garden tub, separate shower, and plenty of room to unwind. Two additional bedrooms are thoughtfully positioned on the opposite side of the home, providing privacy for family or guests. Step outside to a covered patio and a generously sized backyard with plenty of space for entertaining, pets, or outdoor activities. Conveniently located just minutes from Grandscape, Nebraska Furniture Mart, TopGolf, Legacy West, The Star, Hawaiian Waters, Stewart Creek Park, Lewisville Lake, and countless shopping, dining, and entertainment options. With quick access to Highway 121, Dallas North Tollway, and I-35, commuting throughout DFW is a breeze.

The property manager

Nearby schools

Students who live in 5625 Overland Dr attend the following Lewisville Independent School District (Unified School District) public schools:
GreatSchools ratings are based on test scores and additional metrics when available.

5625 Overland Dr
By contacting this property, you agree to our Terms of Use. Visit our Privacy Portal for more information. When you click “Send message”, we’ll send your inquiry to the property manager so they can reach out and answer your questions.
Find similar homes

Spot something off?Good catch. Flag it and help keep listings legit.