5623 E Claire Dr

5623 E Claire Dr — Photo 1
5623 E Claire Dr — Photo 2
5623 E Claire Dr — Photo 3
5623 E Claire Dr — Photo 4
5623 E Claire Dr — Photo 5
5623 E Claire Dr — Photo 6
5623 E Claire Dr — Photo 7
5623 E Claire Dr — Photo 8
5623 E Claire Dr — Photo 9
5623 E Claire Dr — Photo 10
5623 E Claire Dr — Photo 11
5623 E Claire Dr — Photo 12
5623 E Claire Dr — Photo 13
5623 E Claire Dr — Photo 14
5623 E Claire Dr — Photo 15
5623 E Claire Dr — Photo 16
5623 E Claire Dr — Photo 17
5623 E Claire Dr — Photo 18
5623 E Claire Dr — Photo 19
5623 E Claire Dr — Photo 20
5623 E Claire Dr — Photo 21
5623 E Claire Dr — Photo 22
5623 E Claire Dr — Photo 23
5623 E Claire Dr — Photo 24
5623 E Claire Dr — Photo 25
5623 E Claire Dr — Photo 26
5623 E Claire Dr — Photo 27
5623 E Claire Dr — Photo 28
5623 E Claire Dr — Photo 29
5623 E Claire Dr — Photo 30
5623 E Claire Dr — Photo 31
5623 E Claire Dr — Photo 32
5623 E Claire Dr — Photo 33
5623 E Claire Dr — Photo 34
5623 E Claire Dr — Photo 35
5623 E Claire Dr — Photo 36
5623 E Claire Dr — Photo 37
5623 E Claire Dr — Photo 38
5623 E Claire Dr — Photo 39
5623 E Claire Dr — Photo 40
5623 E Claire Dr — Photo 41
5623 E Claire Dr — Photo 42
5623 E Claire Dr — Photo 43
5623 E Claire Dr — Photo 44
5623 E Claire Dr — Photo 45
5623 E Claire Dr — Photo 46
5623 E Claire Dr — Photo 47
5623 E Claire Dr — Photo 48
5623 E Claire Dr — Photo 49
5623 E Claire Dr — Photo 50
5623 E Claire Dr — Photo 51
  • Furnished

$6,500/ mo
Doesn't include deposits and fees
4 beds3 baths3777 sqft house
5623 E Claire Dr
Your booked tour

What you get

In-unit laundryParkingAir conditioningPool

Costs, fees, and lease terms

Pricing comparison

$992

At $6,500, this listing is priced $992 more than the current market rate for a 4 bedroom home in Scottsdale.

The neighborhood

About the building

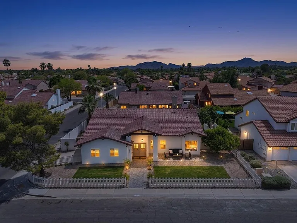
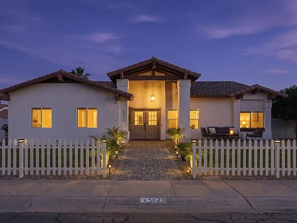
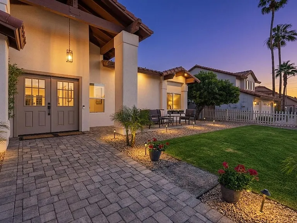
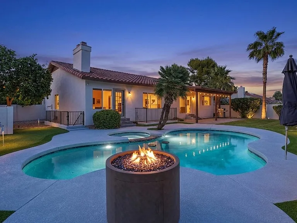
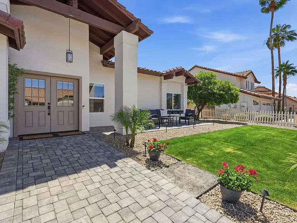
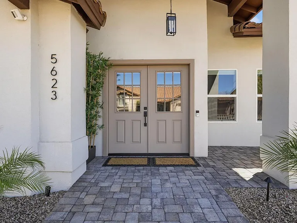
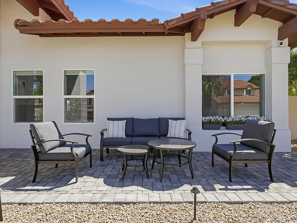
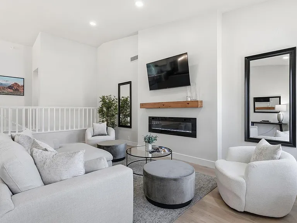
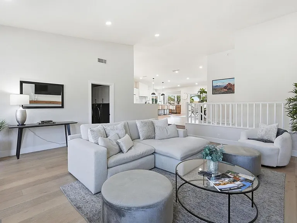
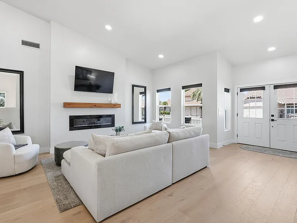
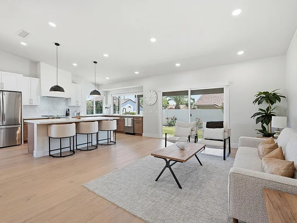
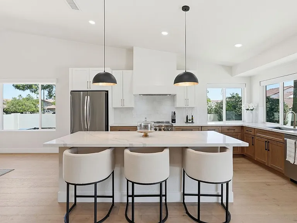
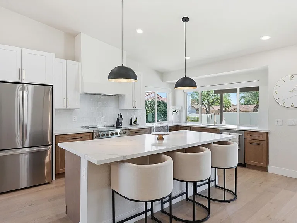
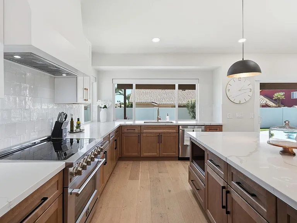
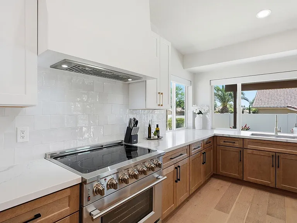
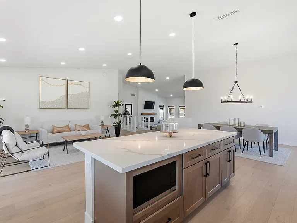
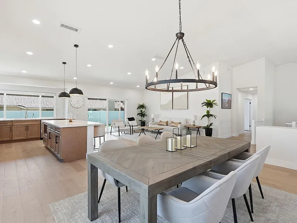
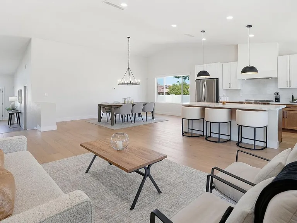
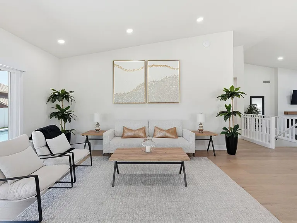
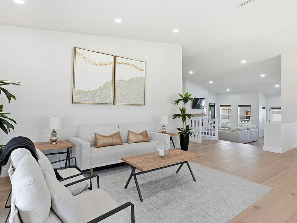
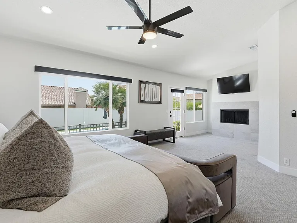
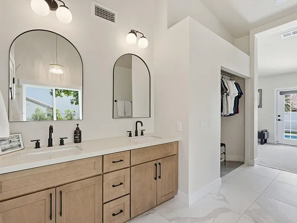
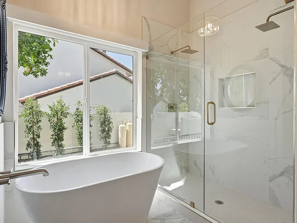
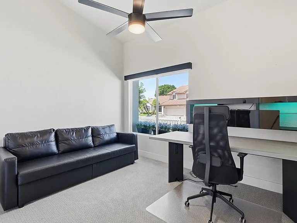
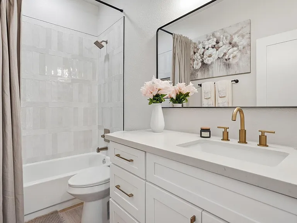
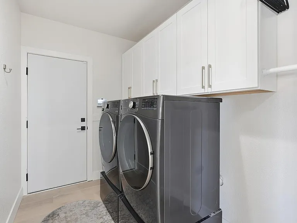
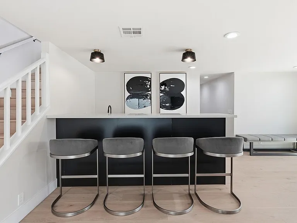
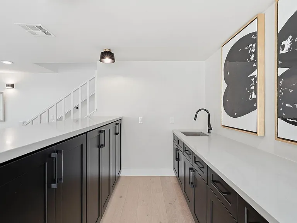
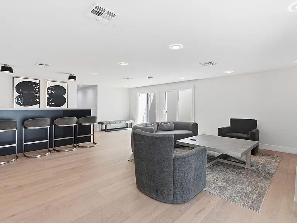
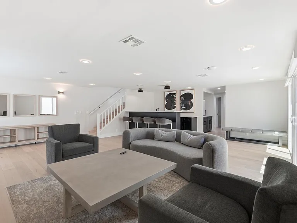
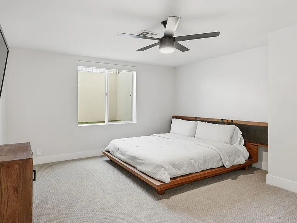
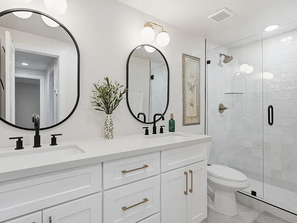
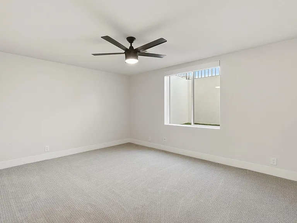
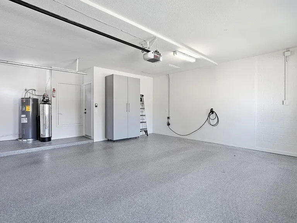
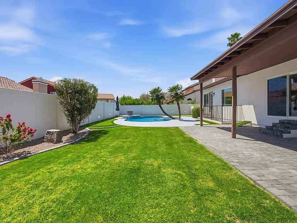
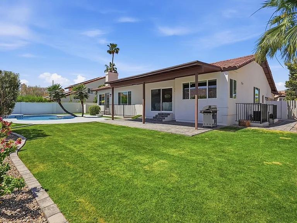
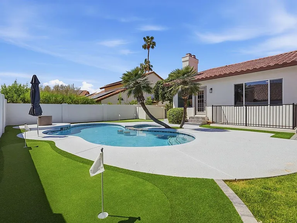
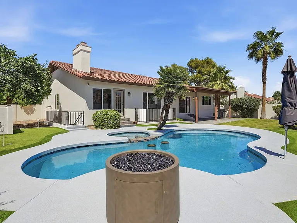
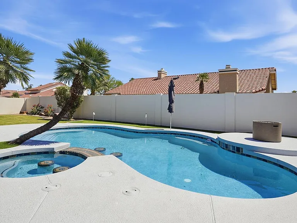
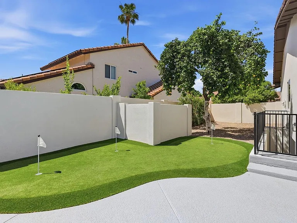
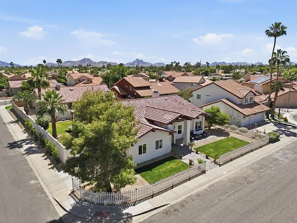
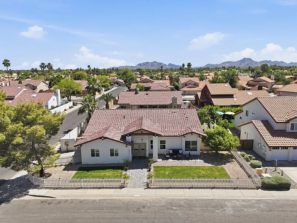
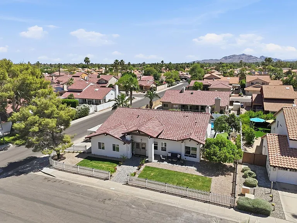
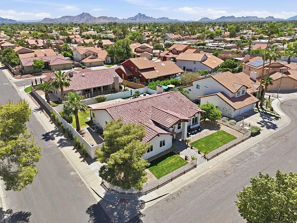
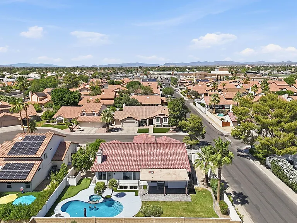
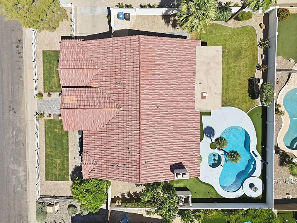
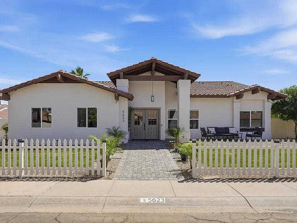
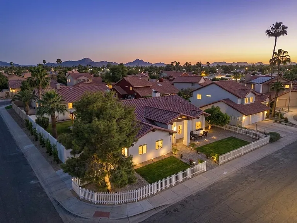
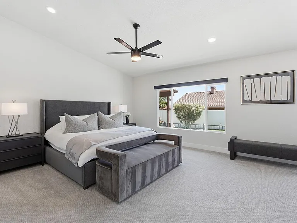
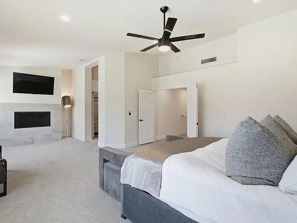
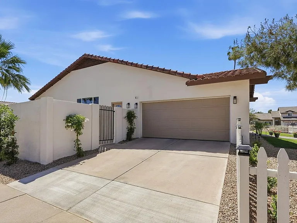
Set on a desirable corner lot in the heart of Scottsdale's 85254, this thoughtfully reimagined residence blends timeless charm with modern sophistication, offering a truly move-in-ready experience. From the moment you arrive, the white picket fence and inviting front elevation create a storybook first impression, complemented by a beautifully paved walkway leading to a welcoming sitting area and grand double-door entry. Inside, soaring vaulted ceilings and an expansive open layout immediately create a sense of scale and light. The front living room is both striking and inviting, anchored by a cozy fireplace and framed by unobstructed sightlines that extend seamlessly to the backyard beyond. As the home unfolds, the great room effortlessly connects the living, dining, and kitchen spaces, designed for both elevated entertaining and comfortable everyday living. Abundant windows and sliding glass doors blur the line between indoors and out, filling the home with natural light. The kitchen serves as a true centerpiece, featuring a generous island, stainless steel appliances, and carefully curated designer finishes, from the backsplash and countertops to the lighting and color palette. The dining area is equally impressive, offering a spacious setting enhanced by an elegant statement light fixture. A fully finished basement expands the home's versatility, offering an ideal retreat for guests, multigenerational living, or a private entertainment space. Complete with a wet bar, kitchenette, laundry, additional bedrooms, and a full bathroom, it provides endless flexibility to suit a variety of lifestyles. The primary suite is a private sanctuary, defined by vaulted ceilings, double-door entry, fireplace, and direct outdoor access. The ensuite bath evokes a spa-like experience with dual vanities, a freestanding soaking tub, and a walk-in shower with dual rain shower heads. Throughout the home, bathrooms have been beautifully updated with modern vanities, custom tilework, and refined fixtures. The laundry room is equally well-appointed, featuring raised washer and dryer with ample cabinetry for added convenience and storage. Additional upgrades include engineered hardwood flooring throughout, new energy-efficient windows, Delta plumbing fixtures, updated lighting, and new switches, each element thoughtfully selected to create a cohesive, high-quality finish. Outdoors, the backyard is designed for both relaxation and recreation, featuring a covered paver patio, lush green lawn, and a dedicated putting green, all set against the backdrop of a sparkling pool and spa. Perfectly positioned in one of Scottsdale's most sought-after zip codes, this home offers the rare balance of character, scale, and modern refinement, creating a living experience that feels both elevated and effortlessly livable.

The property manager

Nearby schools

Students who live in 5623 E Claire Dr attend the following Paradise Valley Unified District (Unified School District) public schools:
GreatSchools ratings are based on test scores and additional metrics when available.

5623 E Claire Dr
By contacting this property, you agree to our Terms of Use. Visit our Privacy Portal for more information. When you click “Send message”, we’ll send your inquiry to the property manager so they can reach out and answer your questions.
Find similar homes

Spot something off?Good catch. Flag it and help keep listings legit.