5619 Ridge View Dr #1

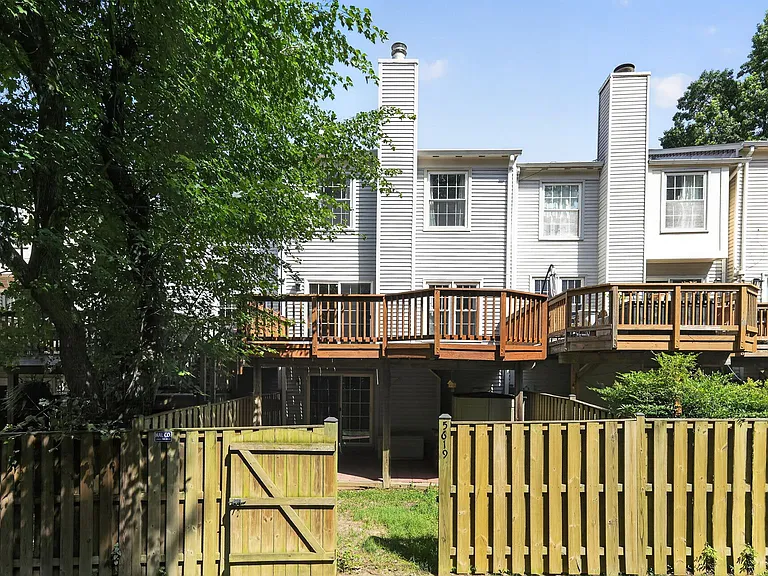
5619 Ridge View Dr #1 — Photo 1
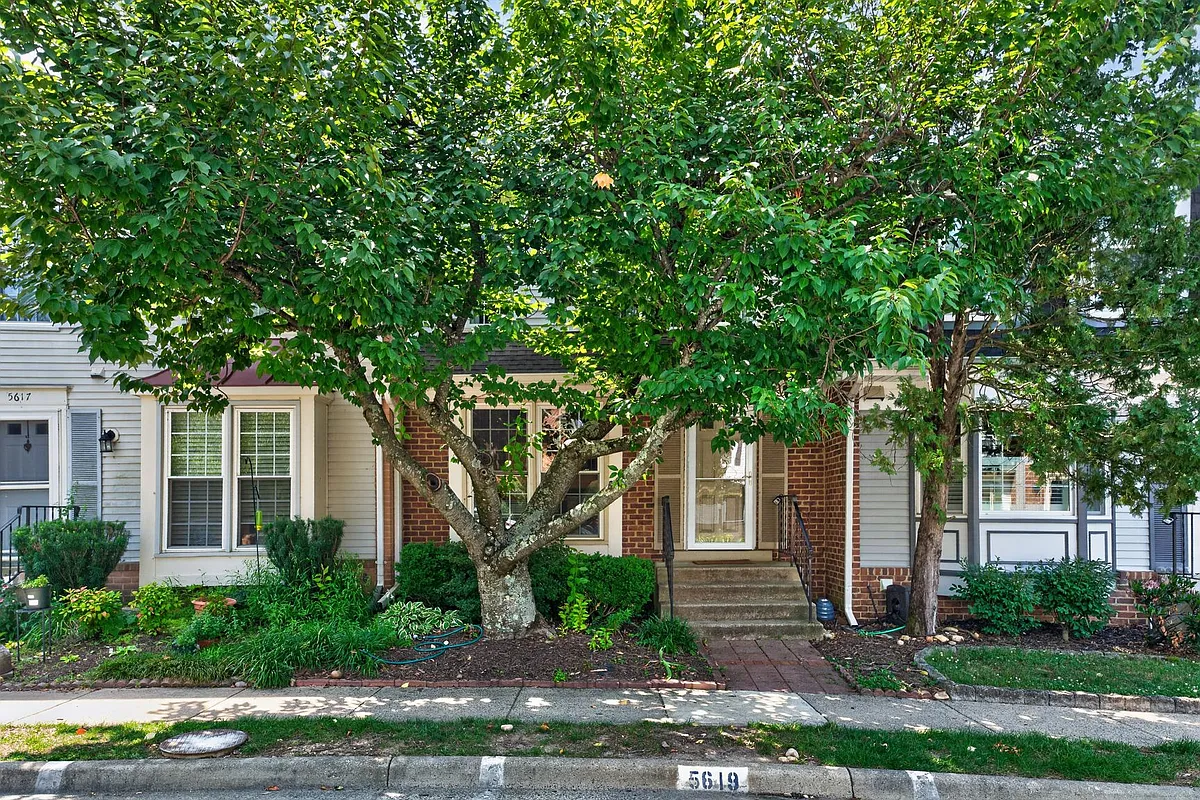
5619 Ridge View Dr #1 — Photo 2
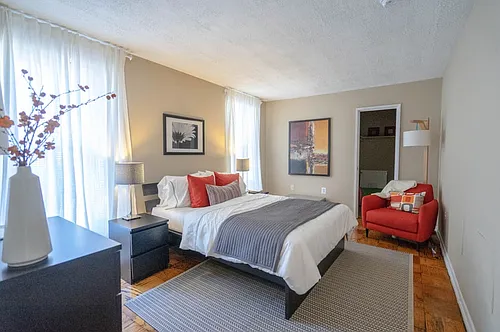
5619 Ridge View Dr #1 — Photo 3
5619 Ridge View Dr #1 — Photo 4
5619 Ridge View Dr #1 — Photo 5
5619 Ridge View Dr #1 — Photo 6
5619 Ridge View Dr #1 — Photo 7
5619 Ridge View Dr #1 — Photo 8
5619 Ridge View Dr #1 — Photo 9
5619 Ridge View Dr #1 — Photo 10
5619 Ridge View Dr #1 — Photo 11
5619 Ridge View Dr #1 — Photo 12
5619 Ridge View Dr #1 — Photo 13
5619 Ridge View Dr #1 — Photo 14
5619 Ridge View Dr #1 — Photo 15
5619 Ridge View Dr #1 — Photo 16
5619 Ridge View Dr #1 — Photo 17
5619 Ridge View Dr #1 — Photo 18
5619 Ridge View Dr #1 — Photo 19
5619 Ridge View Dr #1 — Photo 20
5619 Ridge View Dr #1 — Photo 21
5619 Ridge View Dr #1 — Photo 22
5619 Ridge View Dr #1 — Photo 23
5619 Ridge View Dr #1 — Photo 24
5619 Ridge View Dr #1 — Photo 25
5619 Ridge View Dr #1 — Photo 26
5619 Ridge View Dr #1 — Photo 27

$3,400/ mo
Doesn't include deposits and fees
3 beds2.5 baths1700 sqft townhouse
Available July 17
5619 Ridge View Dr #1
Your booked tour

What you get

Costs, fees, and lease terms

Pricing comparison

$464

At $3,400, this listing is priced $464 cheaper than the current market rate for a 3 bedroom home in Rose Hill.

The neighborhood

About the building

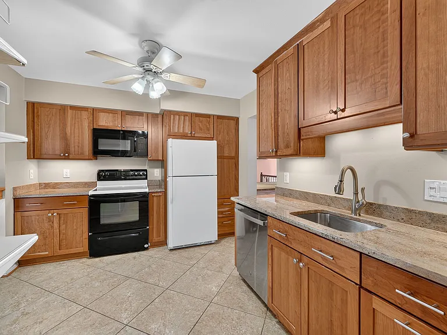
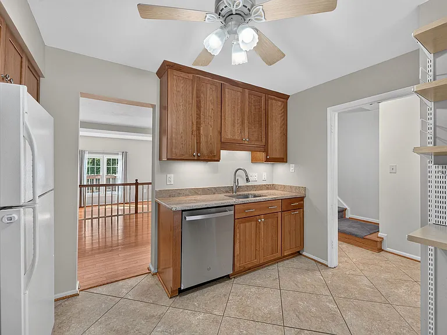
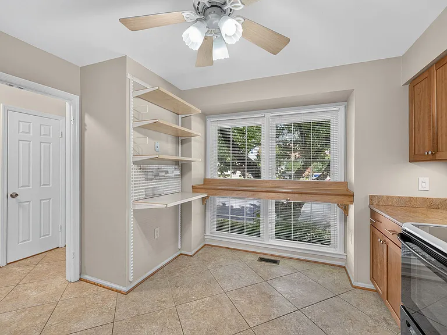
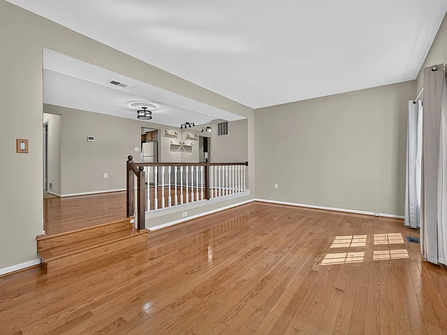
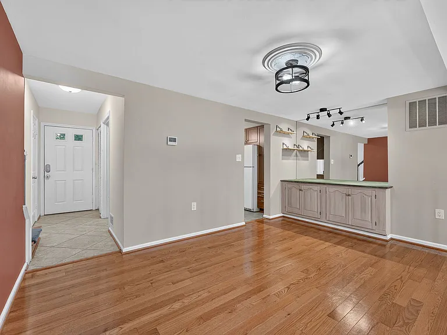
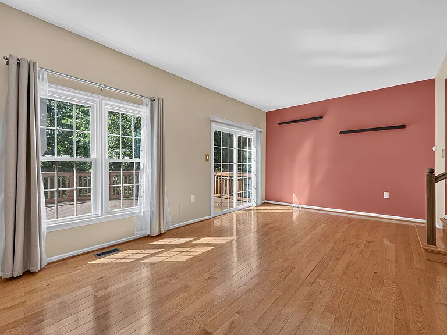
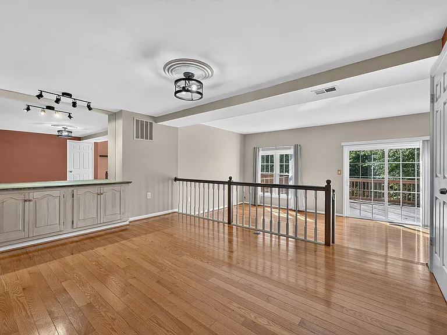
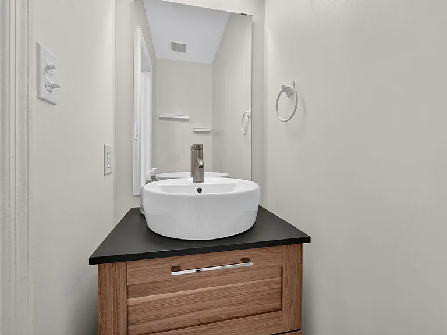
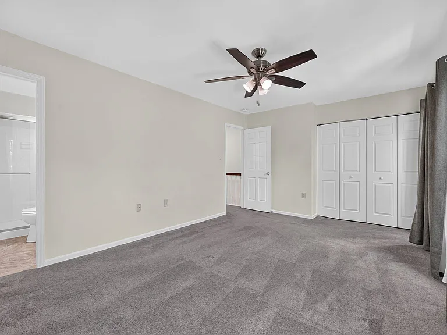
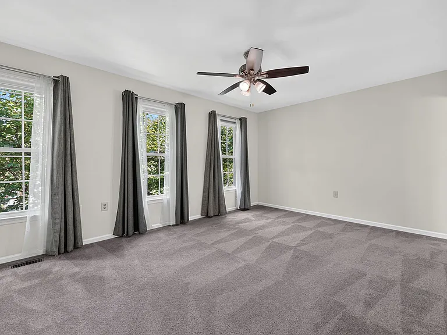
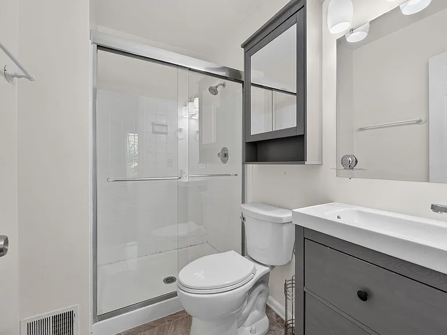
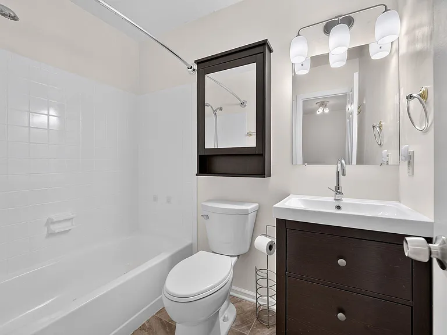
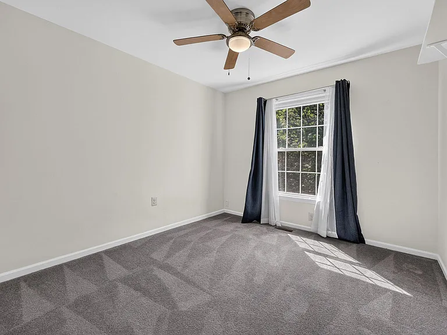
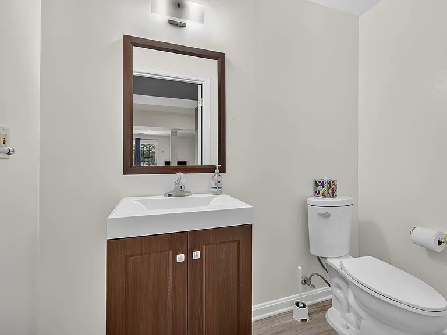
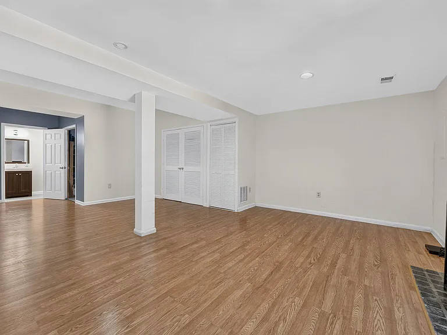
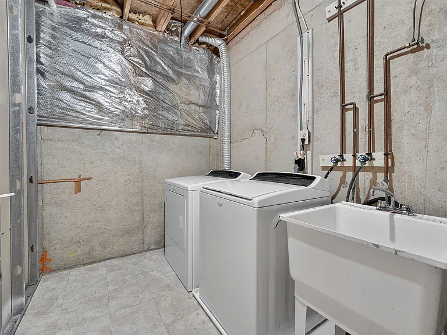
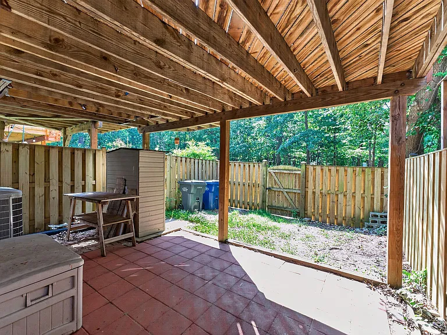
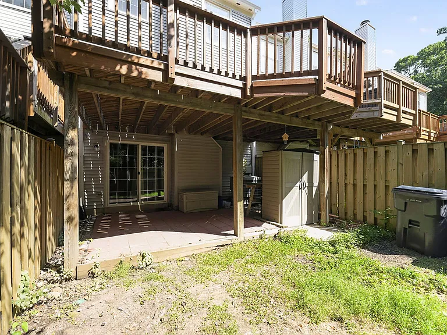



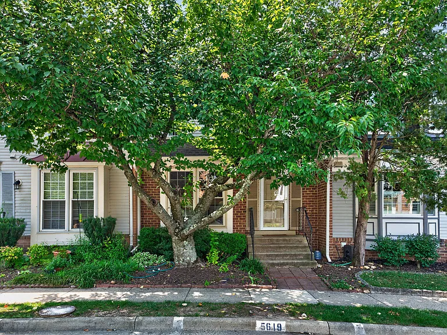
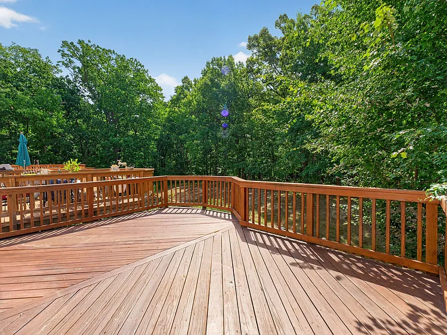
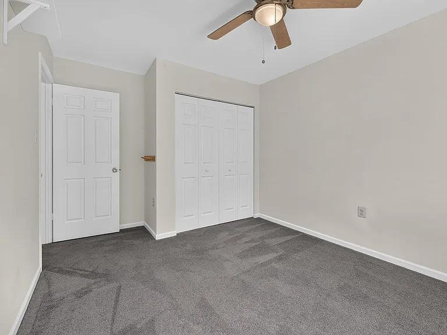
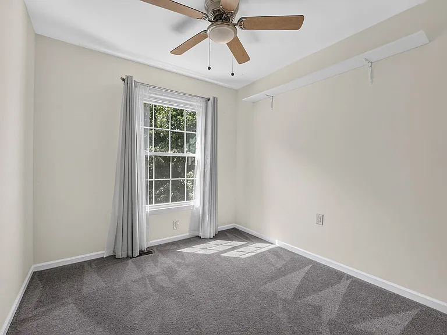
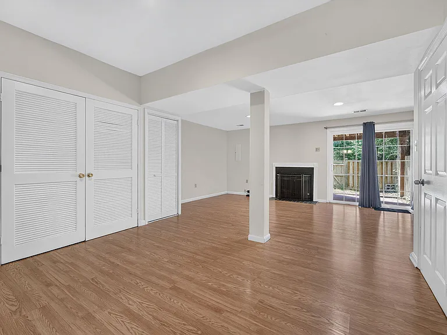
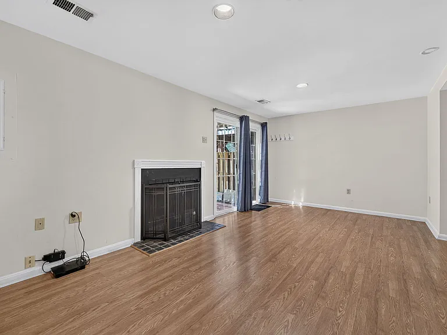
Fantastic townhouse upgraded throughout with 3 fully finished levels, full walkout elevation, fenced back yard and backs to acres of woods, trees, trails & parkland! Ceramic tile in kitchen and hardwood floors throughout entire main level. Upgraded kitchen counters, cabinets and flooring. Large dining area off kitchen. Family room opens to deck through large doors. All baths upgraded with new vanities, fixtures and baths/showers. Large primary bedroom with upgraded owners bath. All 3 bedrooms with ceiling fans. Lower level has low-maintenance laminate flooring, upgraded half bath, utility room and very large family room. Lower level walks out to fully fenced rear yard through sliding glass door. Backs to acres of woods and parkland - very private and quiet! Great community amenities. Close to everything! All applicants must apply online at the Independent Property Management website. There is a $45 non-refundable application fee. All adult occupants must submit an application. Once applications are submitted, each applicant will receive an email requesting their approval to run a Basic Tenant Screening (which includes a "soft pull" of the applicant's credit). Applicants must also provide proof of income and employment - or two years of tax returns if self employed. All completed applications and income/employment information will be presented to the property owner for consideration. Owner makes the final decision. There are no guaranteed approvals. Please call listing agent with questions. Fantastic townhouse upgraded throughout with 3 fully finished levels, full walkout elevation, fenced back yard and backs to acres of woods, trees, trails & parkland! Ceramic tile in kitchen and hardwood floors throughout entire main level. Upgraded kitchen counters, cabinets and flooring. Large dining area off kitchen. Family room opens to deck through large doors. All baths upgraded with new vanities, fixtures and baths/showers. Large primary bedroom with upgraded owners bath. All 3 bedrooms with ceiling fans. Lower level has low-maintenance laminate flooring, upgraded half bath, utility room and very large family room. Lower level walks out to fully fenced rear yard through sliding glass door. Backs to acres of woods and parkland - very private and quiet! Great community amenities. Close to everything! All applicants must apply online at the Independent Property Management website. There is a $45 non-refundable application fee. All adult occupants must submit an application. Once applications are submitted, each applicant will receive an email requesting their approval to run a Basic Tenant Screening (which includes a "soft pull" of the applicant's credit). Applicants must also provide proof of income and employment - or two years of tax returns if self employed. All completed applications and income/employment information will be presented to the property owner for consideration. Owner makes the final decision. There are no guaranteed approvals. Please call listing agent with questions.

The property manager

5619 Ridge View Dr #1
Independent Property Management llc

Nearby schools

Students who live in 5619 Ridge View Dr #1 attend the following Fairfax County Public Schools (Unified School District) public schools:
GreatSchools ratings are based on test scores and additional metrics when available.

5619 Ridge View Dr #1
By contacting this property, you agree to our Terms of Use. Visit our Privacy Portal for more information. When you click “Send message”, we’ll send your inquiry to the property manager so they can reach out and answer your questions.

Find similar homes

Similar listings comparison

This listing

5619 Ridge View Dr #1
Studio$1,827+
1 bed$917+$1,482+$1,875+$1,918+$1,652+$1,665+$2,063+
2 beds$1,499+$1,769+$2,215+$2,025+$2,468+$2,315+$1,906+$2,313+
3 beds$3,400$1,799+$2,042+$3,095$2,765+$3,318$3,630+$2,595+$3,154+
Total monthly price
Total price
Total price
Distance5.6 miles away6.2 miles away3.8 miles away6.9 miles away2.3 miles away3.2 miles away2.8 miles away4.2 miles away
PetsCats and Dogs AllowedNo Pets AllowedCats and Dogs AllowedCats and Dogs AllowedCats and Dogs AllowedCats and Dogs AllowedCats and Dogs Allowed
LaundrySharedIn UnitIn UnitIn UnitIn UnitIn Unit, SharedIn Unit
SecurityGated EntryGated Entry
A/CYesYesYesYesYesYesYes
DishwasherYesYesYesYesYes
ParkingYesYesYesYesYesYesYes
GymYesYesYesYesYes
PoolYesYesYesYesYesYes
Spot something off?Good catch. Flag it and help keep listings legit.