5615 S Malta St

5615 S Malta St — Photo 1
5615 S Malta St — Photo 2
5615 S Malta St — Photo 3
5615 S Malta St — Photo 4
5615 S Malta St — Photo 5
5615 S Malta St — Photo 6
5615 S Malta St — Photo 7
5615 S Malta St — Photo 8
5615 S Malta St — Photo 9
5615 S Malta St — Photo 10
5615 S Malta St — Photo 11
5615 S Malta St — Photo 12
5615 S Malta St — Photo 13
5615 S Malta St — Photo 14
5615 S Malta St — Photo 15
5615 S Malta St — Photo 16
5615 S Malta St — Photo 17
5615 S Malta St — Photo 18
5615 S Malta St — Photo 19
5615 S Malta St — Photo 20
5615 S Malta St — Photo 21
5615 S Malta St — Photo 22
5615 S Malta St — Photo 23
5615 S Malta St — Photo 24
5615 S Malta St — Photo 25
5615 S Malta St — Photo 26
5615 S Malta St — Photo 27
5615 S Malta St — Photo 28
5615 S Malta St — Photo 29
5615 S Malta St — Photo 30
5615 S Malta St — Photo 31
5615 S Malta St — Photo 32
5615 S Malta St — Photo 33
5615 S Malta St — Photo 34
5615 S Malta St — Photo 35
5615 S Malta St — Photo 36
5615 S Malta St — Photo 37
5615 S Malta St — Photo 38
5615 S Malta St — Photo 39
5615 S Malta St — Photo 40
5615 S Malta St — Photo 41
5615 S Malta St — Photo 42
5615 S Malta St — Photo 43
5615 S Malta St — Photo 44
5615 S Malta St — Photo 45
5615 S Malta St — Photo 46
5615 S Malta St — Photo 47
5615 S Malta St — Photo 48
5615 S Malta St — Photo 49
5615 S Malta St — Photo 50
5615 S Malta St — Photo 51
5615 S Malta St — Photo 52
5615 S Malta St — Photo 53
5615 S Malta St — Photo 54
5615 S Malta St — Photo 55
5615 S Malta St — Photo 56
5615 S Malta St — Photo 57

$2,750/ mo
Total price
Now includes required monthly fees in total price
3 beds2 baths1400 sqft house
5615 S Malta St

Your booked tour

What you get

Pet-friendlyIn-unit laundryAir conditioning

Costs, fees, and lease terms

Pricing comparison

$306

At $2,750, this listing is priced $306 cheaper than the current market rate for a 3 bedroom home in Centennial.

Pets

  • Dogs

    Allowed
  • Cats

    Allowed

The neighborhood

About the building

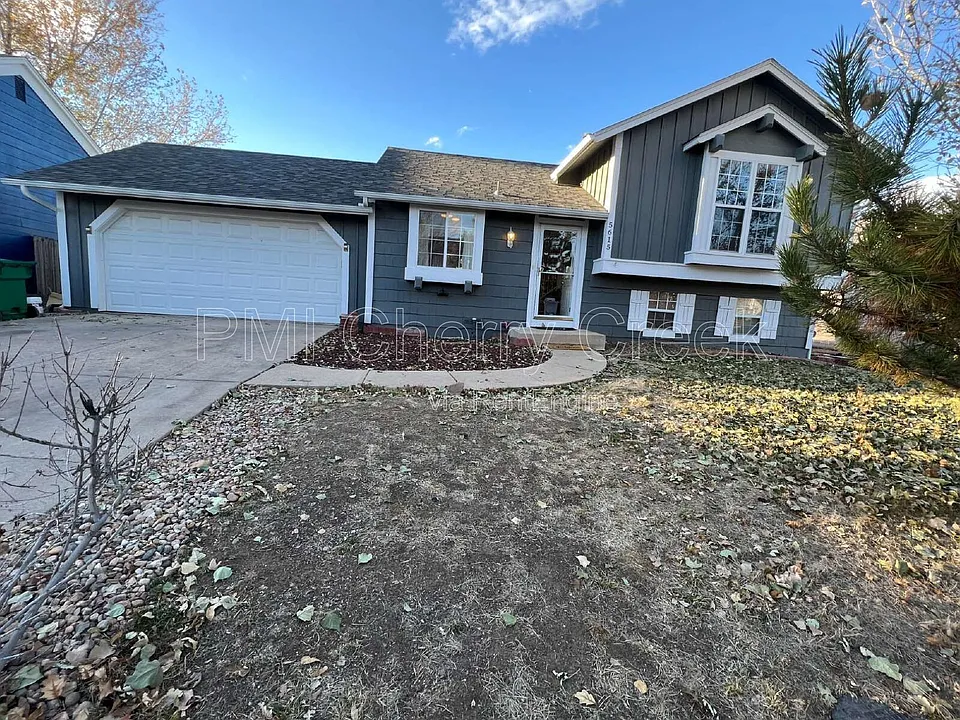
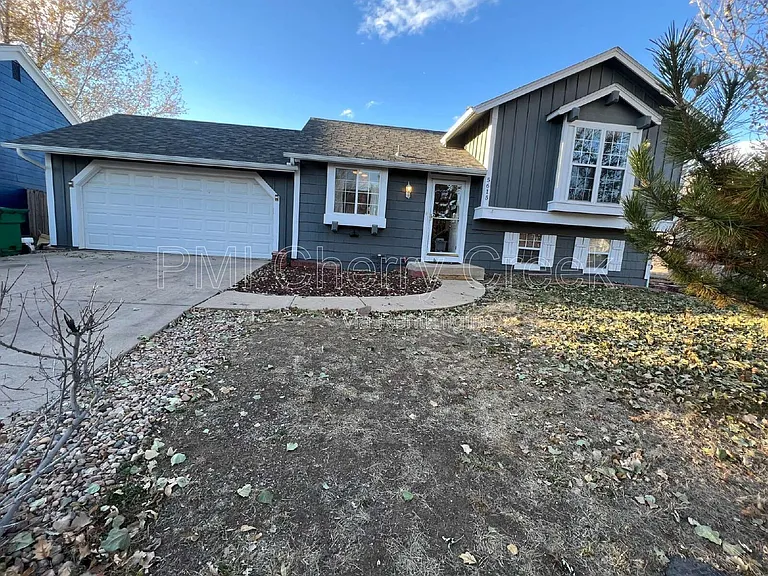
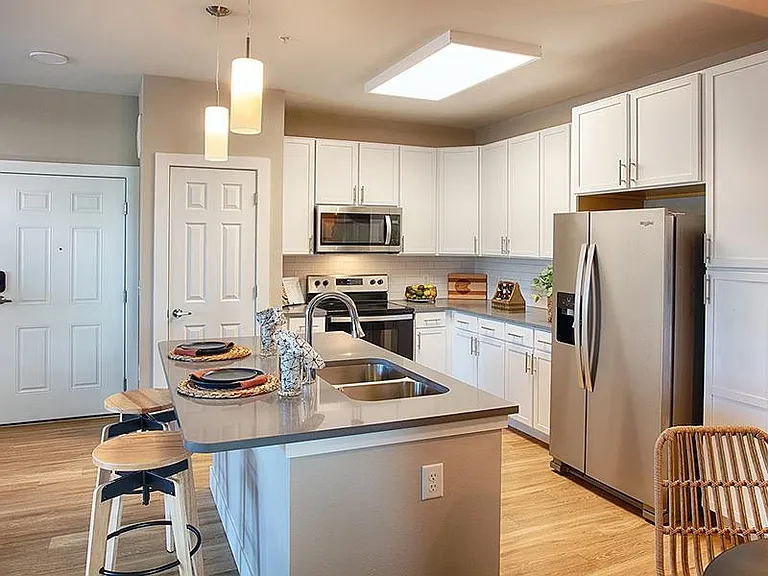
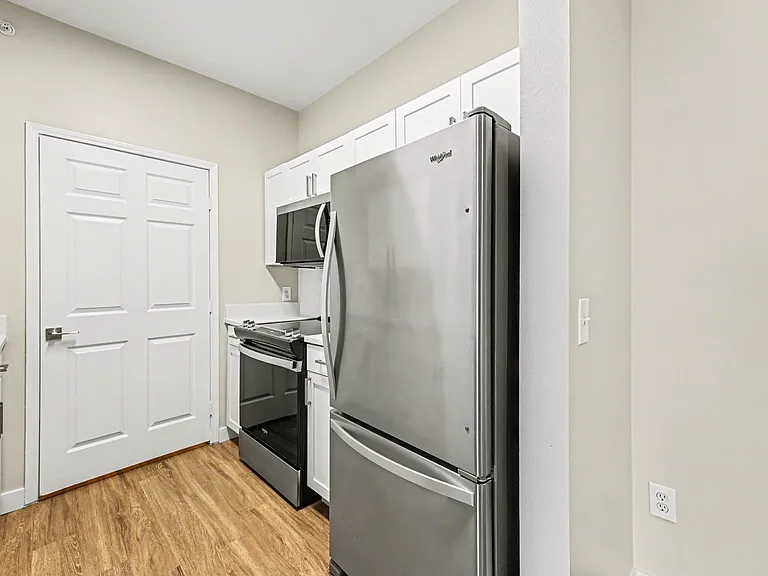
Welcome home to this well-maintained tri-level residence located in the desirable Parkborough community. Offering over 1,400 finished square feet, this home features 3 bedrooms, 2 bathrooms, a spacious two-car garage, and a large private backyard. The main level welcomes you with newer luxury vinyl plank flooring and an open layout that connects the kitchen and family room, creating a comfortable space for everyday living and entertaining. The galley-style kitchen includes a full suite of appliances, highlighted by a newer stove/range. Upstairs, you'll find two generously sized bedrooms with newer carpet and a shared full bathroom. One bedroom features a walk-in closet, while the other offers direct access to the bathroom for added convenience. The lower level provides a cozy second living area complete with a fireplace, making it the perfect space to relax. This level also includes the third bedroomideal for a guest room, home office, or flex spacea three-quarter bathroom, and a dedicated laundry area. Step outside to enjoy the large, fully fenced backyard with a detached storage shed, offering plenty of room for outdoor activities, gardening, or entertaining. The oversized attached two-car garage provides additional storage with built-in shelving and cabinets. Ideally located within the highly regarded Cherry Creek School District, this home is just a short walk from the recently renovated Pioneer Park. You'll also enjoy convenient access to shopping, dining, major commuter routes, and everyday amenities. Additional Features You'll Love: Over 1,400 finished square feet Large fully fenced backyard Oversized attached two-car garage with built-in storage Washer and dryer included Central heating and air conditioning with newer HVAC systems Walking distance to Pioneer Park Minutes from shopping, restaurants, and commuter routes Located in the highly desirable Cherry Creek School District 12-month lease minimum. 1-month standard security deposit. Dogs are conditional with owner approval, $35/month pet rent per pet, and $300 refundable pet security deposit. No cats. All applicants will be subject to a $50 application fee per person. No smoking. Contact the PMI Cherry Creek to schedule a showing. All showings scheduled by appointment. ALL UTILITIES PAID BY RESIDENT PETS: 2 Dogs- 2 Cats- 0 Maximum Number of Pets Allowed: 2 Refundable Pet Deposit: $300 Monthly Pet Fee: $35 per pet APPLICATION: $50 application fee per adult over 18 (non-refundable) Applicants have the right to provide to the Landlord a Portable Tenant Screening report. If the applicant provides a Portable Screening Report, the Landlord is prohibited from charging a rental application fee, or charging a fee for access or use of the Portable Screening Report. View our Rental Application Policy - Averaged Credit Scores under 650 will be declined. LIABILITY INSURANCE: You will automatically be enrolled in our liability insurance program for $11.95 per month unless you provide proof of your own renter's insurance for the property. Your policy must list PMI Cherry Creek as an additional insured. $50 One-time Lease Administration Fee $2.95 eCheck Fee per Rental Payment (no fee payment options available). By submitting your information on this page you consent to being contacted by the Property Manager and RentEngine via SMS, phone, or email.

The property manager

Nearby schools

Students who live in 5615 S Malta St attend the following Cherry Creek 5 School District (Unified School District) public schools:

GreatSchools ratings are based on test scores and additional metrics when available.

5615 S Malta St

By contacting this property, you agree to our Terms of Use. Visit our Privacy Portal for more information. When you click “Send message”, we’ll send your inquiry to the property manager so they can reach out and answer your questions.

Find similar homes

Spot something off?Good catch. Flag it and help keep listings legit.