561 Ridgeside Dr

561 Ridgeside Dr — Photo 1
561 Ridgeside Dr — Photo 2
561 Ridgeside Dr — Photo 3
561 Ridgeside Dr — Photo 4
561 Ridgeside Dr — Photo 5
561 Ridgeside Dr — Photo 6
561 Ridgeside Dr — Photo 7
561 Ridgeside Dr — Photo 8
561 Ridgeside Dr — Photo 9
561 Ridgeside Dr — Photo 10
561 Ridgeside Dr — Photo 11
561 Ridgeside Dr — Photo 12
561 Ridgeside Dr — Photo 13
561 Ridgeside Dr — Photo 14
561 Ridgeside Dr — Photo 15
561 Ridgeside Dr — Photo 16
561 Ridgeside Dr — Photo 17
561 Ridgeside Dr — Photo 18
561 Ridgeside Dr — Photo 19
561 Ridgeside Dr — Photo 20
561 Ridgeside Dr — Photo 21
561 Ridgeside Dr — Photo 22
561 Ridgeside Dr — Photo 23
561 Ridgeside Dr — Photo 24
561 Ridgeside Dr — Photo 25
561 Ridgeside Dr — Photo 26
561 Ridgeside Dr — Photo 27
561 Ridgeside Dr — Photo 28
561 Ridgeside Dr — Photo 29
561 Ridgeside Dr — Photo 30
561 Ridgeside Dr — Photo 31
561 Ridgeside Dr — Photo 32
561 Ridgeside Dr — Photo 33
561 Ridgeside Dr — Photo 34
561 Ridgeside Dr — Photo 35
561 Ridgeside Dr — Photo 36
561 Ridgeside Dr — Photo 37
561 Ridgeside Dr — Photo 38
561 Ridgeside Dr — Photo 39
561 Ridgeside Dr — Photo 40
561 Ridgeside Dr — Photo 41
561 Ridgeside Dr — Photo 42
561 Ridgeside Dr — Photo 43
561 Ridgeside Dr — Photo 44
561 Ridgeside Dr — Photo 45
561 Ridgeside Dr — Photo 46
561 Ridgeside Dr — Photo 47
561 Ridgeside Dr — Photo 48
561 Ridgeside Dr — Photo 49
561 Ridgeside Dr — Photo 50

$5,000/ mo
Doesn't include deposits and fees
2 beds1.5 baths2644 sqft townhouse
Available August 1
561 Ridgeside Dr

Your booked tour

What you get

Pet-friendlyIn-unit laundryParkingAir conditioningPool

Costs, fees, and lease terms

Lease terms

12 Months

Pricing comparison

$2608

At $5,000, this listing is priced $2608 more than the current market rate for a 2 bedroom home in Genesee.

Pets

  • Dogs

    Allowed
  • Cats

    Allowed

The neighborhood

About the building

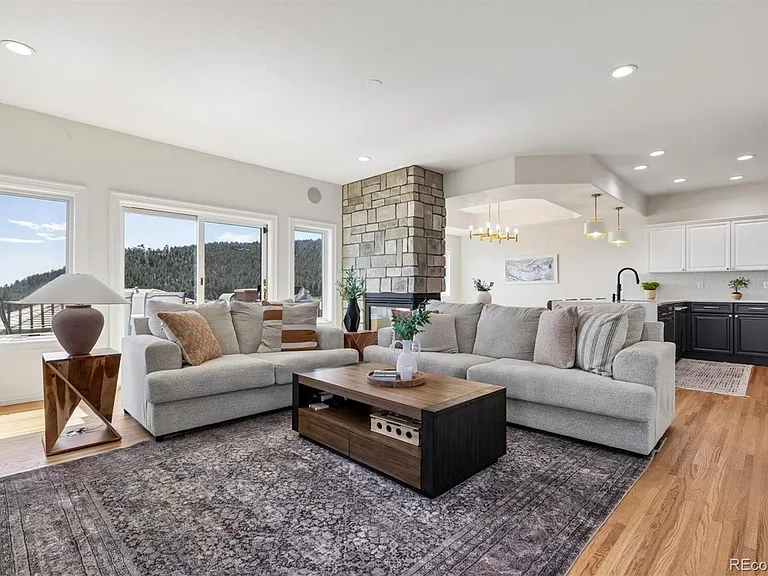
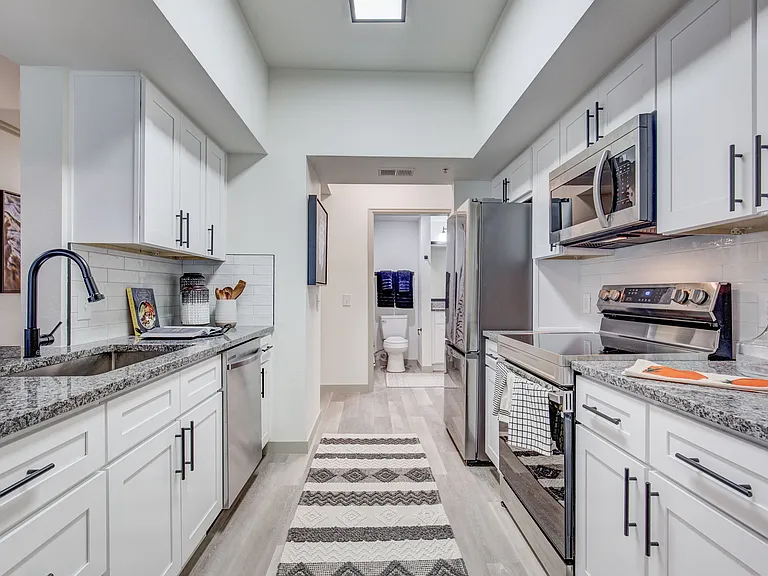
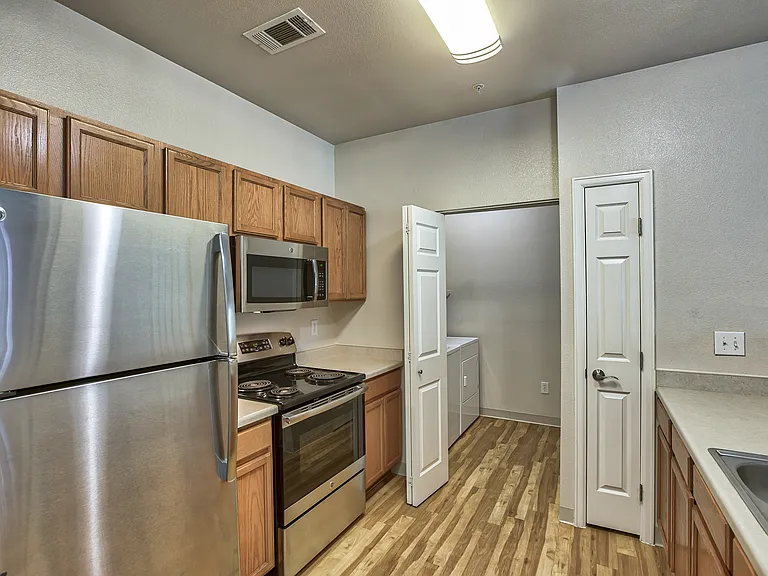
Colorado Living at its best! Spectacular views from every window. This must-see remodeled home is one of a kind design. The finishing touches are tastefully done. Pulling up to the home you will see the inviting front porch w/ open space view. Opening the front door, the foyer w/ its natural light, high ceilings draw you into the home. The Living room opens up to the back patio to BBQ or enjoy the outdoors. The wrap around fireplace w/ stone accent wall ties the open floor plan together from Living Room, Kitchen and dining room. The Kitchen is the heart of the home and this updated kitchen has it all. GE Cafe SS Appliances, a large island, quartz countertops, plenty of cabinets & counter space, coffee bar w/ wine cooler, large pantry. The main level office offers a built-in Murphy bed. From the 2 car garage you walk into the laundry room w/utility sink and closet. Primary Bedroom is extra large w/ gas fireplace, walk-in closet and views, views, views. Updated Primary bathroom with custom built shower, heated tile floors, heated towel rack, double sinks, make up vanity, quartz countertops and plenty of cabinet space is exceptional. The Loft area is a bonus. Guest bedroom Suite w/ ensuite full bath and large closet offers privacy away from primary suite. This home lives like a Single Family Home without the yard work or exterior maintenance. The full unfinished walkout basement w/ patio is a blank canvas for Buyer to complete. Furnace & AC were installed in 2025. Hot water heater 2024. Home is move-in ready. Home offers wood, luxury tile & vinyl flooring. The only carpet you will find in this home is on stairs leading to basement & Walk-in Closet Listing information is deemed accurate but not guaranteed. It is the Buyer's responsibility to perform their own due diligence and verification. Sellers will consider Leasing this Property with a 12 month Lease.

The property manager

Nearby schools

Students who live in 561 Ridgeside Dr attend the following Jeffco Public Schools (Unified School District) public schools:

GreatSchools ratings are based on test scores and additional metrics when available.

561 Ridgeside Dr

By contacting this property, you agree to our Terms of Use. Visit our Privacy Portal for more information. When you click “Send message”, we’ll send your inquiry to the property manager so they can reach out and answer your questions.

Find similar homes

Spot something off?Good catch. Flag it and help keep listings legit.