$3,100/ mo
Doesn't include deposits and fees
3 beds2.5 baths2098 sqft townhouse
5609 Woodlands Dr
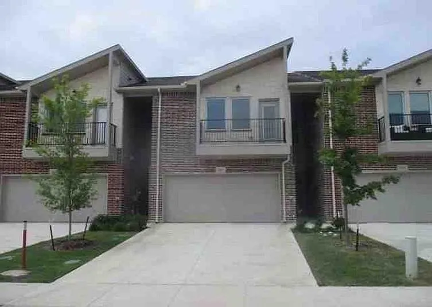
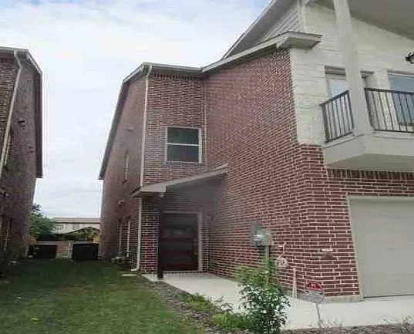
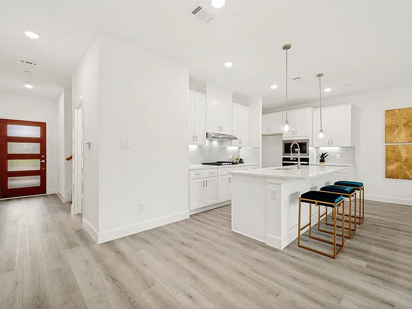
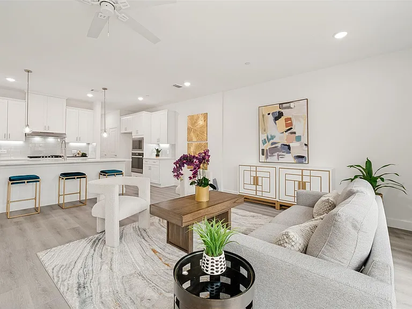
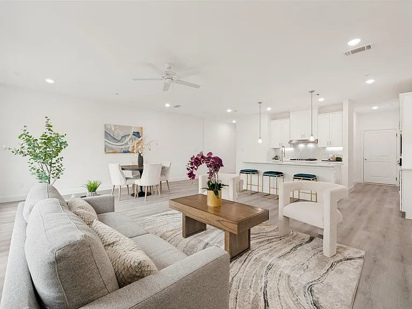
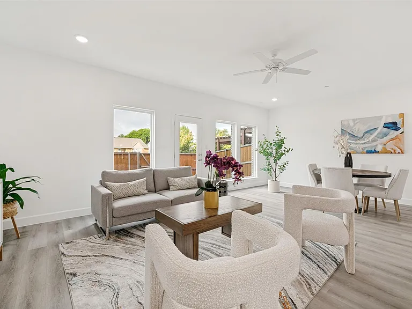
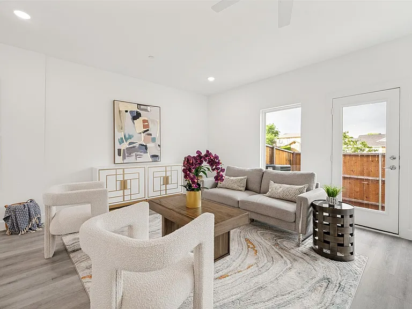
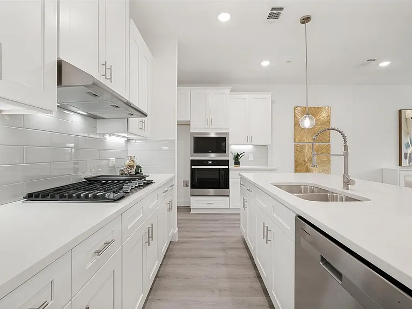
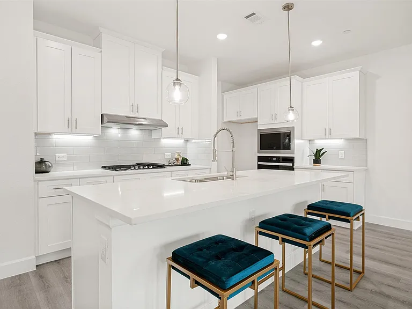
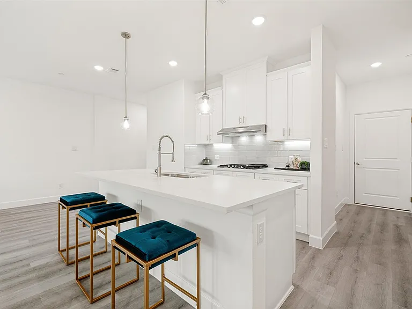
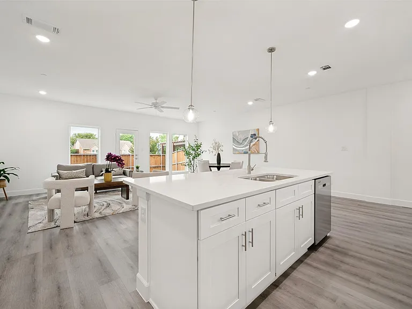
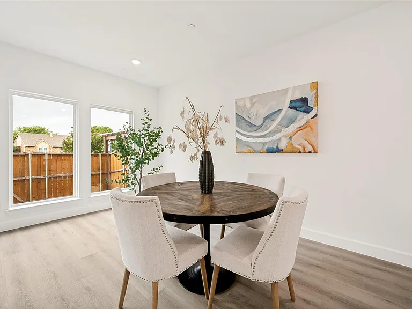
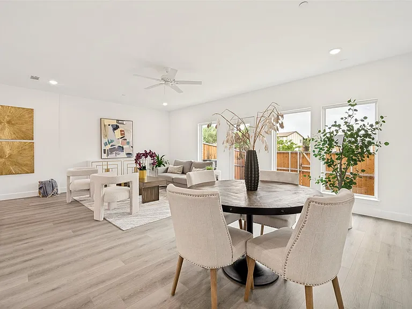
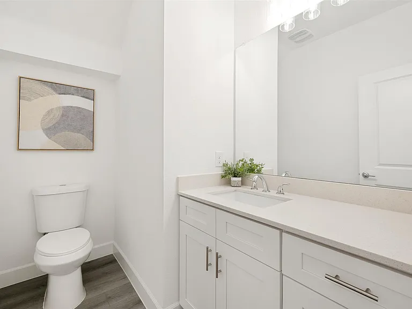
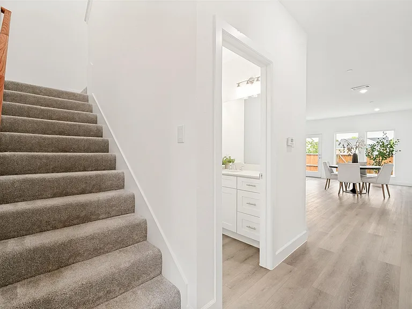
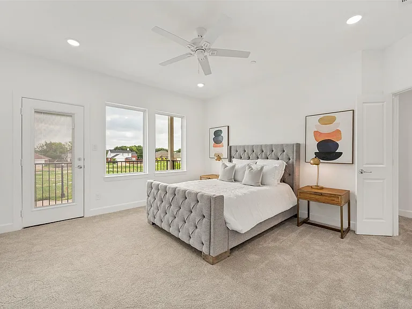
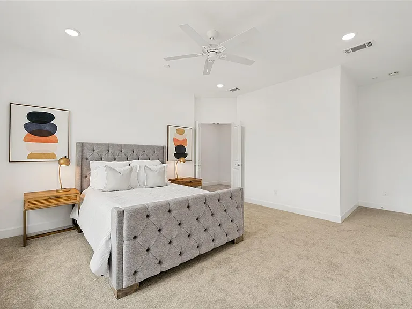
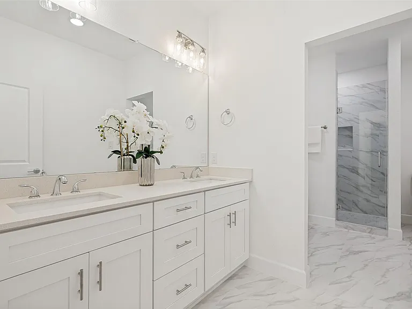
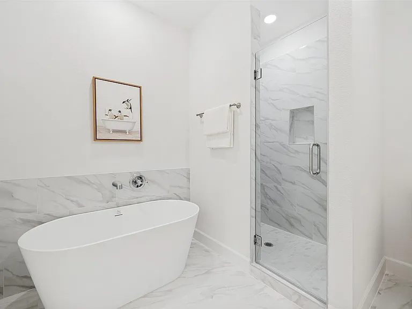
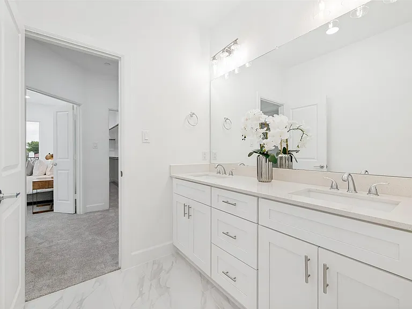
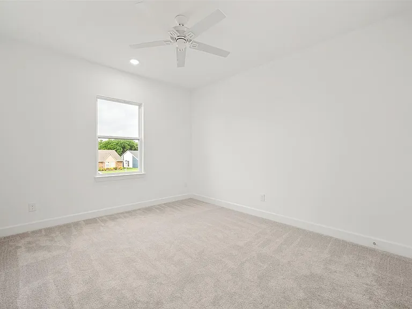
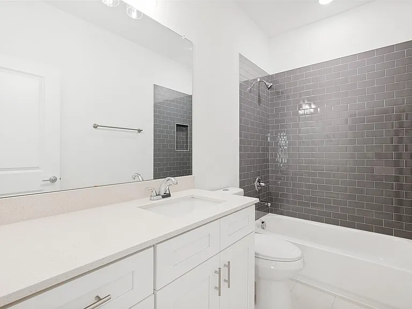
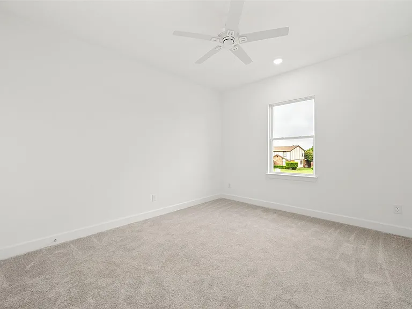
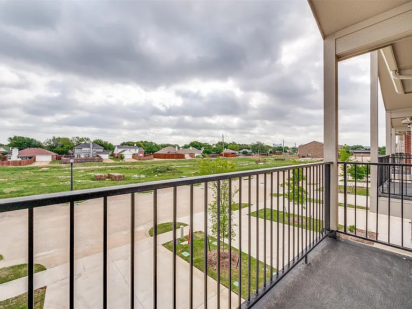
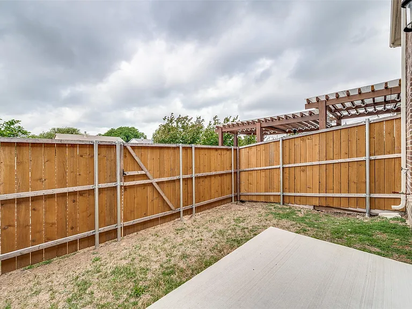
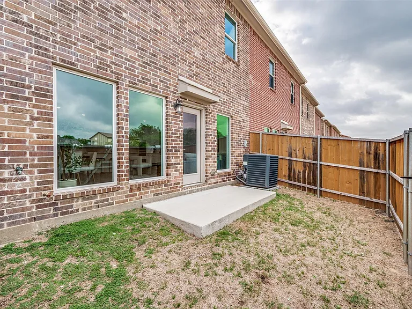
NORTH facing - BRAND NEW 3 Bedroom, 2.5 Bath & 2 car garage townhome with open floor plan with everything upgraded. From the thoughtful layout to the upscale finishes and unbeatable location, this exceptional town home is move-in ready and designed to impress. Updated kitchen with Quartz countertop, SS appliances, Plenty of cabinets & a Gas cooktop. Open Style living, Kitchen & Dining offering plenty of room for entertaining. Primary Bedroom on Second Floor with additional 2 more bedrooms. Large Master Suite with HIS and HER WALK IN CLOSETS, dual vanities, stand alone shower, a garden tub & Walk in laundry room. There is balcony off the 2nd floor from primary bedroom. Patio in the backyard with 6' privacy fence. Even better, the HOA handles all exterior landscaping, giving you a truly low-maintenance lifestyle. Prime location with quick access to Hwy 121 & DNT, surrounded by top-tier shopping and dining. Minutes from Grandscape, Legacy west, Nebraska Furniture Mart, The Star, and PGA facilities
 $473
$473At $3,100, this listing is priced $473 more than the current market rate for a 3 bedroom home in The Colony.
Students who live in 5609 Woodlands Dr attend the following Lewisville Independent School District (Unified School District) public schools:
Public, Grades PK - 5
Public, Grades 6 - 9
Public, Grades 9 - 12
Public, Grades PK - 5
GreatSchools ratings are based on test scores and additional metrics when available.
By contacting this property, you agree to our Terms of Use. Visit our Privacy Portal for more information. When you click “Send message”, we’ll send your inquiry to the property manager so they can reach out and answer your questions.

