5608 Shamrock Hts

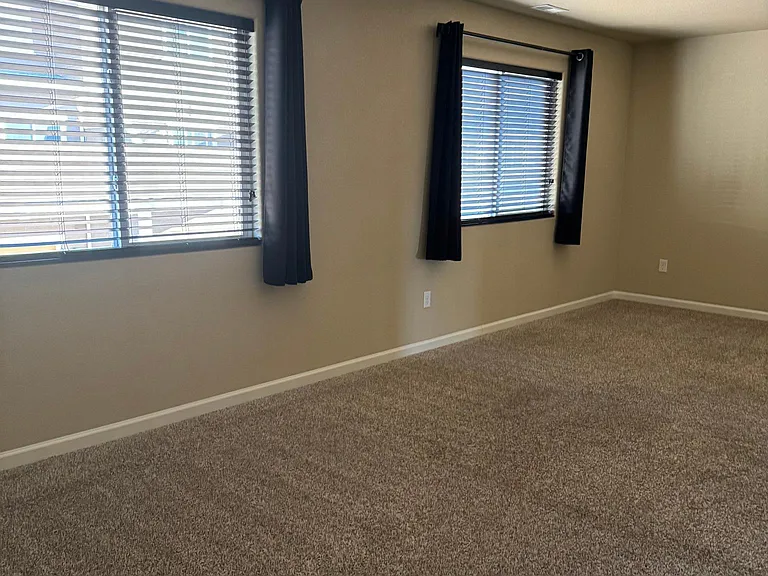
5608 Shamrock Hts — Photo 1
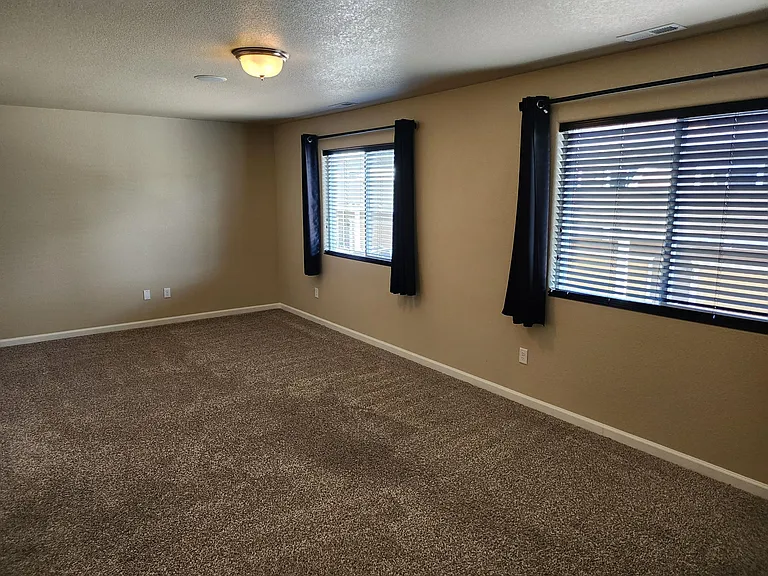
5608 Shamrock Hts — Photo 2
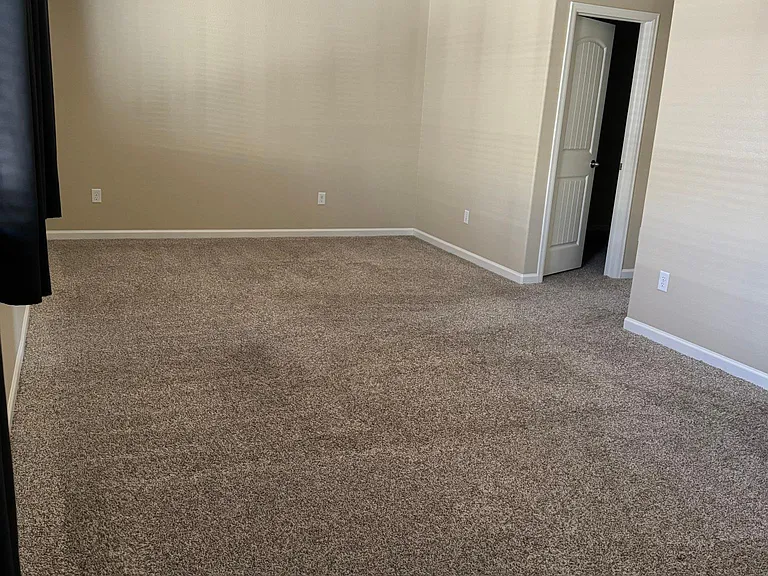
5608 Shamrock Hts — Photo 3
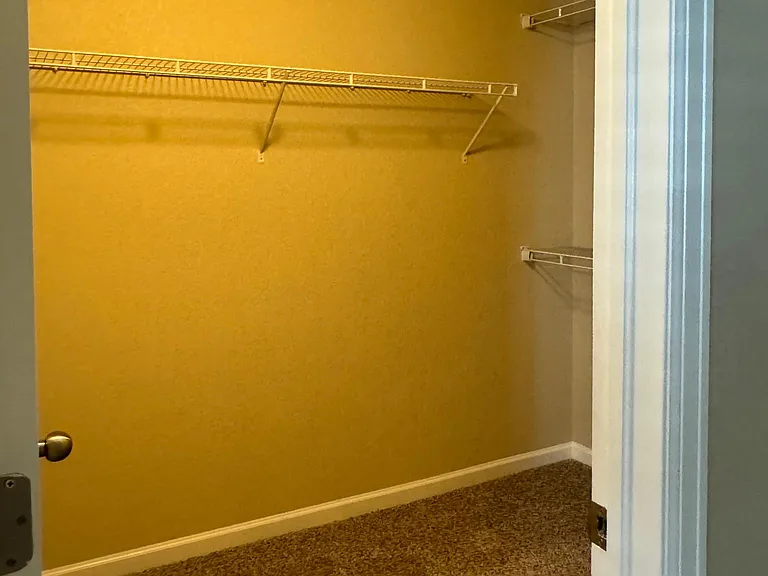
5608 Shamrock Hts — Photo 4
5608 Shamrock Hts — Photo 5
5608 Shamrock Hts — Photo 6
5608 Shamrock Hts — Photo 7
5608 Shamrock Hts — Photo 8
5608 Shamrock Hts — Photo 9
5608 Shamrock Hts — Photo 10
5608 Shamrock Hts — Photo 11
5608 Shamrock Hts — Photo 12
5608 Shamrock Hts — Photo 13
5608 Shamrock Hts — Photo 14
5608 Shamrock Hts — Photo 15
5608 Shamrock Hts — Photo 16
5608 Shamrock Hts — Photo 17
5608 Shamrock Hts — Photo 18
5608 Shamrock Hts — Photo 19

This pad was taken off the market on 05/18/26.Explore listings in the same area.
$2,300/ mo
Total price
Now includes required monthly fees in total price
3 beds2.5 baths1952 sqft townhouse
No longer available
5608 Shamrock Hts
Your booked tour

What you get

Dog-friendlyIn-unit laundryParkingAir conditioning

Costs, fees, and lease terms

Lease terms

12 Month lease $2300/month rent $2500 security deposit Tenant pays all utilities but trash is included Small pets allowed with monthly pet rent

Pets

  • Dogs

    Allowed
    Number allowed1
  • Cats

    Not allowed

The neighborhood

About the building

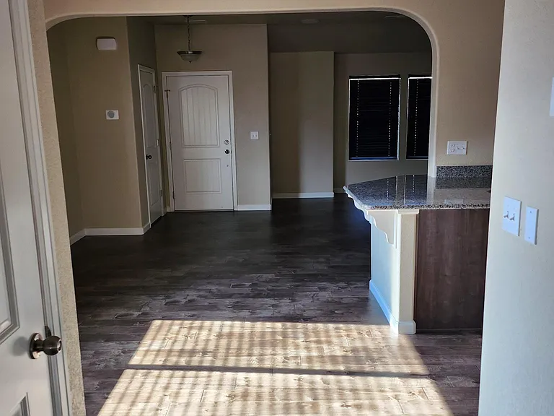
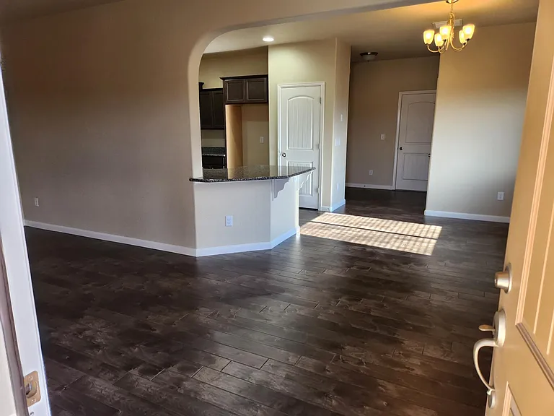
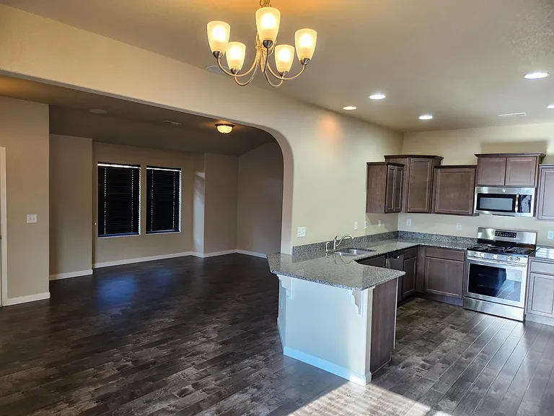
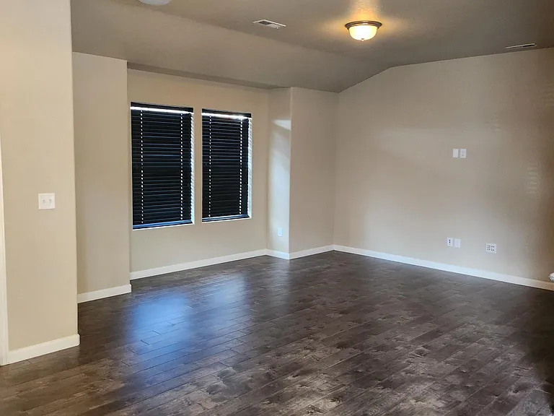
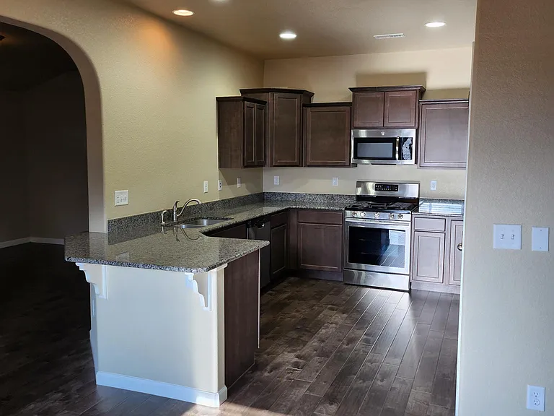
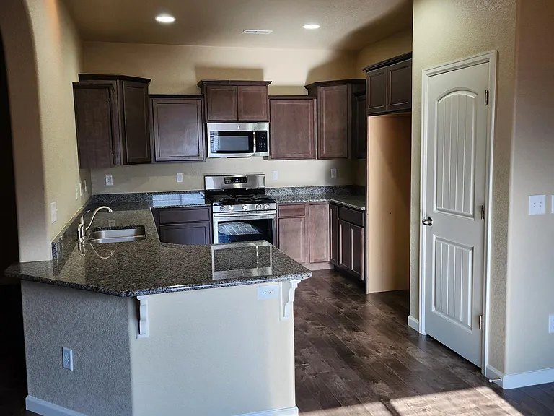
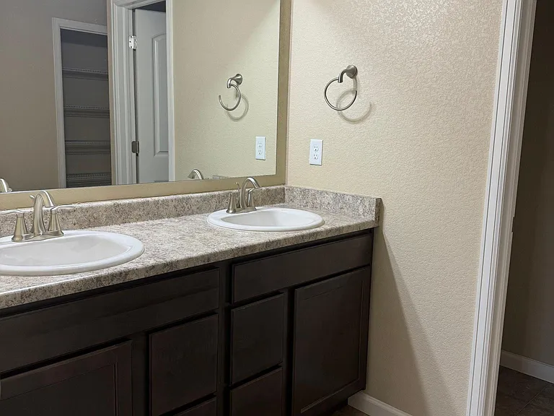
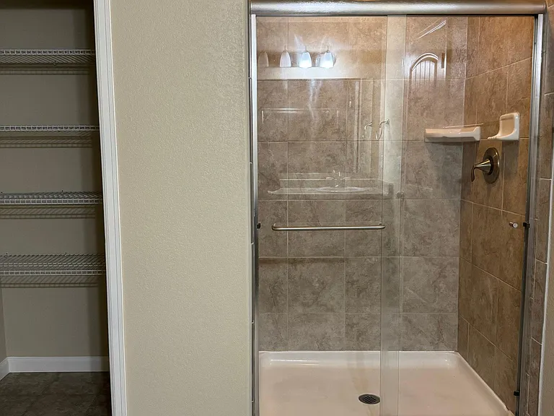
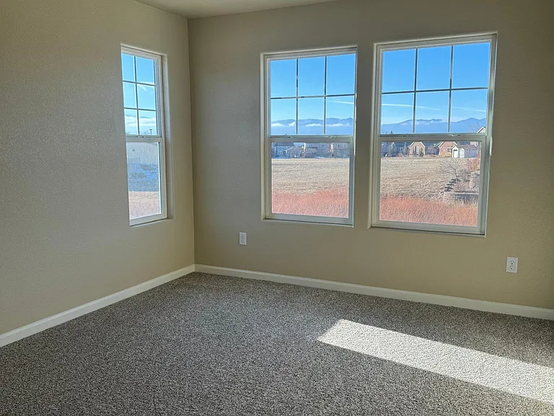
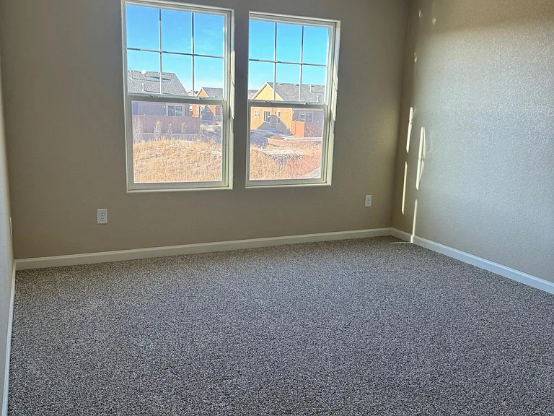
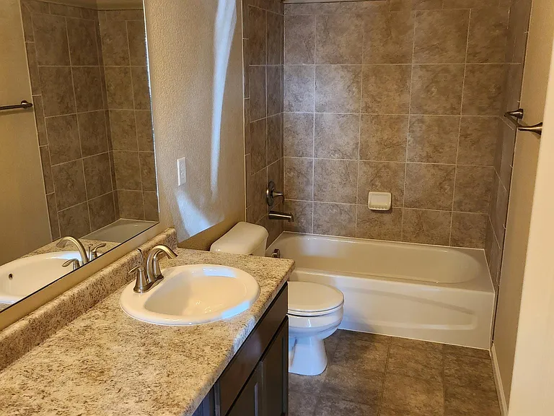
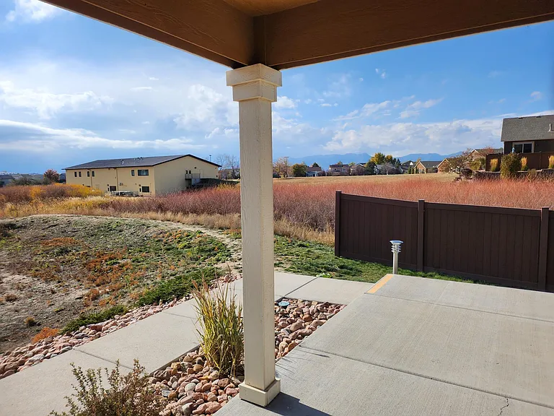
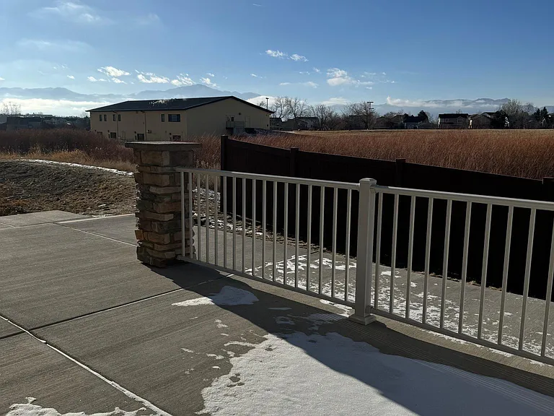
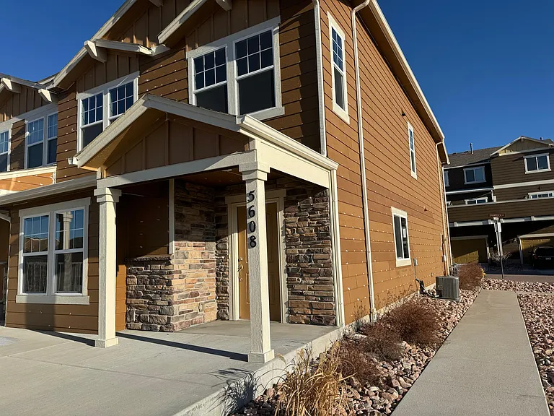
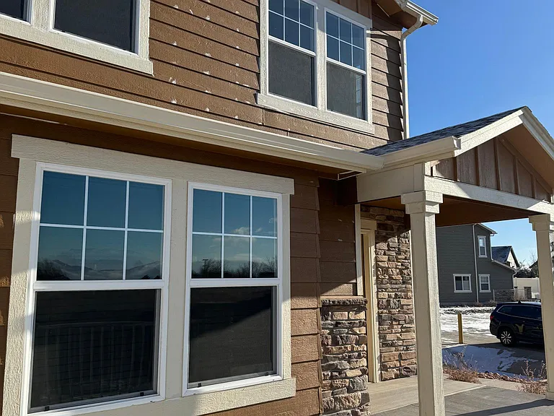
Beautiful end unit townhome in the Dublin Terrace community! Expansive views of the front range and open space from your large front porch. This is an end unit next to open tract and also backs to open space! This gorgeous townhome has over 1900 sq feet and features a large open kitchen with tiled backsplash, stainless steel appliances, including dishwasher, microwave, refrigerator and gas stove. The kitchen has ample counter space, cabinets, and room for seating. The large main floor living area has room for entertaining and dining. There is a half bath on first floor, coat closet, deep storage closet under the stairs and large pantry in the kitchen. Inset speaker system in living room and smart thermostat to control heating and cooling costs. The upstairs features 3 bedrooms, including a huge master bedroom that runs the full width of the house, with walk in closet, tiled bathroom with dual vanity sinks. The second and third bedrooms have ample space, large closets and beautiful views of Pikes Peak. The upstairs also features a laundry room with washer and dryer and 2nd bathroom with shower tub combo. The home has central air and heat and a two car garage. This community has an HOA which maintains the landscaping and tenant shall be required to follow community regulations. Trash service is included in the rent. No utilities are included in the rent. This home is centrally located to shopping, services, and schools, with easy access to military bases, and is just west of Powers Blvd. Small dogs under 40lbs allowed but will require an additional pet security deposit and monthly pet fee in addition to rent. Every applicant 18 and over must complete an application for lease. Showings are by appointment only. All approved applicants must have good credit, proven ability to pay rent, and a background and credit check. Serious and qualified applicants only. All employment and references will be checked. NO smoking allowed in unit.

The property manager

Nearby schools

Find similar homes

Spot something off?Good catch. Flag it and help keep listings legit.