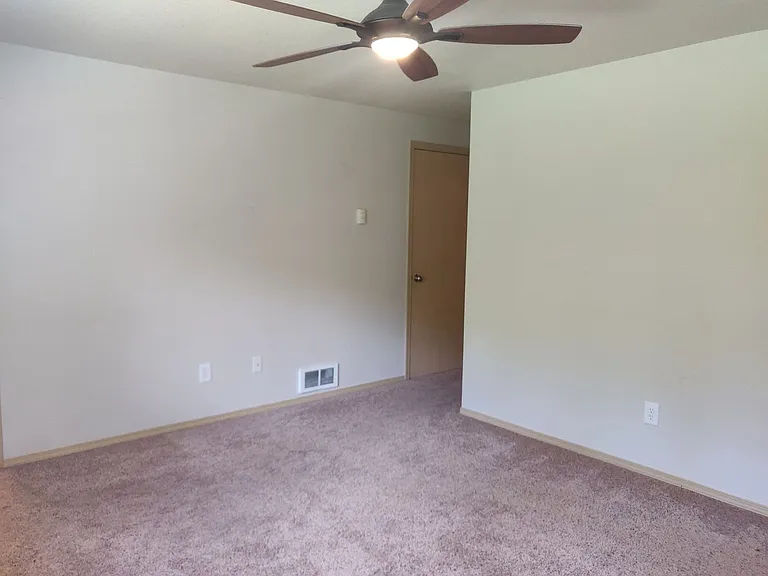
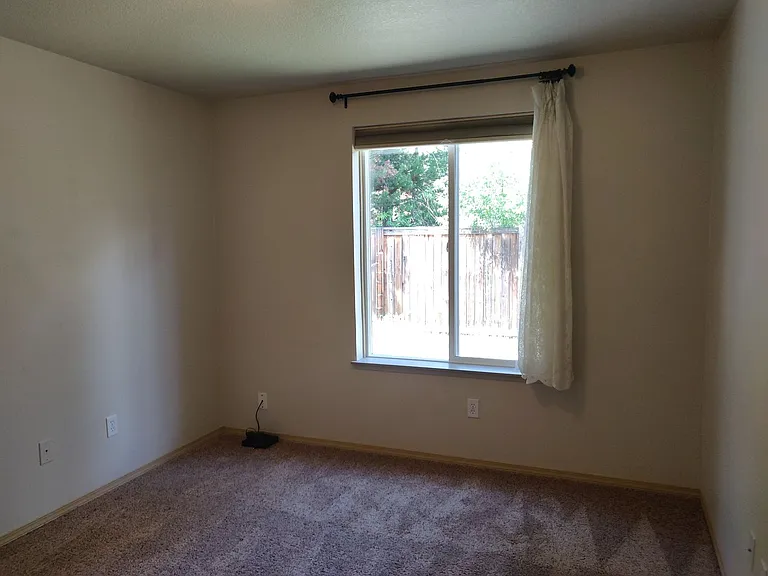
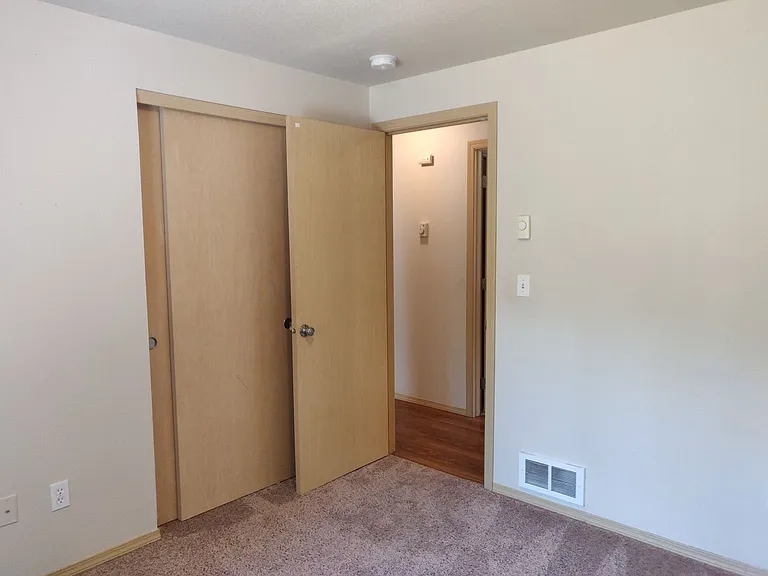
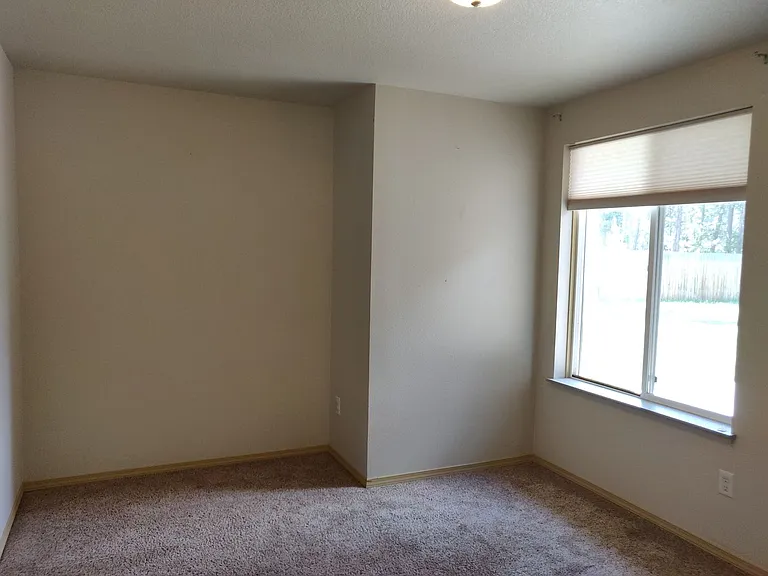
56028 Black Duck Rd

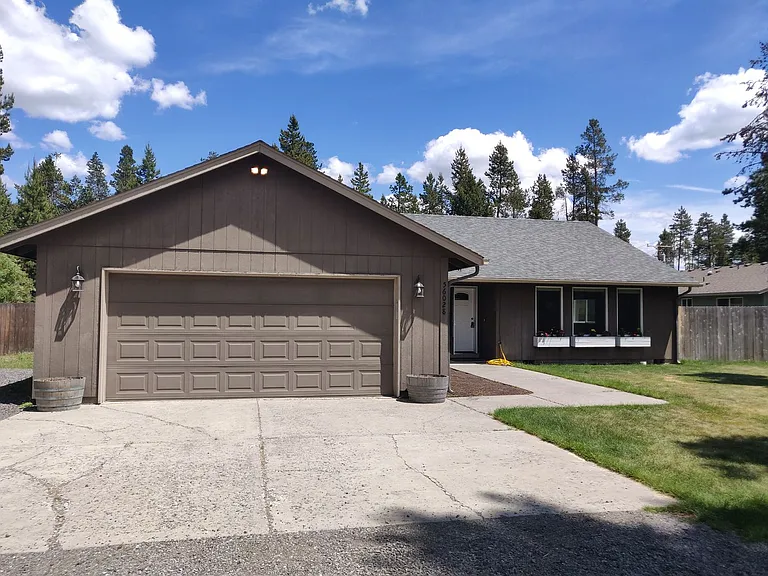
56028 Black Duck Rd — Photo 1
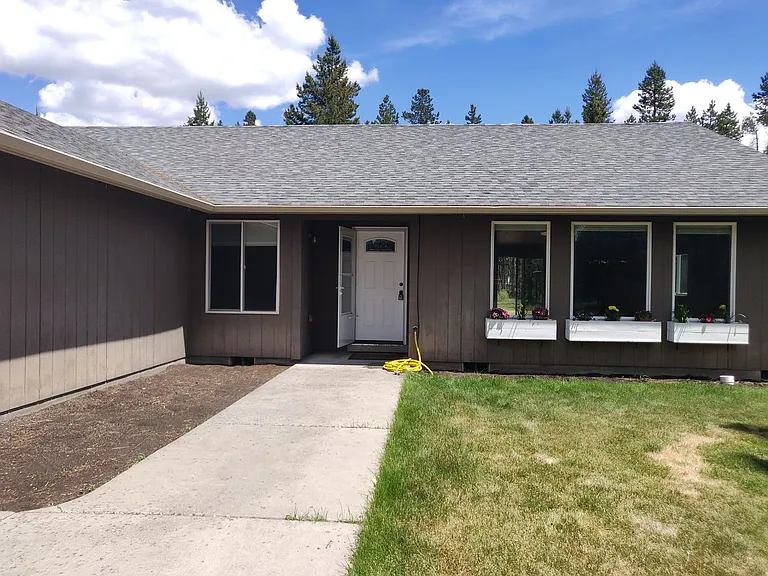
56028 Black Duck Rd — Photo 2
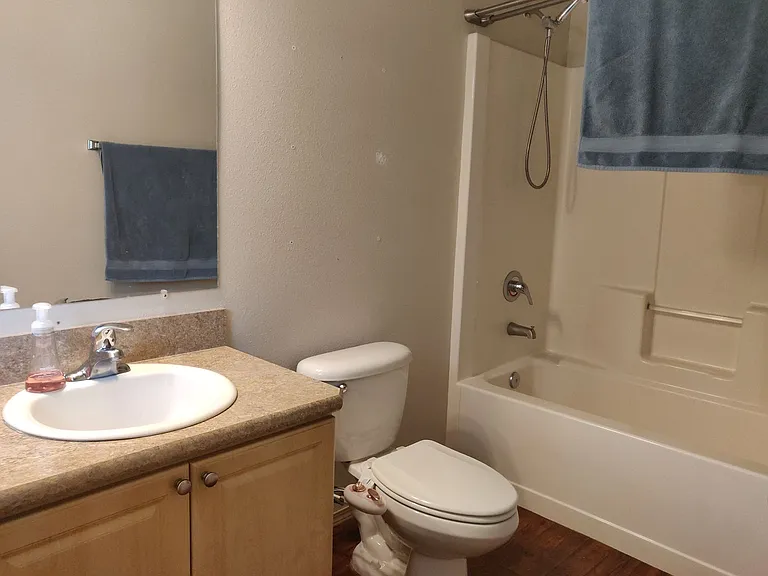
56028 Black Duck Rd — Photo 3
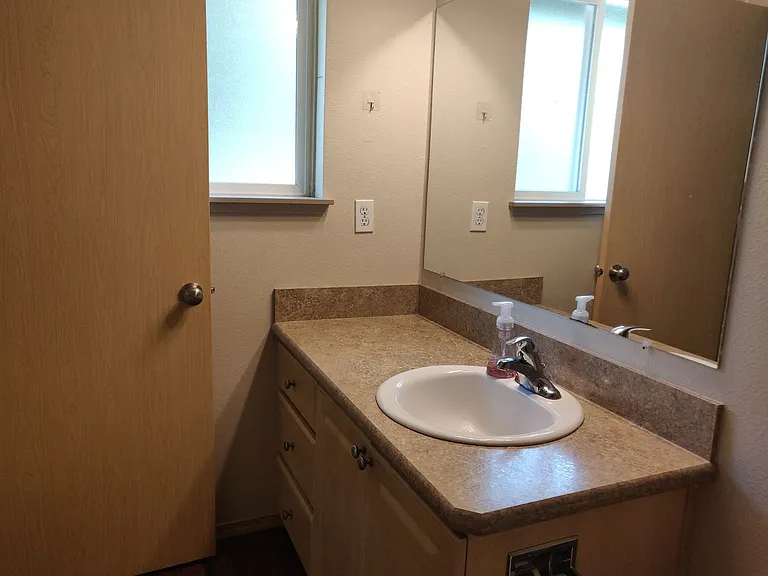
56028 Black Duck Rd — Photo 4
56028 Black Duck Rd — Photo 5
56028 Black Duck Rd — Photo 6
56028 Black Duck Rd — Photo 7
56028 Black Duck Rd — Photo 8
56028 Black Duck Rd — Photo 9
56028 Black Duck Rd — Photo 10
56028 Black Duck Rd — Photo 11
56028 Black Duck Rd — Photo 12
56028 Black Duck Rd — Photo 13
56028 Black Duck Rd — Photo 14
56028 Black Duck Rd — Photo 15
56028 Black Duck Rd — Photo 16
56028 Black Duck Rd — Photo 17
56028 Black Duck Rd — Photo 18
56028 Black Duck Rd — Photo 19
56028 Black Duck Rd — Photo 20
56028 Black Duck Rd — Photo 21
56028 Black Duck Rd — Photo 22
56028 Black Duck Rd — Photo 23
56028 Black Duck Rd — Photo 24
56028 Black Duck Rd — Photo 25
56028 Black Duck Rd — Photo 26
56028 Black Duck Rd — Photo 27
56028 Black Duck Rd — Photo 28
56028 Black Duck Rd — Photo 29
56028 Black Duck Rd — Photo 30
56028 Black Duck Rd — Photo 31
56028 Black Duck Rd — Photo 32
56028 Black Duck Rd — Photo 33
56028 Black Duck Rd — Photo 34
56028 Black Duck Rd — Photo 35
56028 Black Duck Rd — Photo 36
56028 Black Duck Rd — Photo 37
56028 Black Duck Rd — Photo 38
56028 Black Duck Rd — Photo 39
56028 Black Duck Rd — Photo 40
Verified

$2,595/ mo
Doesn't include deposits and fees
4 beds2 baths1920 sqft house
Available September 10
56028 Black Duck Rd
Your booked tour

What you get

Pet-friendlyIn-unit laundryParking

Costs, fees, and lease terms

Pets

  • Dogs

    Allowed
  • Cats

    Allowed

The neighborhood

About the building

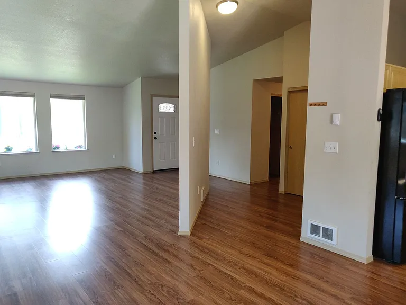
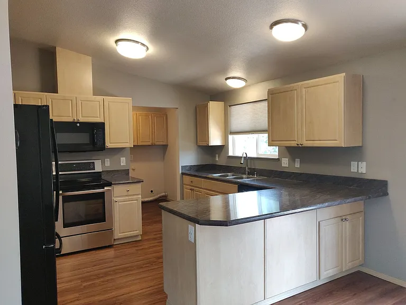
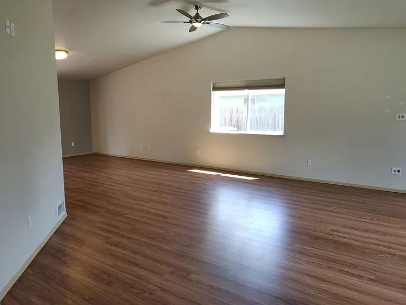
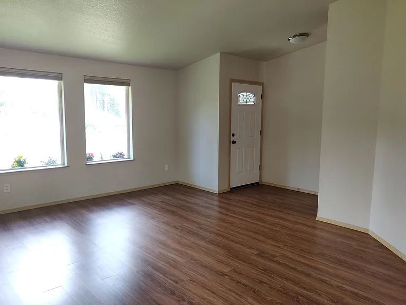
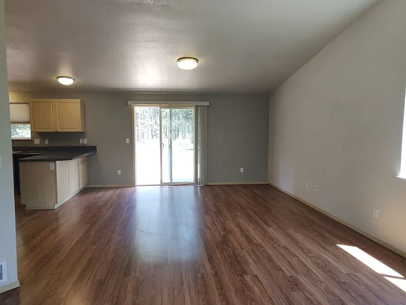
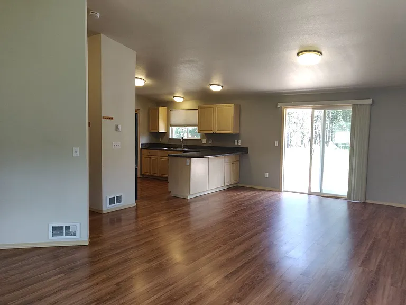
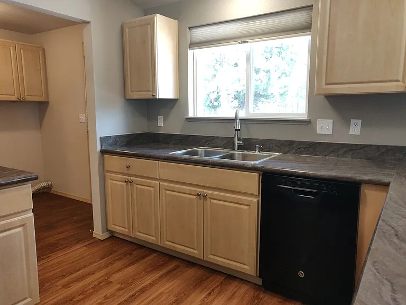
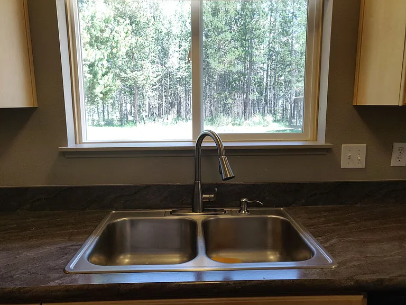
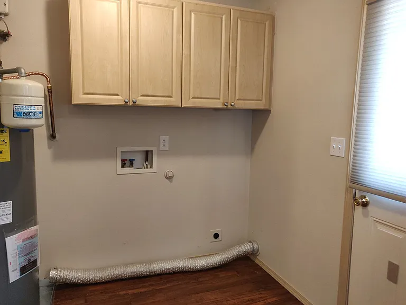
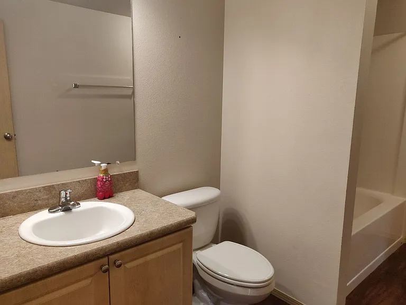
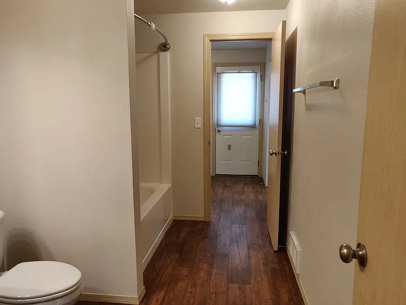
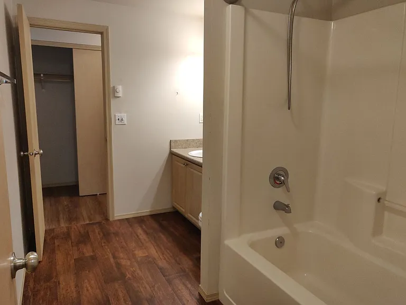
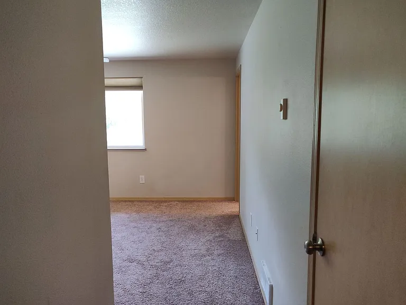
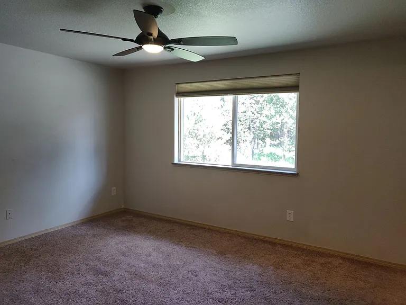
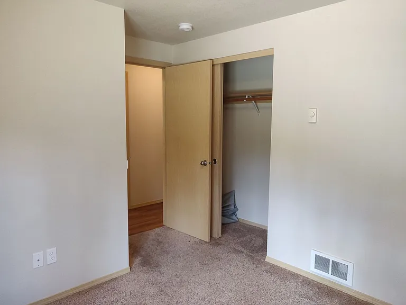
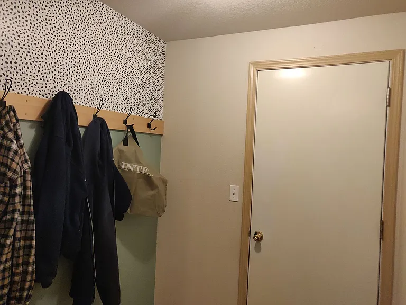
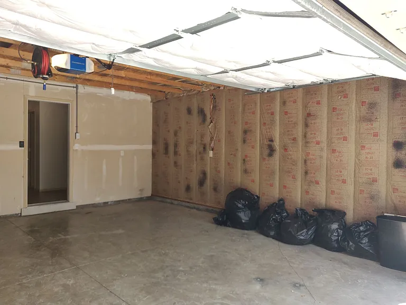
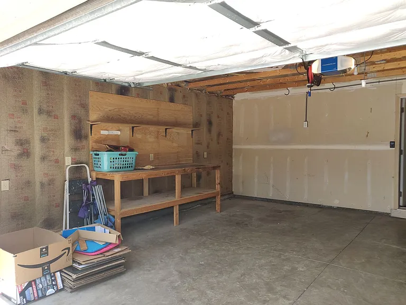
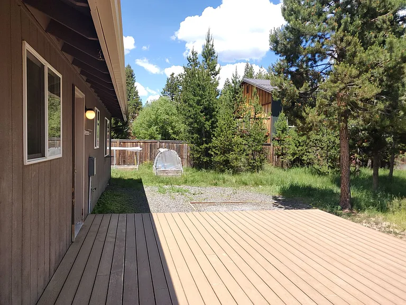
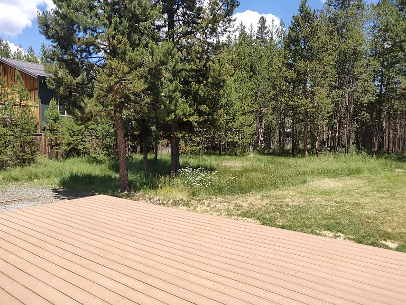
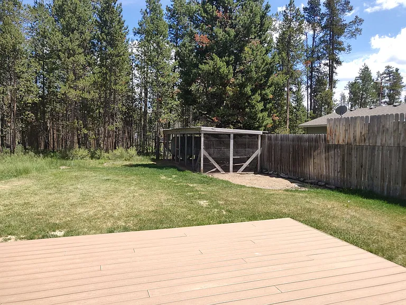
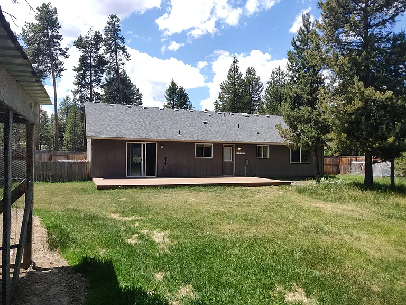
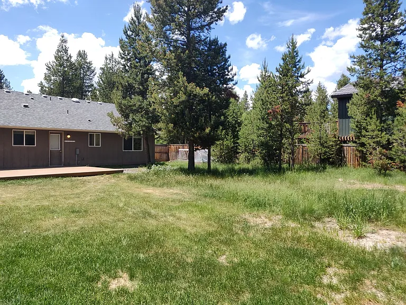
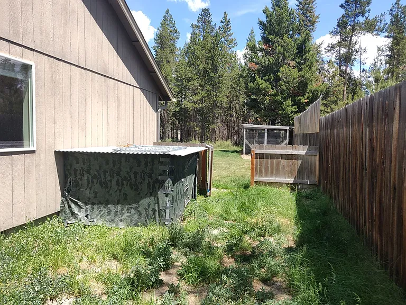
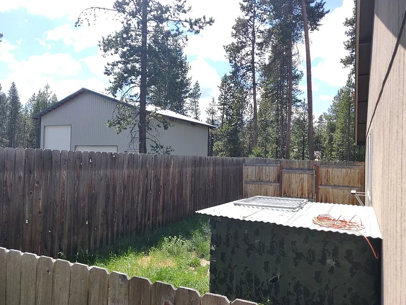
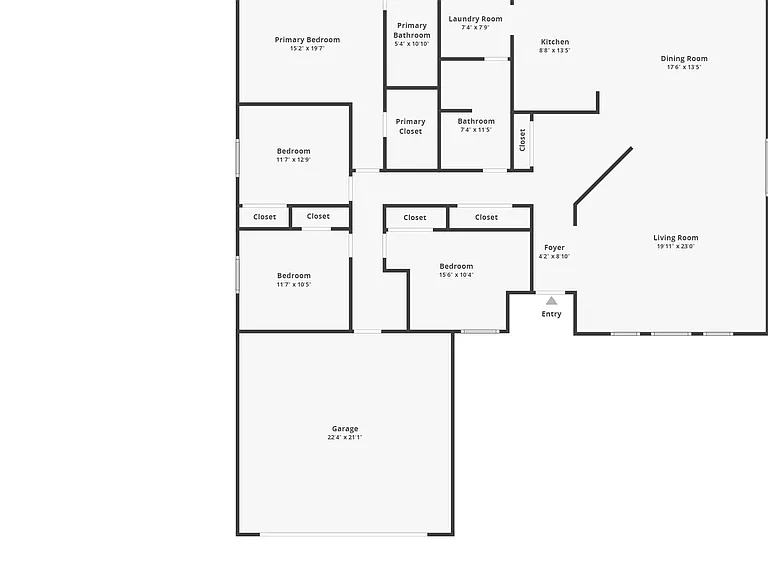
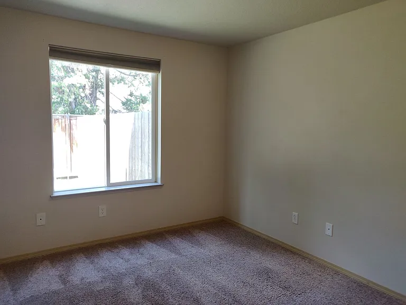
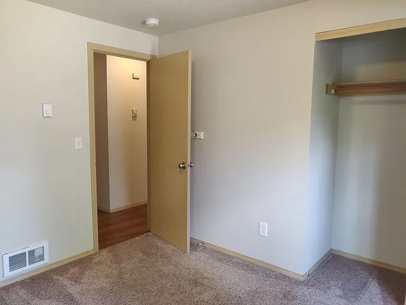
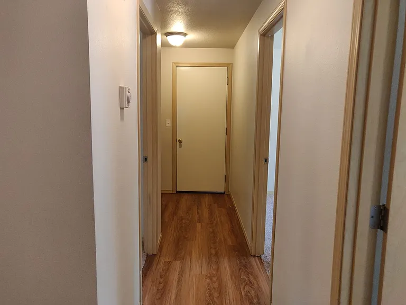
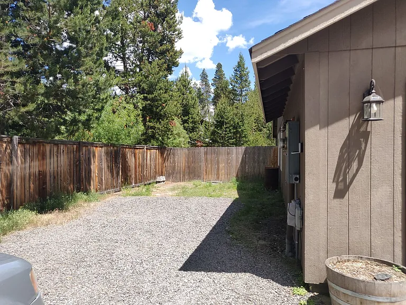
Welcome to your dream rental home in Oregon Water Wonderland 2! This single-level house offers comfort, convenience, and a delightful living experience. With 4 bedrooms, 2 full bathrooms, a spacious 1/2 acre lot, and fully paved roads for easy access, this home provides ample space for you and your family to enjoy. As you enter, you'll be captivated by the beautifully remodeled kitchen featuring modern appliances, including a built-in microwave. The kitchen is perfect for culinary enthusiasts and those who enjoy entertaining guests. Adjacent to the kitchen, you'll find a separate laundry room with convenient backyard access, as well as a full bathroom for added convenience. Step outside onto the Trex deck, where a hot tub pad and hookups await, ready for you to relax and unwind. The backyard offers a peaceful retreat, complete with a separate dog area and gardening beds for green thumbs to cultivate their own oasis. Additionally, there's a multifunctional storage area in the backyard, which was previously used as a chicken coop, providing you with extra space for your belongings. Parking will never be an issue, as this property offers a fully insulated double-car garage with a 220-volt receptacle. Furthermore, there's RV parking available on the left side of the house, allowing you to accommodate your recreational vehicles with ease. Your guests will appreciate the generous amount of outdoor parking available for their cars as well. The interior of the house boasts newer flooring and fresh paint throughout, ensuring a clean and inviting atmosphere. Touch-ups will be done before you move in, guaranteeing that everything is in pristine condition. Beyond the comforts of your home, you'll find yourself just five minutes away from the world-famous Sunriver Resort. Indulge in unique shops and fine dining restaurants, offering a plethora of experiences to satisfy your senses. Additionally, a gas station, hardware store, and various other businesses and services are conveniently located nearby, ensuring you have everything you need within reach. Don't miss out on this incredible opportunity to live in a beautiful home surrounded by the natural wonders of Oregon Water Wonderland 2. Schedule a viewing today and make this house your new home sweet home! View the 3D Tour: Application Fee and Process: We require that you apply to the property you're interested in before scheduling a tour to ensure that everyone intending to live at the property cumulatively meets the income requirement of 3x the advertised monthly rent. Applying is FREE. You do not need to provide your credit/debit card information to submit the application. To submit the application for FREE, press the "SKIP FEES" button at the bottom of the payment screen on your application, and it will let you continue to review and submit your application. You will only be charged a $50 application fee via Venmo, if you choose to move forward with renting the property AFTER you tour it in person or via a virtual tour with one of our leasing agents. If you would like to know if there are applications ahead of you before taking the time to apply, please text that question along with the property address you're interested in to the number below, and we'll get back to you promptly with an answer. Please visit the High Country PM website to review our full application process before applying. You can find the information under the "Rentals' tab. Screening Criteria and Application Process: -5 years of verifiable rental history is required for each applicant -All collection accounts must be paid at least 3-months before applying -Please visit the High Country PM website to review our application process and full screening criteria before applying. You can find the information under the 'Rentals' tab. Available: 7/10/2025 Lease Terms: 11-month initial lease with the potential to renew for another year afterward. Pet Policy: 1 pet is negotiable with an additional deposit Smoking Policy: No smoking or vaping Air Conditioning: No AC has portables Washer and Dryer: Yes. A washer and dryer is provided Yard Care: Tenants are responsible for yard care Utilities: Tenants are responsible for electricity, gas, garbage, sewer, and internet. Electric: Midstate Electric Cooperative Garbage: Republic Services Sewer: OWW Sanitary Internet: TDS or Century Link High Country Property Management, LLC in Bend, Oregon Kelly Dyer Licensed Property Manager The rental listing and availability are subject to change without notification. The information posted is deemed reliable but not guaranteed.

The property manager

High Country Property Management
Verified listing

Nearby schools

Students who live in 56028 Black Duck Rd attend the following Bend-La Pine Schools (Unified School District) public schools:
GreatSchools ratings are based on test scores and additional metrics when available.

56028 Black Duck Rd
Verified listing

By contacting this property, you agree to our Terms of Use. Visit our Privacy Portal for more information. When you click “Send message”, we’ll send your inquiry to the property manager so they can reach out and answer your questions.

Find similar homes

Frequently asked questions

What is this home's pet policy?

There are cats and dogs allowed at 56028 Black Duck Rd. Please contact the property manager for up to date pet policy and fee information.

Is there laundry in the house?

This building offers in unit laundry.

Does the home offer parking?

Yes, 56028 Black Duck Rd provides parking.
What Bend neighborhood is 56028 Black Duck Rd in?
Your new apartment would be located in the Three Rivers neighborhood.

What school district is this home in?

56028 Black Duck Rd is within the Bend-La Pine Schools. Check out the additional Nearby Schools for more boundary details.
When was this listing last updated?

The property manager updated this rental listing 1 hour, 53 minutes ago.
Spot something off?Good catch. Flag it and help keep listings legit.