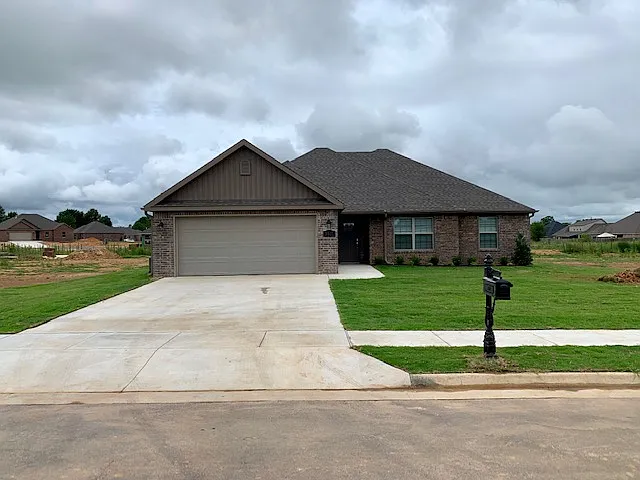
5601 Sapphire Dr

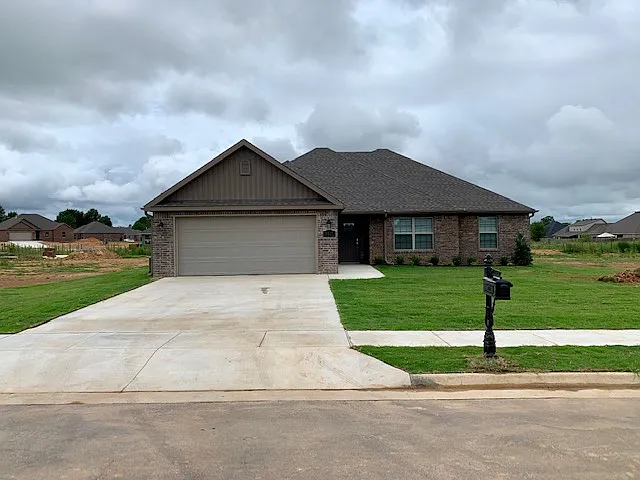
5601 Sapphire Dr — Photo 1
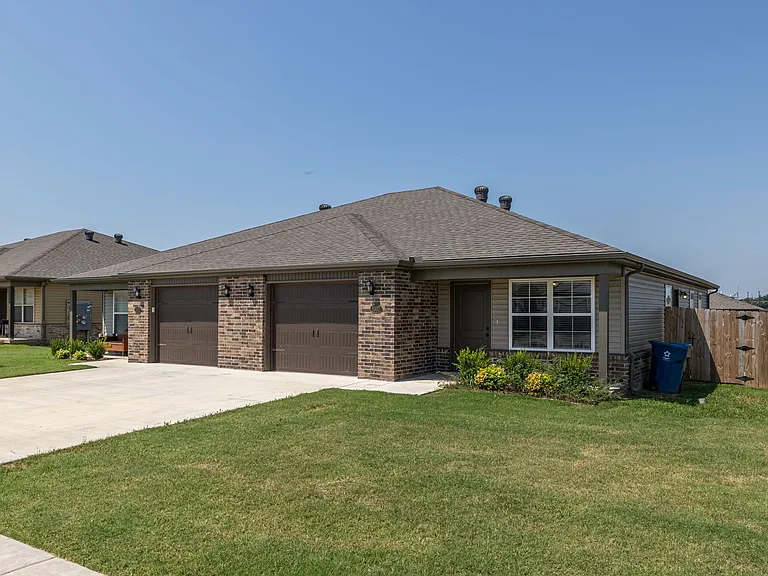
5601 Sapphire Dr — Photo 2
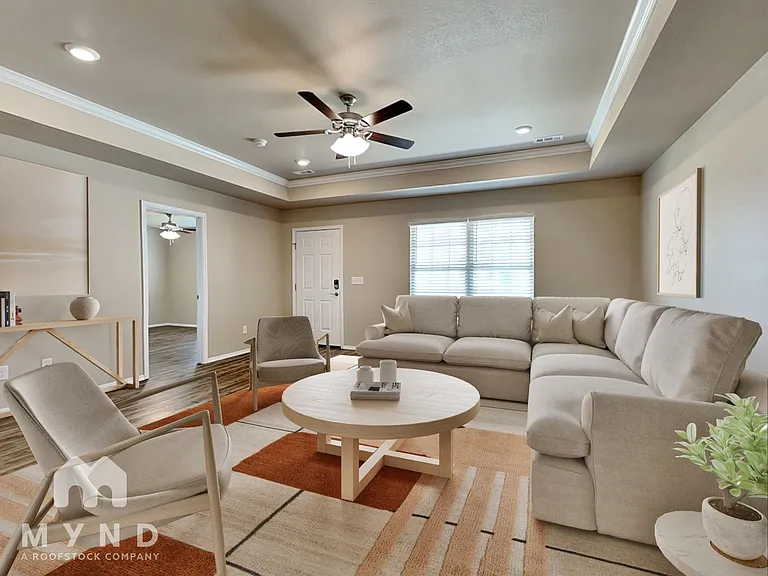
5601 Sapphire Dr — Photo 3
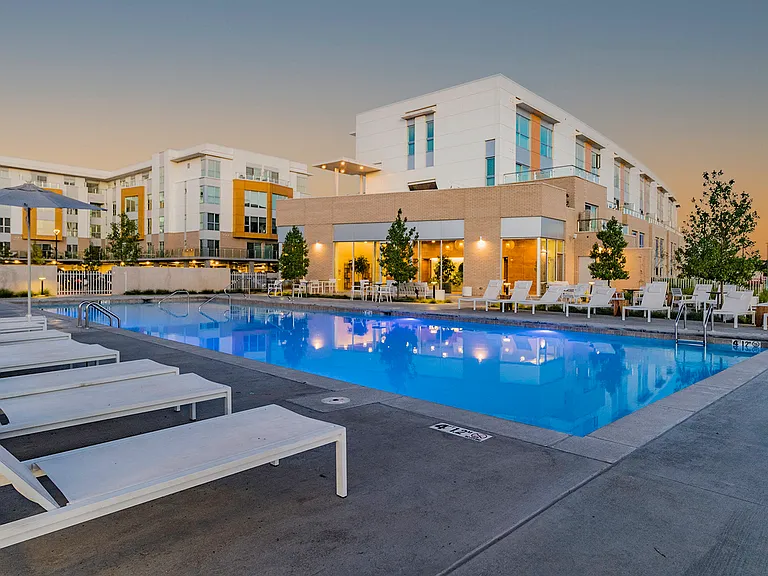
5601 Sapphire Dr — Photo 4
5601 Sapphire Dr — Photo 5
5601 Sapphire Dr — Photo 6
5601 Sapphire Dr — Photo 7
5601 Sapphire Dr — Photo 8
5601 Sapphire Dr — Photo 9
5601 Sapphire Dr — Photo 10
5601 Sapphire Dr — Photo 11
5601 Sapphire Dr — Photo 12
5601 Sapphire Dr — Photo 13
5601 Sapphire Dr — Photo 14
5601 Sapphire Dr — Photo 15
5601 Sapphire Dr — Photo 16
5601 Sapphire Dr — Photo 17
5601 Sapphire Dr — Photo 18
5601 Sapphire Dr — Photo 19
5601 Sapphire Dr — Photo 20
5601 Sapphire Dr — Photo 21
5601 Sapphire Dr — Photo 22
5601 Sapphire Dr — Photo 23

$1,995/ mo
Doesn't include deposits and fees
4 beds2 baths1880 sqft house
Available August 22
5601 Sapphire Dr

Your booked tour

What you get

Pet-friendlyParkingAir conditioning

Costs, fees, and lease terms

Pets

  • Dogs

    Allowed
  • Cats

    Allowed

The neighborhood

About the building

Beautiful home in Oak Creek Subdivision. This 4 Bed 2 Bath home has an open floor plan, custom cabinets, wood look ceramic tile throughout, granite countertops, gas log fire place, crown molding, stainless appliances, jacuzzi tub in master bath and much more! Anyone 18 years and up will need to fill out a separate application. $40.00 App fee per applicant.

The property manager

Nearby schools

Students who live in 5601 Sapphire Dr attend the following Springdale School District (Unified School District) public schools:

Showing 3 of 5 schools.

GreatSchools ratings are based on test scores and additional metrics when available.
5601 Sapphire Dr

By contacting this property, you agree to our Terms of Use. Visit our Privacy Portal for more information. When you click “Send message”, we’ll send your inquiry to the property manager so they can reach out and answer your questions.

Find similar homes

Spot something off?Good catch. Flag it and help keep listings legit.