5601 Glenview Ln

5601 Glenview Ln — Photo 1
5601 Glenview Ln — Photo 2
5601 Glenview Ln — Photo 3
5601 Glenview Ln — Photo 4
5601 Glenview Ln — Photo 5
5601 Glenview Ln — Photo 6
5601 Glenview Ln — Photo 7
5601 Glenview Ln — Photo 8
5601 Glenview Ln — Photo 9
5601 Glenview Ln — Photo 10
5601 Glenview Ln — Photo 11
5601 Glenview Ln — Photo 12
5601 Glenview Ln — Photo 13
5601 Glenview Ln — Photo 14
5601 Glenview Ln — Photo 15
5601 Glenview Ln — Photo 16
5601 Glenview Ln — Photo 17
5601 Glenview Ln — Photo 18
5601 Glenview Ln — Photo 19
5601 Glenview Ln — Photo 20
5601 Glenview Ln — Photo 21
5601 Glenview Ln — Photo 22
5601 Glenview Ln — Photo 23
5601 Glenview Ln — Photo 24
5601 Glenview Ln — Photo 25
5601 Glenview Ln — Photo 26
5601 Glenview Ln — Photo 27

$3,350/ mo
Doesn't include deposits and fees
4 beds3 baths3083 sqft house
5601 Glenview Ln

Your booked tour

What you get

Dog-friendlyIn-unit laundryParkingAir conditioning

Costs, fees, and lease terms

Lease terms

12 months plus

Pets

  • Dogs

    Allowed
    Number allowed2
  • Cats

    Not allowed

The neighborhood

About the building

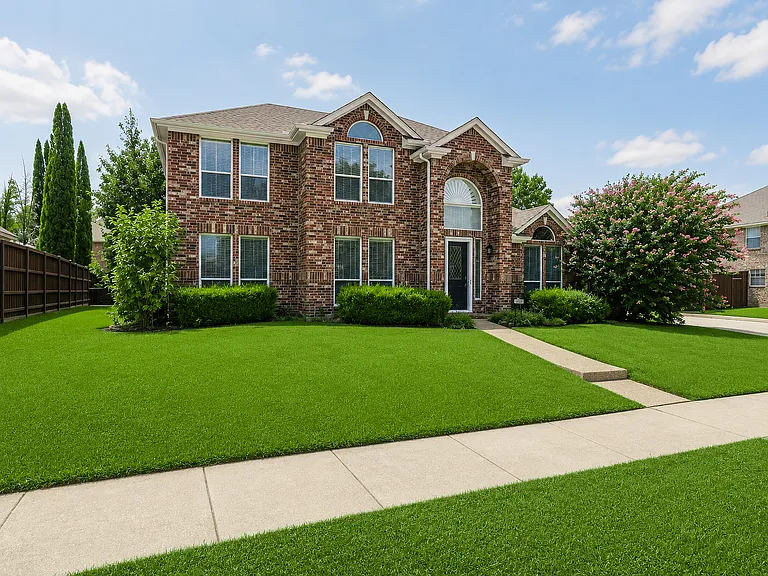
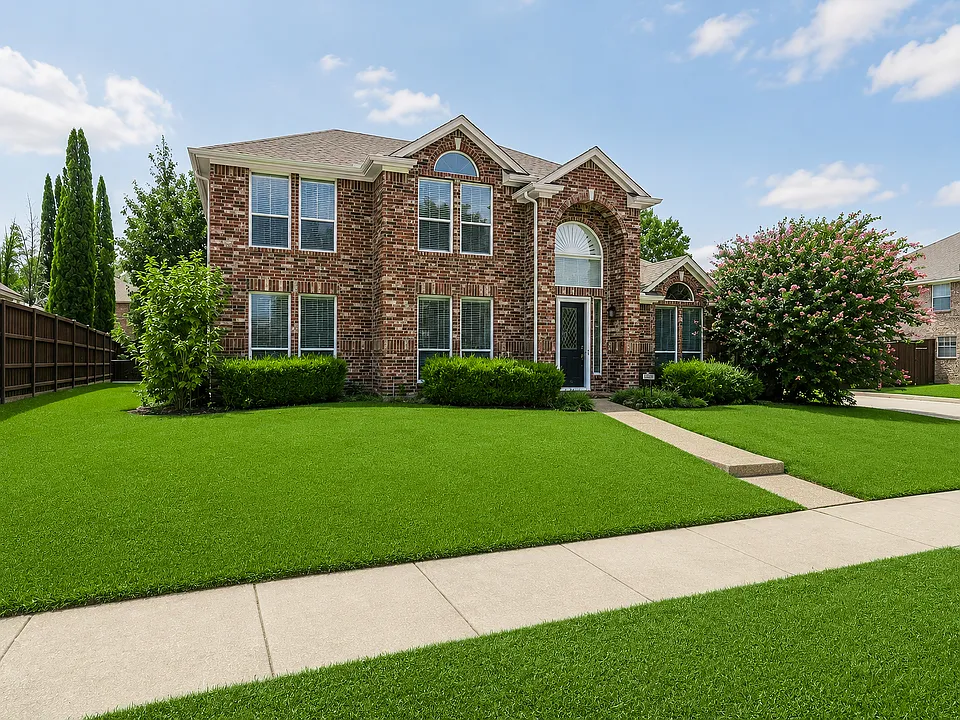
This spacious corner-lot home offers a thoughtfully designed floor plan, mature trees, and an unbeatable location just minutes from major highways, shopping, dining, and Lake Lewisville. A dramatic two-story foyer with an arched entry welcomes you into the elegant formal dining room. The highly desirable floor plan features a private primary suite, a secondary bedroom with a full bath, and a versatile study with French doors and a closet, all conveniently located on the main level. The spacious living room showcases a stately gas-log fireplace and flows seamlessly into the open kitchen, where dentil-trimmed cabinetry, a gas cooktop, and a bright breakfast nook create the perfect space for everyday living and entertaining. French doors from the breakfast nook provide direct access to the side yard, while the oversized three-car garage offers an additional entrance to the fenced backyard. Upstairs, you'll find a generous game room, providing additional living and entertainment space. Combining a functional layout with the convenience of having the primary suite, guest bedroom, full bath, and study all on the first floor, this home offers exceptional comfort and flexibility for a variety of lifestyles.

The property manager

Nearby schools

Students who live in 5601 Glenview Ln attend the following Lewisville Independent School District (Unified School District) public schools:

GreatSchools ratings are based on test scores and additional metrics when available.
5601 Glenview Ln

By contacting this property, you agree to our Terms of Use. Visit our Privacy Portal for more information. When you click “Send message”, we’ll send your inquiry to the property manager so they can reach out and answer your questions.

Find similar homes

Spot something off?Good catch. Flag it and help keep listings legit.