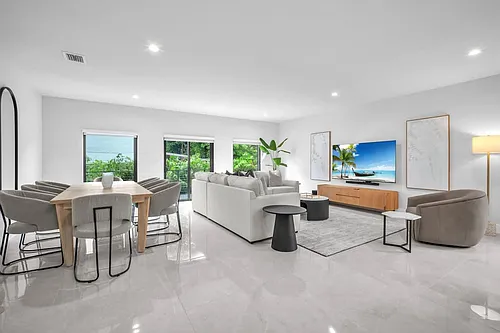
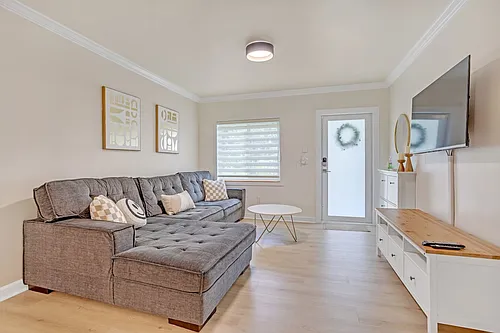
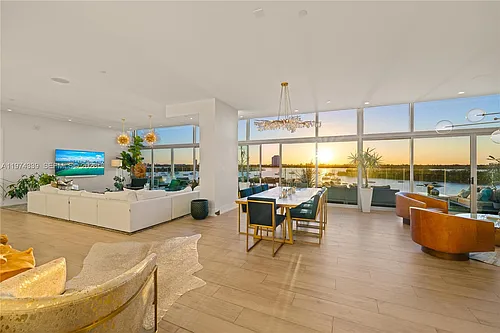
5600 Oakwood Ln #5600

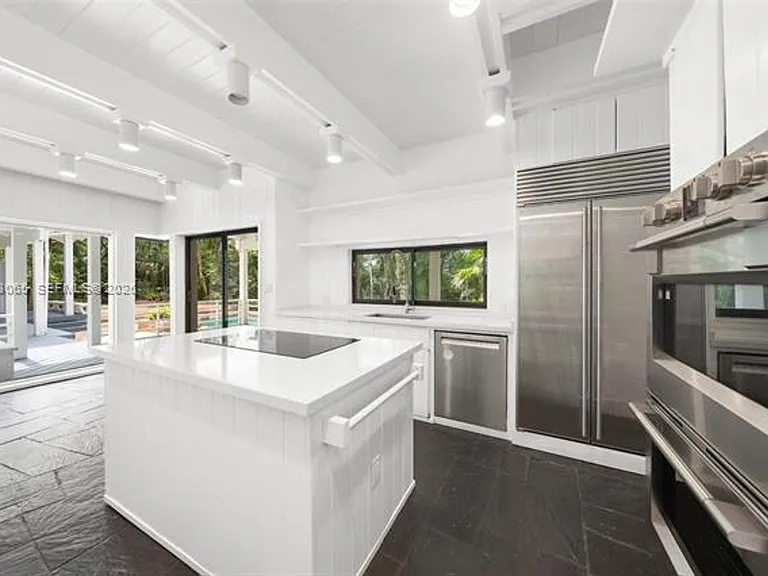
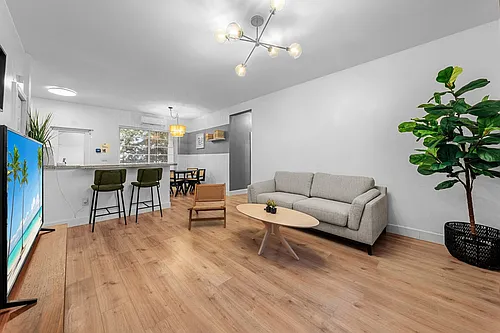
5600 Oakwood Ln #5600 — Photo 1
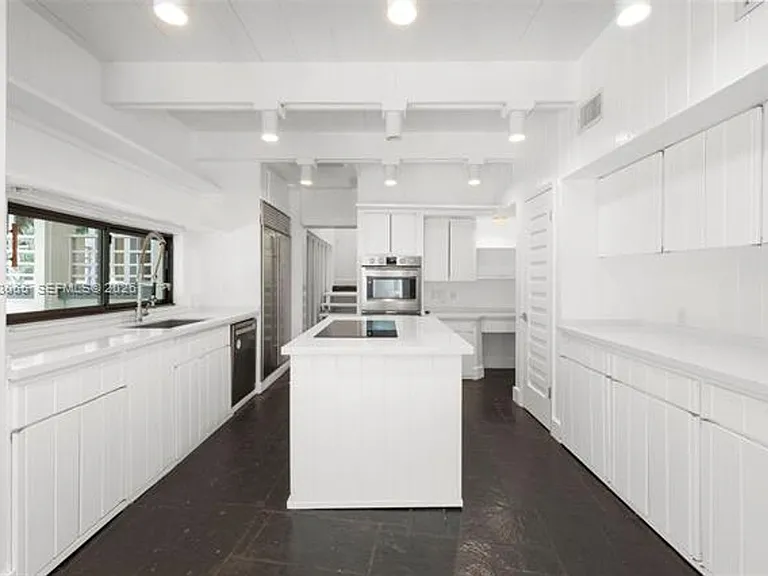
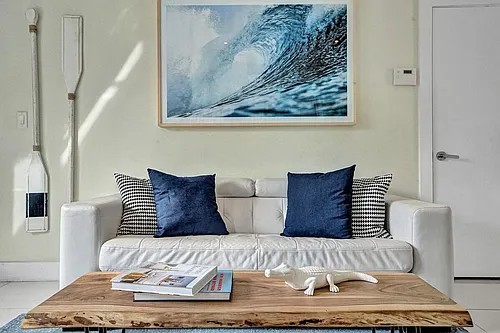
5600 Oakwood Ln #5600 — Photo 2
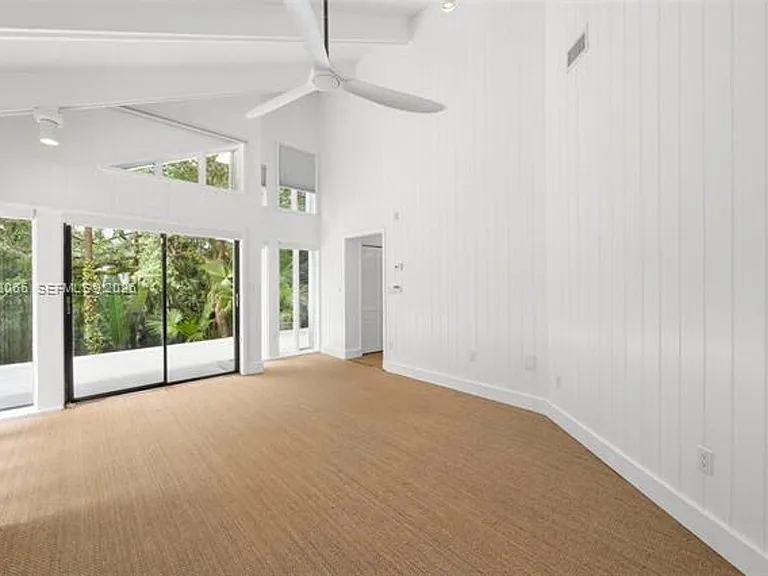
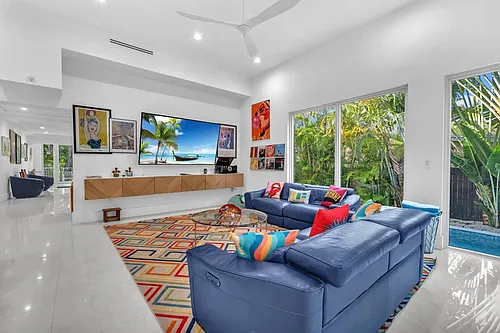
5600 Oakwood Ln #5600 — Photo 3
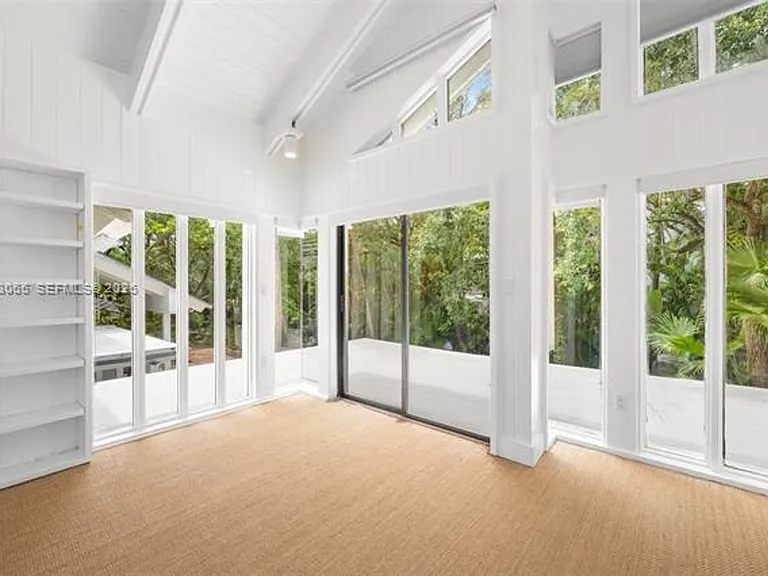
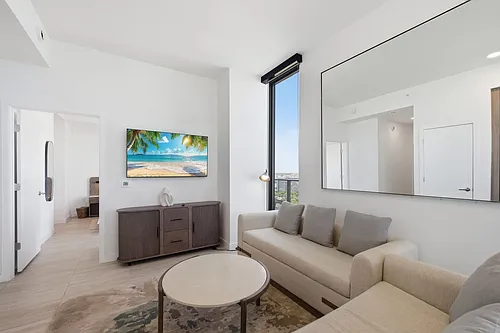
5600 Oakwood Ln #5600 — Photo 4
5600 Oakwood Ln #5600 — Photo 5
5600 Oakwood Ln #5600 — Photo 6
5600 Oakwood Ln #5600 — Photo 7
5600 Oakwood Ln #5600 — Photo 8
5600 Oakwood Ln #5600 — Photo 9
5600 Oakwood Ln #5600 — Photo 10
5600 Oakwood Ln #5600 — Photo 11
5600 Oakwood Ln #5600 — Photo 12
5600 Oakwood Ln #5600 — Photo 13
5600 Oakwood Ln #5600 — Photo 14
5600 Oakwood Ln #5600 — Photo 15
5600 Oakwood Ln #5600 — Photo 16
5600 Oakwood Ln #5600 — Photo 17
5600 Oakwood Ln #5600 — Photo 18
5600 Oakwood Ln #5600 — Photo 19
5600 Oakwood Ln #5600 — Photo 20
5600 Oakwood Ln #5600 — Photo 21
5600 Oakwood Ln #5600 — Photo 22
5600 Oakwood Ln #5600 — Photo 23
5600 Oakwood Ln #5600 — Photo 24
5600 Oakwood Ln #5600 — Photo 25
5600 Oakwood Ln #5600 — Photo 26
5600 Oakwood Ln #5600 — Photo 27
5600 Oakwood Ln #5600 — Photo 28
5600 Oakwood Ln #5600 — Photo 29
5600 Oakwood Ln #5600 — Photo 30
5600 Oakwood Ln #5600 — Photo 31
5600 Oakwood Ln #5600 — Photo 32
5600 Oakwood Ln #5600 — Photo 33

$19.5k/ mo
Doesn't include deposits and fees
4 beds3.5 baths5005 sqft condo
5600 Oakwood Ln #5600
Your booked tour

What you get

Pet-friendlyIn-unit laundryParking

Costs, fees, and lease terms

Pets

  • Dogs

    Allowed
  • Cats

    Allowed

The neighborhood

About the building

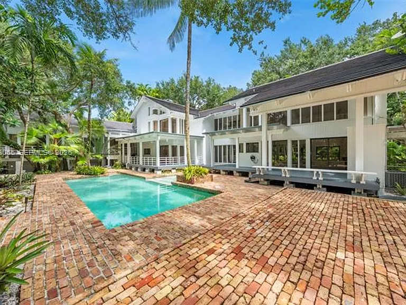
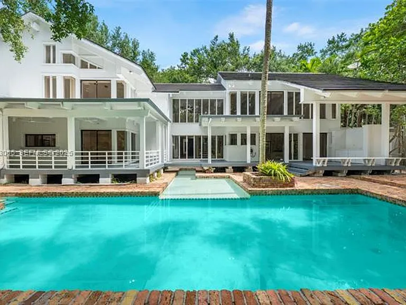
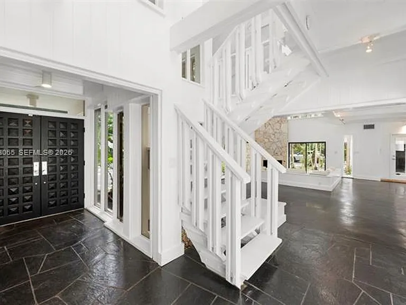
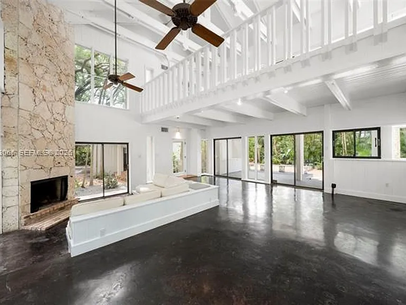
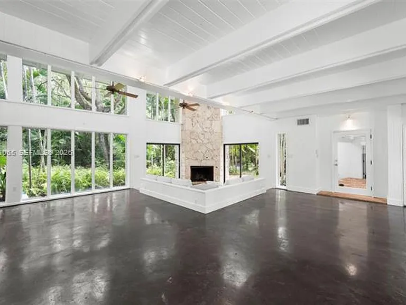
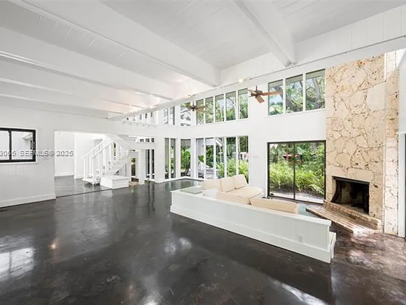
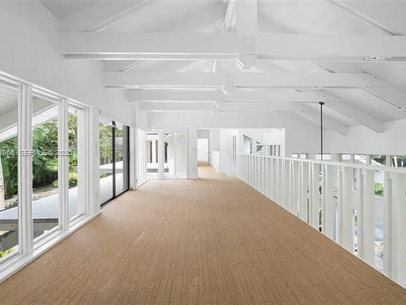
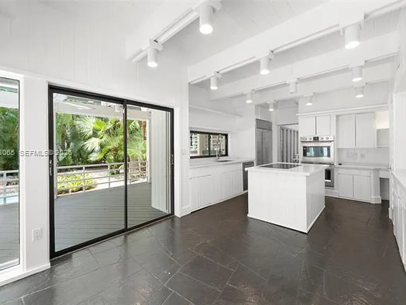
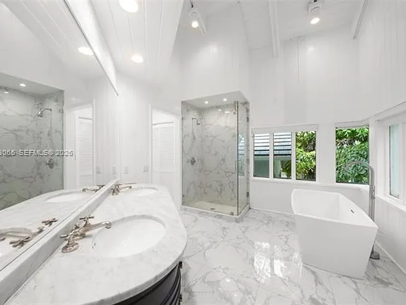
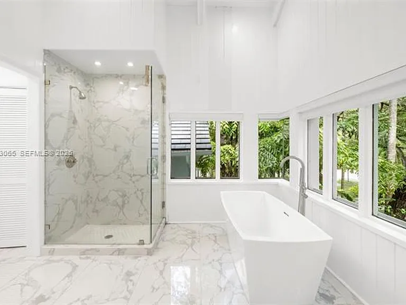
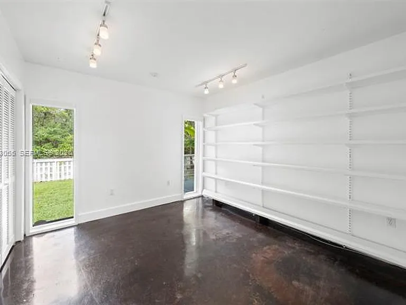
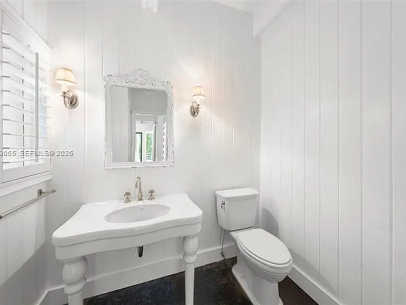
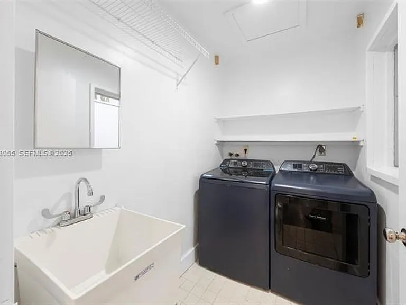
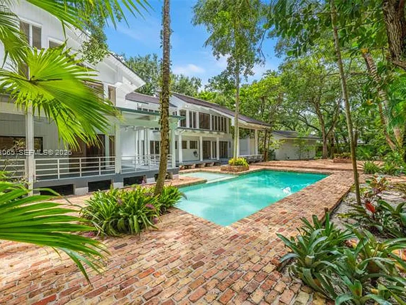
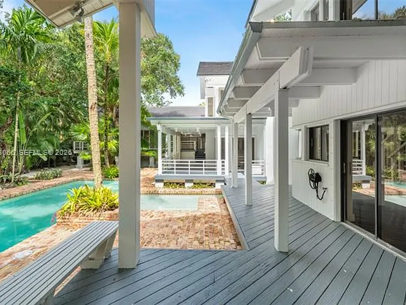
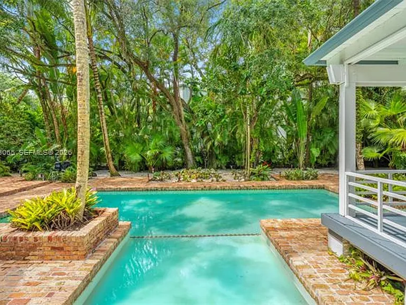
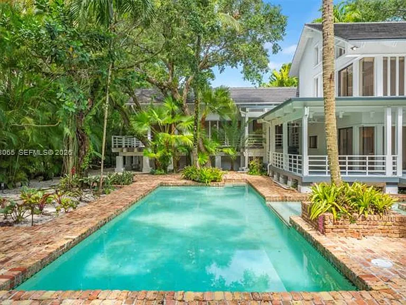
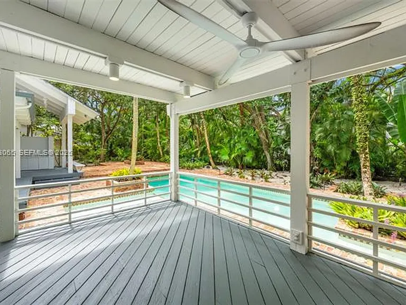
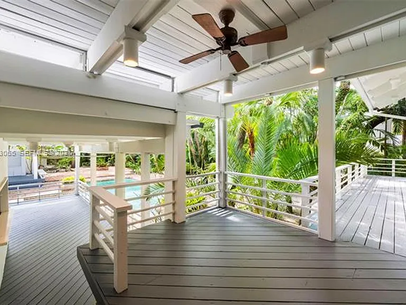
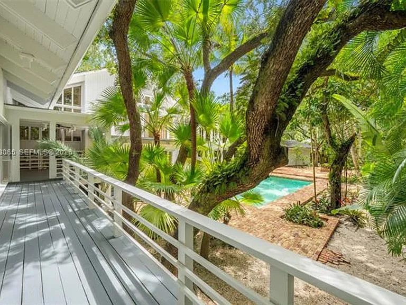
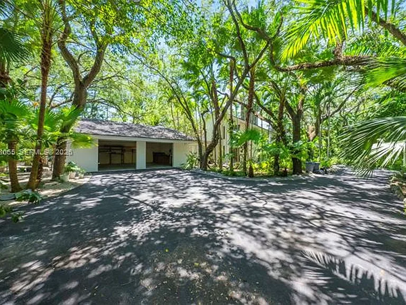
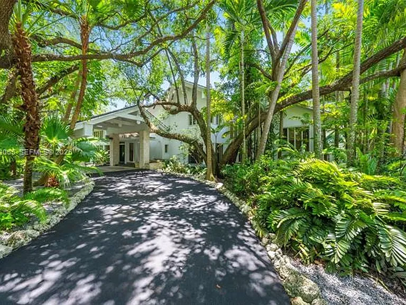
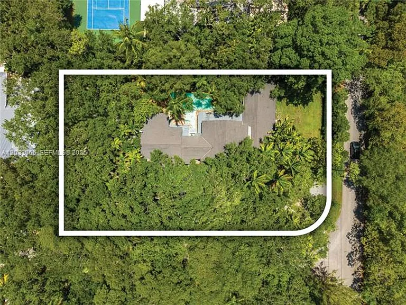
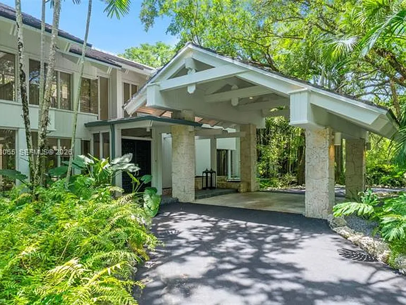
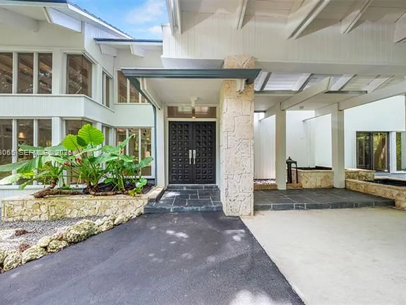
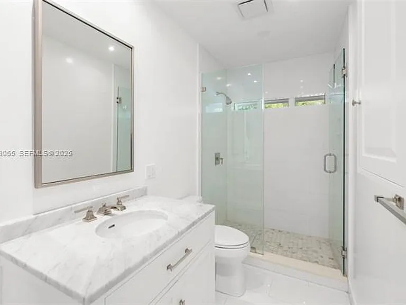
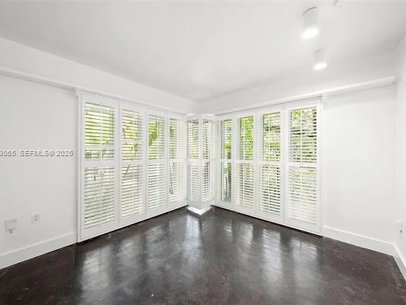
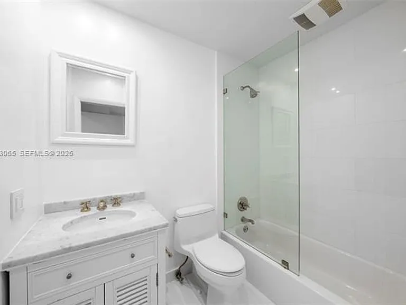
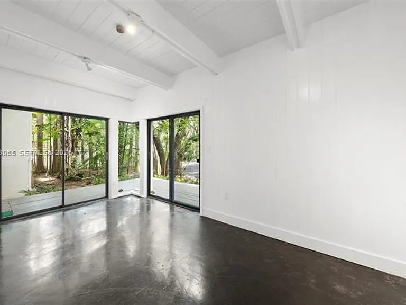
Courtesy of BHHS EWM Realty Privately nestled within the exclusive gated community of Banyan Drive, this one-of-a-kind residence designed by acclaimed architect John Weller is set on a spectacular 31,272 SF lot surrounded by lush tropical landscaping. Encompassing just over 5,000 SF, the home evokes the feeling of a serene modern tree house, where walls of glass, grand vaulted ceilings with wood beams, and an impressive coral-rock fireplace create warm yet striking living spaces filled with natural light. The distinctive floor plan features elegant formal living and dining spaces, a charming kitchen with breakfast area and generous pantry storage, and seamless connections to the expansive outdoor terraces and covered patios. A private upstairs level is dedicated to the tranquil primary suite and loft den, while three additional bedrooms are positioned along the west wing. Updated bathrooms, a spacious laundry room, and a 2-car garage complete the residence, while the serene pool area and verdant grounds provide an exceptional setting for both quiet relaxation and effortless entertaining in one of Coral Gables most coveted gated enclaves.

The property manager

5600 Oakwood Ln #5600
Affluence Deluxe Group EXP Realty

Nearby schools

Students who live in 5600 Oakwood Ln #5600 attend the following Miami-Dade County Public Schools (Unified School District) public schools:
GreatSchools ratings are based on test scores and additional metrics when available.

5600 Oakwood Ln #5600
By contacting this property, you agree to our Terms of Use. Visit our Privacy Portal for more information. When you click “Send message”, we’ll send your inquiry to the property manager so they can reach out and answer your questions.

Find similar homes

Similar listings comparison

This listing

5600 Oakwood Ln #5600
1 bed$3,738+
2 beds$5,439+
3 beds$7,263+
4+ beds$19,500$18,997+$20,255$20,733$18,349$16,834$23,001$17,970$17,000
Distance10.5 miles away11.3 miles away11.3 miles away5.2 miles away15.5 miles away7.4 miles away8.7 miles away13.9 miles away
PetsCats and Dogs AllowedCats and Dogs AllowedNo Pets AllowedNo Pets AllowedCats and Dogs AllowedNo Pets AllowedCats and Dogs AllowedNo Pets AllowedSmall Dogs Allowed
LaundryIn UnitIn UnitIn UnitIn UnitIn UnitIn UnitIn Unit
SecurityGated EntryDoorman
A/CYes
DishwasherYesYesYesYesYesYesYesYes
ParkingYesYes
GymYesYes
PoolYesYesYes
Spot something off?Good catch. Flag it and help keep listings legit.