5600 Lake Highlands Dr

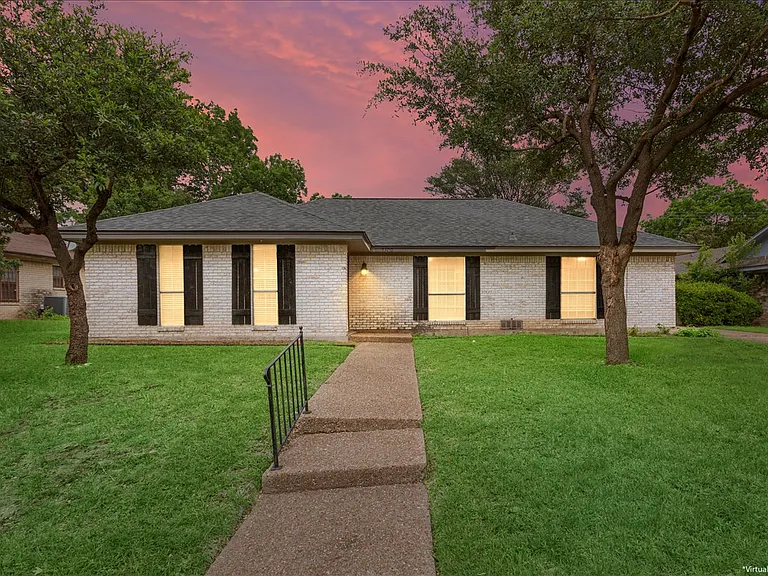
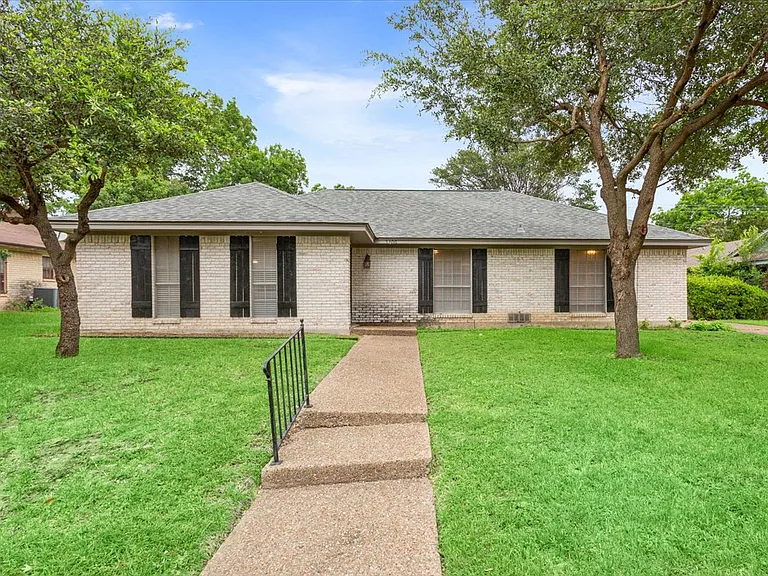
Front Exterior
Front Exterior
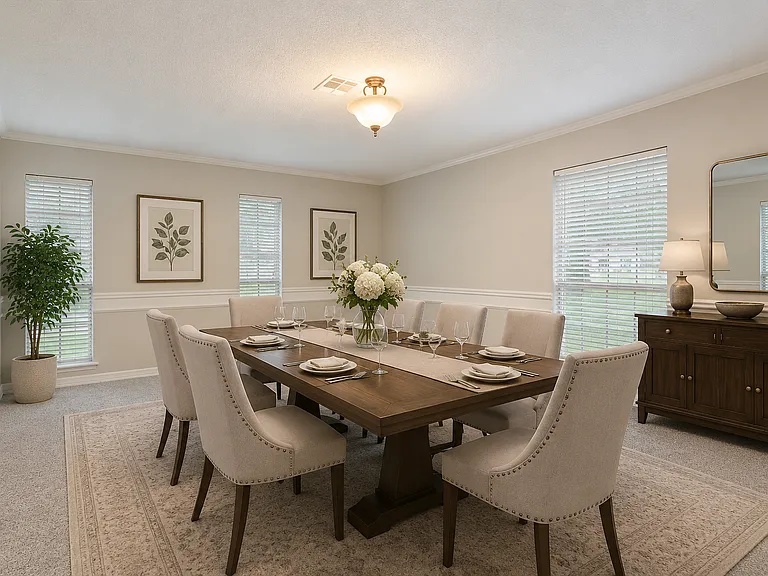
Virtually Staged Dining Room
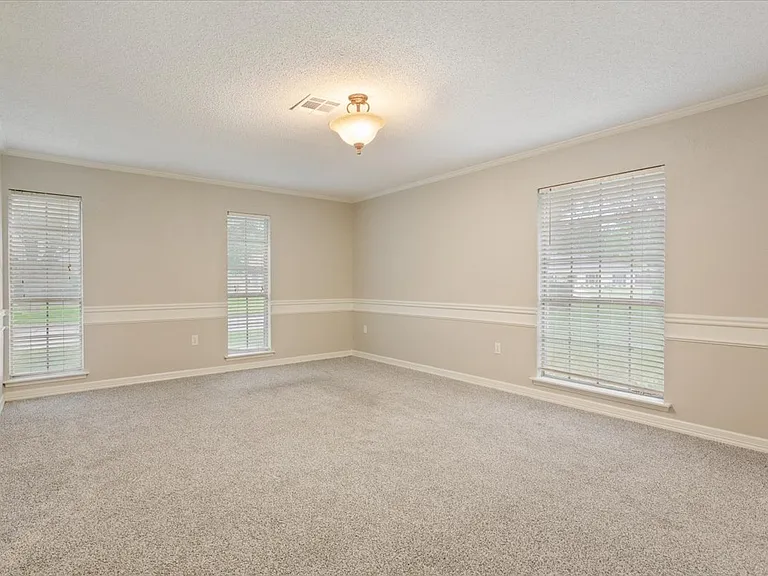
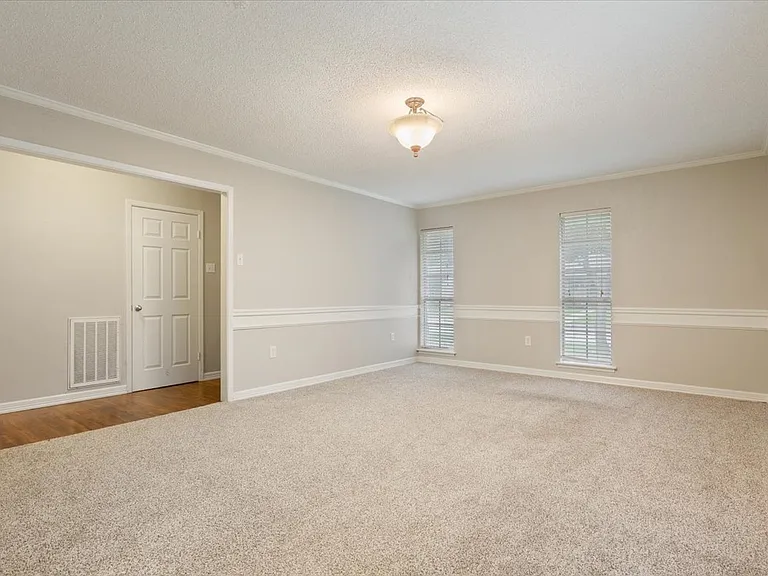
Formal Dining or Living Room
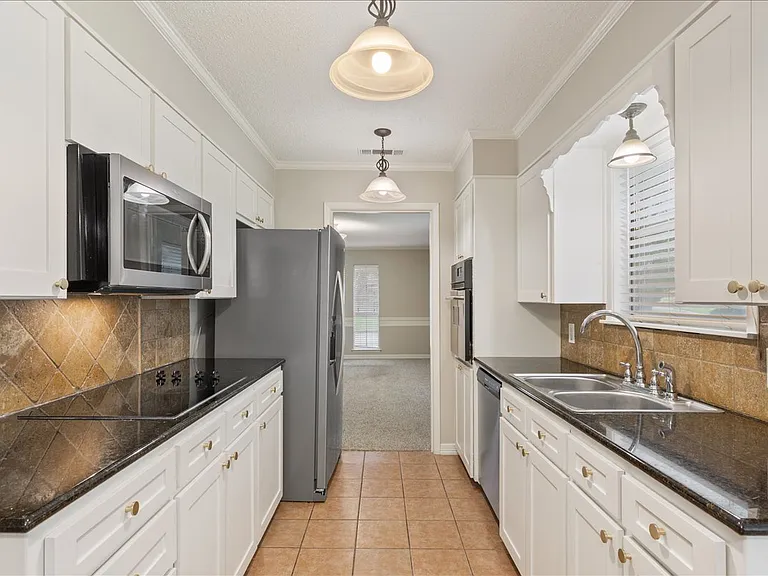
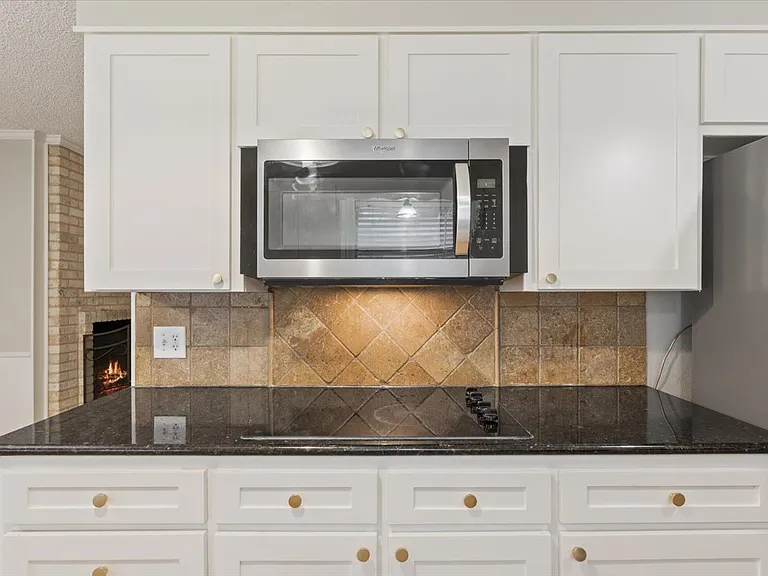
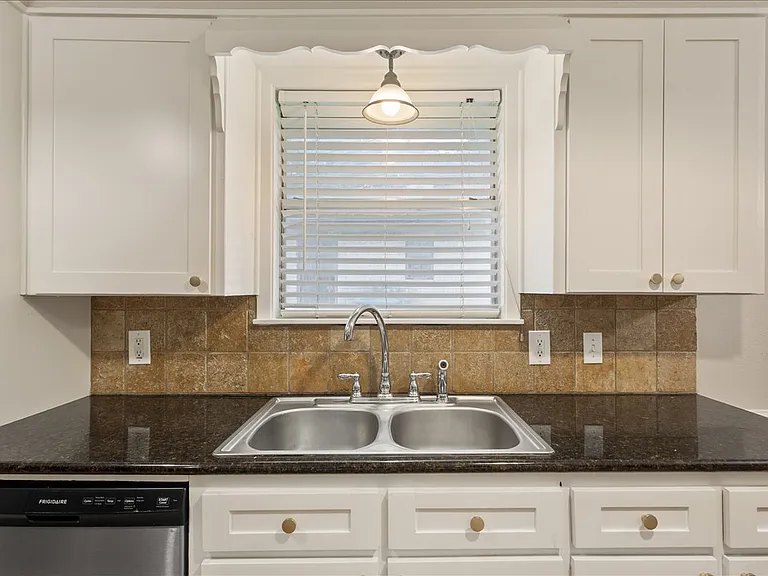
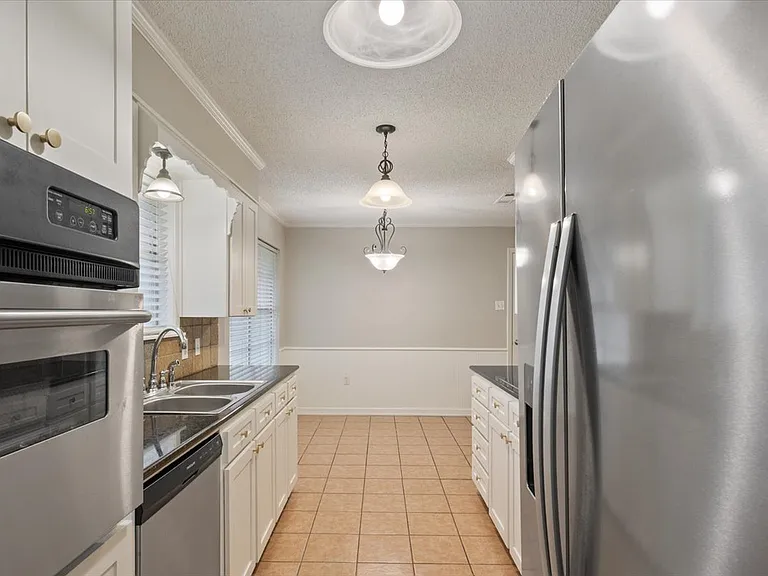
Kitchen
Kitchen
Kitchen
Kitchen
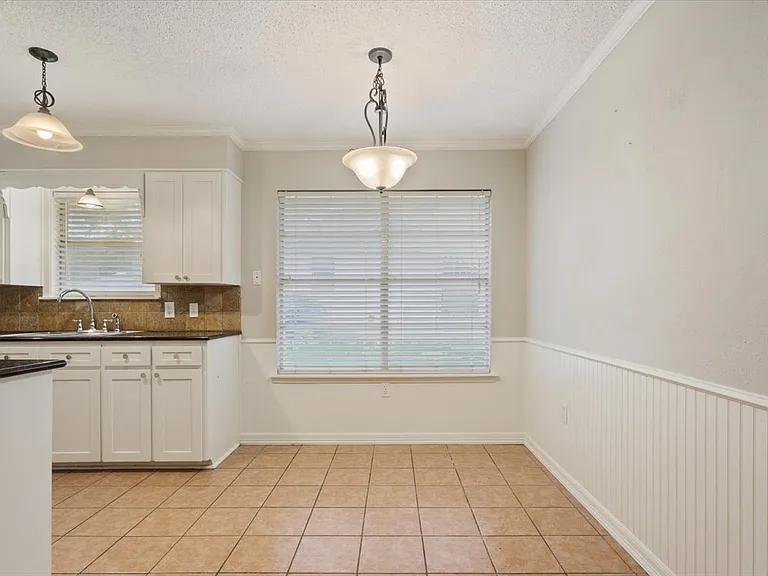
Breakfast Nook
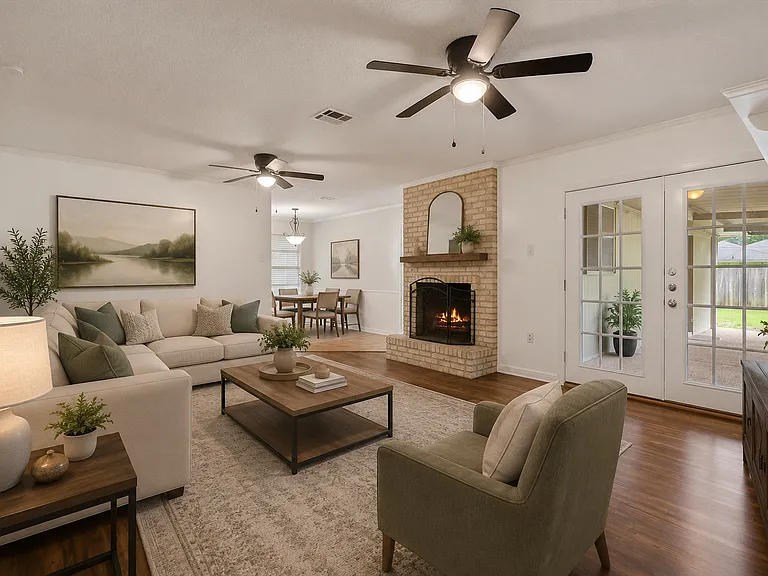
Virtually Staged Family Room
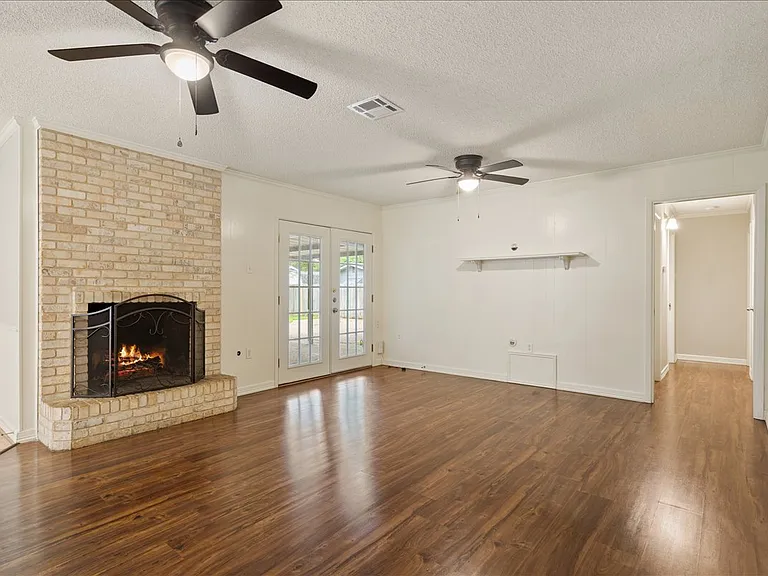
Family Room
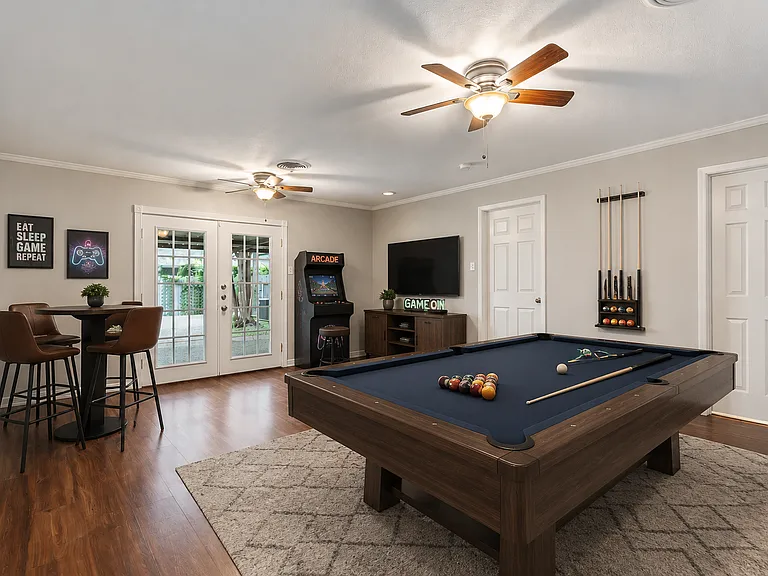
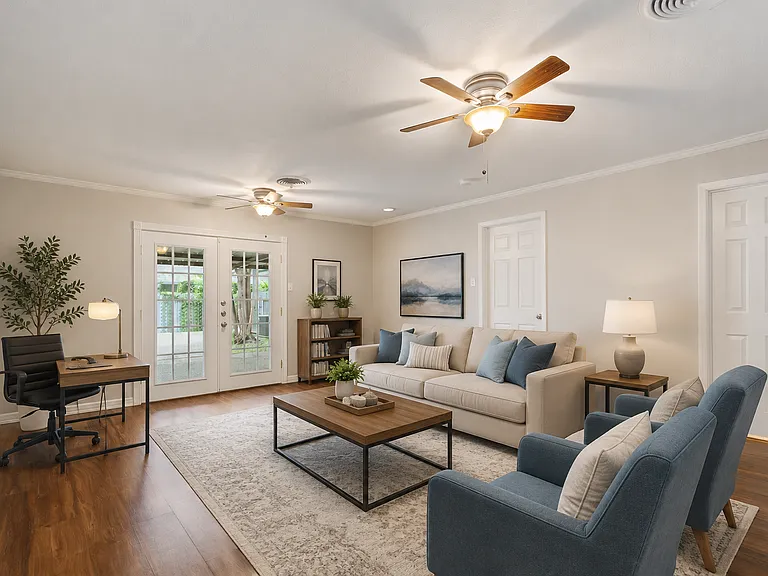
Virtually Staged Flex-Room as a Game Room
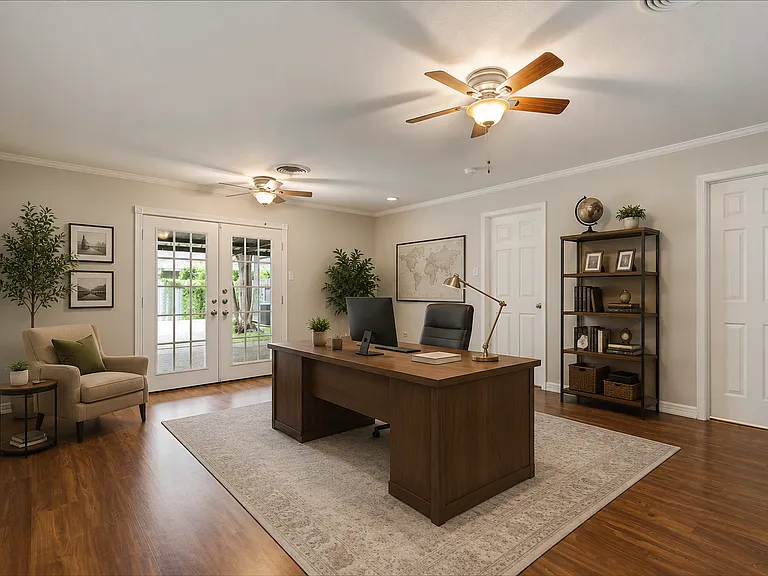
Virtually Staged Flex-Room as an Office
Virtually Staged Flex-Room as a Family Room
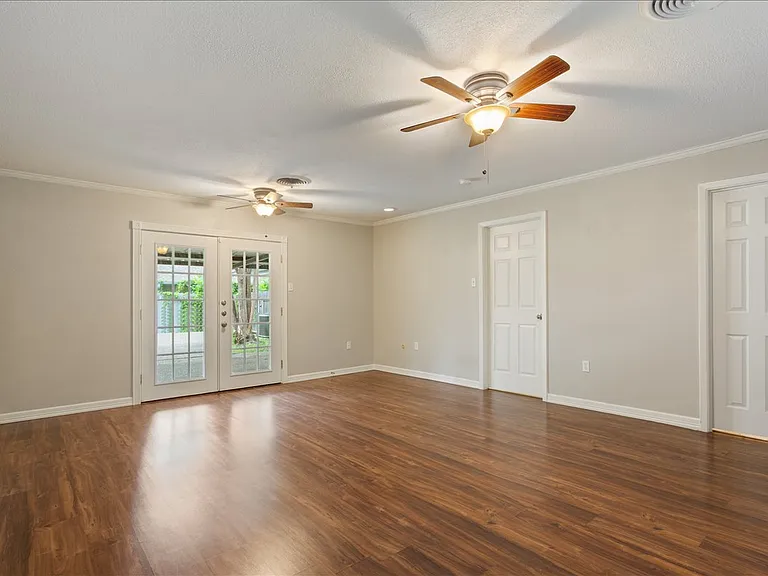
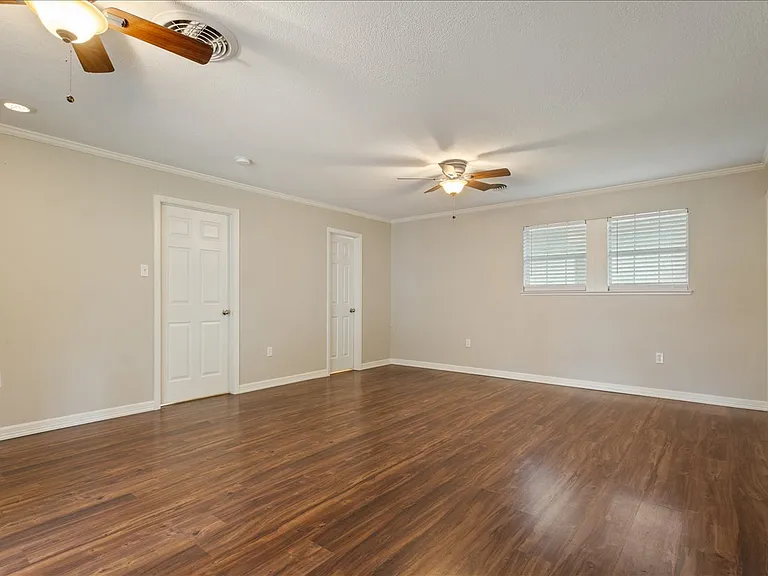
Flex-Room or Bonus-Room
Flex-Room or Bonus Room
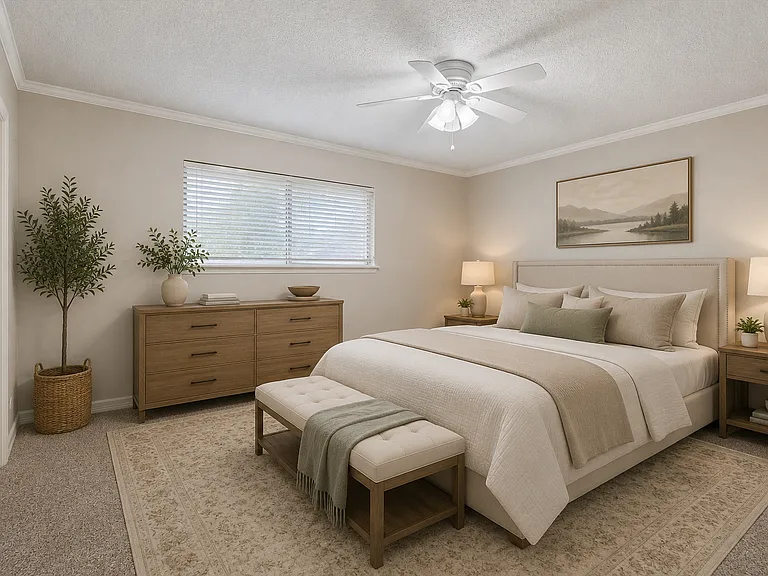
Virtually Staged Primary Bedroom
Primary Bedroom
Primary Bedroom
Primary Bath
Primary Shower
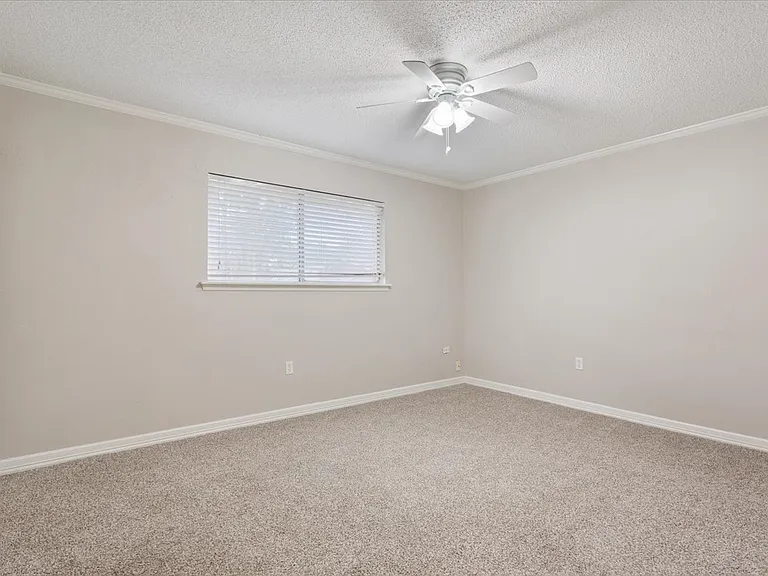
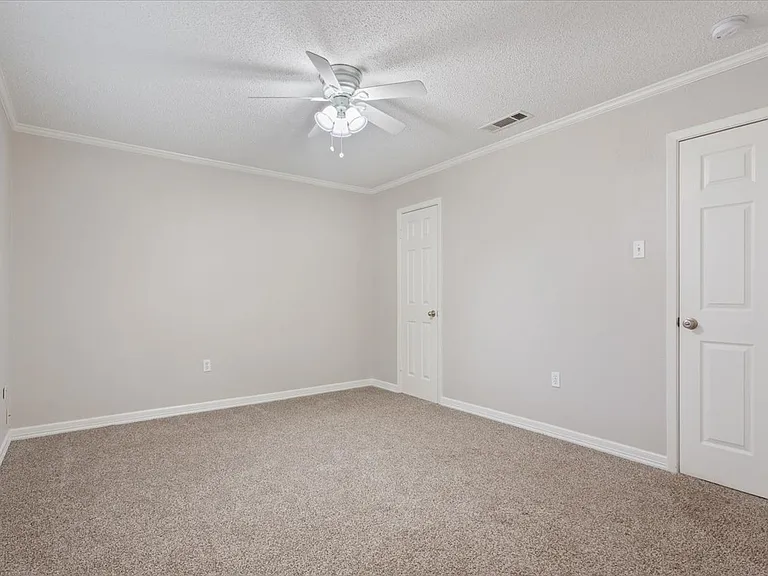
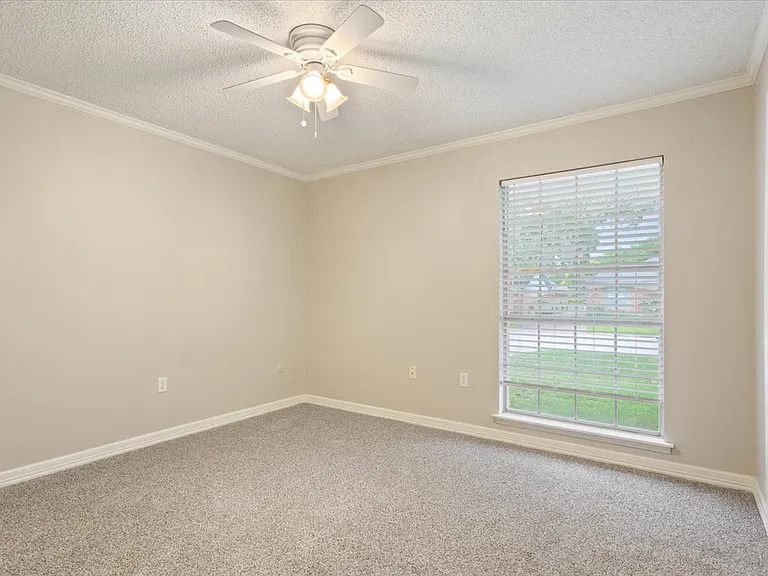
2nd Bedroom
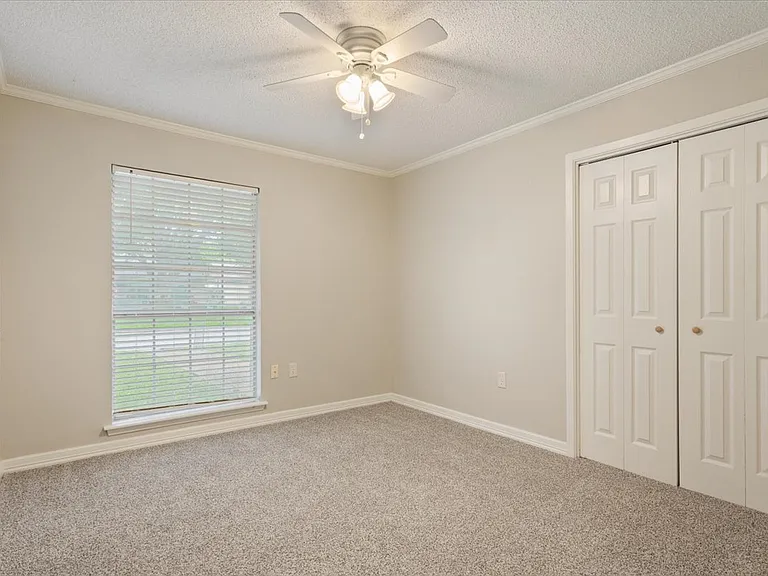
3rd Bedroom
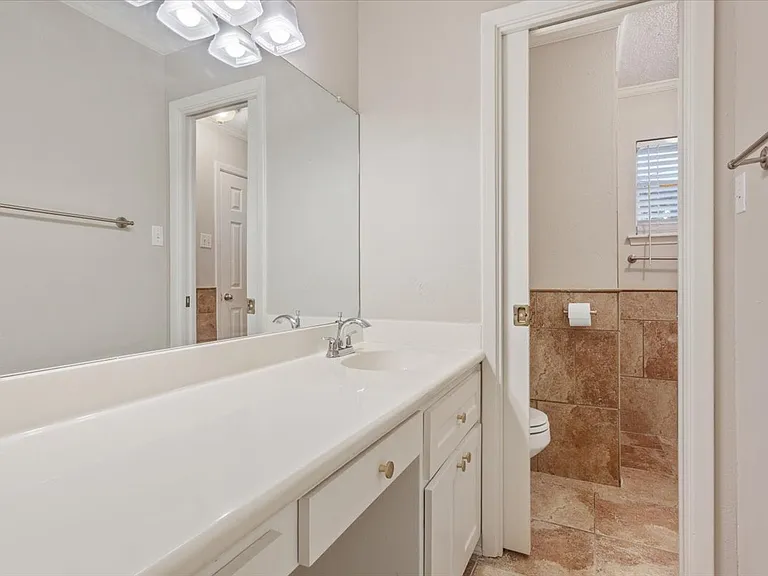
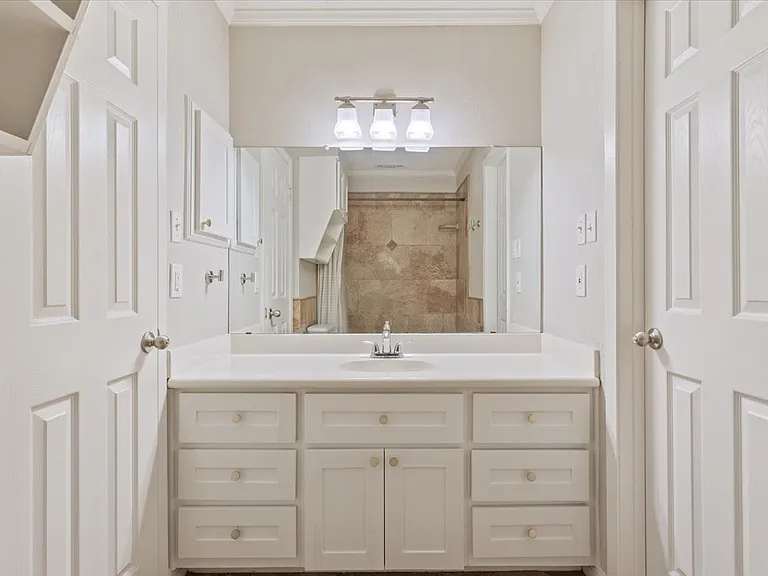
Jack & Jill Bath
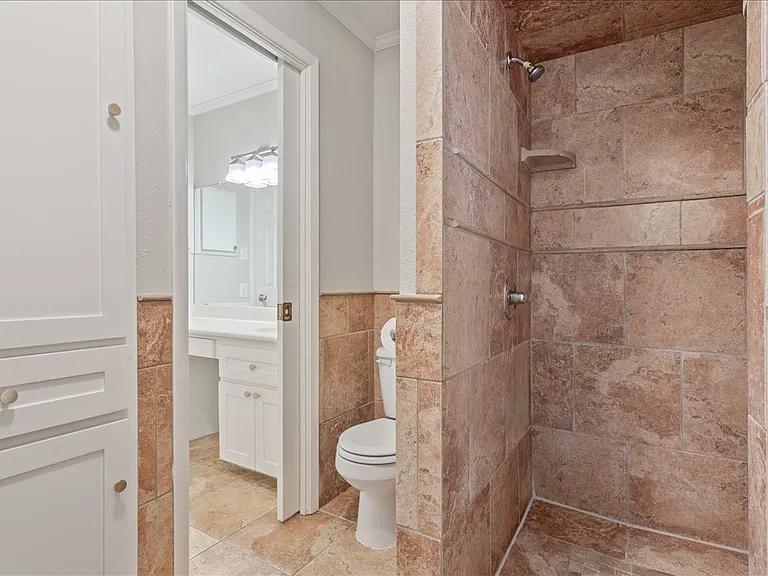
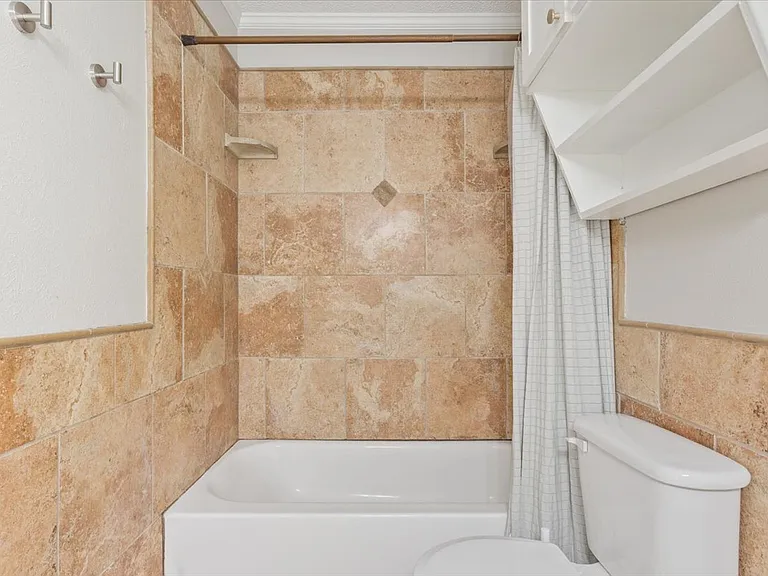
Jack & Jill Bath/Shower
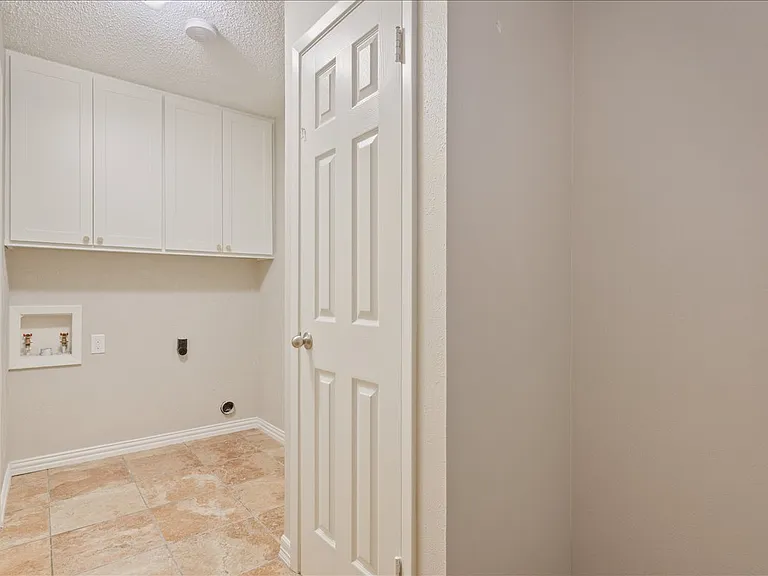
Utility Room
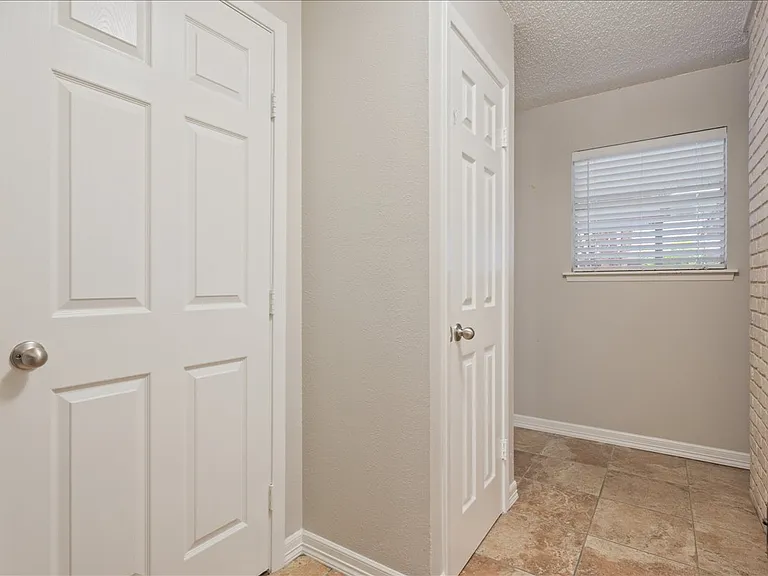
Pantry
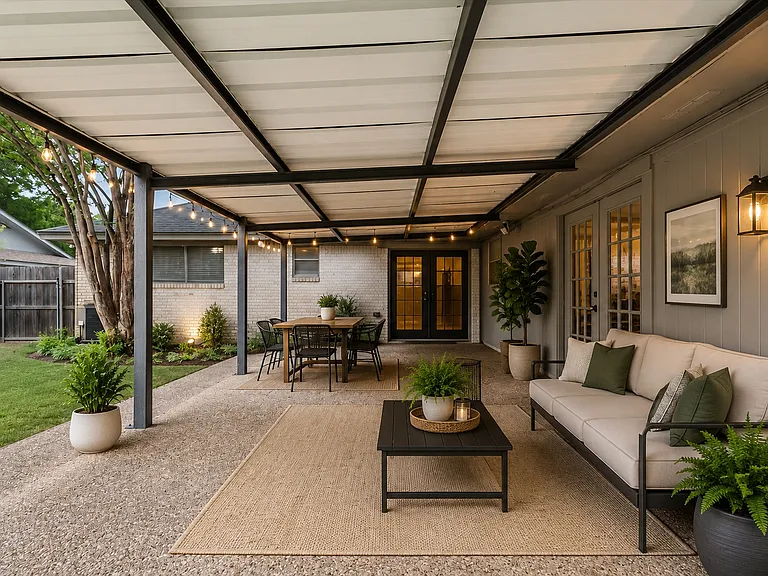
Virtually Staged Back Patio
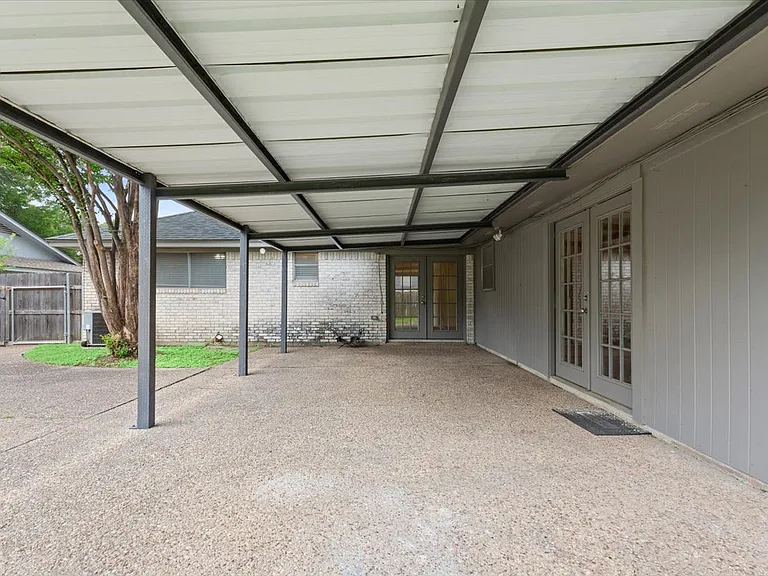
Back Patio
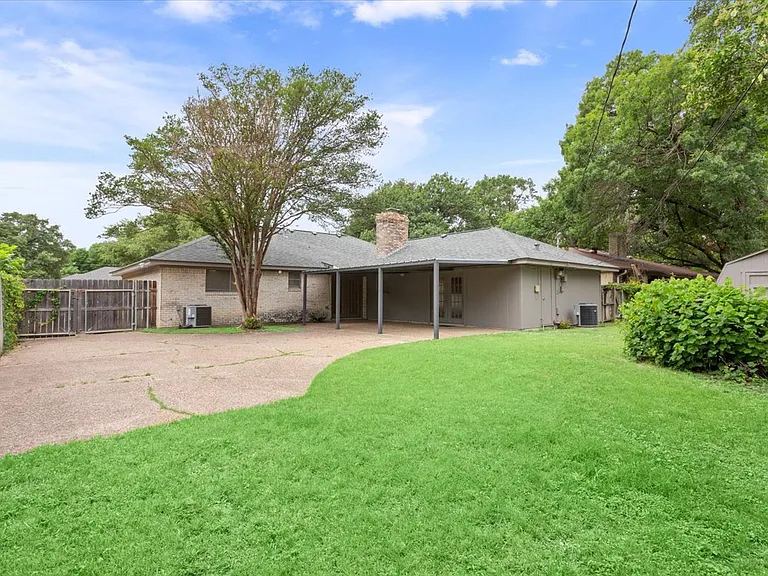
Back Exterior
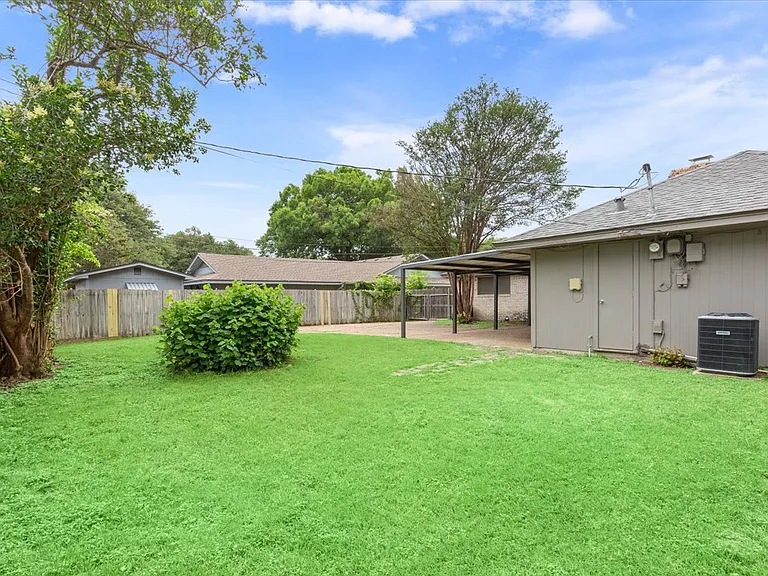
Back Yard
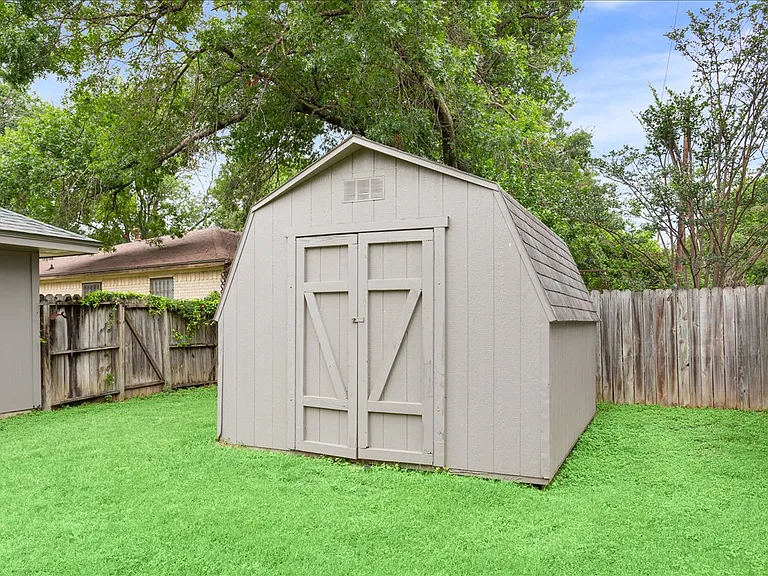
Additional Storage Building

$2,300/ mo
Doesn't include deposits and fees
3 beds2.5 baths2187 sqft house
Available August 3
5600 Lake Highlands Dr
Your booked tour

What you get

Pet-friendlyLaundryParkingAir conditioning

Costs, fees, and lease terms

Lease terms

12-Month Lease. Pets allowed with breed/weight restrictions. Tenant responsible for all utilities. Owner provides lawn care.

Pets

  • Dogs

    Allowed
    Number allowed1
  • Cats

    Allowed
    Number allowed1

The neighborhood

About the building

Spacious 3-Bedroom Home for Lease 2,187 Sq Ft | $2,300/Month Beautifully maintained 3-bedroom, 2.5-bath home offering comfortable, updated living space. This former builder's model home features an inviting floor plan with quality finishes, spacious living areas, and thoughtful upgrades throughout. The welcoming family room showcases a cozy wood-burning fireplace with gas starter and French doors that open to a covered patio and private, fenced backyard creating the perfect space for relaxing or entertaining. The updated kitchen features granite countertops, white cabinetry, tile backsplash, stainless steel appliances, abundant storage, and a bright breakfast area that flows seamlessly into the main living spaces. The spacious primary suite offers a beautifully tiled walk-in shower and granite vanity, while the secondary bathrooms have also been tastefully updated. Wood-look flooring runs throughout the main living areas, with newer carpet in all bedrooms for added comfort. Major improvements include a new roof, recent air conditioning system and furnace, giving tenants added peace of mind. One of the home's most unique features is its **Executive Flex-Suite** a professionally finished, climate-controlled bonus room originally built as the builder's sales office. Unlike a converted garage, this space was designed from the beginning as a finished living area and includes multiple closets, a half bath, and French doors leading to the covered patio. Whether you need a home office, media room, game room, second living area, homeschool space, creative studio, or guest retreat, this versatile room adapts to your lifestyle. Additional outdoor features include mature shade trees, privacy fencing, a covered patio, and a separate storage building for extra convenience. This exceptional former showcase home offers the perfect combination of space, modern updates, and flexible living in a floor plan that's truly one of a kind. **Available now!

The property manager

Nearby schools

Students who live in 5600 Lake Highlands Dr attend the following Waco Independent School District (Unified School District) public schools:
GreatSchools ratings are based on test scores and additional metrics when available.

5600 Lake Highlands Dr
By contacting this property, you agree to our Terms of Use. Visit our Privacy Portal for more information. When you click “Send message”, we’ll send your inquiry to the property manager so they can reach out and answer your questions.

Find similar homes

Spot something off?Good catch. Flag it and help keep listings legit.