5600 Kensington Way #104

5600 Kensington Way #104 — Photo 1
5600 Kensington Way #104 — Photo 2
5600 Kensington Way #104 — Photo 3
5600 Kensington Way #104 — Photo 4
5600 Kensington Way #104 — Photo 5
5600 Kensington Way #104 — Photo 6
5600 Kensington Way #104 — Photo 7
5600 Kensington Way #104 — Photo 8
5600 Kensington Way #104 — Photo 9
5600 Kensington Way #104 — Photo 10
5600 Kensington Way #104 — Photo 11
5600 Kensington Way #104 — Photo 12
5600 Kensington Way #104 — Photo 13
5600 Kensington Way #104 — Photo 14
5600 Kensington Way #104 — Photo 15
5600 Kensington Way #104 — Photo 16
5600 Kensington Way #104 — Photo 17
5600 Kensington Way #104 — Photo 18
5600 Kensington Way #104 — Photo 19
5600 Kensington Way #104 — Photo 20
5600 Kensington Way #104 — Photo 21
5600 Kensington Way #104 — Photo 22
5600 Kensington Way #104 — Photo 23
5600 Kensington Way #104 — Photo 24
5600 Kensington Way #104 — Photo 25
5600 Kensington Way #104 — Photo 26
5600 Kensington Way #104 — Photo 27
5600 Kensington Way #104 — Photo 28
5600 Kensington Way #104 — Photo 29
5600 Kensington Way #104 — Photo 30
5600 Kensington Way #104 — Photo 31
5600 Kensington Way #104 — Photo 32
5600 Kensington Way #104 — Photo 33
5600 Kensington Way #104 — Photo 34
5600 Kensington Way #104 — Photo 35

$3,500/ mo
Doesn't include deposits and fees
2 beds2 baths1074 sqft condo
5600 Kensington Way #104

Your booked tour

What you get

Pet-friendlyShared laundryParkingAir conditioningGym

Costs, fees, and lease terms

Lease terms

1+Year

Pets

  • Dogs

    Allowed
  • Cats

    Allowed

The neighborhood

About the building

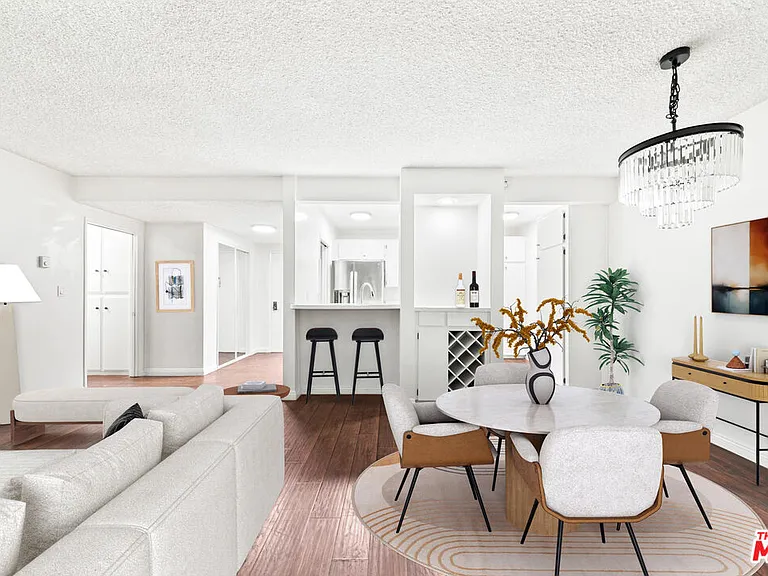
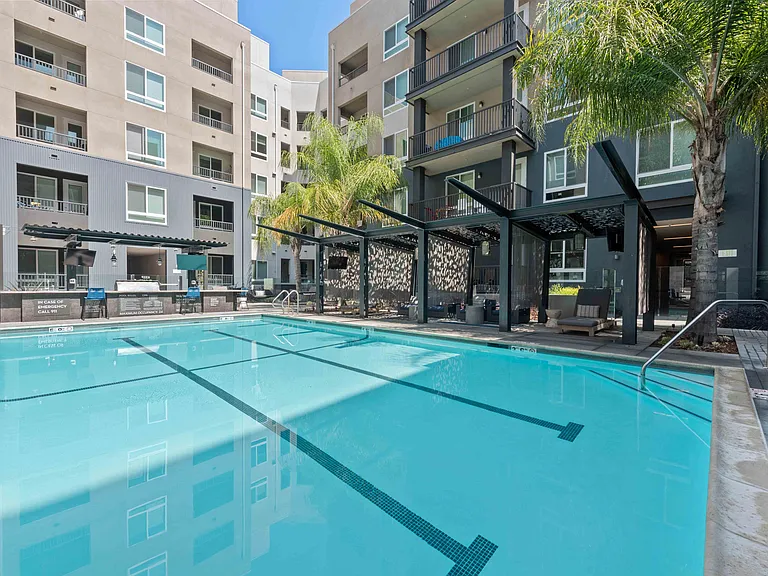
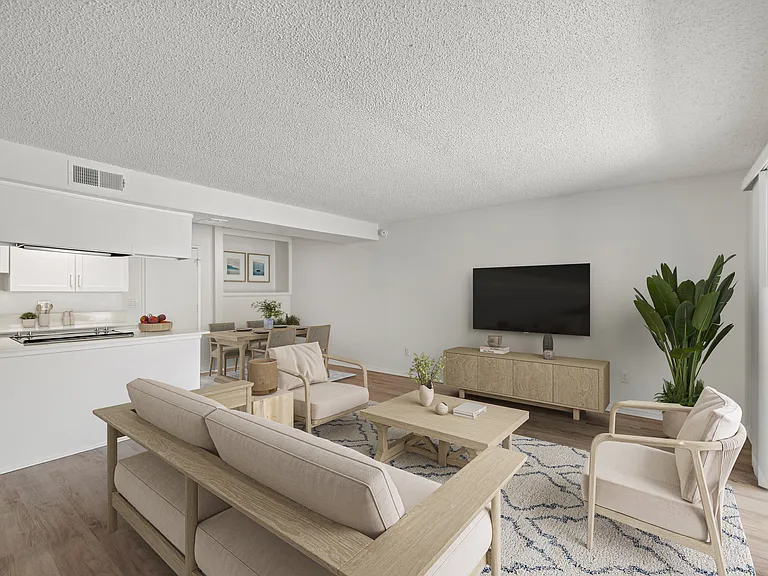
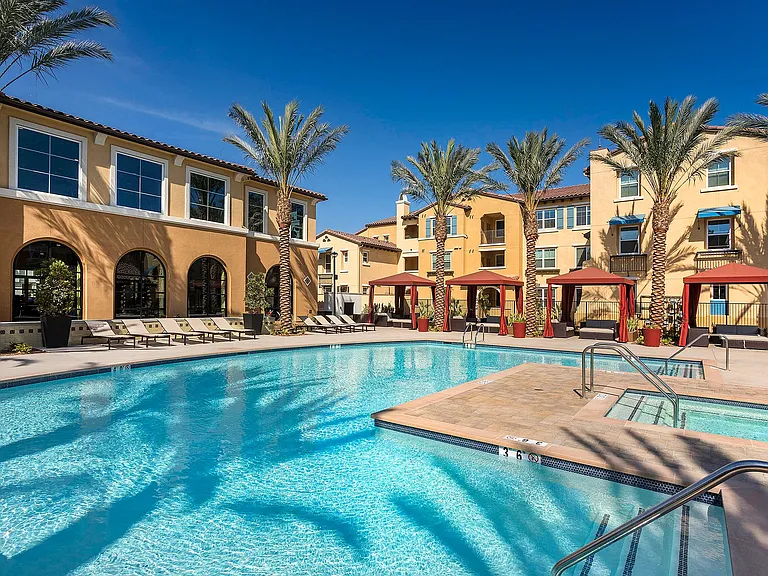
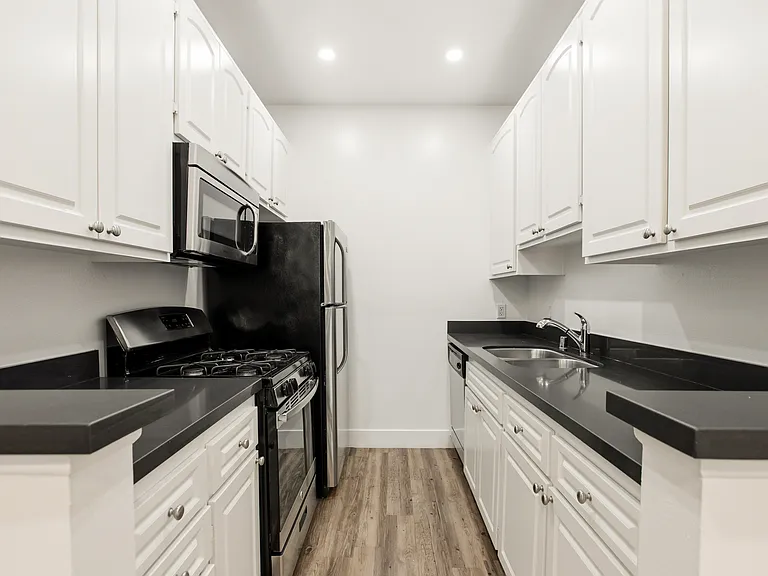
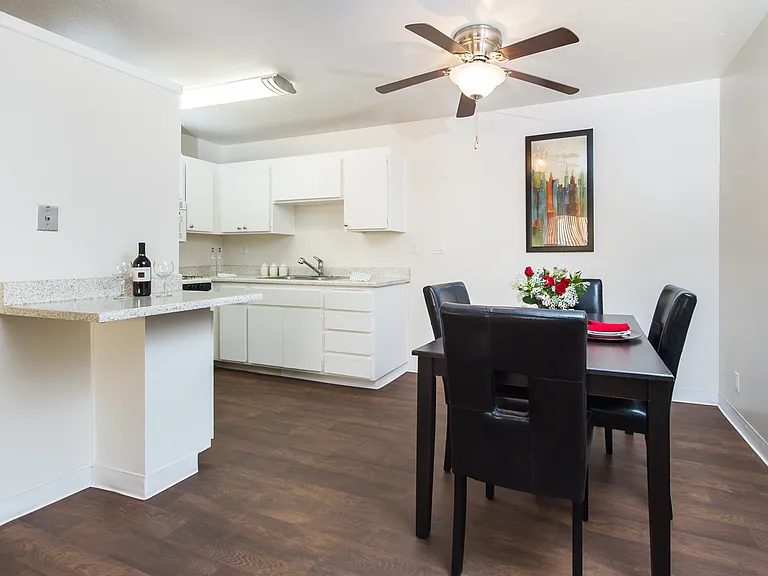
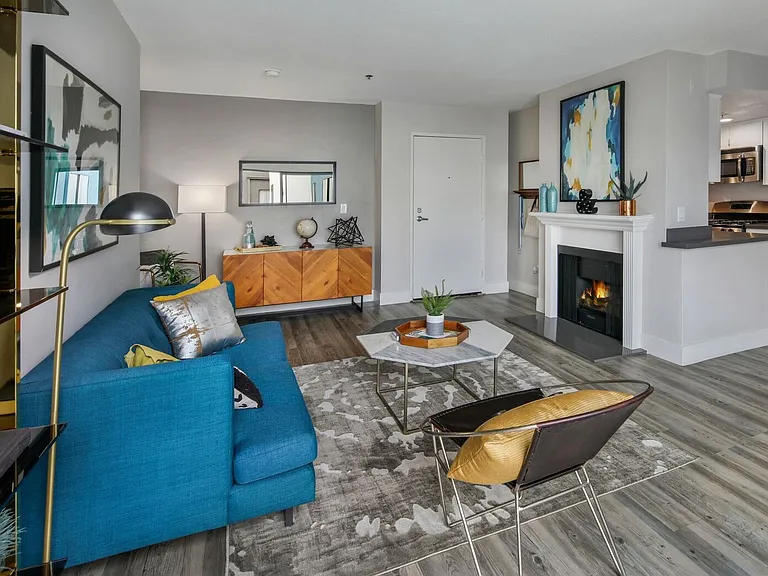
Location, Location, Location! Experience California living at its finest in the heart of Culver City's highly desirable Fox Hills neighborhood. Welcome to The Camelot, a community designed for the Southern California lifestyle, where open-air breezeways invite refreshing coastal breezes and natural ventilation.This tastefully updated 2-bedroom, 2-bath condo offers over 1,000 square feet of thoughtfully designed living space with an expansive, open floor plan. The spacious living and dining areas flow seamlessly to an inviting covered balcony, ideal for al fresco dining, entertaining, or simply relaxing outdoors. Large dual-pane windows and updated sliding glass doors flood the home with natural light while enhancing the seamless indoor-outdoor living experience.The well-appointed kitchen features stainless steel appliances, generous counter space, and ample cabinet storage, making everyday cooking and entertaining effortless. Adjacent to the kitchen, a dedicated dry bar enhances the living and dining areas, adding both style and functionality. Beyond the main living area, a convenient sliding-door closet leads into the hallway, where you'll find built-in storage, a full guest bathroom, and two generously sized bedrooms. The primary suite features a walk-in closet and a private en-suite bathroom. Both bedrooms open to a spacious shared balcony, providing a second private outdoor living space. The unit also includes two assigned parking spaces. Community amenities include beautifully maintained grounds, a sparkling pool and spa, fitness center, sauna, billiards room, recreation room, and community laundry facilities. Fox Hills Park is just steps away, offering walking paths, sports courts, playgrounds, picnic areas, and expansive green space. Westfield Culver City is just minutes away, offering premier shopping, dining, entertainment, and the convenience of Trader Joe's for everyday grocery needs. Enjoy effortless access to Downtown Culver City, Playa Vista, Silicon Beach, LAX, and the 405 Freeway. Don't miss this exceptional opportunity to lease this beautifully updated home in one of Culver City's most desirable communities.

The property manager

5600 Kensington Way #104
Rodeo Realty- Brentwood

Nearby schools

Students who live in 5600 Kensington Way #104 attend the following Culver City Unified School District public schools:

GreatSchools ratings are based on test scores and additional metrics when available.

5600 Kensington Way #104

By contacting this property, you agree to our Terms of Use. Visit our Privacy Portal for more information. When you click “Send message”, we’ll send your inquiry to the property manager so they can reach out and answer your questions.

Find similar homes

Similar listings comparison

This listing

5600 Kensington Way #104

Studio$1,480+$2,616+$2,495+
1 bed$1,688+$2,131+$2,845+$3,070+$2,913$2,720+
2 beds$3,500$1,896+$4,100+$2,632+$2,984$3,725+$3,895+$3,011+$3,545+
Total monthly price
Total price
Distance1.7 miles away5.4 miles away3.9 miles away4.7 miles away3.7 miles away5.7 miles away2.2 miles away2.2 miles away
PetsCats and Dogs AllowedCats and Dogs AllowedNo Pets AllowedCats and Dogs AllowedCats and Dogs AllowedCats and Dogs AllowedCats and Dogs Allowed
LaundrySharedIn UnitIn UnitSharedIn UnitIn UnitIn UnitIn UnitIn Unit
SecurityGated EntryControlled AccessControlled AccessDoorman, Night Patrol, Gated EntryGated Entry, Controlled AccessGated Entry, Controlled AccessControlled Access
A/CYesYesYes
DishwasherYesYesYesYesYesYes
ParkingYesYesYesYesYesYesYesYes
GymYesYesYesYesYesYesYes
PoolYesYesYesYesYesYes
Spot something off?Good catch. Flag it and help keep listings legit.