56 Valleyscape Dr

56 Valleyscape Dr — Photo 1
56 Valleyscape Dr — Photo 2
56 Valleyscape Dr — Photo 3
56 Valleyscape Dr — Photo 4
56 Valleyscape Dr — Photo 5
56 Valleyscape Dr — Photo 6
56 Valleyscape Dr — Photo 7
56 Valleyscape Dr — Photo 8
56 Valleyscape Dr — Photo 9
56 Valleyscape Dr — Photo 10
56 Valleyscape Dr — Photo 11
56 Valleyscape Dr — Photo 12
56 Valleyscape Dr — Photo 13
56 Valleyscape Dr — Photo 14
56 Valleyscape Dr — Photo 15
56 Valleyscape Dr — Photo 16
56 Valleyscape Dr — Photo 17
56 Valleyscape Dr — Photo 18
56 Valleyscape Dr — Photo 19
56 Valleyscape Dr — Photo 20
56 Valleyscape Dr — Photo 21
56 Valleyscape Dr — Photo 22
56 Valleyscape Dr — Photo 23
56 Valleyscape Dr — Photo 24
56 Valleyscape Dr — Photo 25
56 Valleyscape Dr — Photo 26
56 Valleyscape Dr — Photo 27
56 Valleyscape Dr — Photo 28
56 Valleyscape Dr — Photo 29
56 Valleyscape Dr — Photo 30
56 Valleyscape Dr — Photo 31
56 Valleyscape Dr — Photo 32
56 Valleyscape Dr — Photo 33
56 Valleyscape Dr — Photo 34
56 Valleyscape Dr — Photo 35
56 Valleyscape Dr — Photo 36
56 Valleyscape Dr — Photo 37
56 Valleyscape Dr — Photo 38
56 Valleyscape Dr — Photo 39
56 Valleyscape Dr — Photo 40
56 Valleyscape Dr — Photo 41
56 Valleyscape Dr — Photo 42
56 Valleyscape Dr — Photo 43
56 Valleyscape Dr — Photo 44
56 Valleyscape Dr — Photo 45
56 Valleyscape Dr — Photo 46
56 Valleyscape Dr — Photo 47
56 Valleyscape Dr — Photo 48
56 Valleyscape Dr — Photo 49
56 Valleyscape Dr — Photo 50

$4,200/ mo
Doesn't include deposits and fees
5 beds5 bathshouse
56 Valleyscape Dr
Your booked tour

What you get

ParkingAir conditioningPool

Costs, fees, and lease terms

The neighborhood

About the building

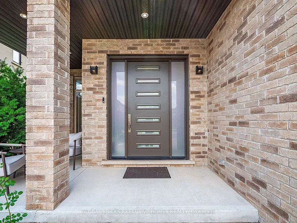
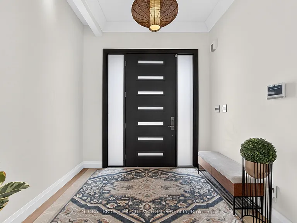
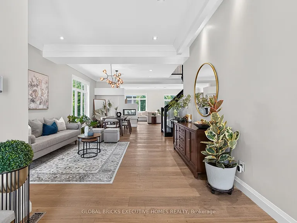
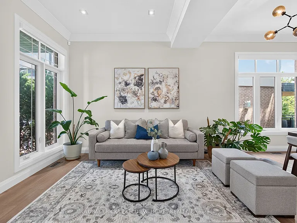
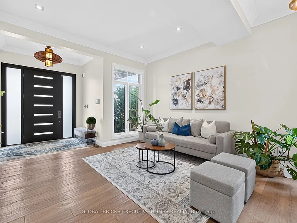
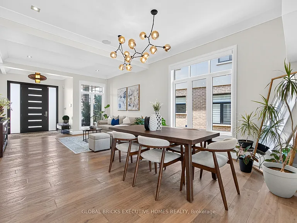
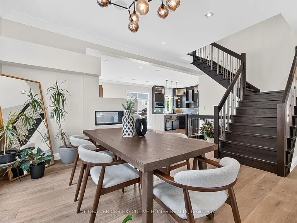
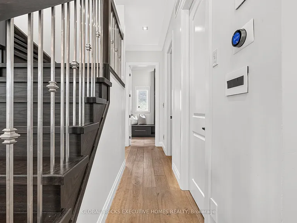
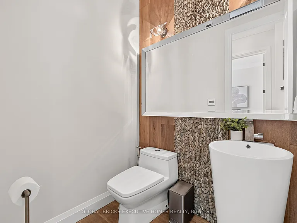
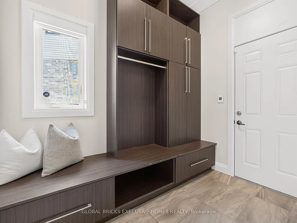
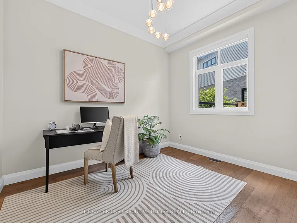
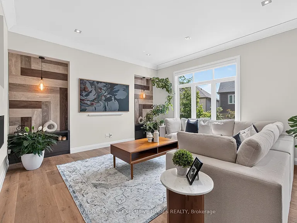
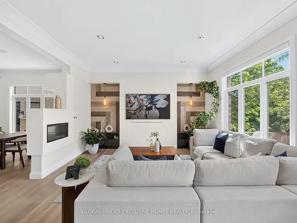
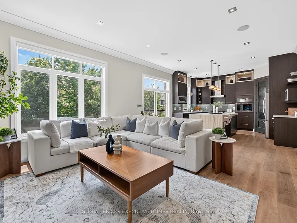
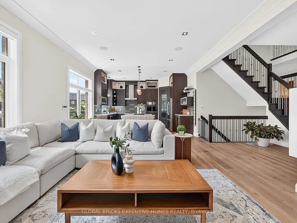
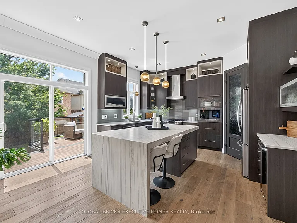
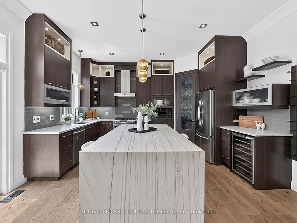
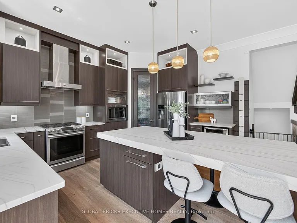
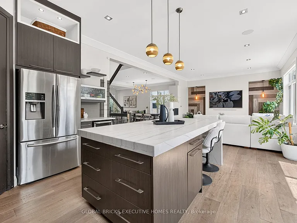
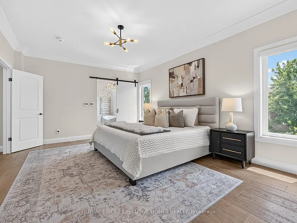
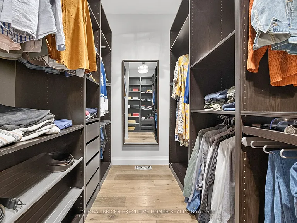
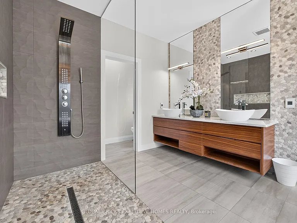
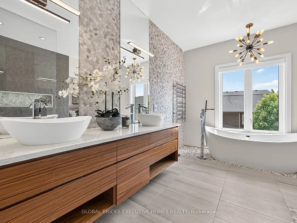
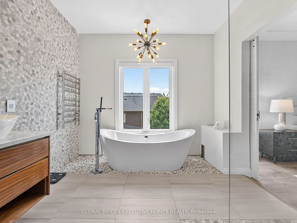
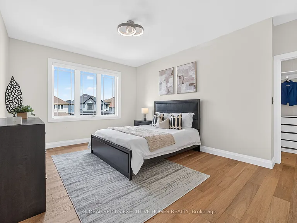
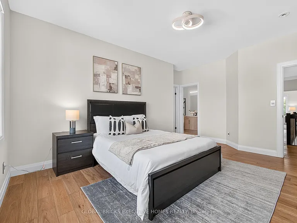
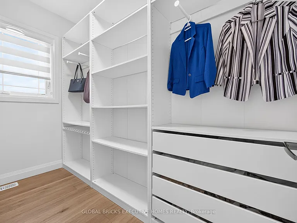
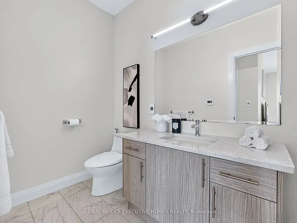
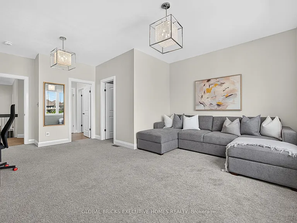
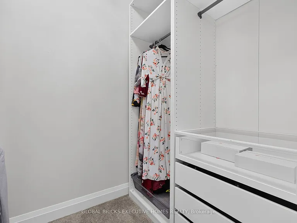
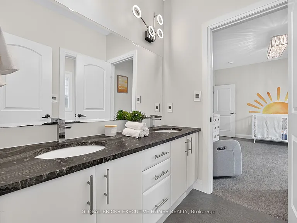
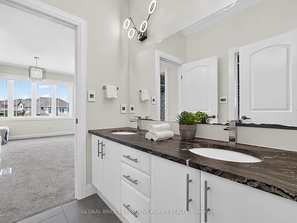
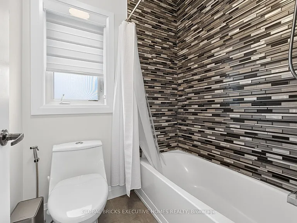
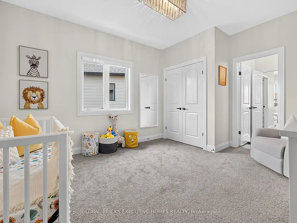
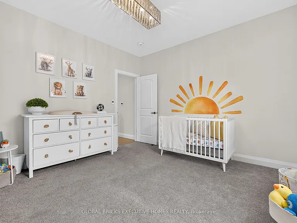
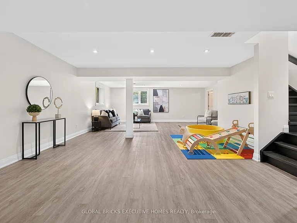
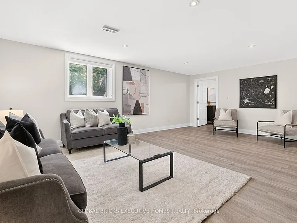
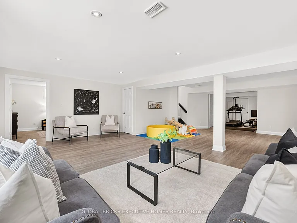
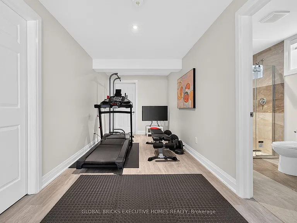
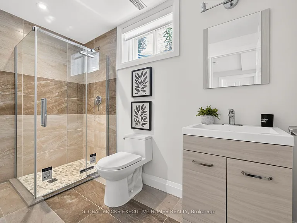
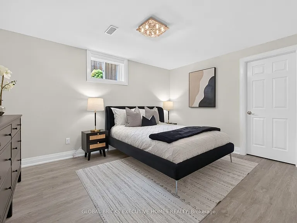
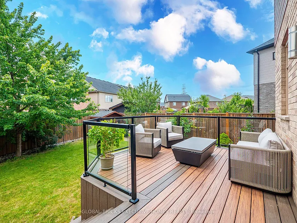
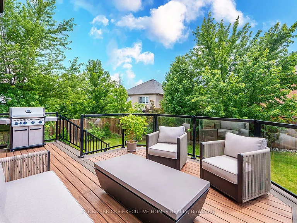
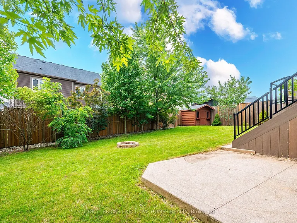
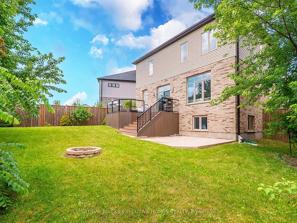
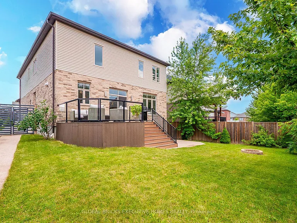
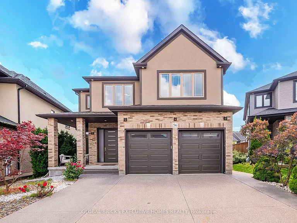
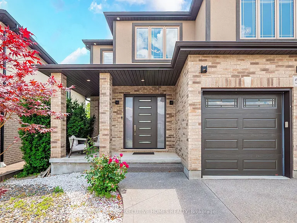
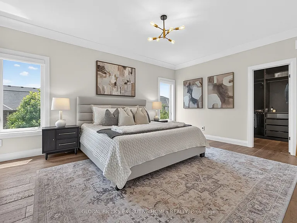
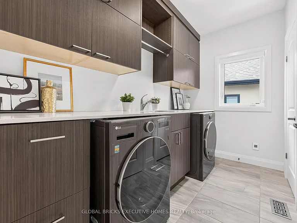
CUSTOM-BUILT LUXURY HOME With Over 4500 sqft Of Living Space! Nestled on a pie - shape dlot in the coveted Doon South area, this meticulously designed home boasts 4+1 bedrooms, 4.5 bathrooms, a professional composite deck with glass railings, spacious lookout basement, custom walk-in closets, custom motorized blinds, and a stunning second-floor laundry. The main floor features a bright, open-concept design with wide-plank hardwood and 10-footceilings, along with a large living and dining area, exquisitely appointed powder room, versatile office space, and practical mudroom. The kitchen flauntsfloor-to-ceiling cabinets, granite countertops, a waterfall island, high-end appliances, and a large pantry. 4 spacious bedrooms make up the second floor, with a lavish primary suite featuring a spa-like ensuite with a freestanding tub and large walk-incloset.2 bedrooms are connected by a Jack and Jill bathroom, while the 4th bedroom featuresa3-piece ensuite and large walk-in closet. The sprawling look-out basement providesover1000sqft of additional living space with a 5th bedroom, full bathroom, rec area, play area, and large living area. Surrounded by exceptional schools, numerous parks and amenities (including proximity to the soon-to-open Cowan Recreation Centre), and minutes from Hwy 401, this home offers unparalleled elegance with a convenient location. Schedule your viewing today!

The property manager

Nearby schools

56 Valleyscape Dr
By contacting this property, you agree to our Terms of Use. Visit our Privacy Portal for more information. When you click “Send message”, we’ll send your inquiry to the property manager so they can reach out and answer your questions.
Find similar homes

Spot something off?Good catch. Flag it and help keep listings legit.