5584 Justine Pl

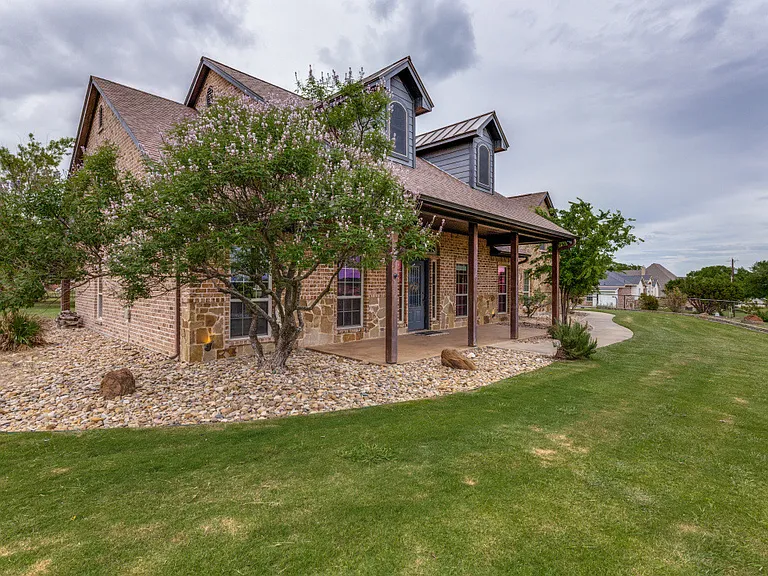
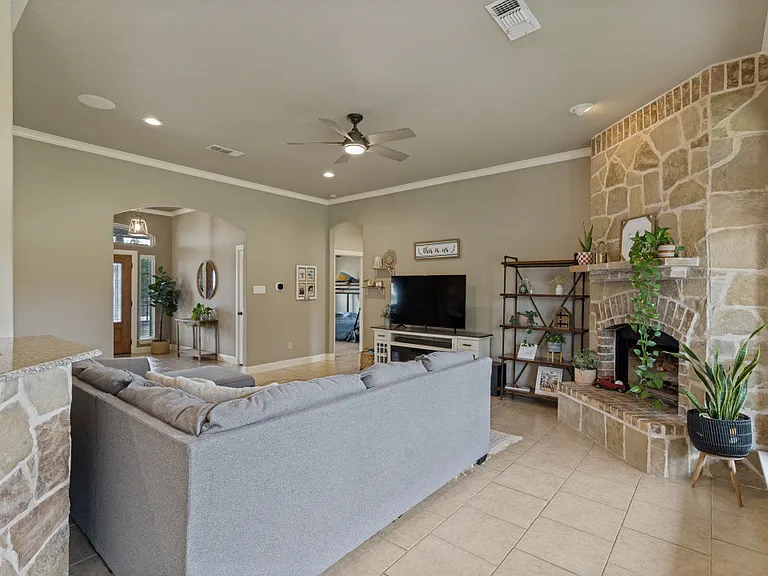
5584 Justine Pl — Photo 1
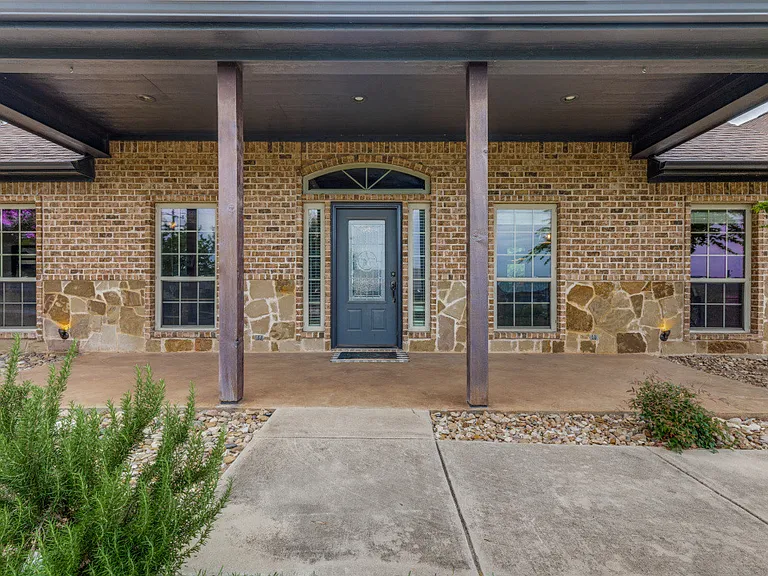
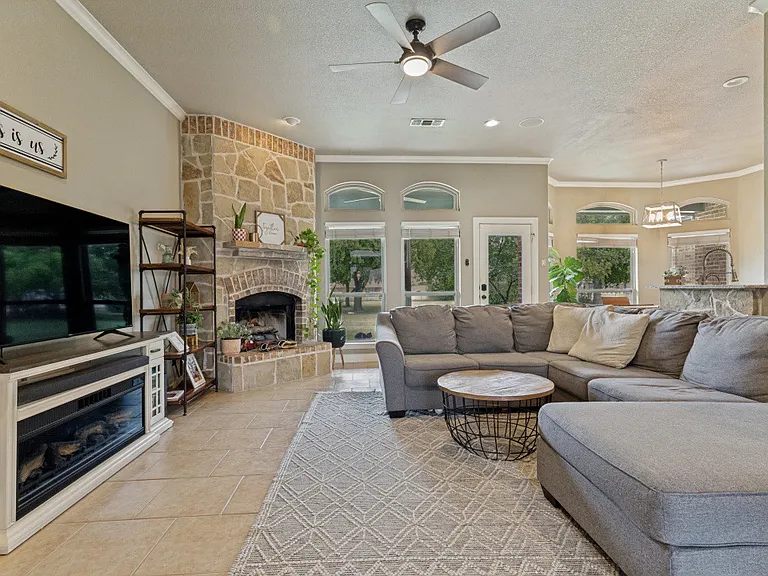
5584 Justine Pl — Photo 2
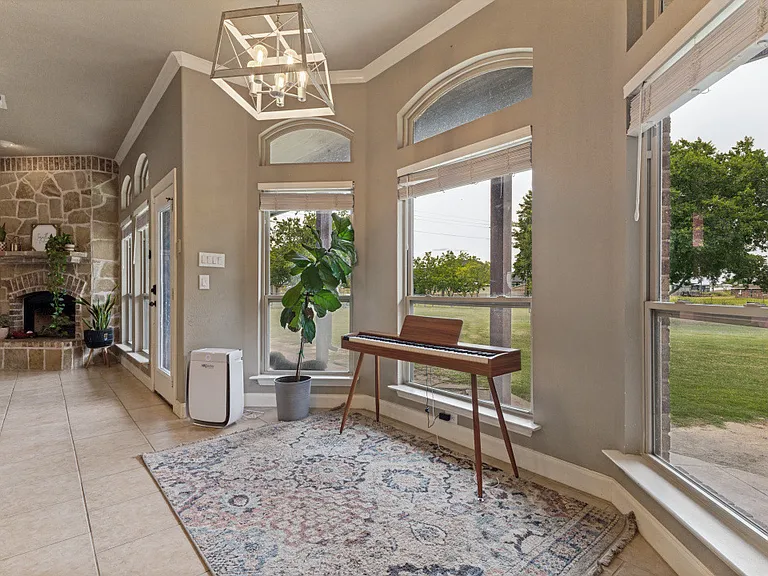
5584 Justine Pl — Photo 3
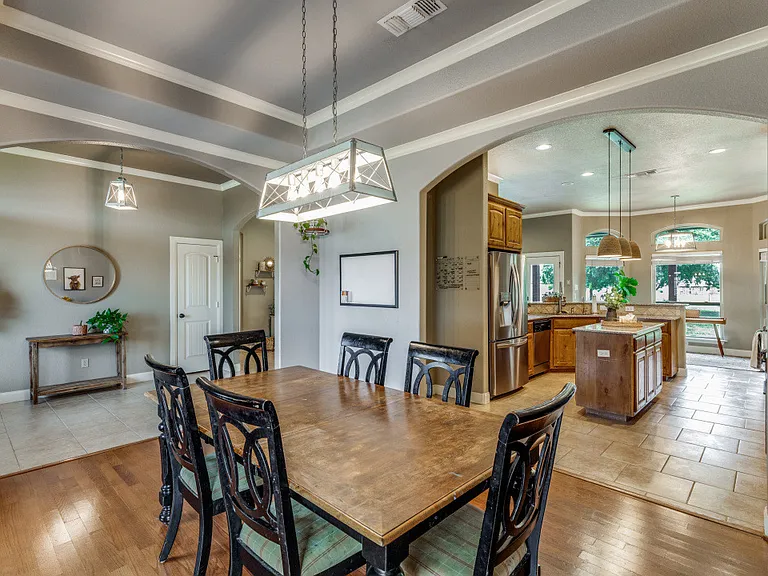
5584 Justine Pl — Photo 4
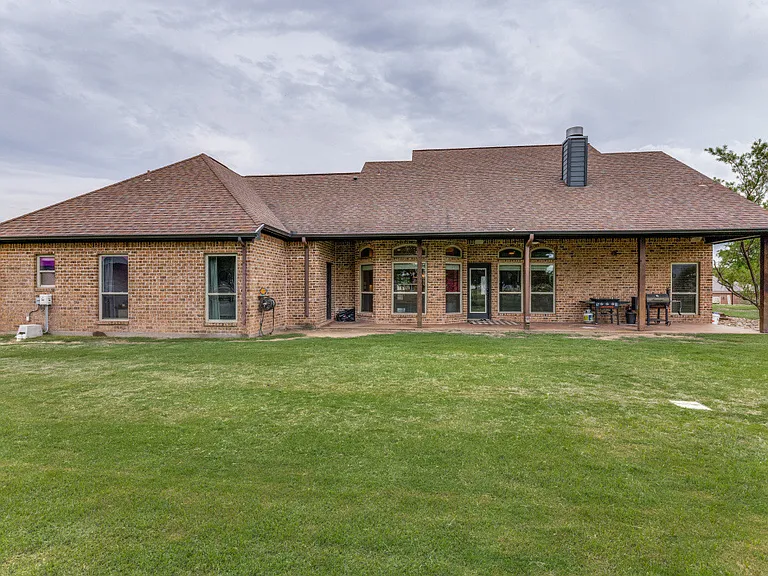
Back of house
5584 Justine Pl — Photo 6
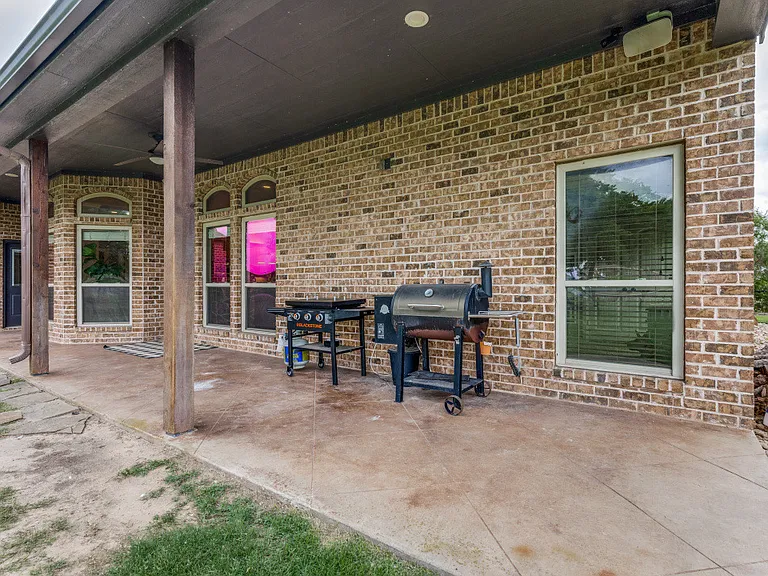
Backyard
5584 Justine Pl — Photo 8
5584 Justine Pl — Photo 9
5584 Justine Pl — Photo 10
5584 Justine Pl — Photo 11
5584 Justine Pl — Photo 12
5584 Justine Pl — Photo 13
5584 Justine Pl — Photo 14
5584 Justine Pl — Photo 15
5584 Justine Pl — Photo 16
5584 Justine Pl — Photo 17
5584 Justine Pl — Photo 18
5584 Justine Pl — Photo 19
5584 Justine Pl — Photo 20
5584 Justine Pl — Photo 21
5584 Justine Pl — Photo 22
5584 Justine Pl — Photo 23
5584 Justine Pl — Photo 24
5584 Justine Pl — Photo 25
5584 Justine Pl — Photo 26
5584 Justine Pl — Photo 27
5584 Justine Pl — Photo 28
5584 Justine Pl — Photo 29
5584 Justine Pl — Photo 30
5584 Justine Pl — Photo 31
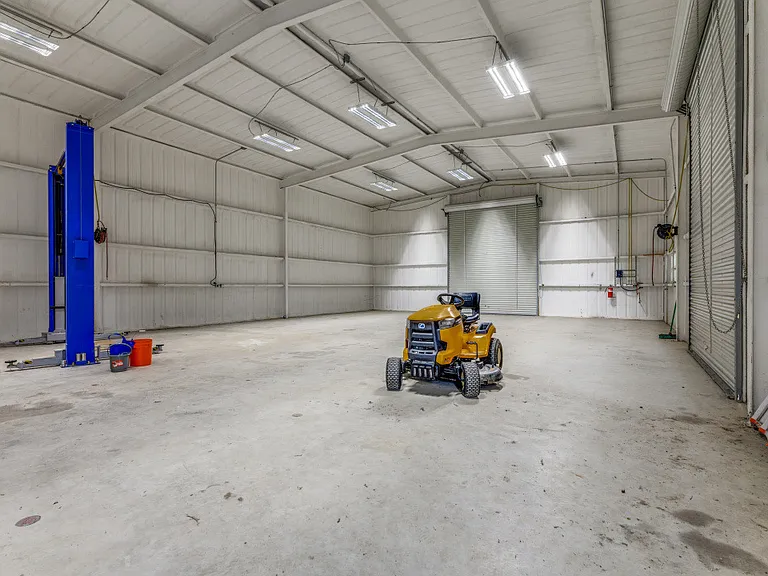
optional shop for lease $1500 month
5584 Justine Pl — Photo 33
5584 Justine Pl — Photo 34
5584 Justine Pl — Photo 35
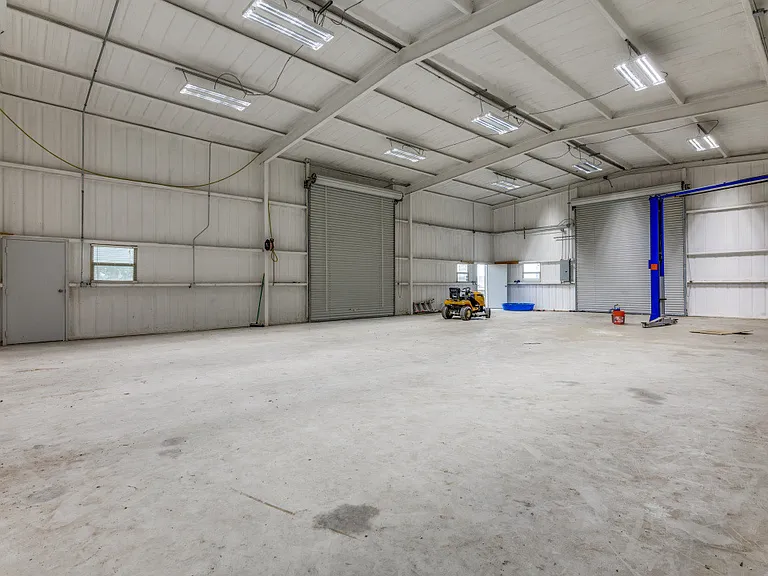
Inside option shop space with car lift
5584 Justine Pl — Photo 37
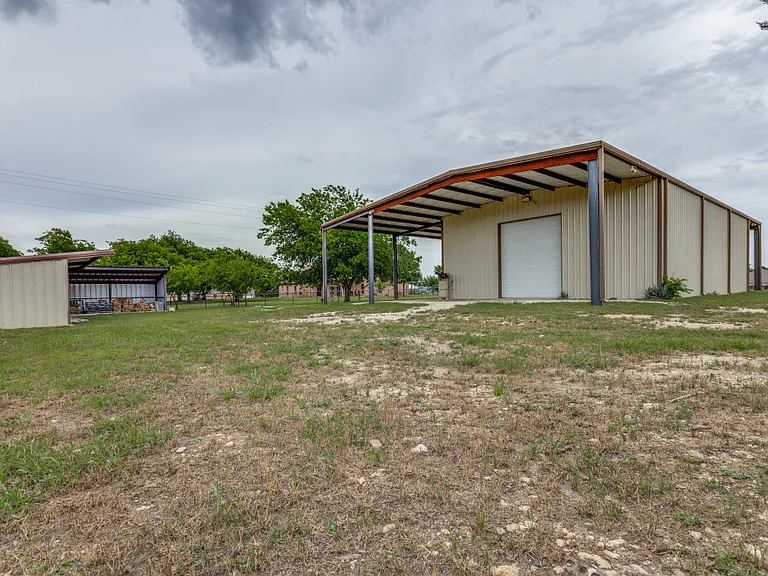
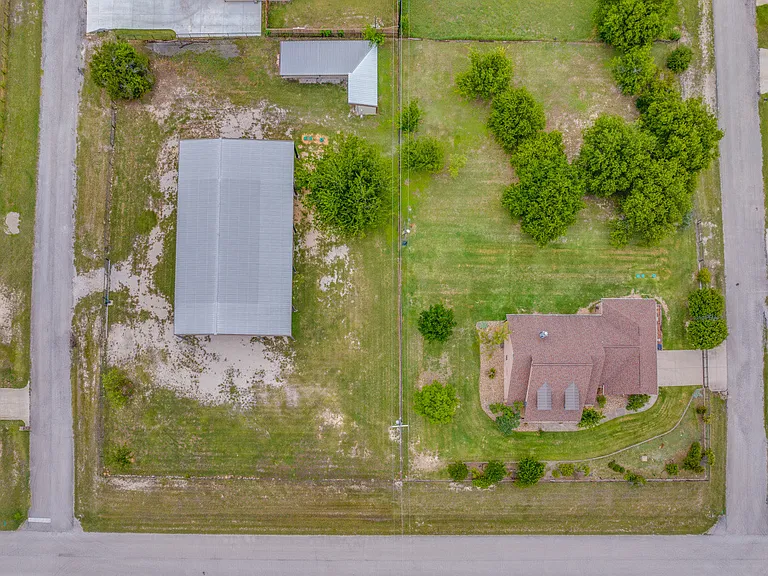
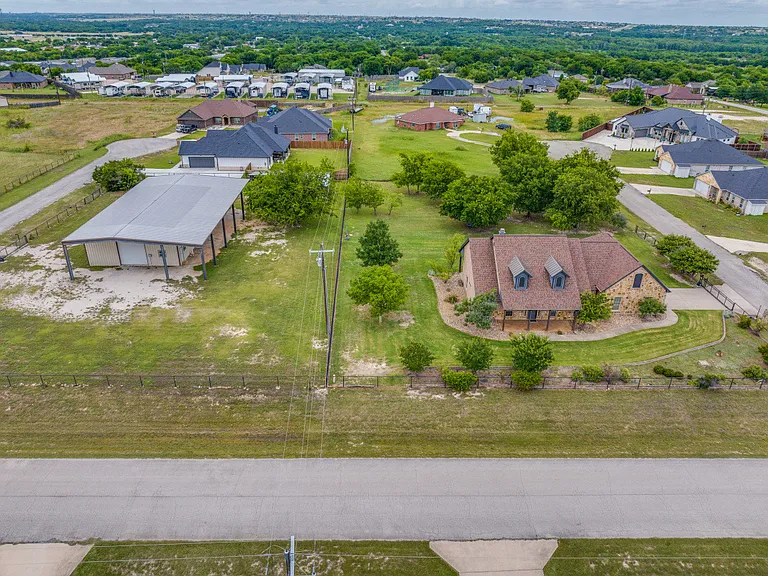
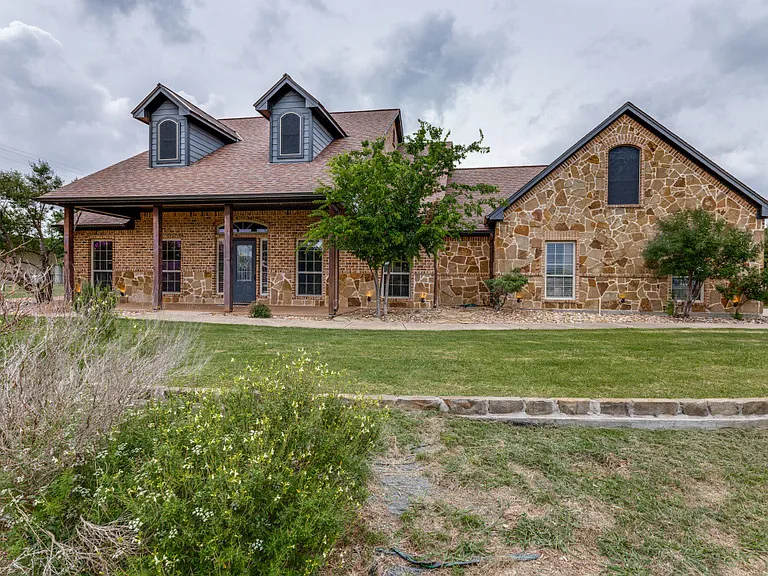
House on right and shop on the left

$2,950/ mo
Doesn't include deposits and fees
4 beds2 baths2401 sqft house
5584 Justine Pl
Your booked tour

What you get

Pet-friendlyLaundryParkingAir conditioning

Costs, fees, and lease terms

Lease terms

Monthly Rent: $2,950 Lease Term: Minimum one-year lease Security Deposit: $2,950 Tenant is responsible for all utilities. No smoking is permitted on the property. Pets are welcome with Landlord approval and an additional pet deposit. Applicants are subject to a rental application, credit, income, and background screening. Renters insurance may be required prior to move-in.

Pricing comparison

$1760

At $2,950, this listing is priced $1760 more than the current market rate for a 4 bedroom home in Benbrook.

Pets

  • Dogs

    Allowed
  • Cats

    Allowed

The neighborhood

About the building

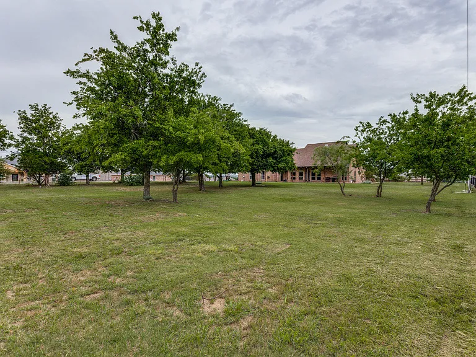
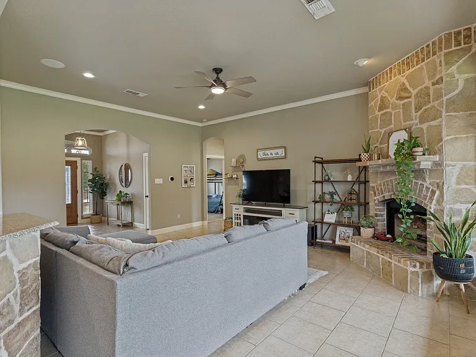
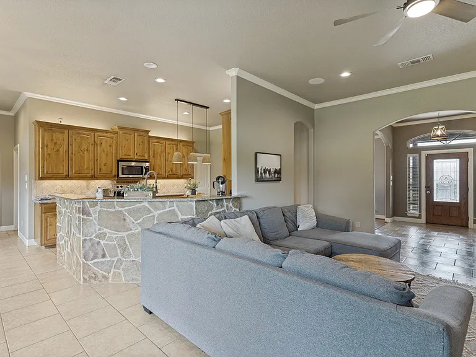
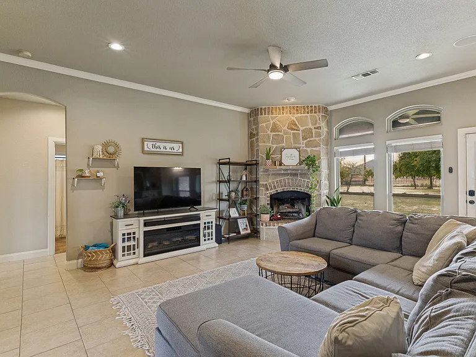
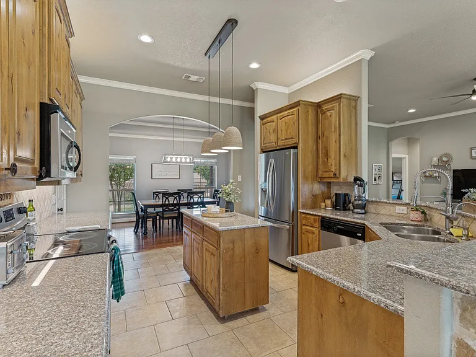
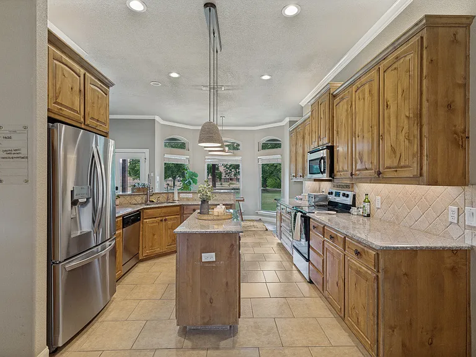
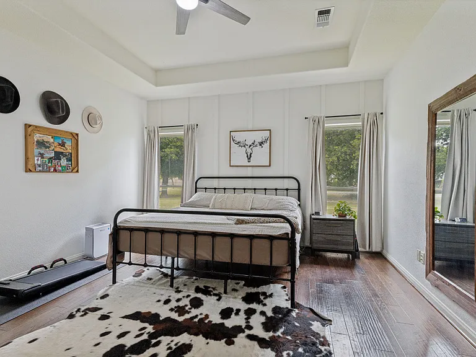
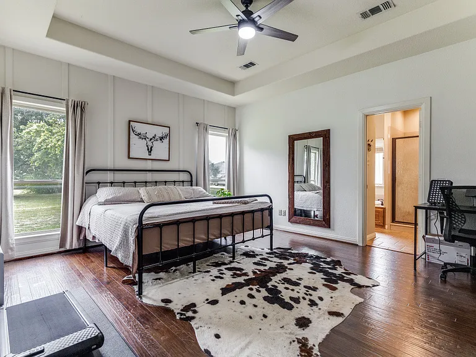
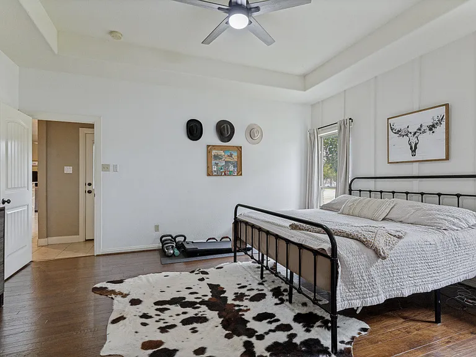
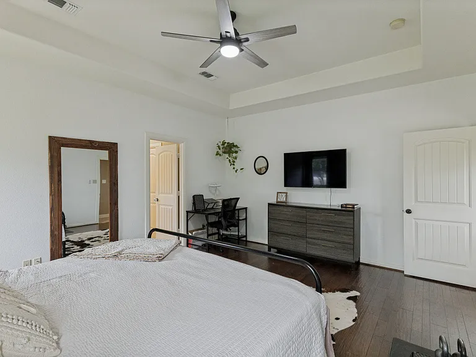
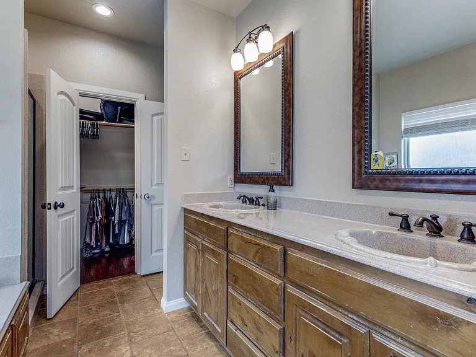
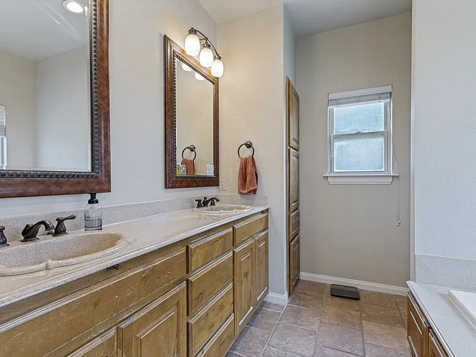
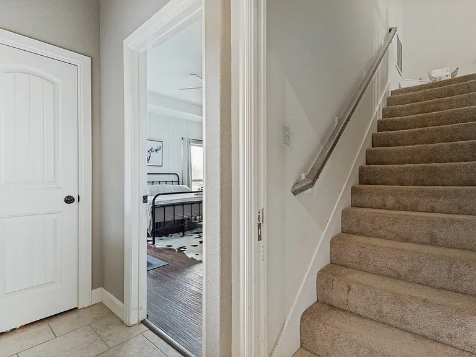
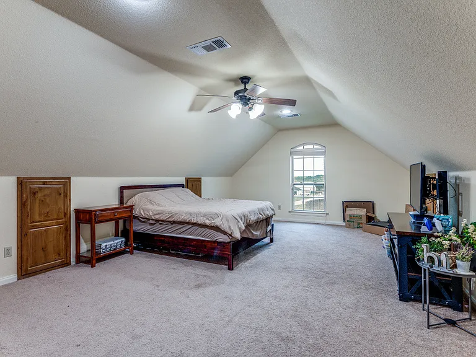
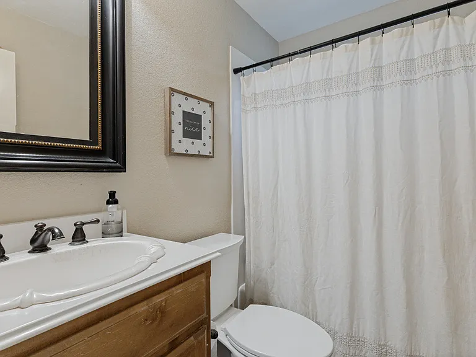
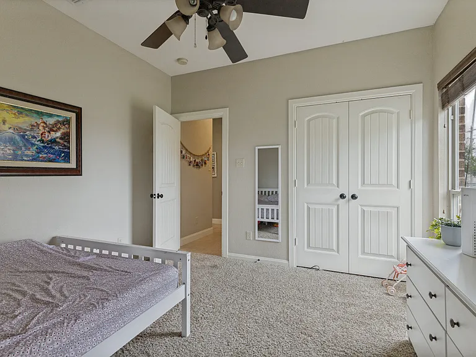
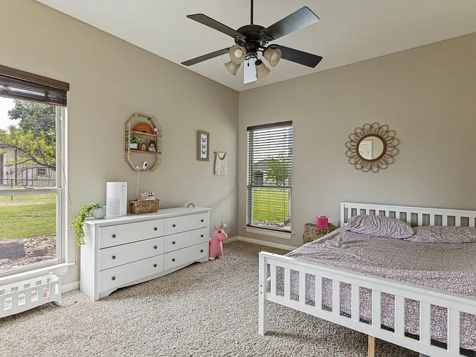
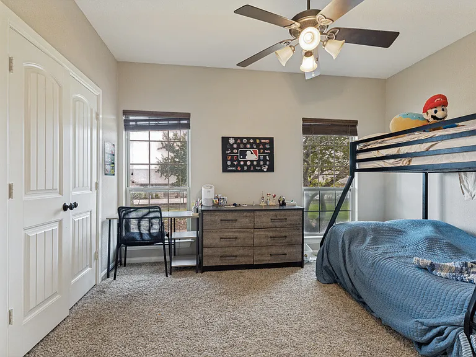
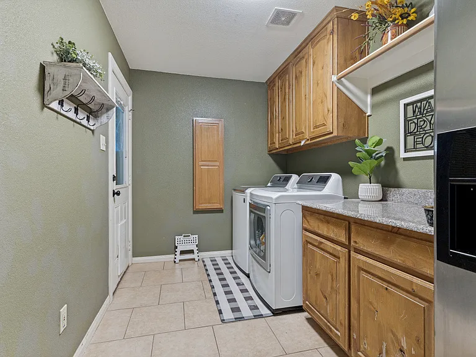
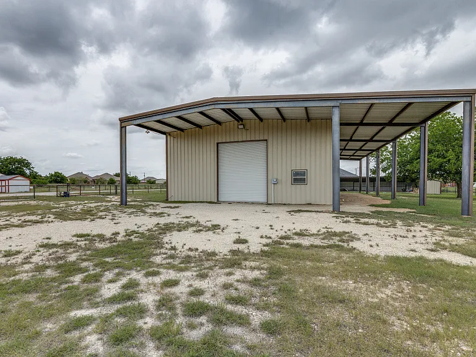
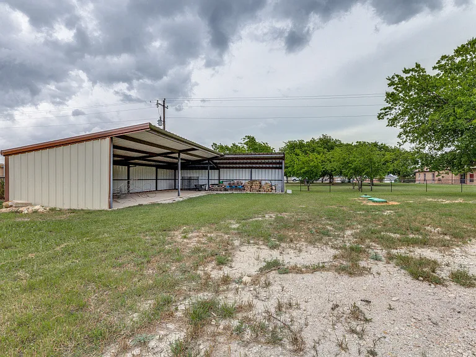
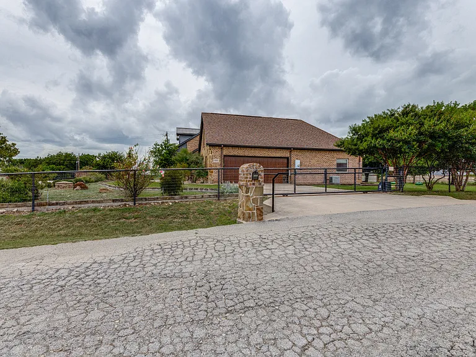
Beautiful home In Pyramid Acres. Set on 1 acre lot. Ready August 1st. Inside, you'll find 3 bedrooms, 2 bathrooms, and a huge upstairs game room that could also be used as a 4th bedroom, home office, media room, or extra living space. The open-concept kitchen features granite countertops, plenty of cabinet storage, and a great flow into the living room, where a beautiful stone-faced wood-burning fireplace adds warmth and character. The secondary bedrooms are located on the opposite side of the home, creating a private and practical split-bedroom layout. Separate laundry room and 2 car garage with side entrance. Property is full fenced with electronic gate for driveway. Over the past couple of years, the property has seen major updates, including a new septic system and a new HVAC system. Optional 2,500 sq. ft. of insulated shop space, RV doors on both ends, roof and overhang coverage totaling approximately 5,000 sq. ft. located next to house on separate lot. $800 per month additional

The property manager

5584 Justine Pl

By contacting this property, you agree to our Terms of Use. Visit our Privacy Portal for more information. When you click “Send message”, we’ll send your inquiry to the property manager so they can reach out and answer your questions.

Find similar homes

Spot something off?Good catch. Flag it and help keep listings legit.