5569 Wolfpack Aly

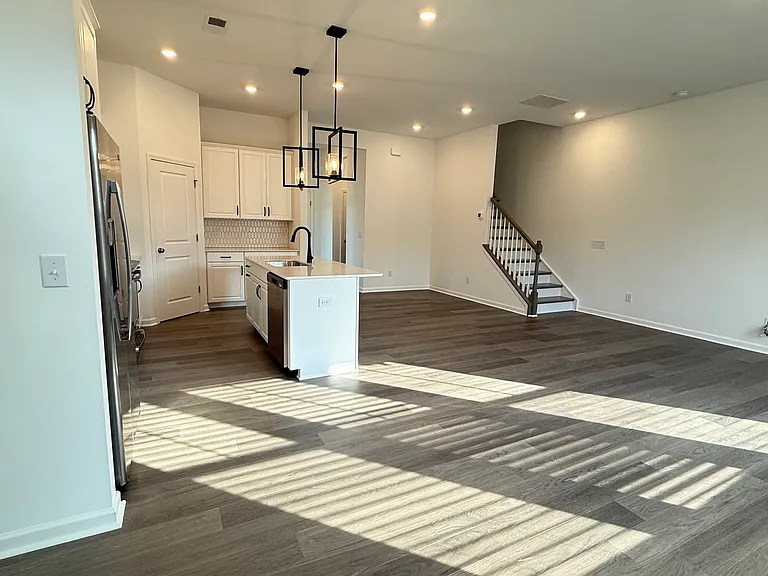
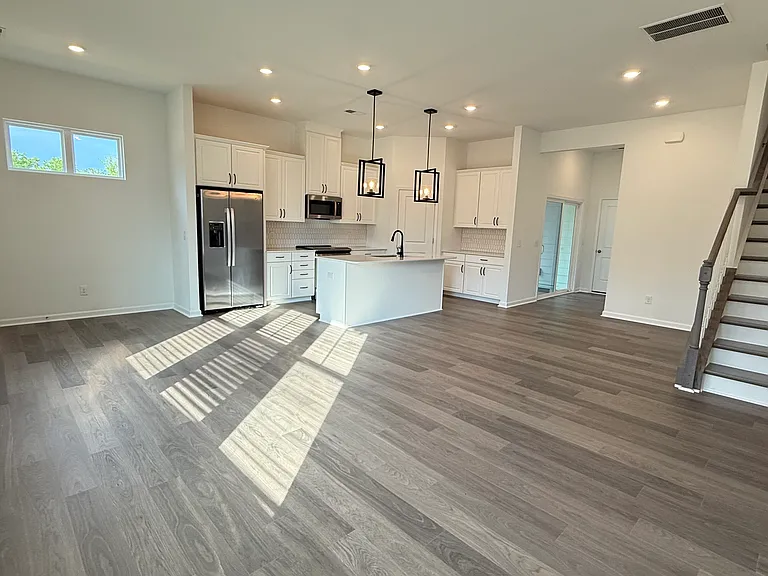
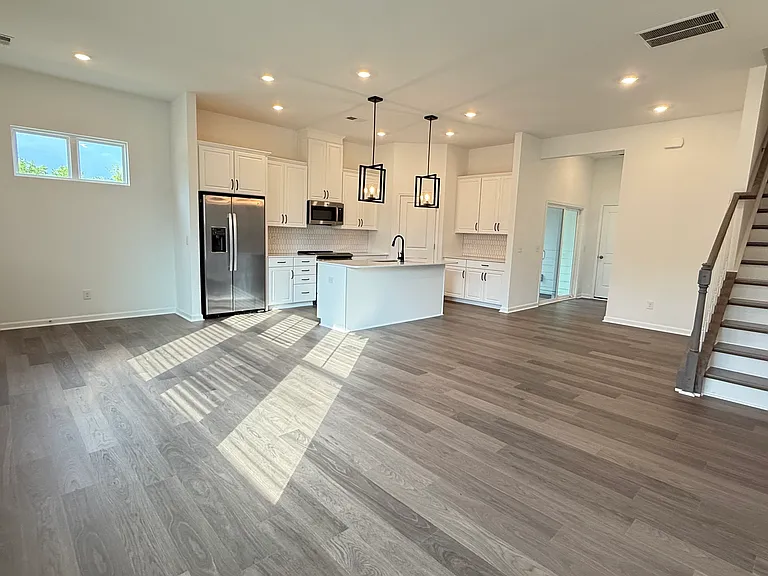
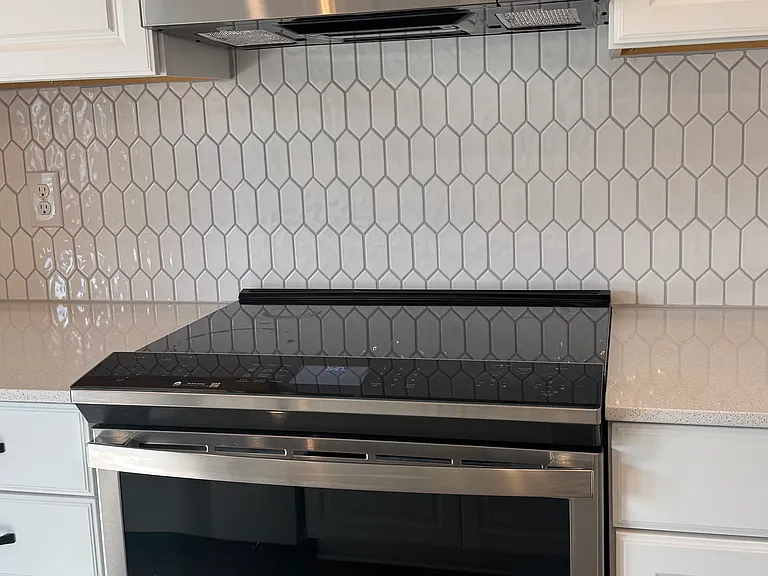
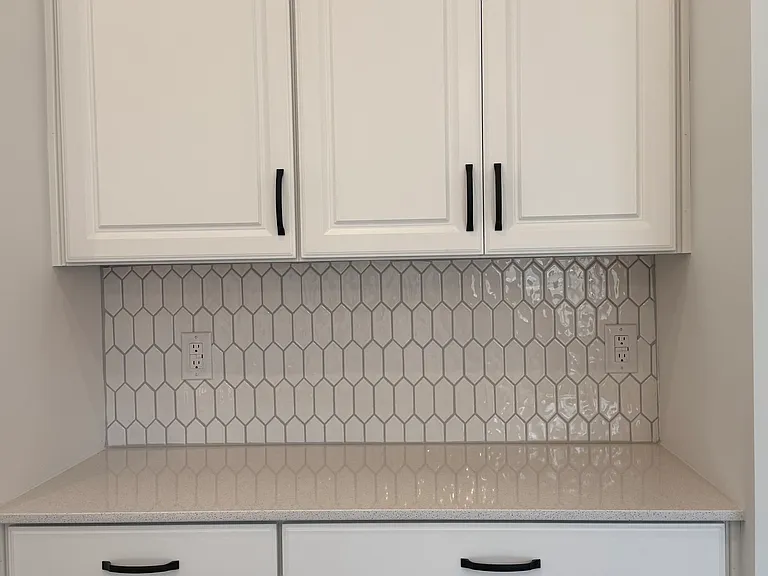
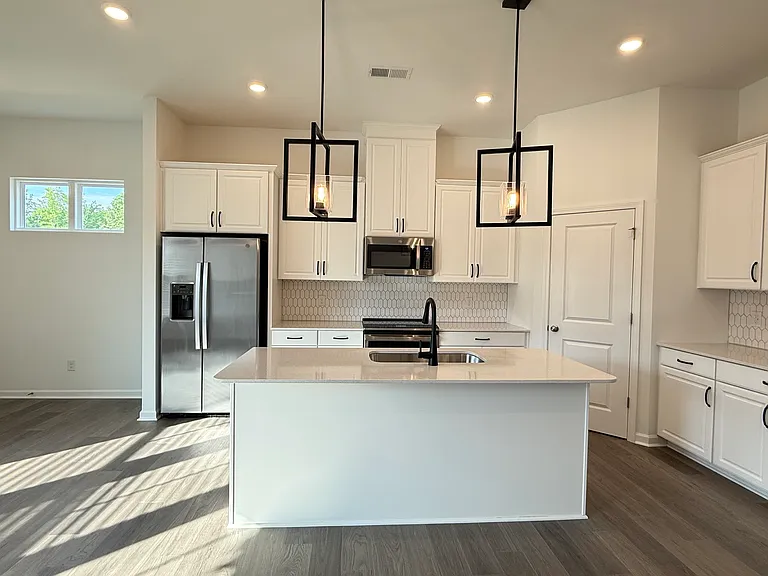
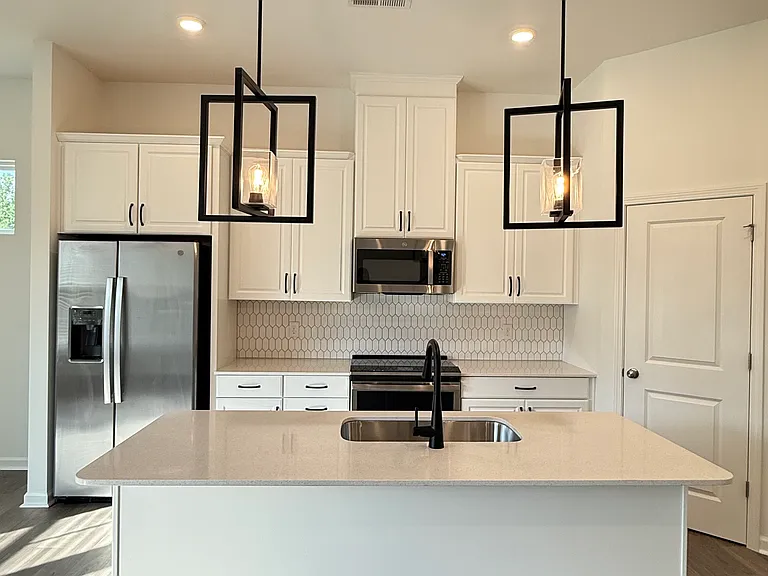
Chef's kitchen featuring quartz countertops, a large center island, stainless steel GE appliances, and designer lighting.
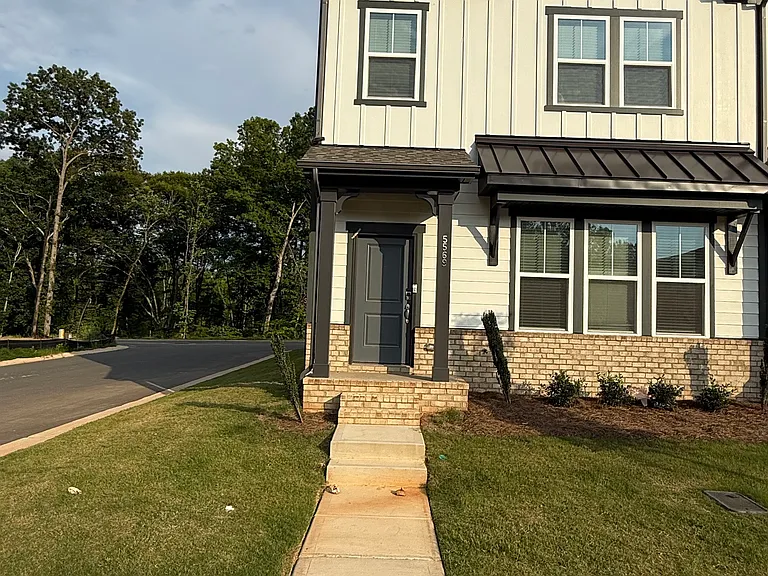
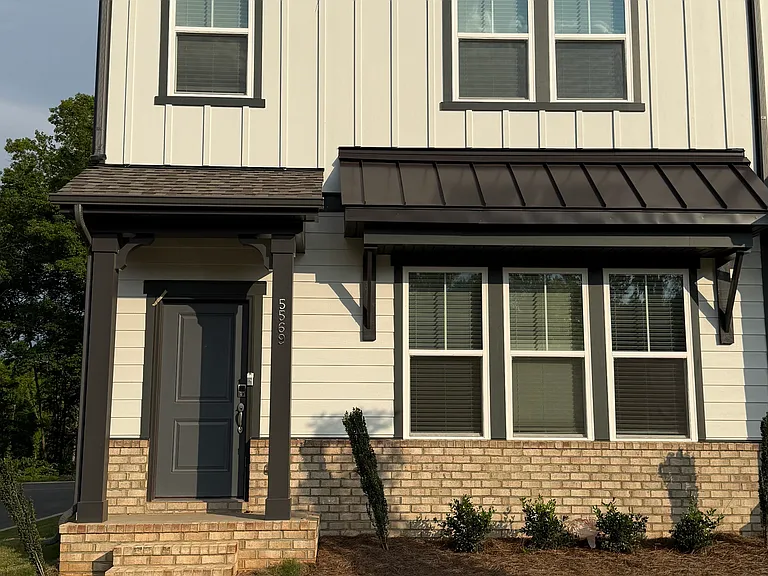
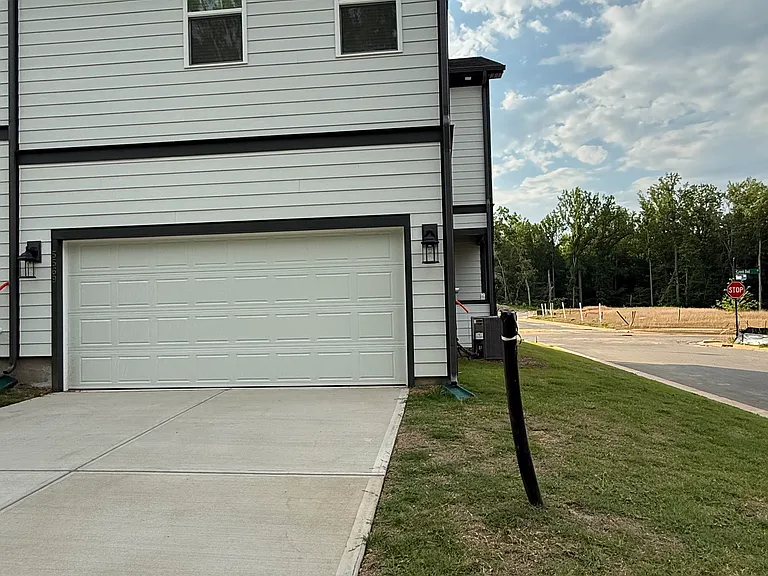
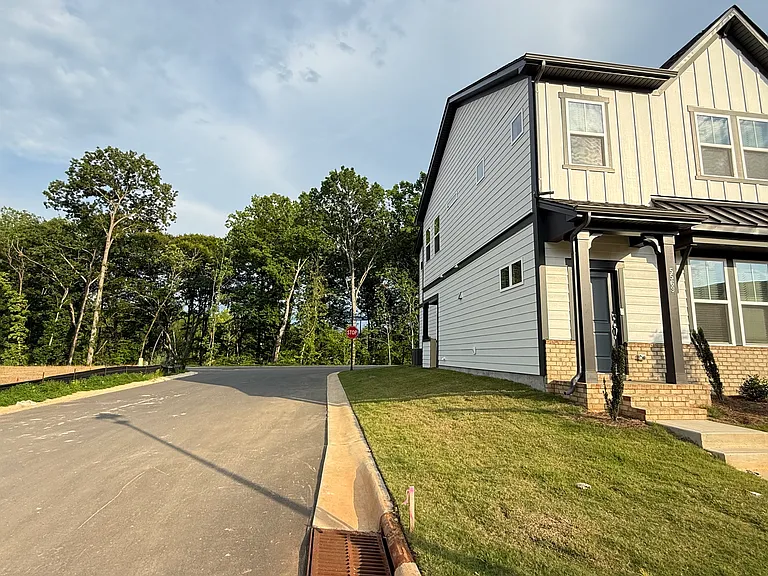
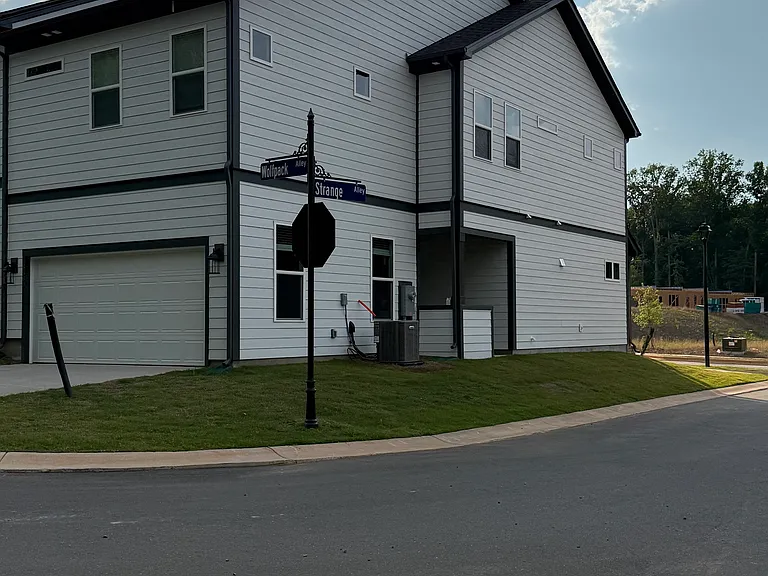
Beautiful modern townhome with covered front porch, two-car garage, and professionally landscaped exterior.
5569 Wolfpack Aly — Photo 4
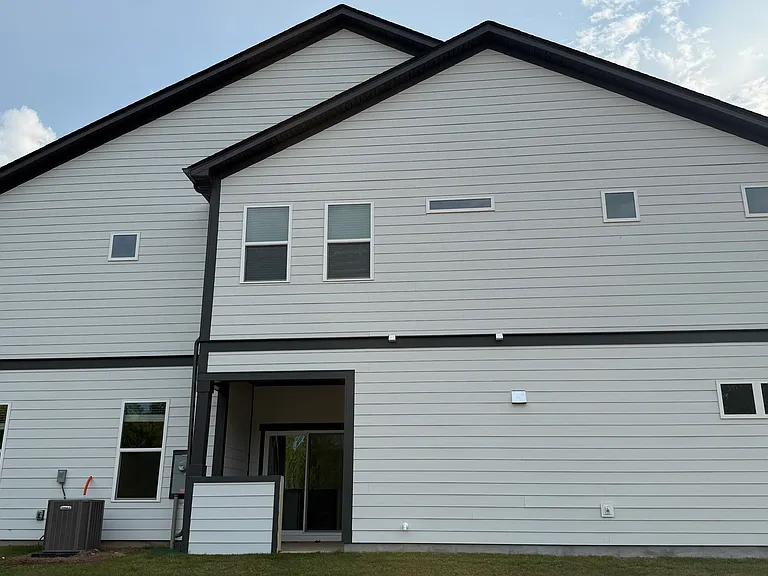
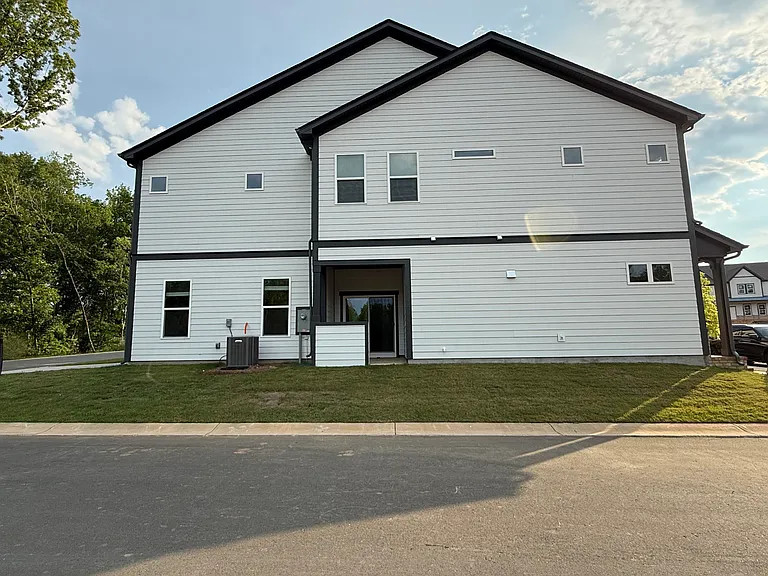
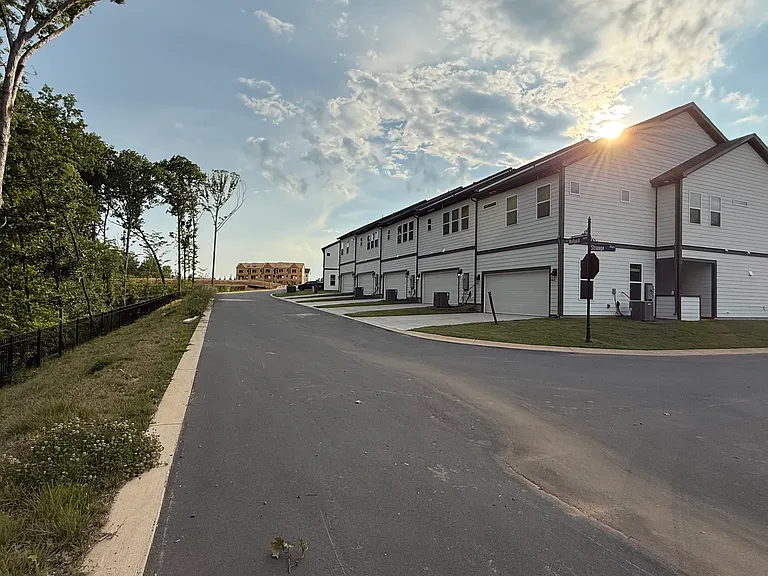
End-unit townhome offering added privacy, extra windows, and abundant natural light.
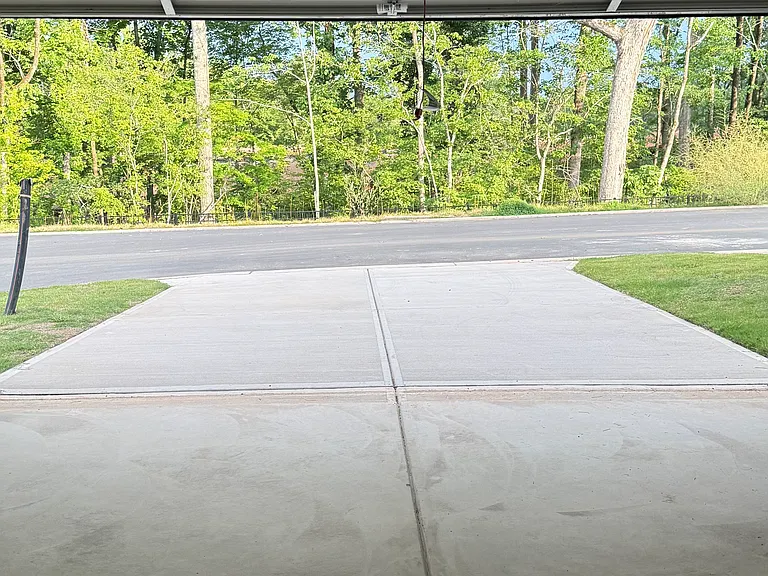
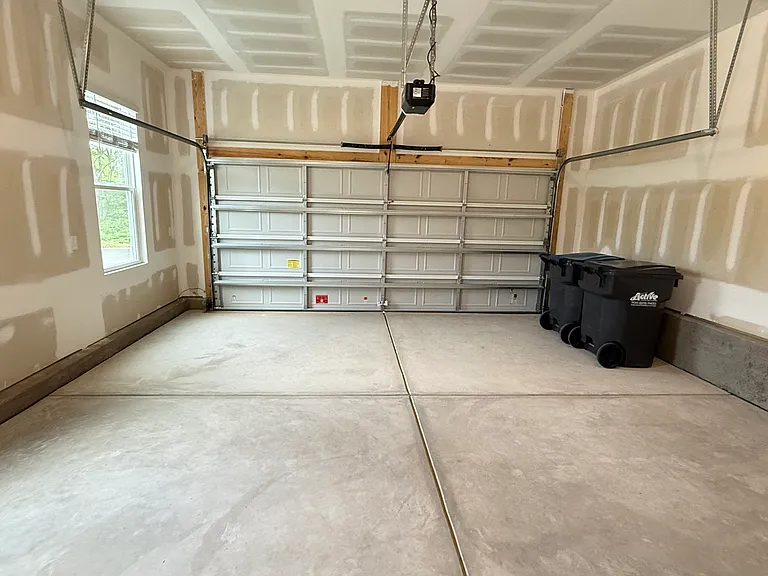
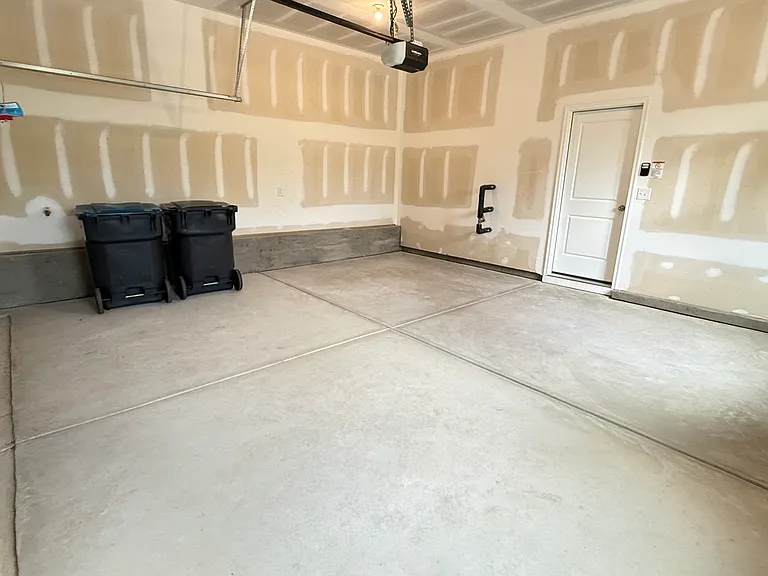
Attached two-car garage with private driveway parking.
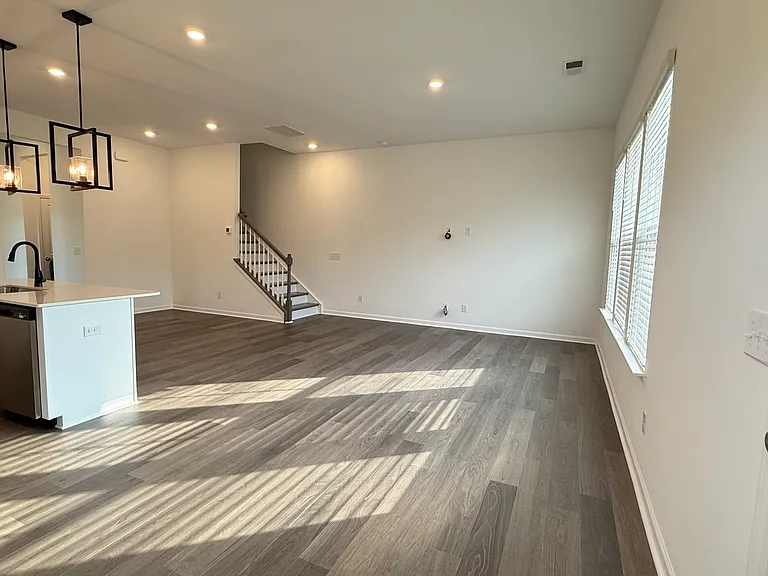
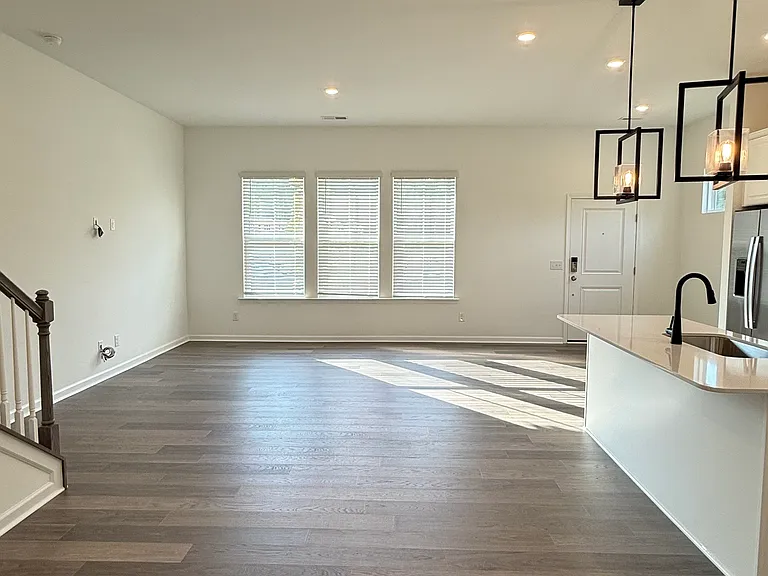
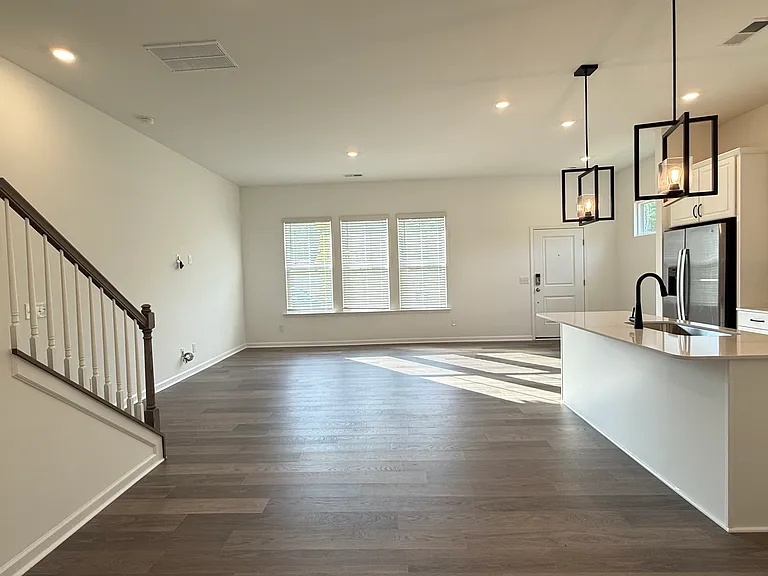
Bright, open-concept living and dining area with abundant natural light.
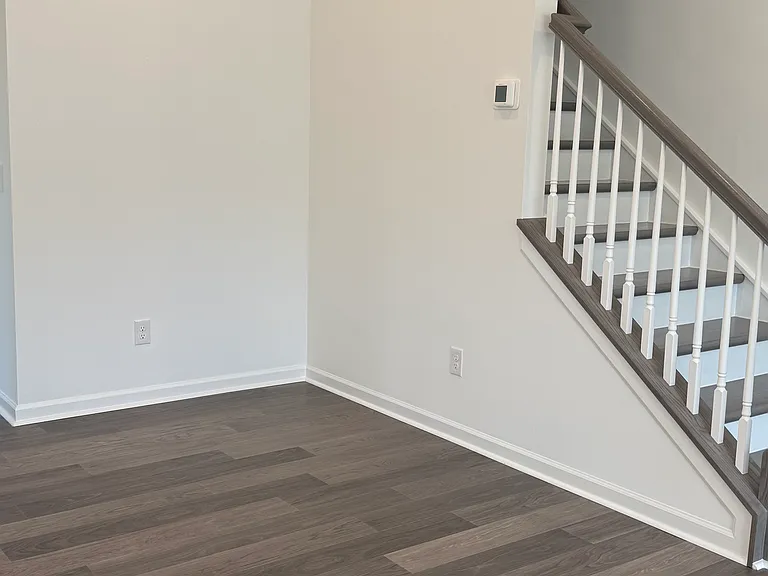
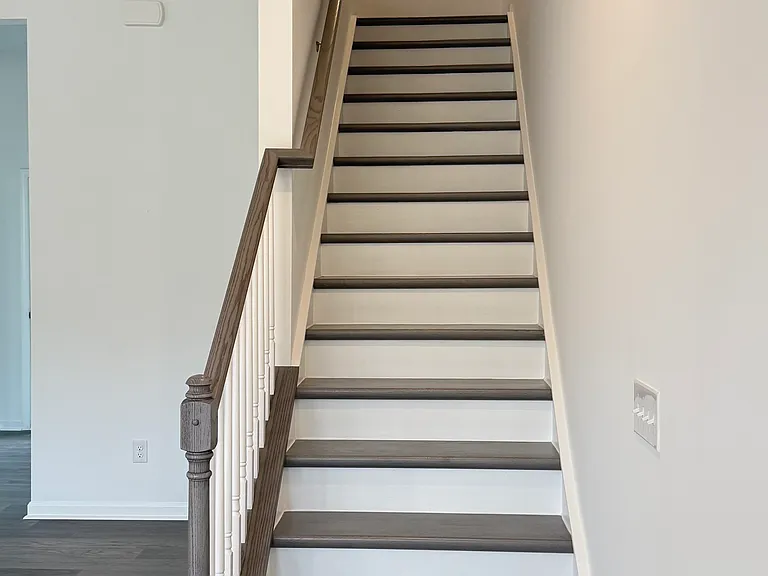
Open-concept layout featuring a gourmet kitchen, spacious living area, and elegant staircase.
5569 Wolfpack Aly — Photo 12
5569 Wolfpack Aly — Photo 13
5569 Wolfpack Aly — Photo 14
5569 Wolfpack Aly — Photo 15
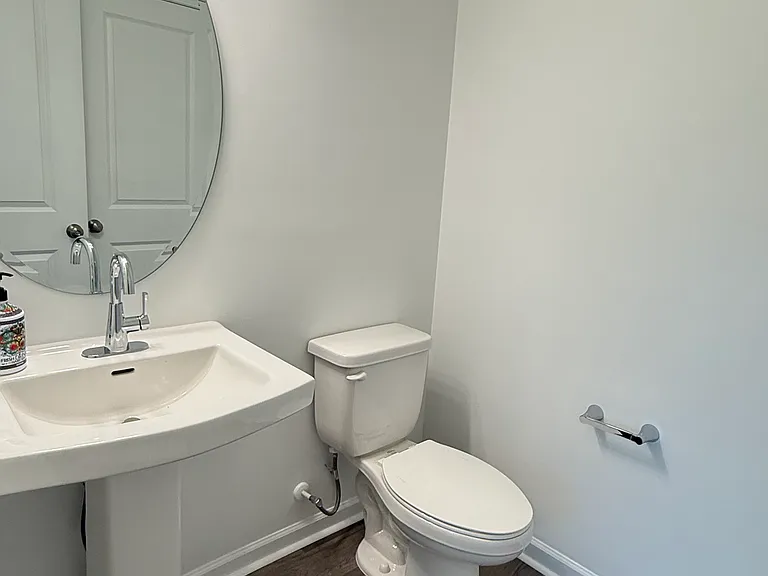
Convenient Main-Level Powder Room
5569 Wolfpack Aly — Photo 17
5569 Wolfpack Aly — Photo 18
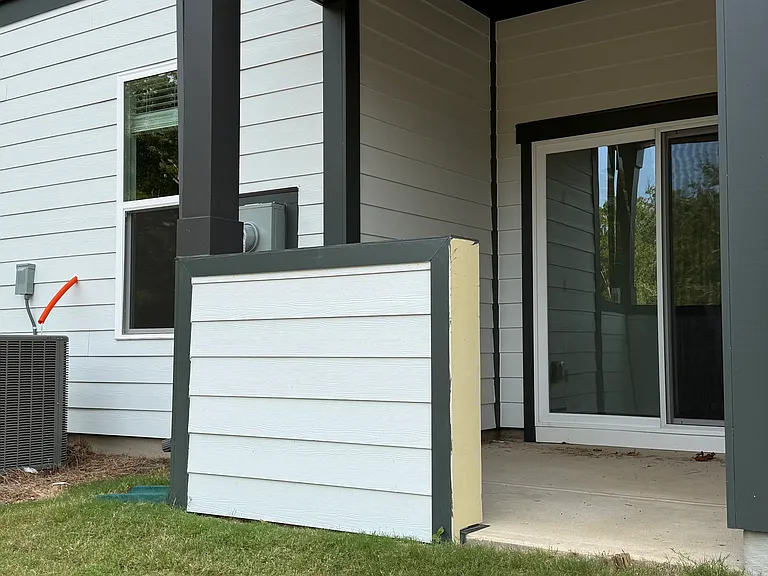
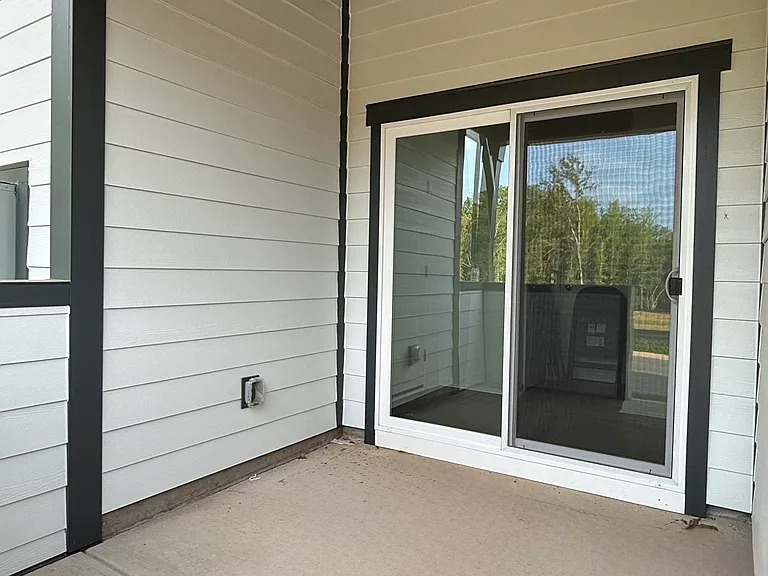
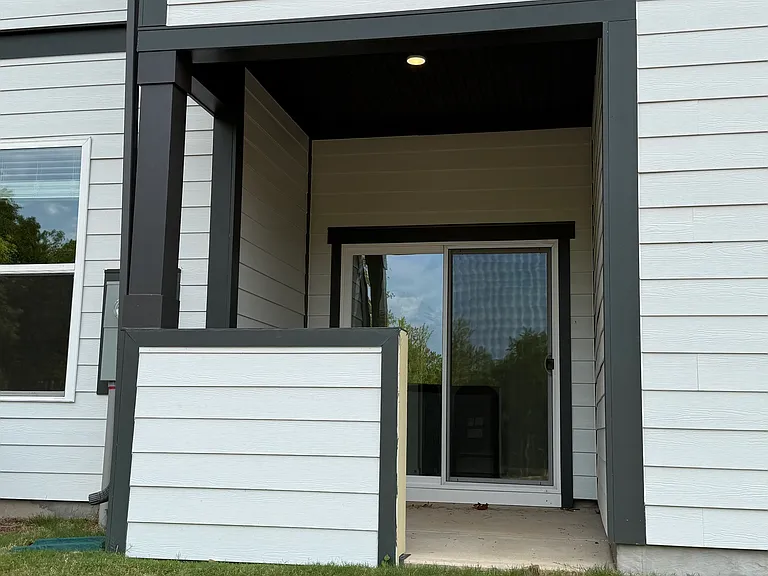
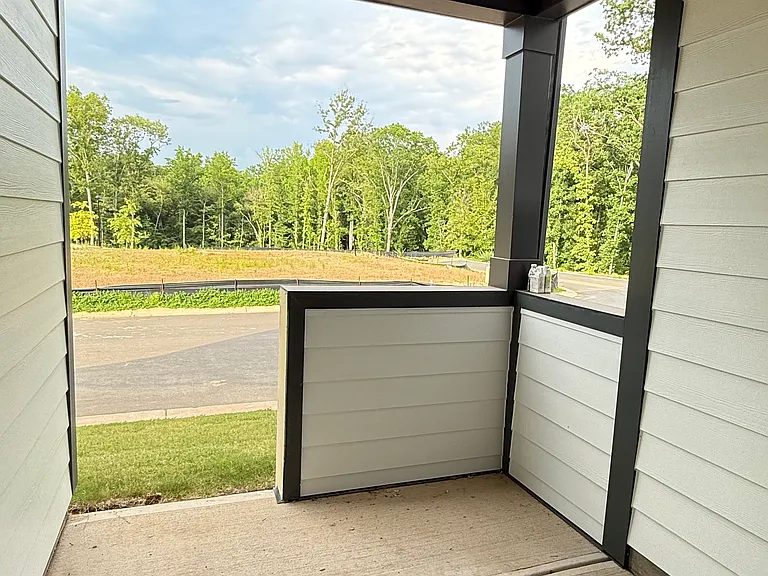
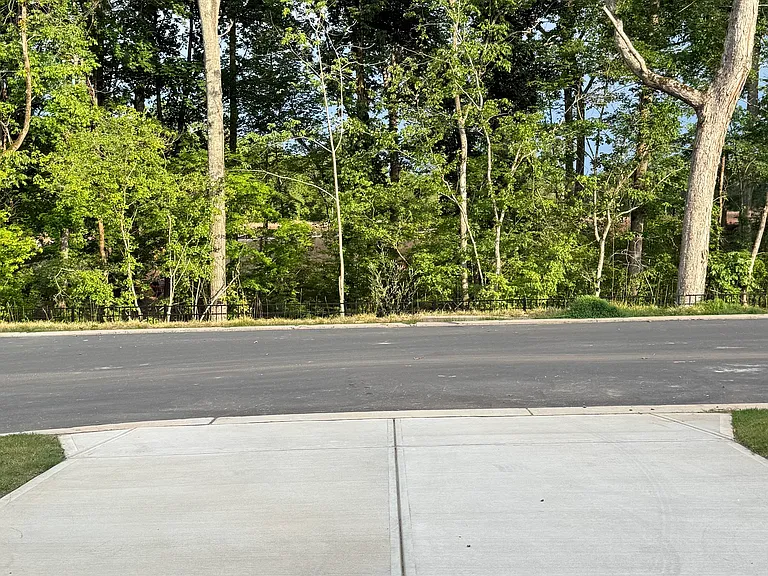
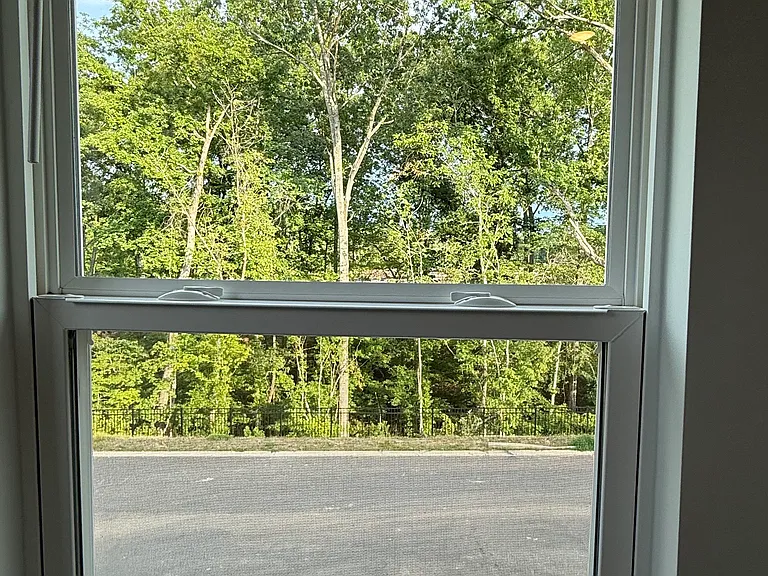
Covered patio overlooking peaceful wooded views.
5569 Wolfpack Aly — Photo 20
5569 Wolfpack Aly — Photo 21
Two car Garage
5569 Wolfpack Aly — Photo 23
5569 Wolfpack Aly — Photo 24
5569 Wolfpack Aly — Photo 25
5569 Wolfpack Aly — Photo 26
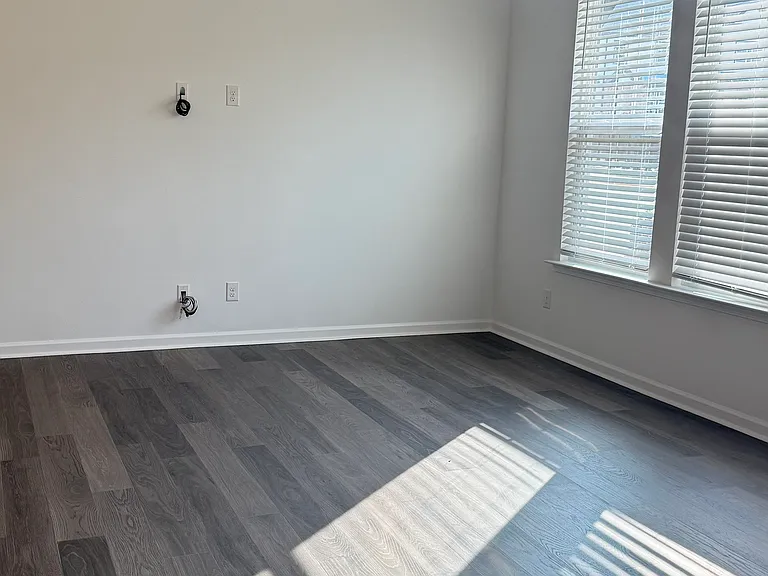
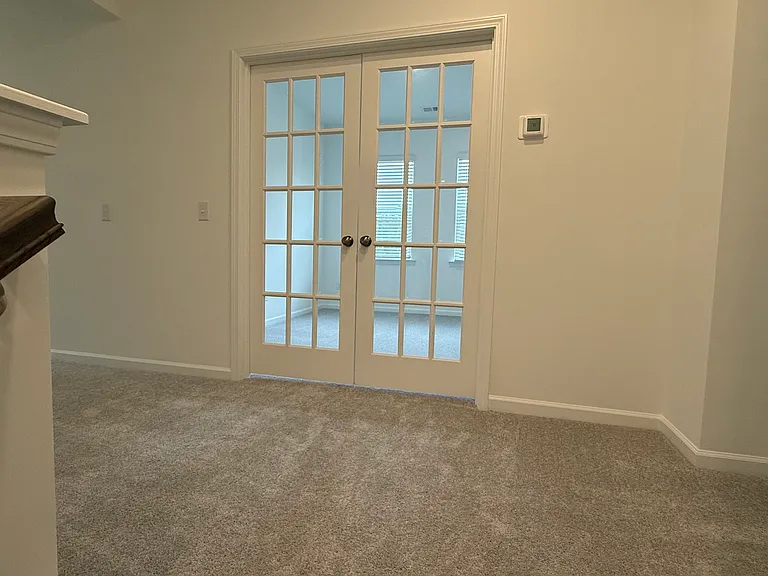
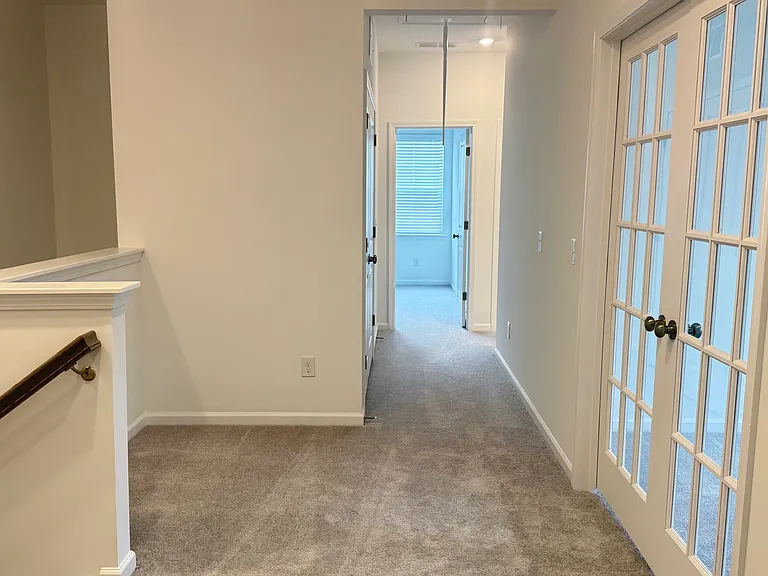
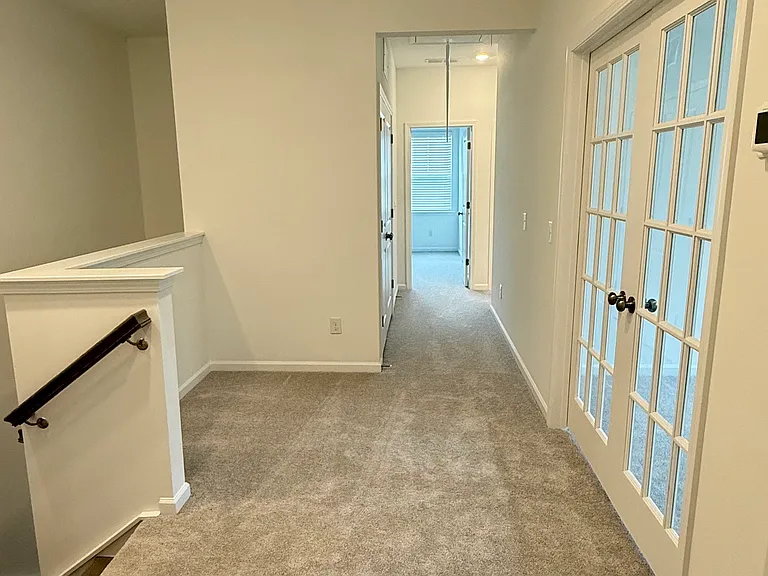
French Doors Leading to the Versatile Room
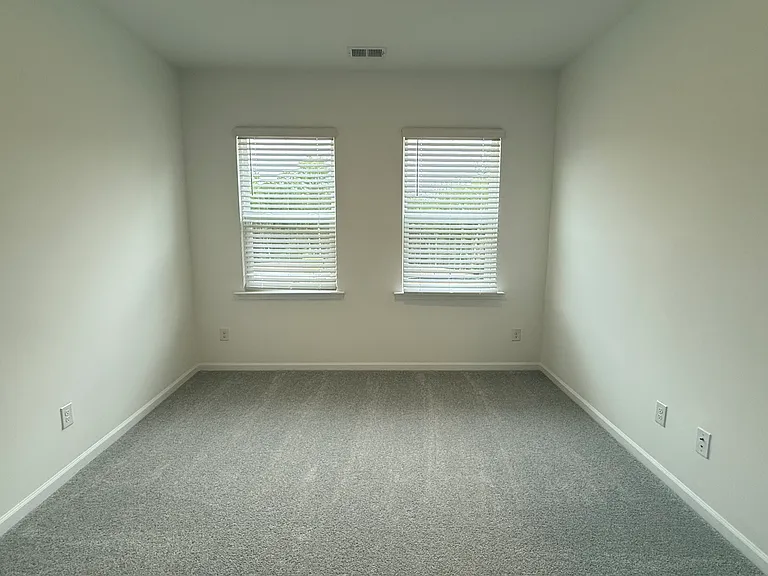
Versatile Bonus Room _ Perfect for a Home Office or Media Room _
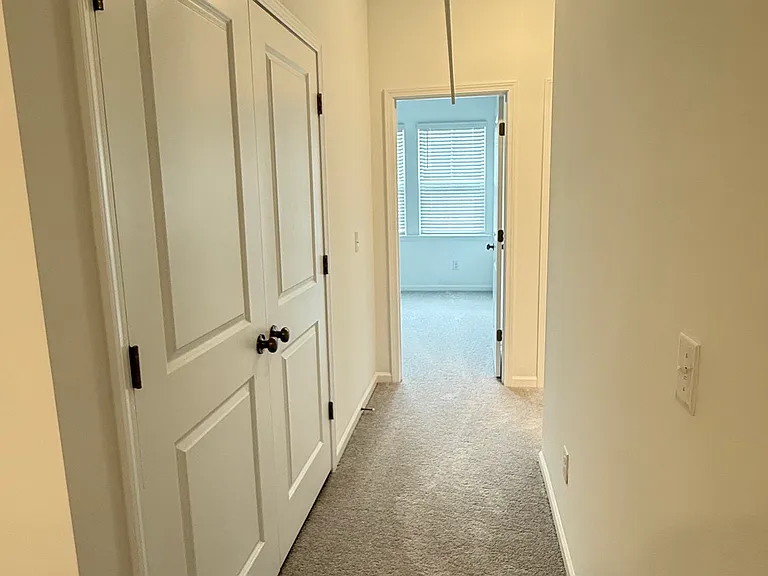
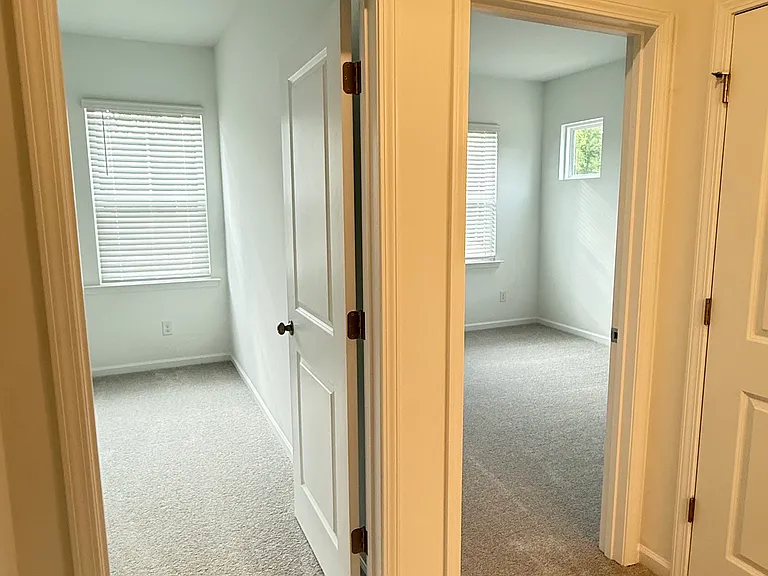
Spacious Upstairs Hallway with Easy Access to All Bedrooms _
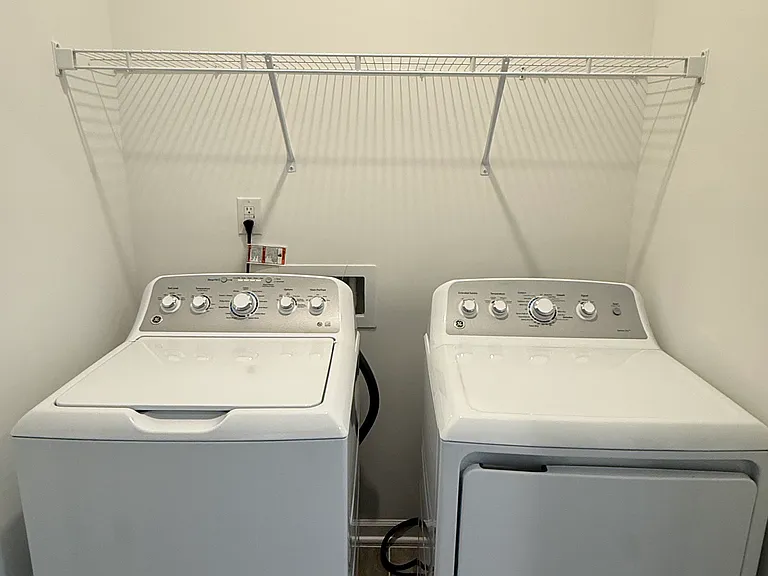
Dedicated laundry room with full-size washer and dryer included.
5569 Wolfpack Aly — Photo 31
5569 Wolfpack Aly — Photo 32
5569 Wolfpack Aly — Photo 33
5569 Wolfpack Aly — Photo 34
5569 Wolfpack Aly — Photo 35
5569 Wolfpack Aly — Photo 36
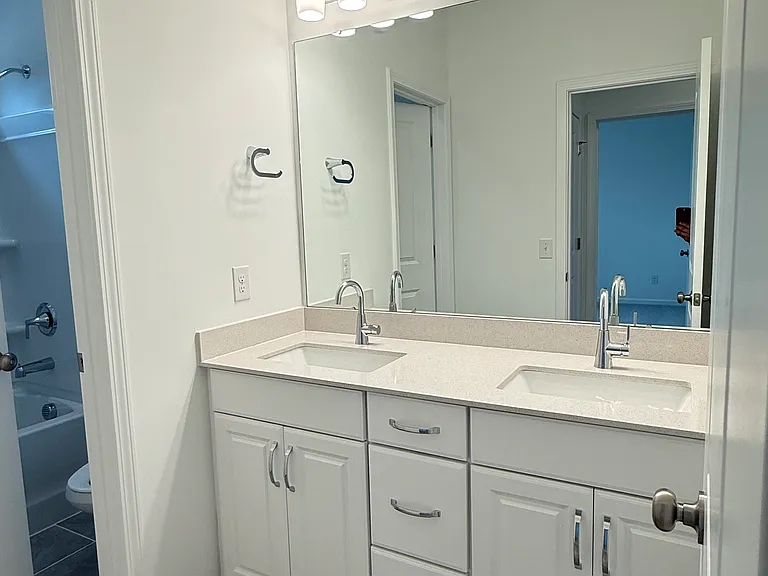
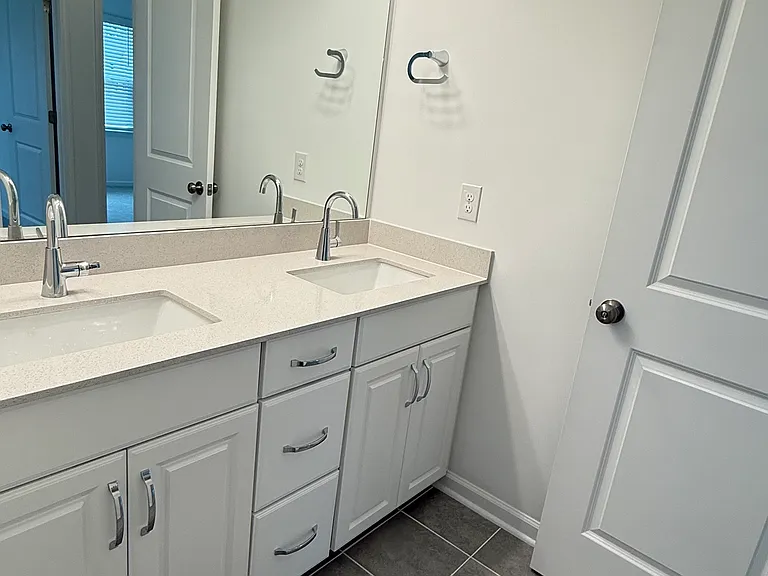
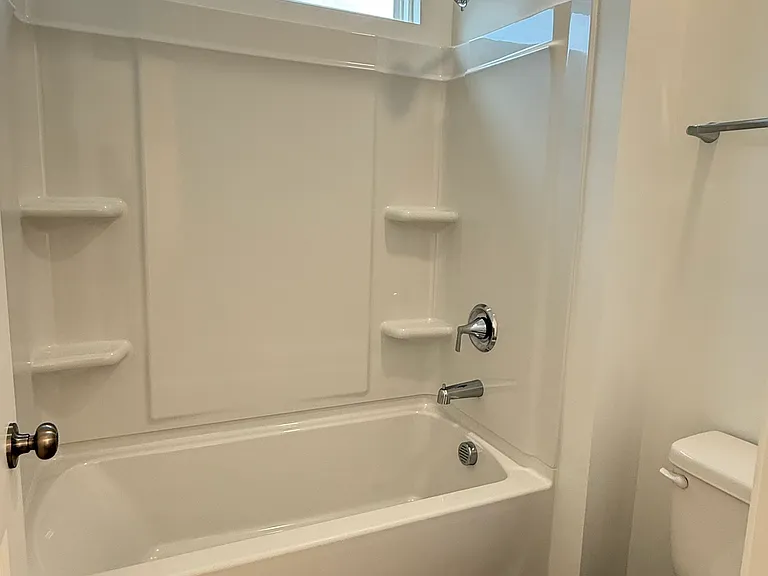
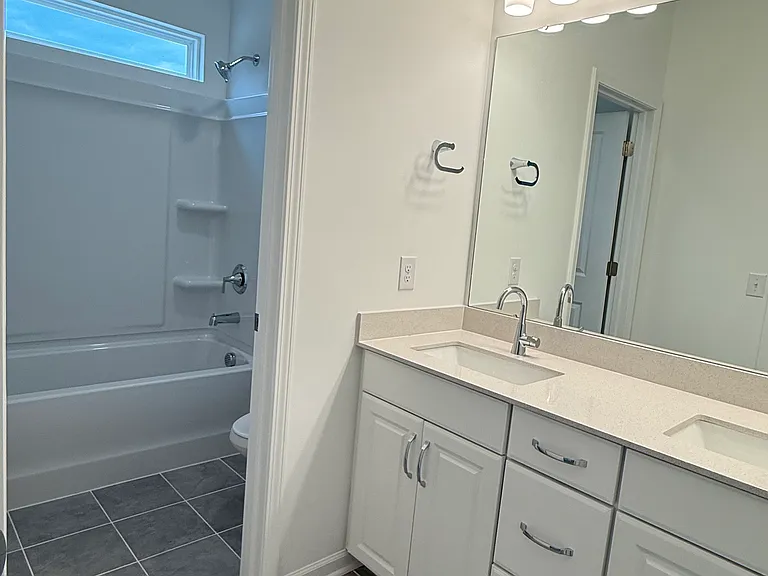
Jack and Jill bathroom
5569 Wolfpack Aly — Photo 40
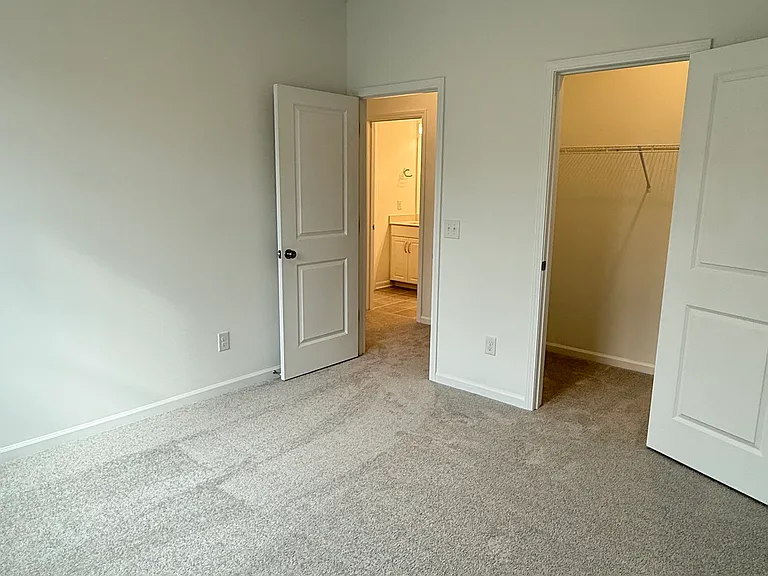
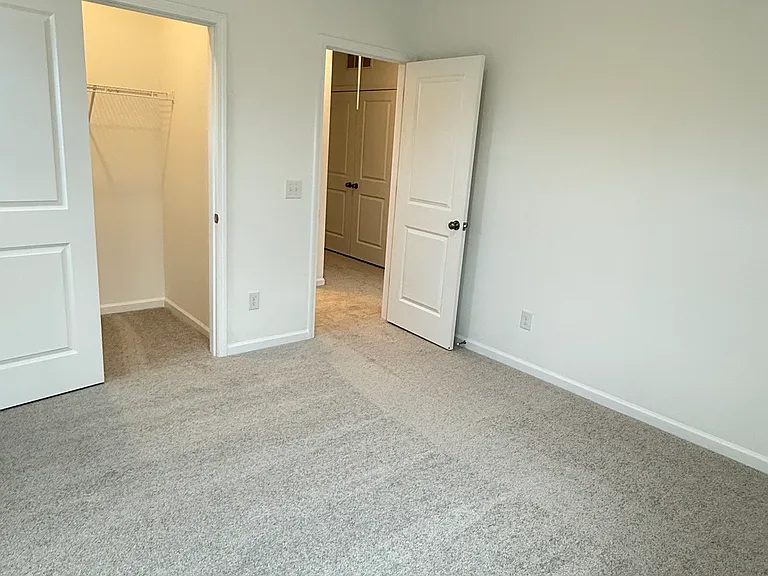
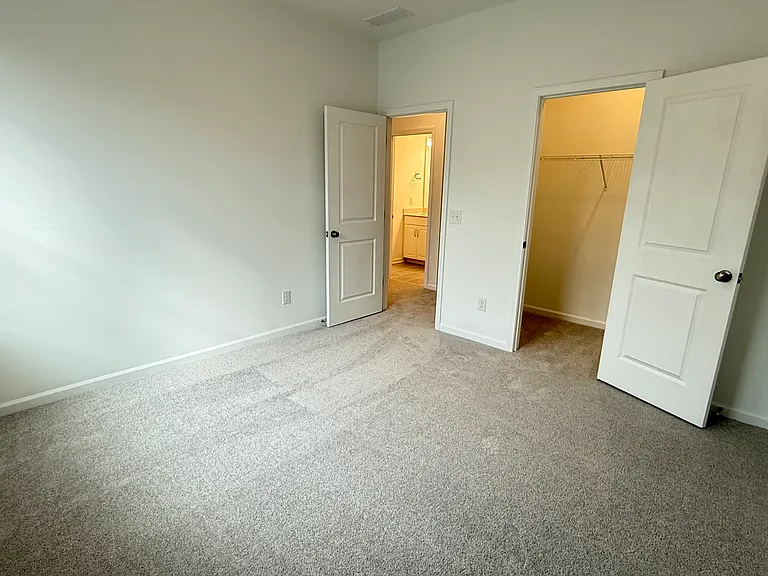
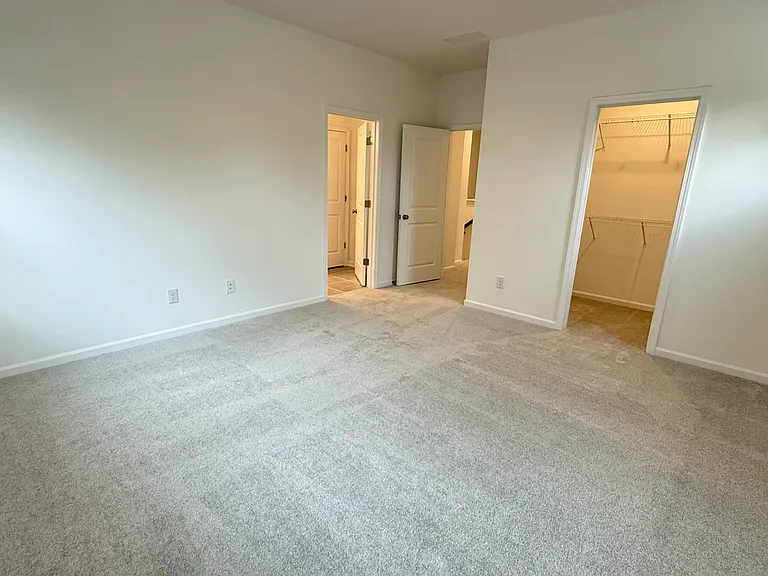
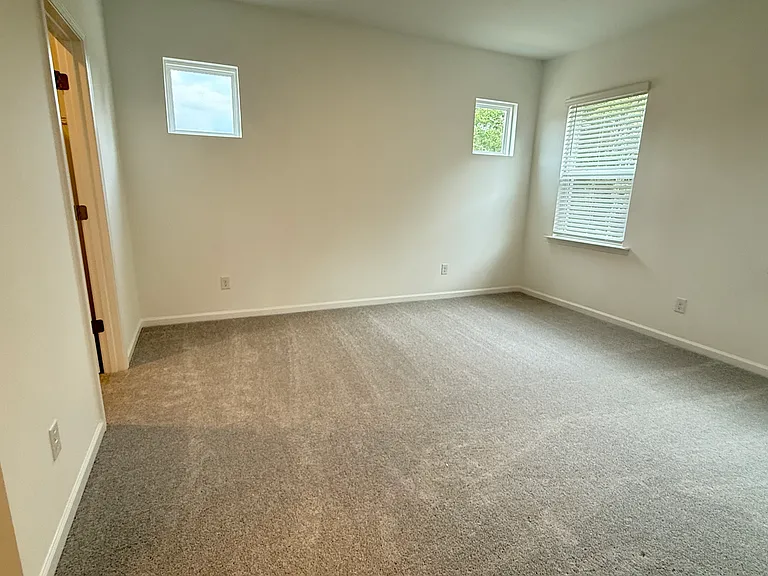
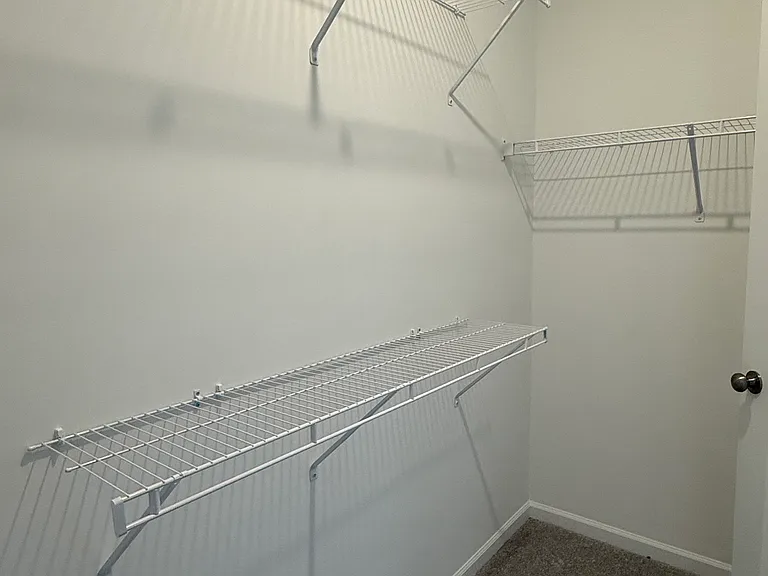
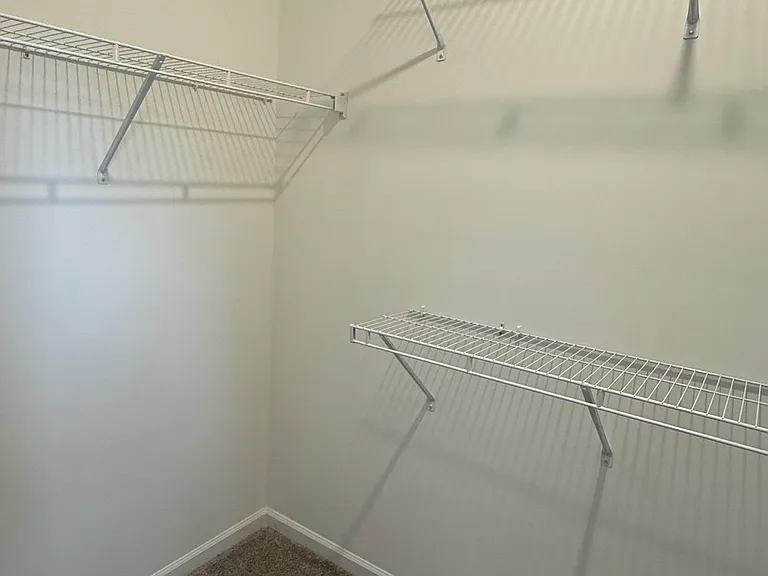
Spacious primary bedroom with abundant natural light and walk-in closet.
5569 Wolfpack Aly — Photo 43
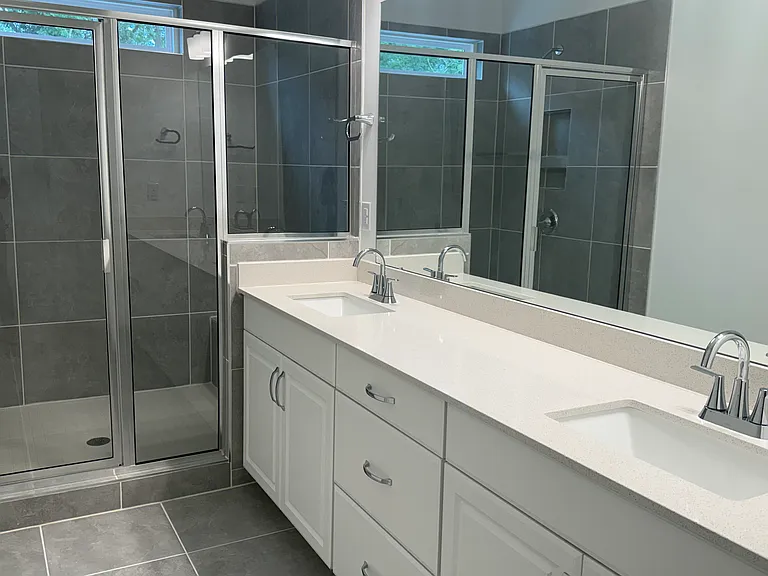
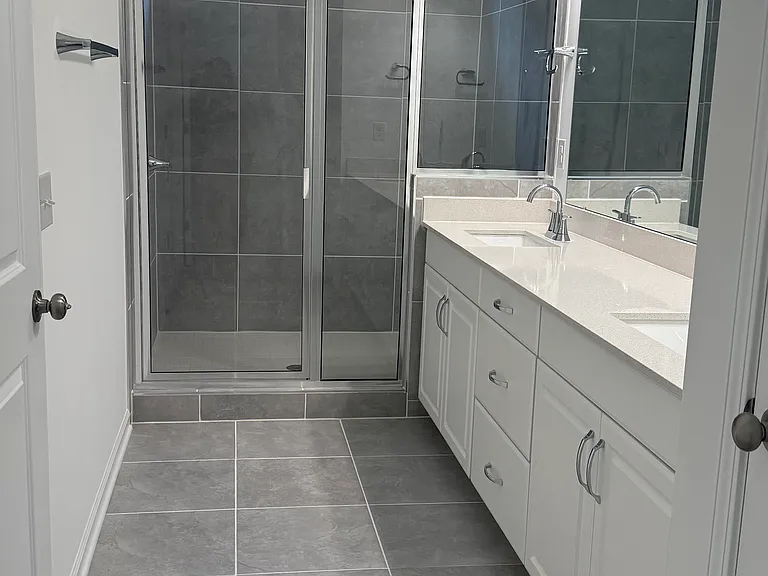
Luxurious primary bathroom with dual vanities and oversized walk-in shower.
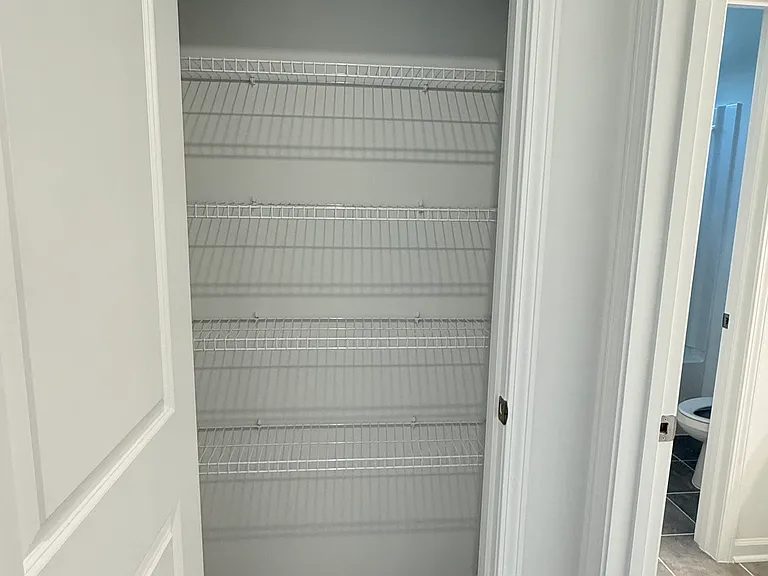
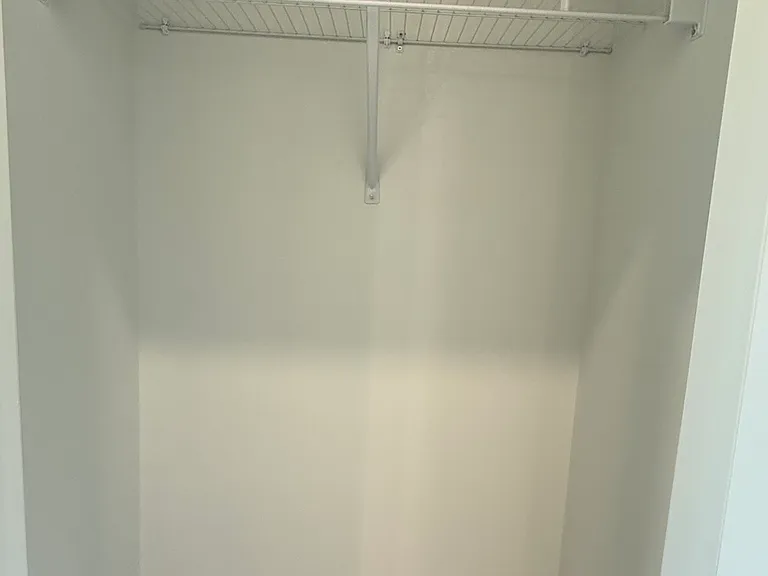
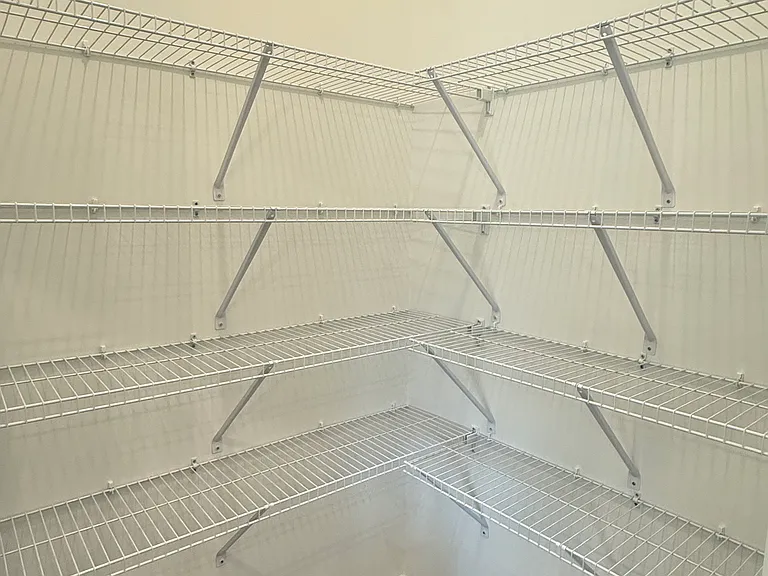
Walkin Closet
5569 Wolfpack Aly — Photo 47
5569 Wolfpack Aly — Photo 48
5569 Wolfpack Aly — Photo 49
5569 Wolfpack Aly — Photo 50
5569 Wolfpack Aly — Photo 51
5569 Wolfpack Aly — Photo 52
5569 Wolfpack Aly — Photo 53
5569 Wolfpack Aly — Photo 54
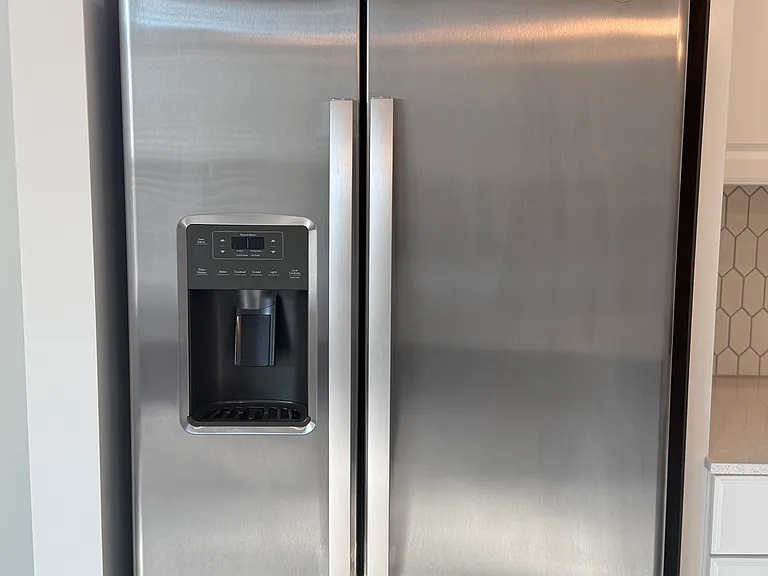
_ Stainless Steel Side-by-Side Refrigerator
5569 Wolfpack Aly — Photo 56
5569 Wolfpack Aly — Photo 57
5569 Wolfpack Aly — Photo 58
5569 Wolfpack Aly — Photo 59
5569 Wolfpack Aly — Photo 60

$2,750/ mo
Doesn't include deposits and fees
3 beds2.5 baths1846 sqft townhouse
5569 Wolfpack Aly
Your booked tour

What you get

Pet-friendlyIn-unit laundryParkingAir conditioning

Costs, fees, and lease terms

Lease terms

Minimum 12-month lease. Tenant is responsible for electricity, water, sewer, and internet. Security deposit and first month's rent due at lease signing. No smoking or vaping inside the home. Renter's insurance is required. Small pets may be considered with owner approval and applicable pet fees. Applicant must pass a background, credit, income, and rental history screening.

Pets

  • Dogs

    Allowed
    Number allowed1
  • Cats

    Allowed
    Number allowed1

The neighborhood

About the building

Luxury End-Unit Townhome for Rent 5569 Wolfpack Alley, Indian Land, SC 29707 Be the first to enjoy this beautiful 3-bedroom, 2.5-bath end-unit townhome located in the highly sought-after The Exchange at Indian Land community. Situated on a premium corner lot with wooded views, this home offers modern finishes, abundant natural light, and one of the best locations in the neighborhood. The open-concept main floor features a spacious living and dining area that flows into a gourmet kitchen with quartz countertops, a large center island, white shaker cabinets, stainless steel GE appliances, a pantry, designer pendant lighting, and ample cabinet space - perfect for everyday living and entertaining. Upstairs, you'll find a spacious primary suite with a walk-in closet, dual-sink vanity, and oversized tiled walk-in shower, along with two additional bedrooms, a full bathroom, and a convenient upstairs laundry room with washer and dryer included. Enjoy outdoor living on the covered patio, plus the convenience of a two-car attached garage and private driveway. Prime Location * Walk to Costco, YMCA, Target, Lowes Foods, restaurants, and shopping * Minutes to Publix, Harris Teeter, and MUSC Health Indian Land * Approximately 10 15 minutes to Ballantyne * Easy access to Highway 521, I-485, and Charlotte Home Features * 3 Bedrooms | 2.5 Bathrooms * Premium End Unit * Two-Car Attached Garage * Covered Patio * Open Floor Plan * Quartz Countertops * Large Kitchen Island * Stainless Steel GE Appliances * Washer & Dryer Included * Walk-In Closet * Dual Vanity in Primary Bath * Luxury Vinyl Plank Flooring on Main Level * Energy-Efficient New Construction * Wooded Views * Plenty of Natural Light No smoking. Pets considered with approval and applicable fees. Tenant is responsible for utilities. Minimum lease term of 12 months. Don't miss the opportunity to live in one of Indian Land's most desirable new communities! Schedule your private showing today.

The property manager

Nearby schools

Students who live in 5569 Wolfpack Aly attend the following Lancaster 01 School District (Unified School District) public schools:
GreatSchools ratings are based on test scores and additional metrics when available.

5569 Wolfpack Aly
By contacting this property, you agree to our Terms of Use. Visit our Privacy Portal for more information. When you click “Send message”, we’ll send your inquiry to the property manager so they can reach out and answer your questions.
Find similar homes

Spot something off?Good catch. Flag it and help keep listings legit.