5569 Hunt Club Dr

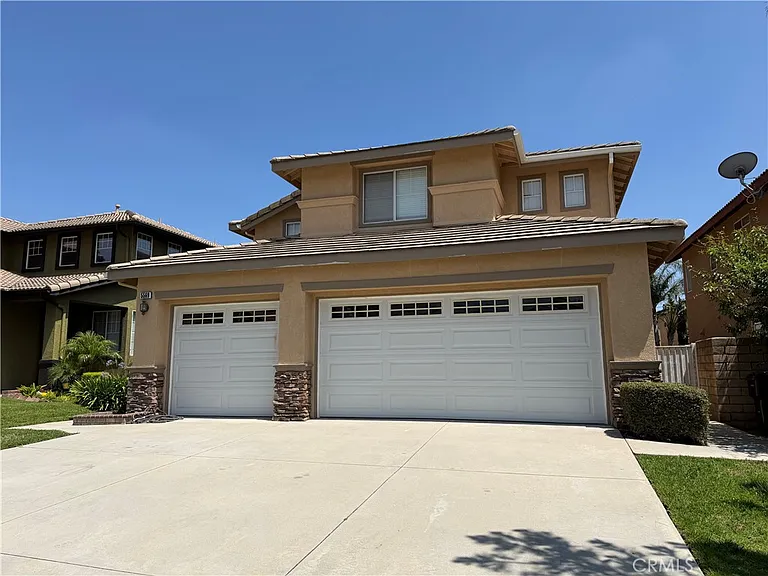
5569 Hunt Club Dr — Photo 1
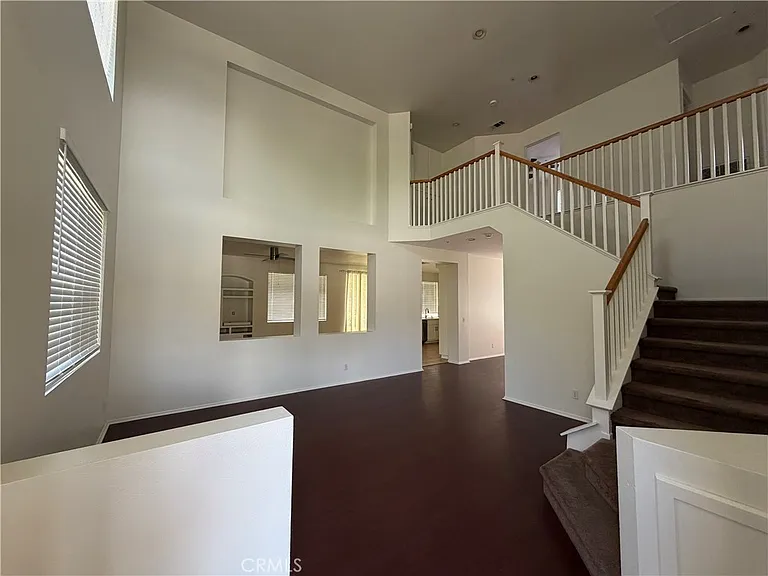
5569 Hunt Club Dr — Photo 2
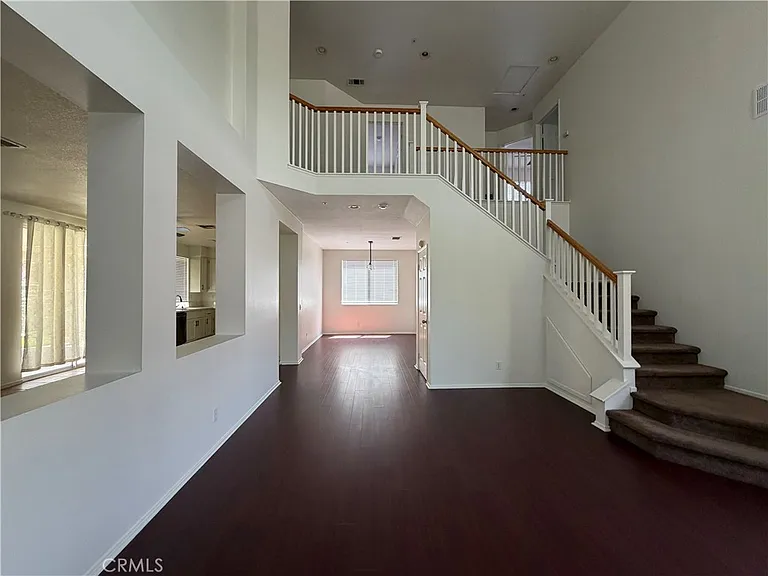
5569 Hunt Club Dr — Photo 3
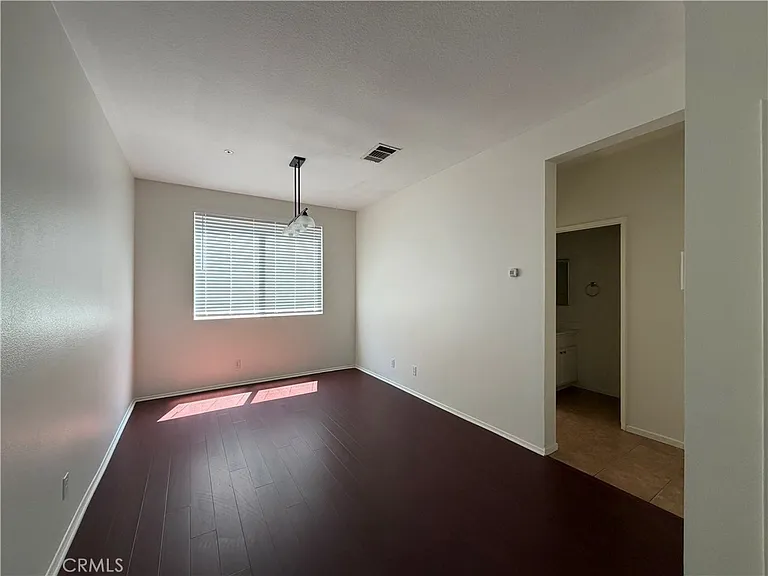
5569 Hunt Club Dr — Photo 4
5569 Hunt Club Dr — Photo 5
5569 Hunt Club Dr — Photo 6
5569 Hunt Club Dr — Photo 7
5569 Hunt Club Dr — Photo 8
5569 Hunt Club Dr — Photo 9
5569 Hunt Club Dr — Photo 10
5569 Hunt Club Dr — Photo 11
5569 Hunt Club Dr — Photo 12
5569 Hunt Club Dr — Photo 13
5569 Hunt Club Dr — Photo 14
5569 Hunt Club Dr — Photo 15
5569 Hunt Club Dr — Photo 16
5569 Hunt Club Dr — Photo 17
5569 Hunt Club Dr — Photo 18
5569 Hunt Club Dr — Photo 19
5569 Hunt Club Dr — Photo 20
5569 Hunt Club Dr — Photo 21
5569 Hunt Club Dr — Photo 22
5569 Hunt Club Dr — Photo 23
5569 Hunt Club Dr — Photo 24
5569 Hunt Club Dr — Photo 25
5569 Hunt Club Dr — Photo 26
5569 Hunt Club Dr — Photo 27
5569 Hunt Club Dr — Photo 28
5569 Hunt Club Dr — Photo 29
5569 Hunt Club Dr — Photo 30
5569 Hunt Club Dr — Photo 31
5569 Hunt Club Dr — Photo 32
5569 Hunt Club Dr — Photo 33
5569 Hunt Club Dr — Photo 34
5569 Hunt Club Dr — Photo 35

$3,600/ mo
Doesn't include deposits and fees
4 beds2.5 baths1955 sqft house
5569 Hunt Club Dr
Your booked tour

What you get

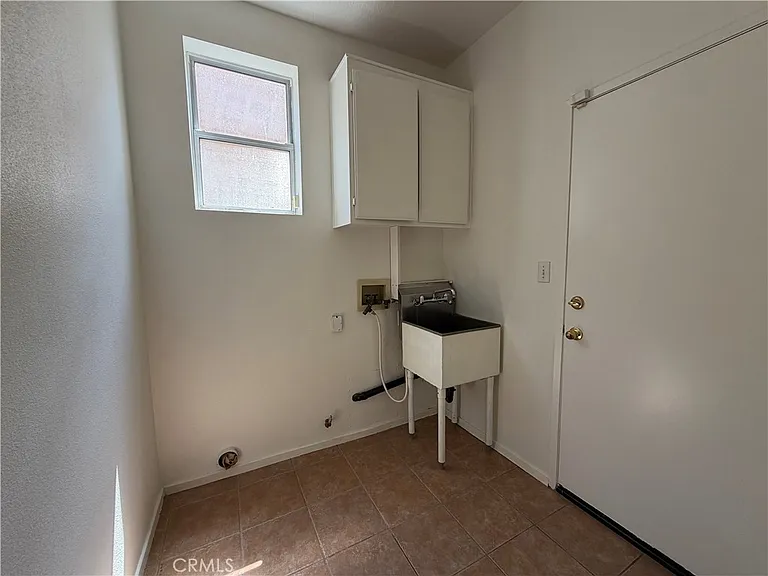
Pet-friendlyLaundryParkingAir conditioningPool

Costs, fees, and lease terms

Lease terms

12 Months

Pets

  • Dogs

    Allowed
  • Cats

    Allowed

The neighborhood

About the building

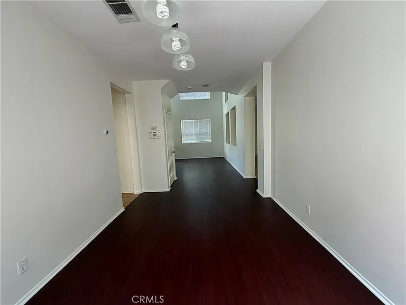
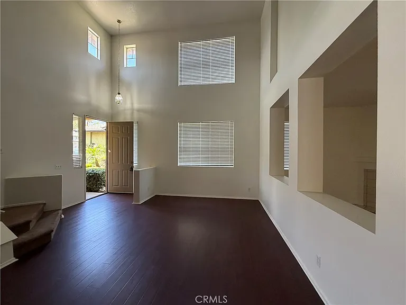
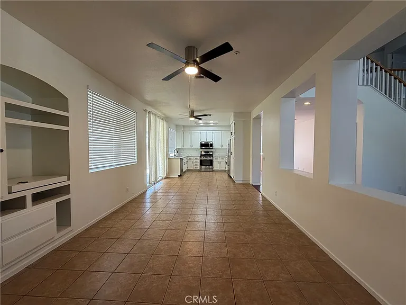
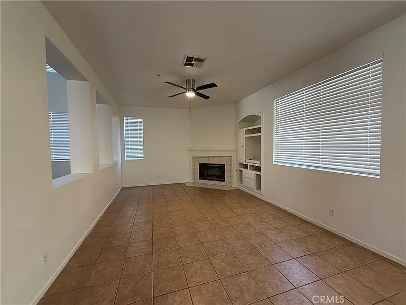
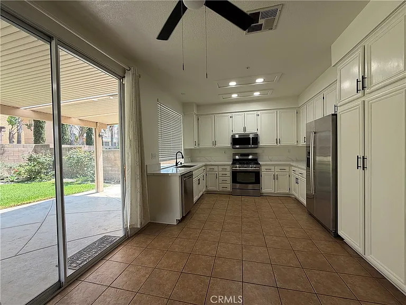
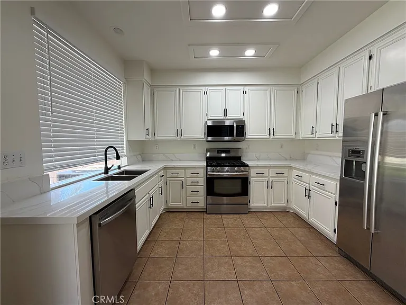
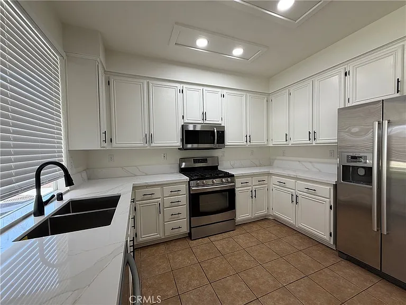
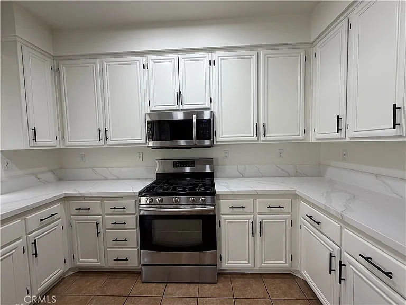
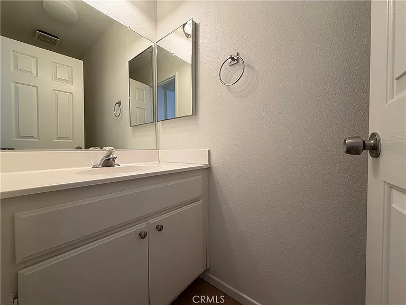
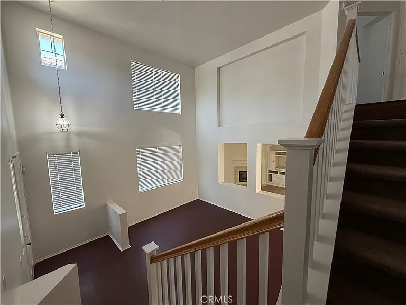
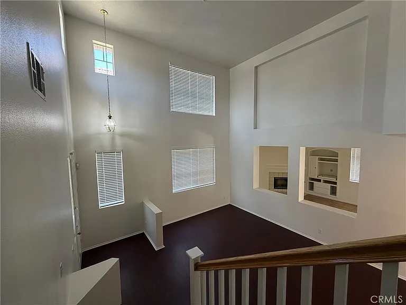
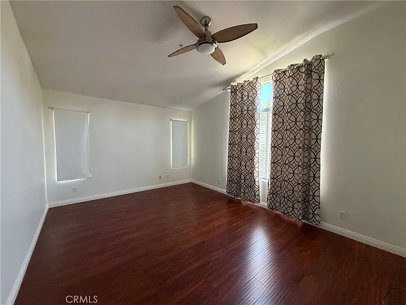
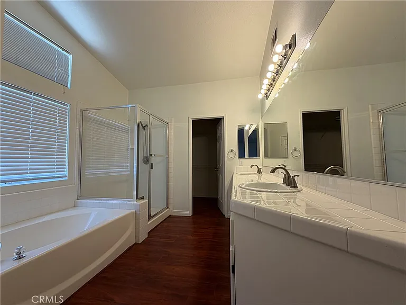
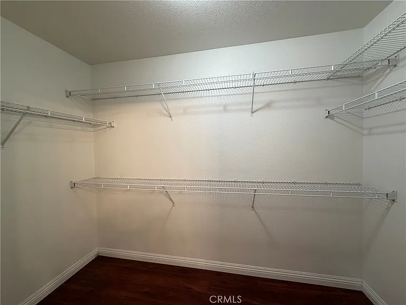
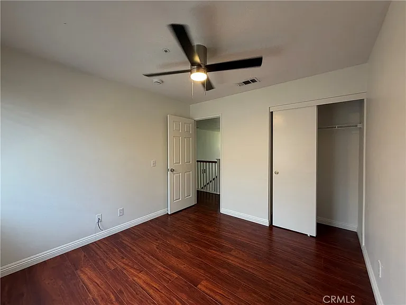
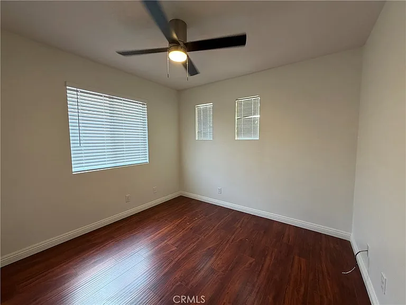
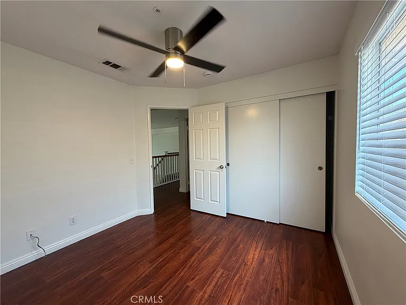
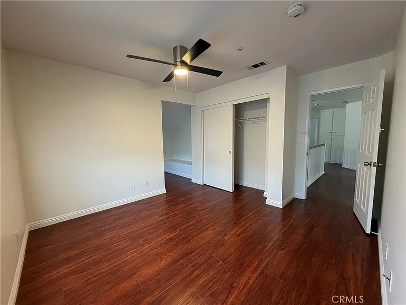
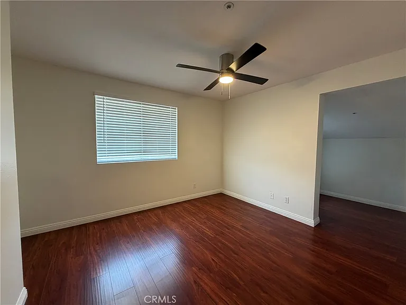
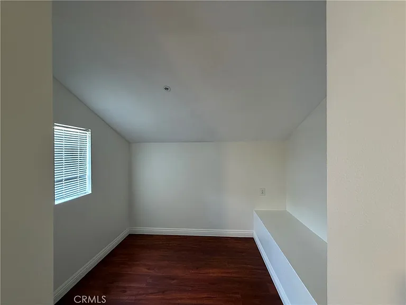
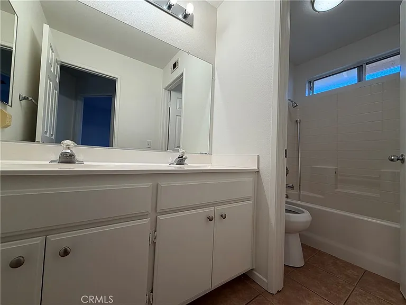
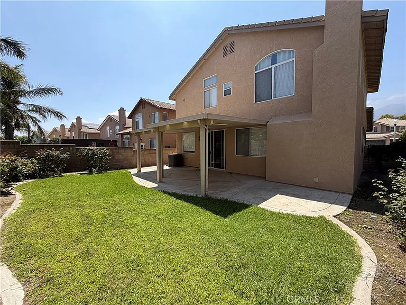
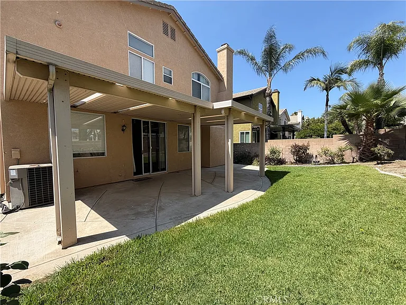
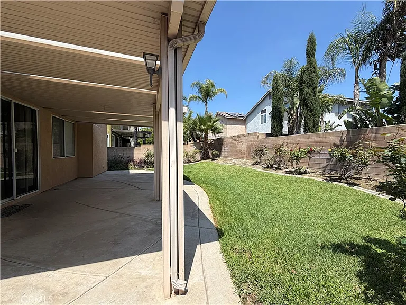
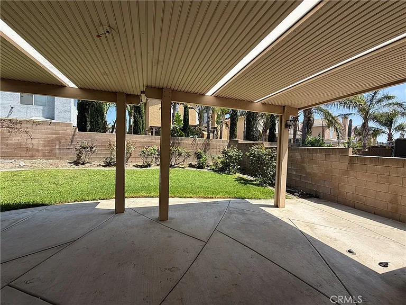
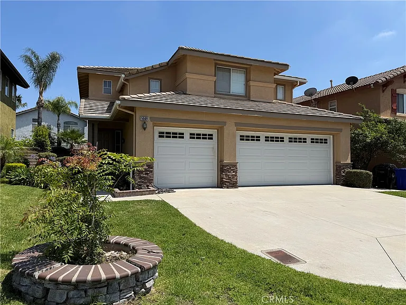
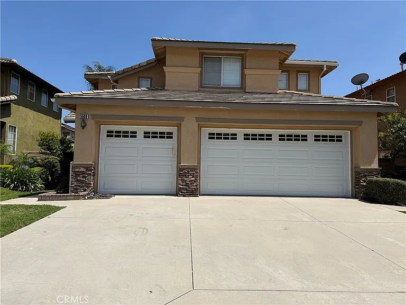
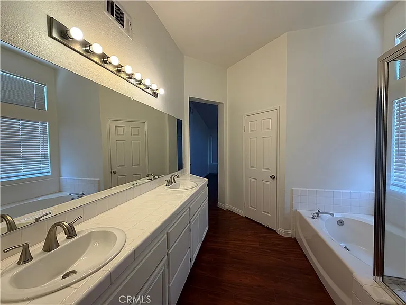
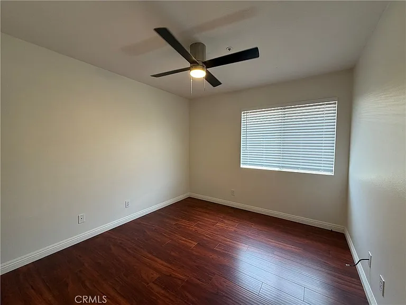
Beautifully updated two-story home in the highly desirable Hunter Ridge community of North Fontana! Offering 4 spacious bedrooms, 2.5 bathrooms, and approximately 1,955 square feet of living space, this move-in-ready home features fresh interior and exterior paint, beautifully refinished kitchen cabinets, new quartz countertops, a new sink, wood flooring, and stainless steel kitchen appliances. The bright and open floor plan is enhanced by soaring high ceilings and a spacious living area, creating the perfect setting for both everyday living and entertaining. Newley ceiling fans all over the house.The generous primary suite features bathroom with dual sinks, a soaking tub, and a separate shower. Situated in a quiet, established neighborhood, this home is conveniently located near highly rated schools, shopping centers, parks, and offers easy access to major freeways.

The property manager

Nearby schools

Students who live in 5569 Hunt Club Dr attend the following Etiwanda Elementary School District (Unified School District) and Chaffey Joint Union High School District (Unified School District) public schools:
GreatSchools ratings are based on test scores and additional metrics when available.

5569 Hunt Club Dr
By contacting this property, you agree to our Terms of Use. Visit our Privacy Portal for more information. When you click “Send message”, we’ll send your inquiry to the property manager so they can reach out and answer your questions.

Find similar homes

Spot something off?Good catch. Flag it and help keep listings legit.