5566 Jacquelyn Ct

5566 Jacquelyn Ct — Photo 1
5566 Jacquelyn Ct — Photo 2
5566 Jacquelyn Ct — Photo 3
5566 Jacquelyn Ct — Photo 4
5566 Jacquelyn Ct — Photo 5
5566 Jacquelyn Ct — Photo 6
5566 Jacquelyn Ct — Photo 7
5566 Jacquelyn Ct — Photo 8
5566 Jacquelyn Ct — Photo 9
5566 Jacquelyn Ct — Photo 10
5566 Jacquelyn Ct — Photo 11
5566 Jacquelyn Ct — Photo 12
5566 Jacquelyn Ct — Photo 13
5566 Jacquelyn Ct — Photo 14
5566 Jacquelyn Ct — Photo 15
5566 Jacquelyn Ct — Photo 16
5566 Jacquelyn Ct — Photo 17
5566 Jacquelyn Ct — Photo 18
5566 Jacquelyn Ct — Photo 19
5566 Jacquelyn Ct — Photo 20
5566 Jacquelyn Ct — Photo 21
5566 Jacquelyn Ct — Photo 22
5566 Jacquelyn Ct — Photo 23
5566 Jacquelyn Ct — Photo 24
5566 Jacquelyn Ct — Photo 25
5566 Jacquelyn Ct — Photo 26
5566 Jacquelyn Ct — Photo 27
5566 Jacquelyn Ct — Photo 28
5566 Jacquelyn Ct — Photo 29
5566 Jacquelyn Ct — Photo 30
5566 Jacquelyn Ct — Photo 31
5566 Jacquelyn Ct — Photo 32
5566 Jacquelyn Ct — Photo 33
5566 Jacquelyn Ct — Photo 34
5566 Jacquelyn Ct — Photo 35
5566 Jacquelyn Ct — Photo 36
5566 Jacquelyn Ct — Photo 37

$4,500/ mo
Doesn't include deposits and fees
4 beds3.5 baths3200 sqft house
5566 Jacquelyn Ct

Your booked tour

What you get

Costs, fees, and lease terms

Lease terms

Contact For Details

The neighborhood

About the building

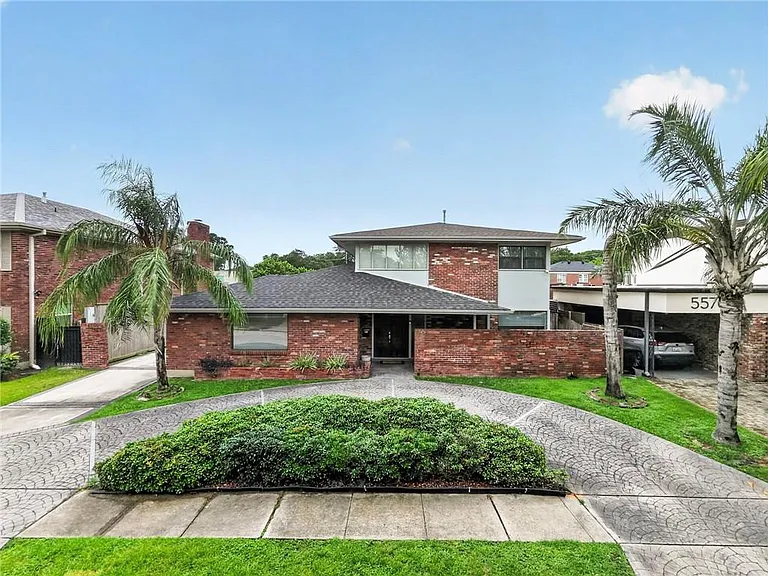
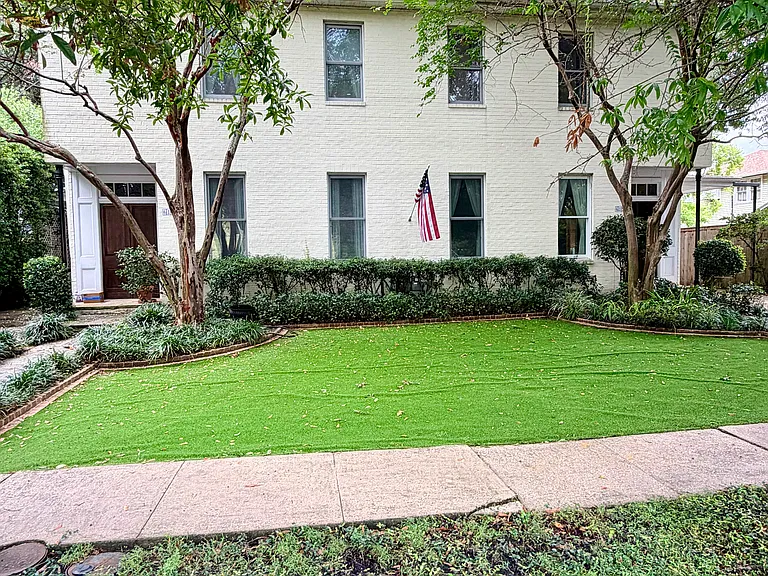
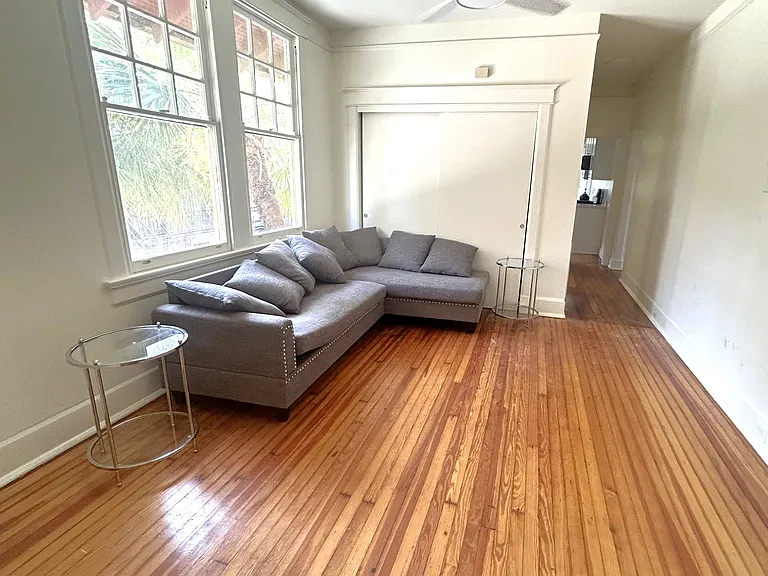
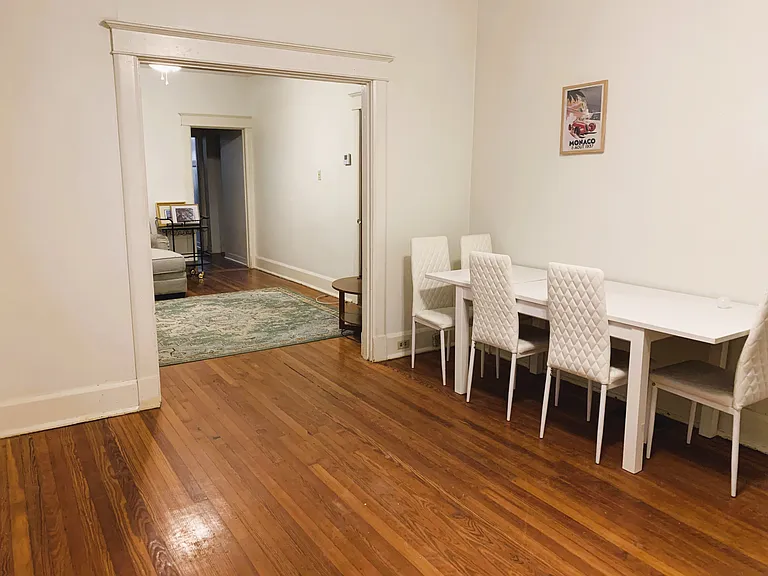
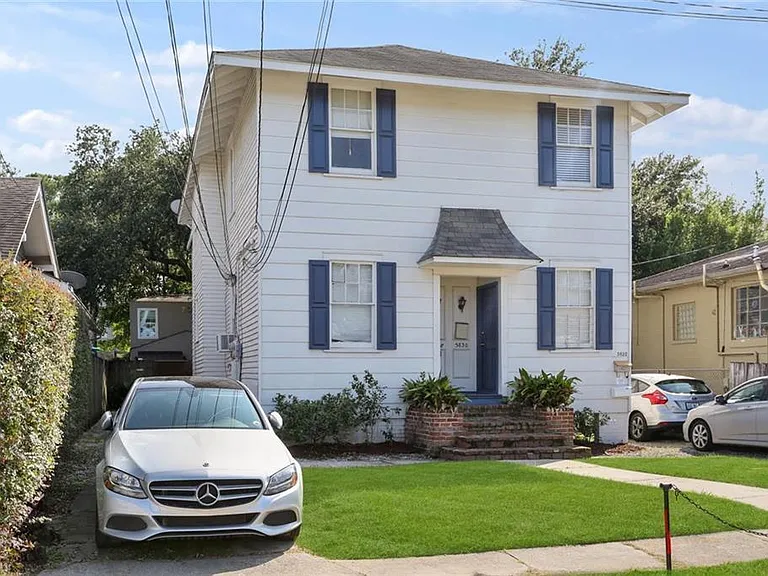
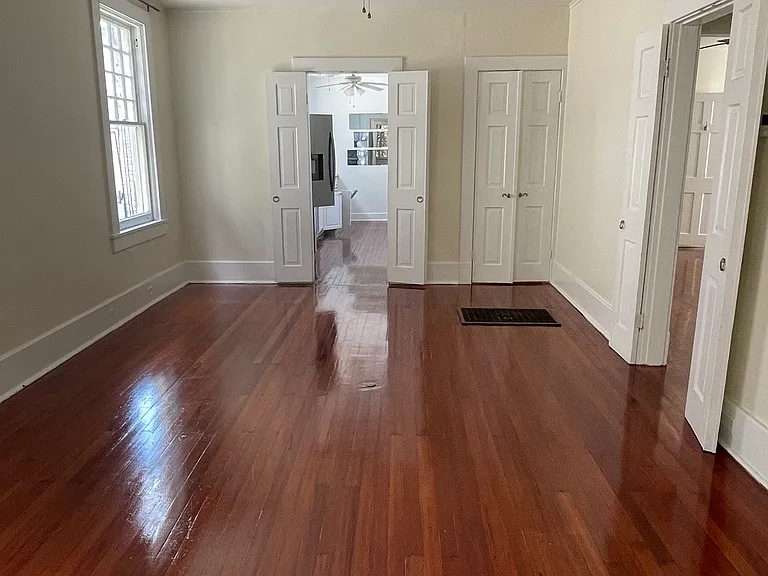
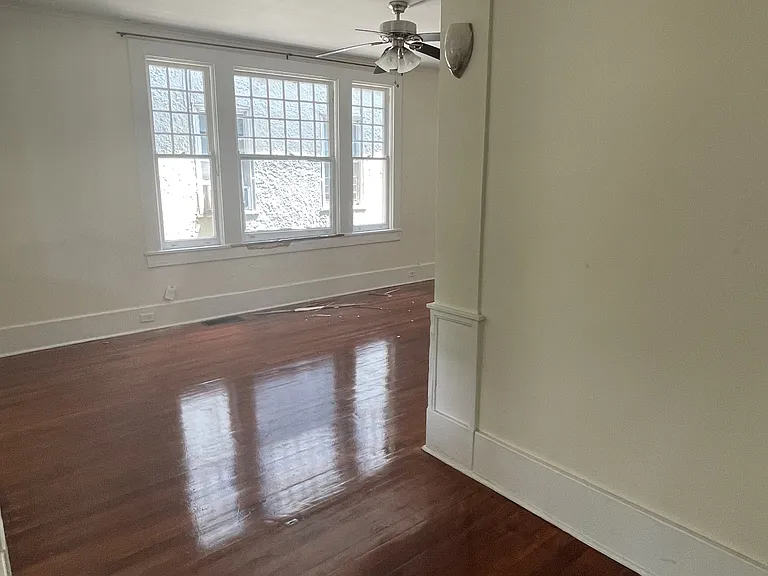
Welcome to this fabulous 4-bedroom, 3 full bath, 2 half bath home nestled on a quiet, private street in the highly desirable Lakewood South neighborhood. Spacious & functional floor plan. Features a 1st floor primary suite, which includes luxury vinyl plank flooring & a generous walk-in closet. Enter into an inviting foyer highlighted by a stunning architectural staircase that serves as a true work of art, creating an elegant first impression & striking focal point for the home. 1st level includes a living room, dining room, den, breakfast area, kitchen, private office with private exterior entrance, & a utility room. Freshly painted interior & beautifully refinished wood floors creates a warm, move-in-ready atmosphere throughout. The well-appointed kitchen features custom wood cabinetry, granite countertops, a range, microwave/vent hood, refrigerator/freezer with ice maker, dishwasher, garbage disposal, pantry, & ample workspace for cooking & entertaining. Upstairs, find 3 additional bedrooms & 2 full baths, including an oversized Jack-n-Jill bath with separate vanity areas & a private shower and water closet. Abundant closet space throughout. The utility room offers washer hookups, including either a gas or electric dryer. Step outside to a beautiful flagstone patio, partially covered for year-round enjoyment, with convenient access from both the den & breakfast room. Additional amenities include ceiling fans & recessed lighting; off-street parking with a circular driveway, an additional driveway with carport; private neighborhood security; & the benefits of a strong & active neighborhood association that helps preserve the community's beauty, safety, & sense of pride. Ideally located just minutes from the CBD, Old Metairie, Mid-City, & Veterans Blvd. Pets will be considered on a case-by-case basis. If approved, a pet deposit will be required. Water included (unless it exceeds allowed amount).

The property manager

Nearby schools

Students who live in 5566 Jacquelyn Ct attend the following Orleans Parish School District (Unified School District) public schools:

GreatSchools ratings are based on test scores and additional metrics when available.

5566 Jacquelyn Ct

By contacting this property, you agree to our Terms of Use. Visit our Privacy Portal for more information. When you click “Send message”, we’ll send your inquiry to the property manager so they can reach out and answer your questions.

Find similar homes

Spot something off?Good catch. Flag it and help keep listings legit.