5561 E Hootowl Dr

5561 E Hootowl Dr — Photo 1
5561 E Hootowl Dr — Photo 2
5561 E Hootowl Dr — Photo 3
5561 E Hootowl Dr — Photo 4
5561 E Hootowl Dr — Photo 5
5561 E Hootowl Dr — Photo 6
5561 E Hootowl Dr — Photo 7
5561 E Hootowl Dr — Photo 8
5561 E Hootowl Dr — Photo 9
5561 E Hootowl Dr — Photo 10
5561 E Hootowl Dr — Photo 11
5561 E Hootowl Dr — Photo 12
5561 E Hootowl Dr — Photo 13
5561 E Hootowl Dr — Photo 14
5561 E Hootowl Dr — Photo 15
5561 E Hootowl Dr — Photo 16
5561 E Hootowl Dr — Photo 17
5561 E Hootowl Dr — Photo 18
5561 E Hootowl Dr — Photo 19
5561 E Hootowl Dr — Photo 20
5561 E Hootowl Dr — Photo 21
5561 E Hootowl Dr — Photo 22
5561 E Hootowl Dr — Photo 23
5561 E Hootowl Dr — Photo 24
5561 E Hootowl Dr — Photo 25
5561 E Hootowl Dr — Photo 26
5561 E Hootowl Dr — Photo 27
5561 E Hootowl Dr — Photo 28
5561 E Hootowl Dr — Photo 29
5561 E Hootowl Dr — Photo 30
5561 E Hootowl Dr — Photo 31
5561 E Hootowl Dr — Photo 32
5561 E Hootowl Dr — Photo 33
5561 E Hootowl Dr — Photo 34
5561 E Hootowl Dr — Photo 35
5561 E Hootowl Dr — Photo 36
5561 E Hootowl Dr — Photo 37
5561 E Hootowl Dr — Photo 38
5561 E Hootowl Dr — Photo 39
5561 E Hootowl Dr — Photo 40
5561 E Hootowl Dr — Photo 41
5561 E Hootowl Dr — Photo 42
5561 E Hootowl Dr — Photo 43
5561 E Hootowl Dr — Photo 44
5561 E Hootowl Dr — Photo 45
5561 E Hootowl Dr — Photo 46
5561 E Hootowl Dr — Photo 47
5561 E Hootowl Dr — Photo 48
5561 E Hootowl Dr — Photo 49
5561 E Hootowl Dr — Photo 50

$4,400/ mo
Doesn't include deposits and fees
3 beds2.5 baths3013 sqft house
5561 E Hootowl Dr
Your booked tour

What you get

Dog-friendlyIn-unit laundryParkingAir conditioning

Costs, fees, and lease terms

Lease terms

Details: Address: 5561 E. Hootowl Drive Boise, ID 83716 $4,400.00 Rental Amount (Per-Month) $4,400.00 Rental Deposit (Refundable Upon Move Out) Pets: Negotiable. Certain Breed Restrictions May Apply / Service animals must have documentation, we do verify. Applicant must be 18 years of age or older. Tenant will be responsible for specific utilities associated with the home including but not limited to (Power / Gas / Water, Sewer & Trash Service) Lease Terms / minimum of a 1-year lease. Landscaping: Tenant Responsible for all. Application Instructions: Please No Texting: Standard Application / No Charge Background Check / Cost: $49.00 - Per Applicant Serviced Through a 3rd party company. (Mysmartmove) Applications can also be filled out on our website at VpmIdaho .com. The online application is the quickest method and will go directly back to the property manager once completed and submitted. Handwritten applications can be provided upon request. Everyone over the age of 18 years old will need to fill out their own separate rental application and submit for review. Our business hours are Monday - Friday, 8:30am -5:30pm. There is no fee to complete and return our standard application. There is a $49.00 fee per adult over the age of 18 that would be applying for the home to complete our standard background check process. Background checks are sent out to each applicant upon request of moving forward in the process of applying for any home. Thank you, Dustin Victory Property Management

Pricing comparison

$1579

At $4,400, this listing is priced $1579 more than the current market rate for a 3 bedroom home in Harris Ranch.

Pets

  • Dogs

    Allowed
    Number allowed1
  • Cats

    Not allowed

The neighborhood

About the building

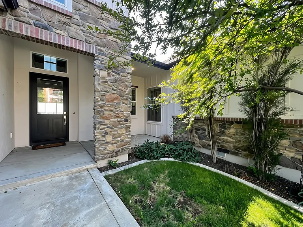
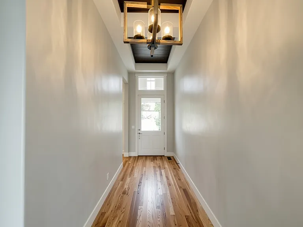
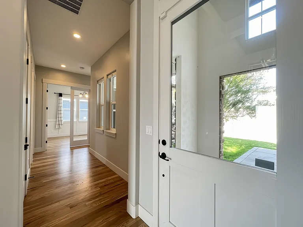
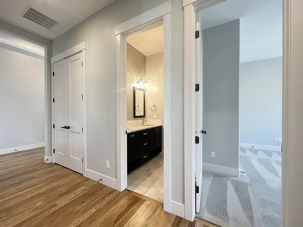
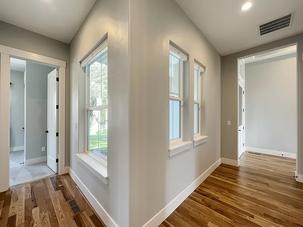
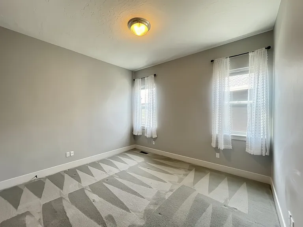
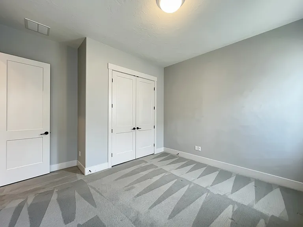
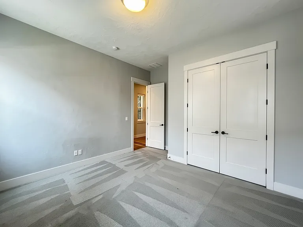
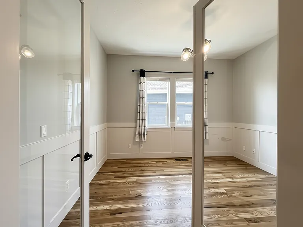
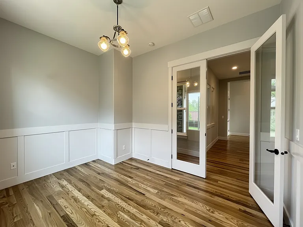
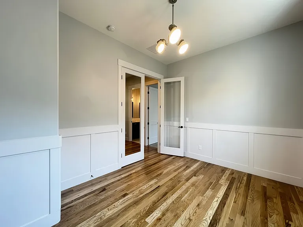
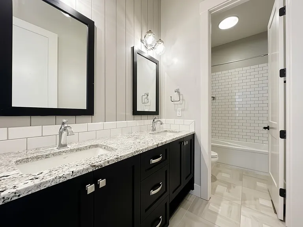
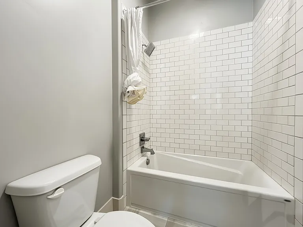
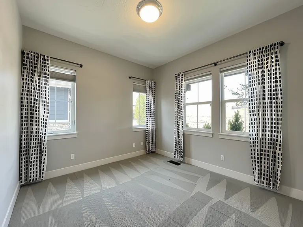
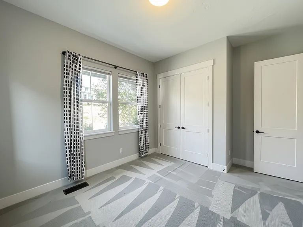
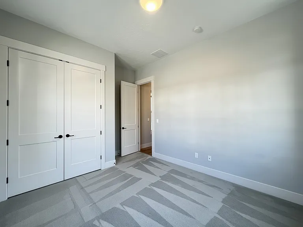
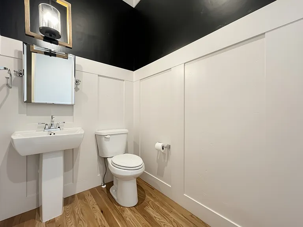
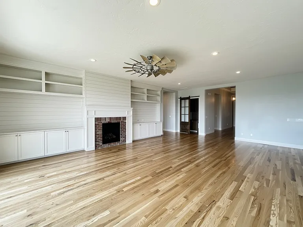
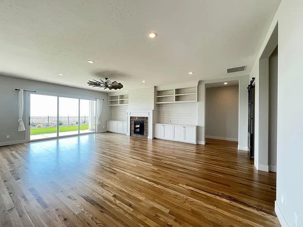
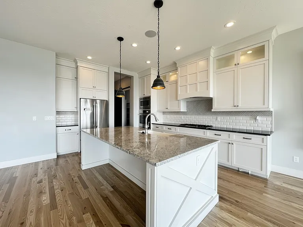
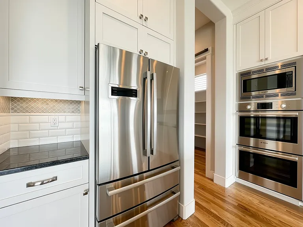
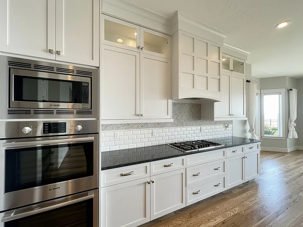
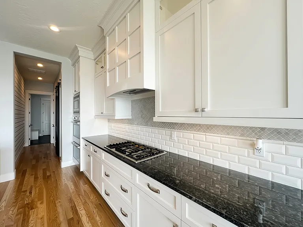
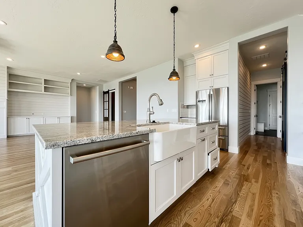
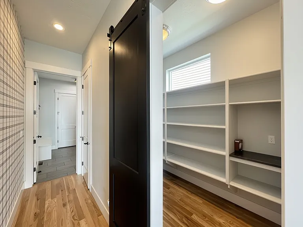
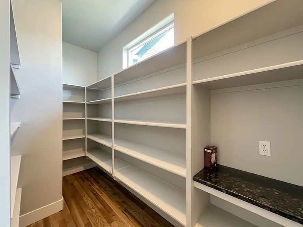
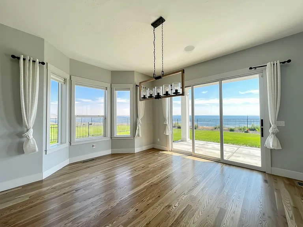
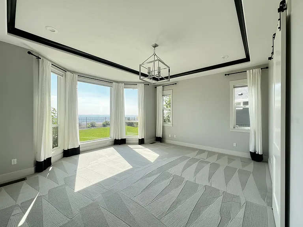
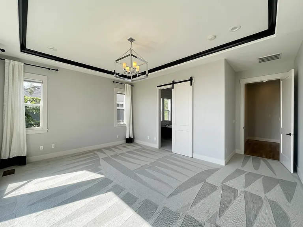
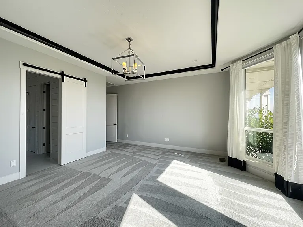
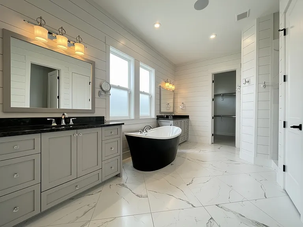
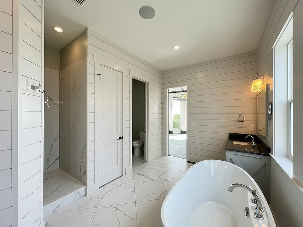
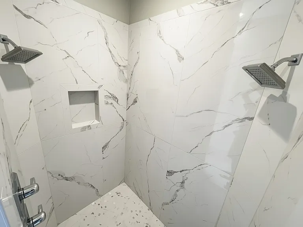
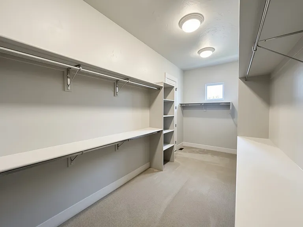
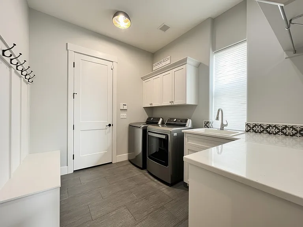
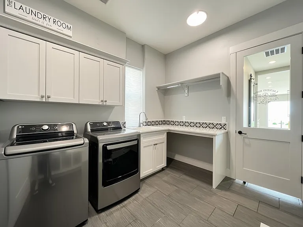
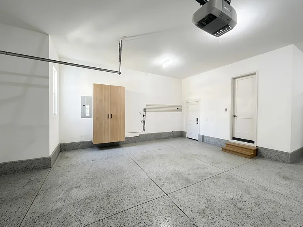
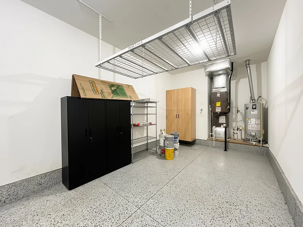
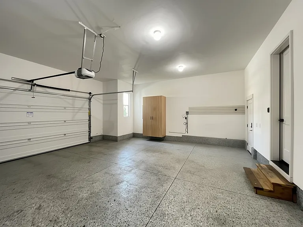
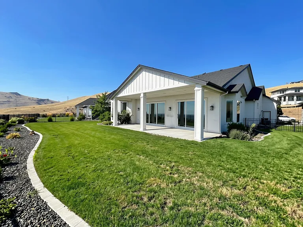
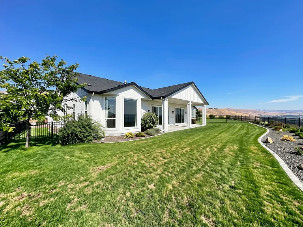
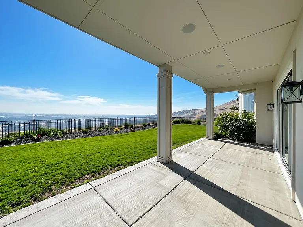
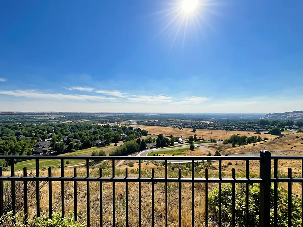
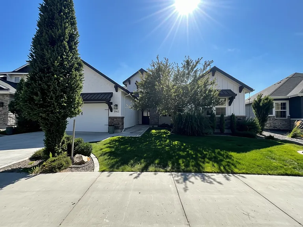
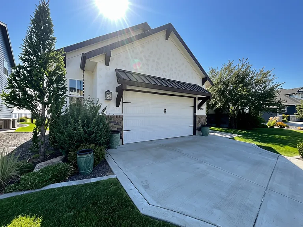
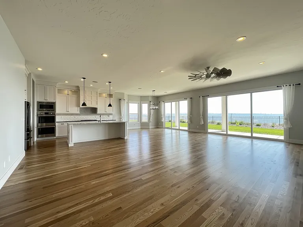
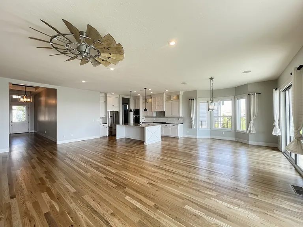
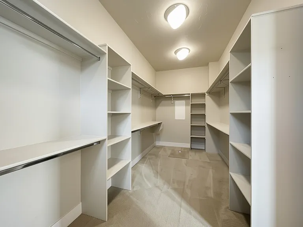
Very rare chance to find a rental property in Harris North! This is an amazing home! You will fall in love with everything you see within this massive 3,013sqft property that is sure to please just about anyone! Walk in through the massive front door and immediately be greeted with a long hallway with perfect accents. You will find 2 bedrooms and a full bath to the immediate right along with a perfect office setup. All bedrooms are located to the East away from the master and majority of the home. Perfect layout! Once you reach the living room space of the property, you can't imagine how large it is with all the built-in cabinetry and amazing fixtures. Flowing to the large open kitchen you will be pleased with how much cabinetry and storage space you have to use. Nicer stainless Bosch appliances throughout the kitchen. When you see the pantry area, you may not know how to fill it! Down the hallway flows a massive laundry room with provided washer and dryer and even more storage that leads into the massive 3 car garage equipped with epoxy flooring. When you walk into the master bedroom, you feel like you're looking at a picture with the massive floor to ceiling windows with a view that cannot be beat. Walking into the master bathroom, you find a unique and elegant set up with dual vanities, a huge soaker tub, walk in tile shower and one of the largest walk-in closets. You absolutely do not want to miss your opportunity with this amazing property. Contact us today! Specs: 3 Bedroom 2.5 Bathroom 3,013 Sqft Living Space Built: 2017 3 Car Garage & Off-Street Parking School District: Boise School District #1 / Riverside / East Jr / Timberline High Subdivision: Harris North AC / Central Air Heating: Forced Air / Gas Fenced / Full Washer & Dryer Included Auto Sprinklers

The property manager

Nearby schools

Students who live in 5561 E Hootowl Dr attend the following Boise Independent District (Unified School District) public schools:
GreatSchools ratings are based on test scores and additional metrics when available.

5561 E Hootowl Dr
By contacting this property, you agree to our Terms of Use. Visit our Privacy Portal for more information. When you click “Send message”, we’ll send your inquiry to the property manager so they can reach out and answer your questions.
Find similar homes

Spot something off?Good catch. Flag it and help keep listings legit.