555 S Moline St

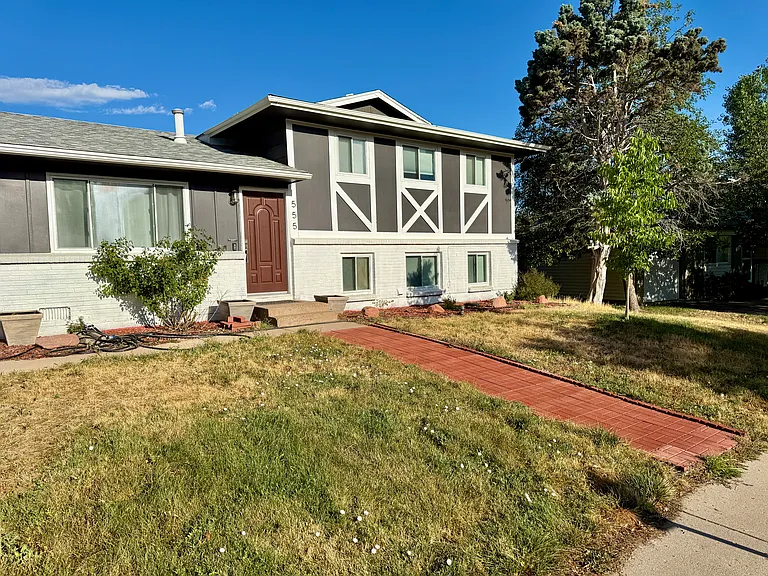
555 S Moline St — Photo 1
555 S Moline St — Photo 2
555 S Moline St — Photo 3
555 S Moline St — Photo 4
555 S Moline St — Photo 5
555 S Moline St — Photo 6
555 S Moline St — Photo 7
555 S Moline St — Photo 8
555 S Moline St — Photo 9
555 S Moline St — Photo 10
555 S Moline St — Photo 11

$2,950/ mo
Total price
Now includes required monthly fees in total price
4 beds2 baths1638 sqft house
Available September 1
555 S Moline St

Your booked tour

What you get

Pet-friendlyIn-unit laundryParkingAir conditioning

Costs, fees, and lease terms

Special offer!
No application fee

Lease terms

Lease Terms Lease Length: 12-month lease preferred. Monthly Rent: $2,950 due on the 1st of each month. Security Deposit: $1475. Application Fee: free Available: this summer. Negotiable. Utilities Water: Included in rent. Tenant is responsible for: - Electricity - Natural gas - Trash and recycling (if not covered by the city) - Internet/Cable Pets considered on a case-by-case basis. Maximum of 2 pets. Pet deposit: $50. Pet rent: $35/month per pet. Breed or weight restrictions: under 40 lbs. No smoking or vaping inside the home or garage. Parking - Attached one-car garage. - Driveway parking available. - Street parking subject to local regulations. Lawn & Snow Care: Tenant is responsible for mowing, watering, weeding, and snow removal. Tenant must promptly report maintenance issues. Tenant responsible for replacing HVAC filters Tenant responsible for damage beyond normal wear and tear. Income & Screening Typical requirements include: - Household income of at least 3x the monthly rent. - Credit and background check required. - No prior evictions.

Pricing comparison

$193

At $2,950, this listing is priced $193 more than the current market rate for a 4 bedroom home in Expo Park.

Pets

  • Dogs

    Allowed
    Number allowed1
  • Cats

    Allowed
    Number allowed2

The neighborhood

About the building

Welcome home to this beautifully updated tri-level residence in Aurora's desirable Queensborough neighborhood. Offering 4 bedrooms, 2 bathrooms, and 1,638 square feet, this home combines modern updates with a flexible floor plan that's perfect for families, roommates, or anyone working from home. The bright, open kitchen features crisp white cabinetry, ample counter space, stainless steel appliances, and a sliding glass door leading to a spacious, fully fenced backyard ideal for grilling, entertaining, or letting pets play. Recent updates throughout the home include remodeled bathrooms, fresh finishes, and abundant natural light that creates a warm, welcoming feel. Upstairs, you'll find three generously sized bedrooms, including a primary suite with dual closets and convenient Jack-and-Jill access to the full bathroom. The lower level offers a large family room plus a fourth bedroom that's perfect as a guest room, home office, gym, or playroom. Located within the highly regarded Cherry Creek School District, you'll enjoy quick access to Expo Park, the High Line Canal Trail, Aurora Hills Golf Course, CommonGround Golf Course, shopping, restaurants, and an easy commute to Cherry Creek, Anschutz Medical Campus, DIA, and Downtown Denver. Property Features - 4 Bedrooms - 2 Bathrooms - 1,638 sq. ft. - Tri-level floor plan - Updated kitchen and bathrooms - Stainless steel appliances - Washer & dryer included - Central air conditioning - Forced-air heating - Attached one-car garage - Large fenced backyard - Pet-friendly yard Cherry Creek School District Nearby: - Expo Park - High Line Canal Trail - Aurora Hills Golf Course - CommonGround Golf Course - Cherry Creek shopping and dining - Easy access to I-225 and major employers

The property manager

Nearby schools

Students who live in 555 S Moline St attend the following Cherry Creek 5 School District (Unified School District) public schools:

GreatSchools ratings are based on test scores and additional metrics when available.

555 S Moline St

By contacting this property, you agree to our Terms of Use. Visit our Privacy Portal for more information. When you click “Send message”, we’ll send your inquiry to the property manager so they can reach out and answer your questions.

Find similar homes

Spot something off?Good catch. Flag it and help keep listings legit.