5549 San Juan Ave

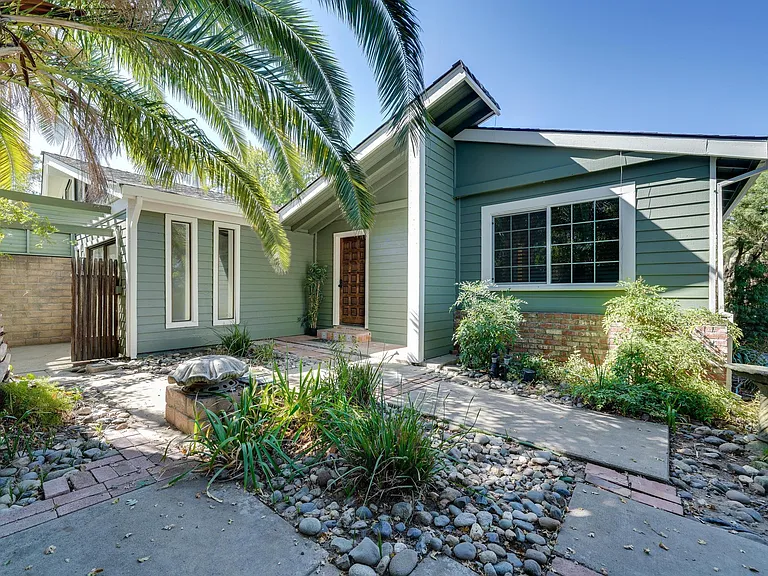
Path to the front door. Irrigation system installed for garden.
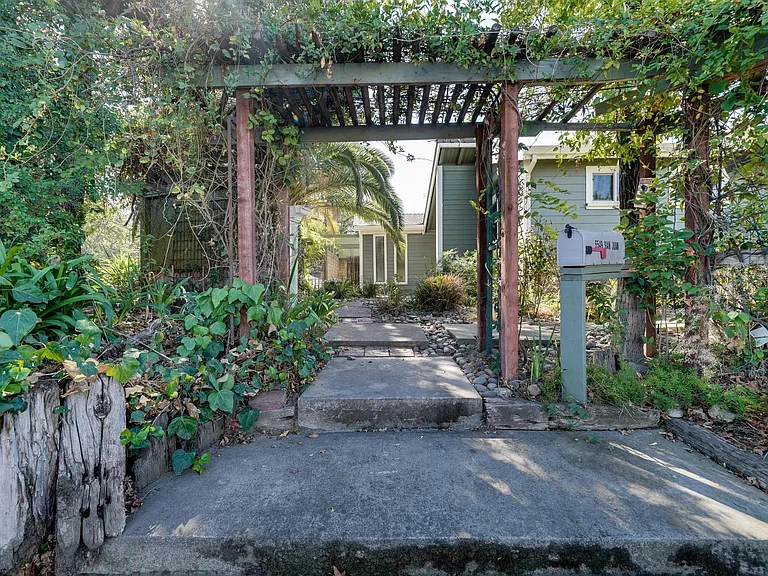
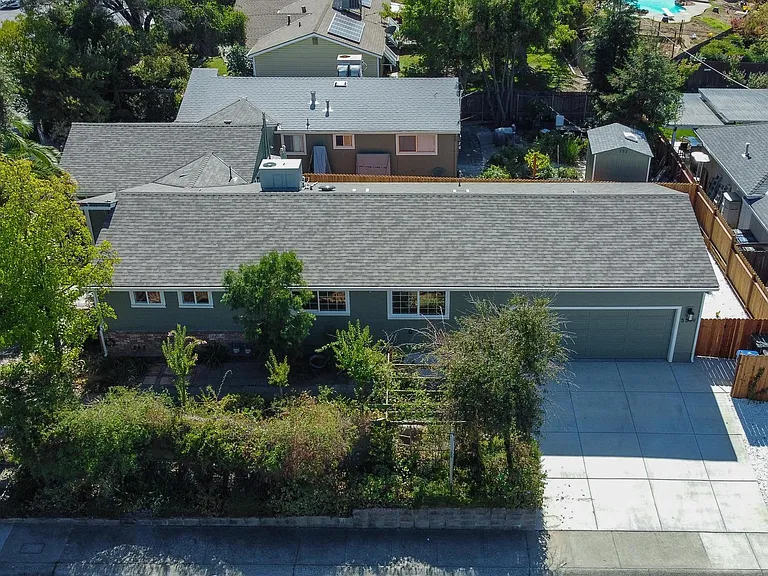
Path to front door. Mailbox with arched vine walkway.
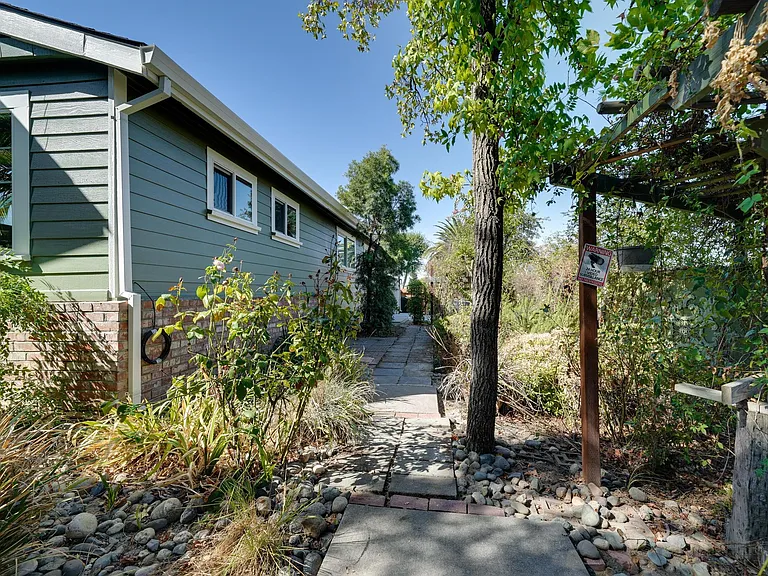
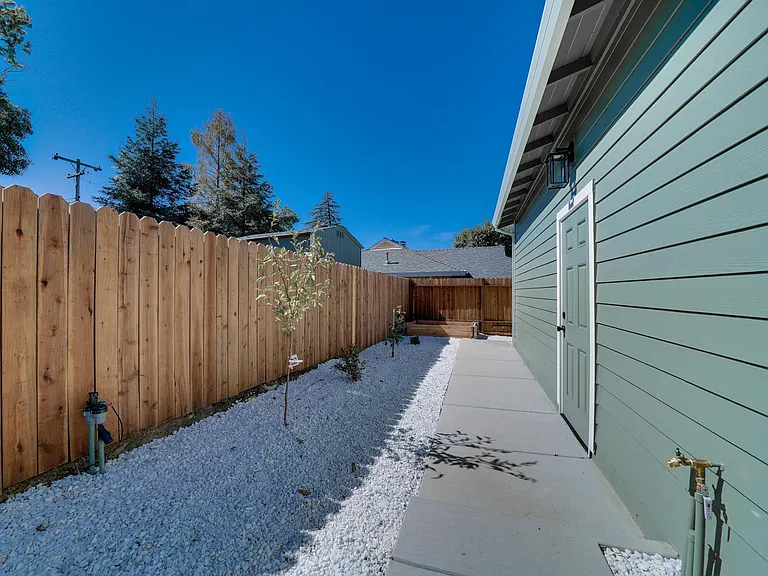
Side path to garage.
View from kitchen door to back patio.
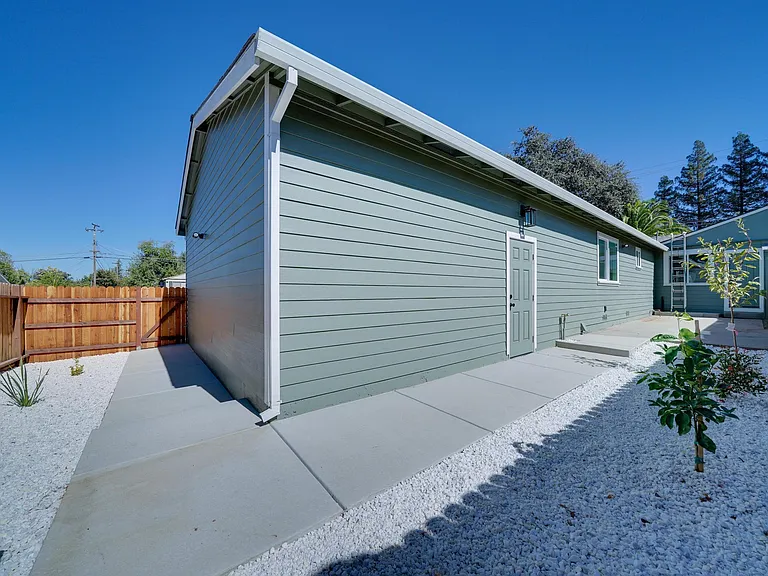
Irrigation setup to water new shrubs/tress. (2 fruit trees and a garden box!). Backyard entrance to garage in frame.
Backyard landscaping.
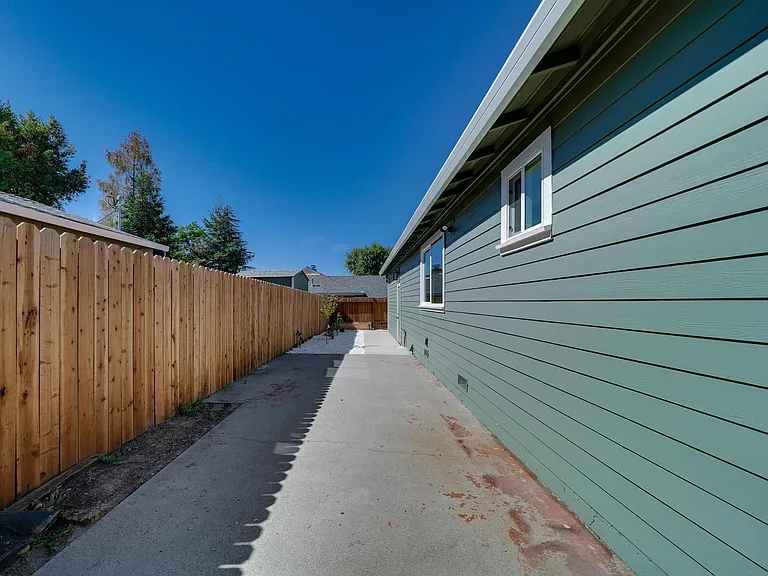
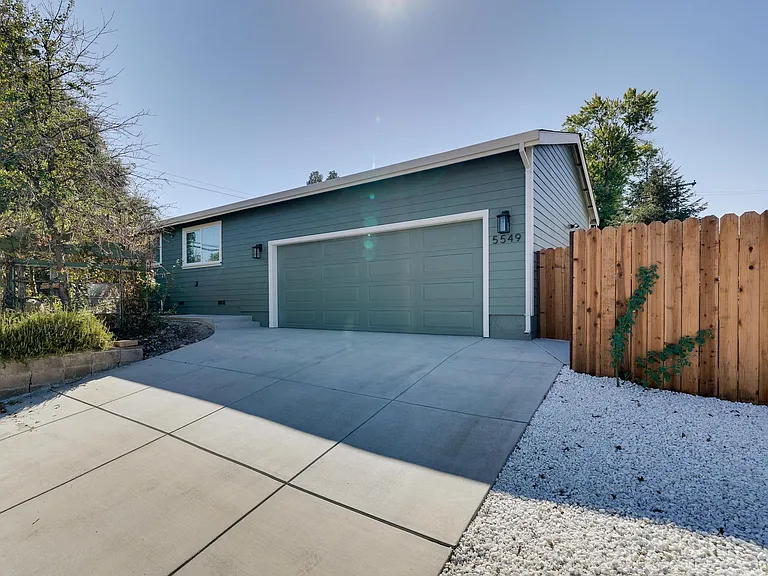
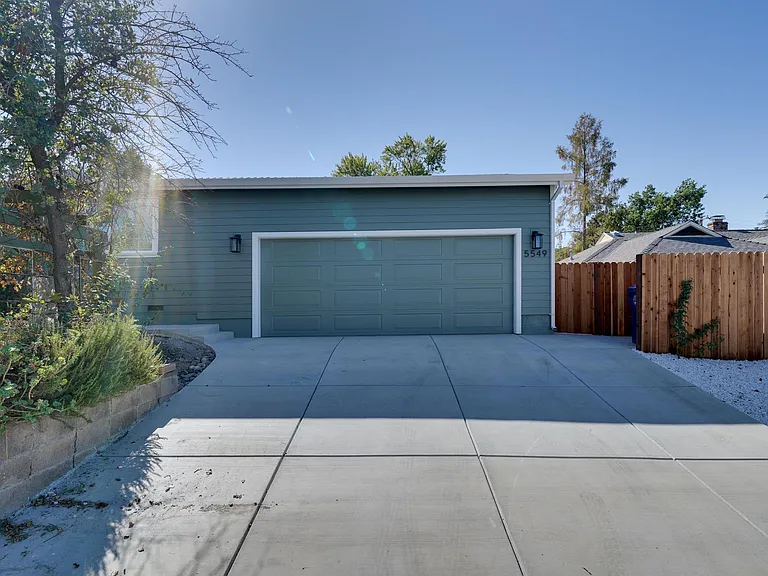
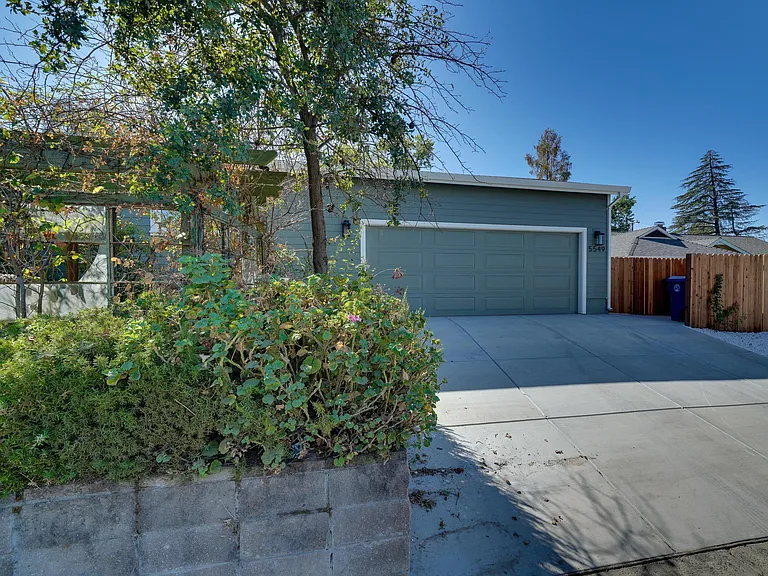
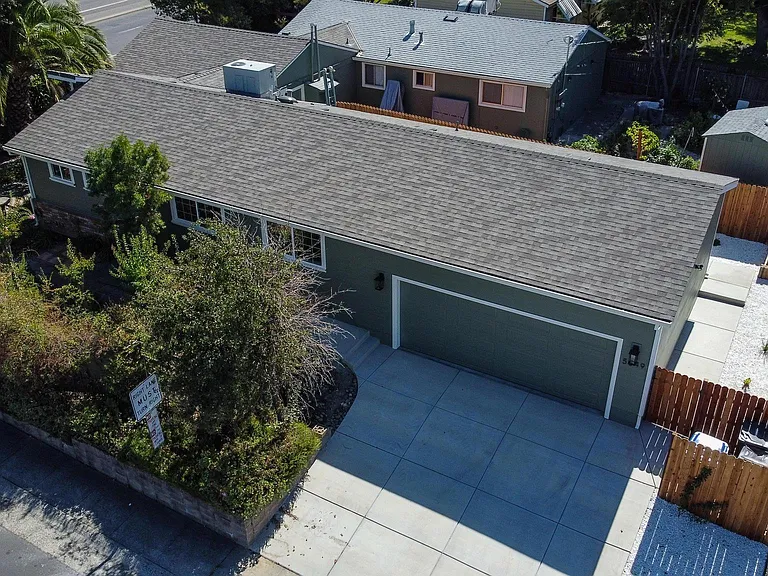
Brand new 2 car garage and privacy fence.
5549 San Juan Ave — Photo 8
5549 San Juan Ave — Photo 9
View entering front door. Entry room with view of kitchen, hallway, living room to the left.
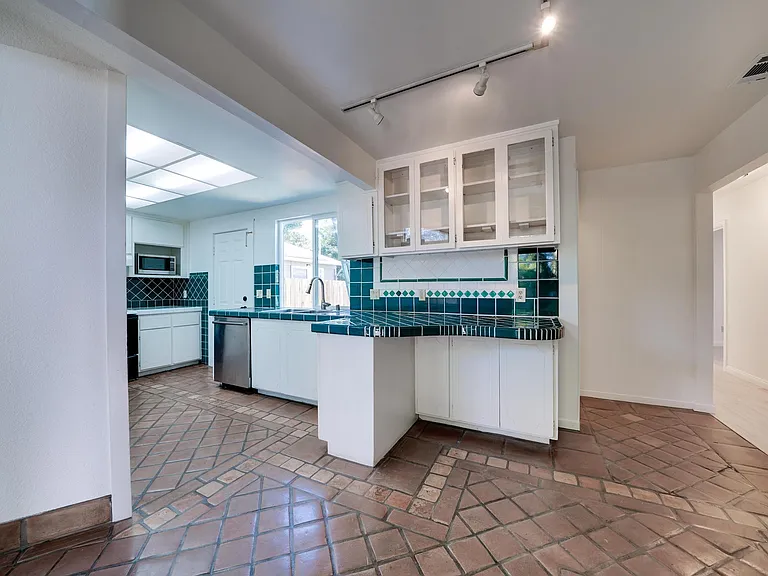
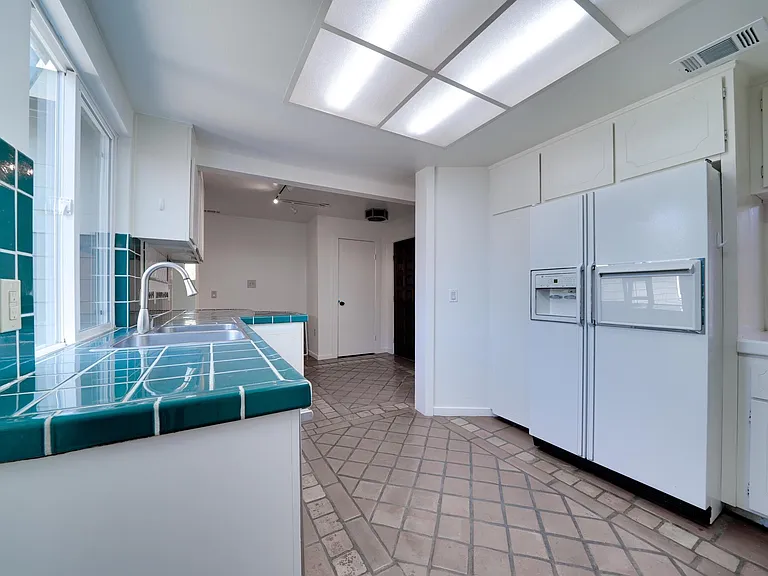
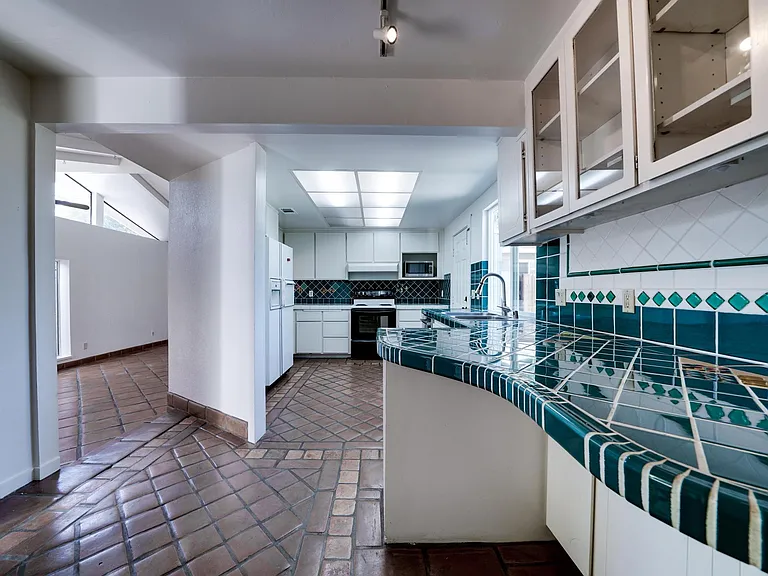
Another angle of the kitchen. Fridge and microwave included if tenant desires.
Turning left from entry to see all of kitchen and the steps down to the living room on the left. Kitchen light will be fixed shortly.
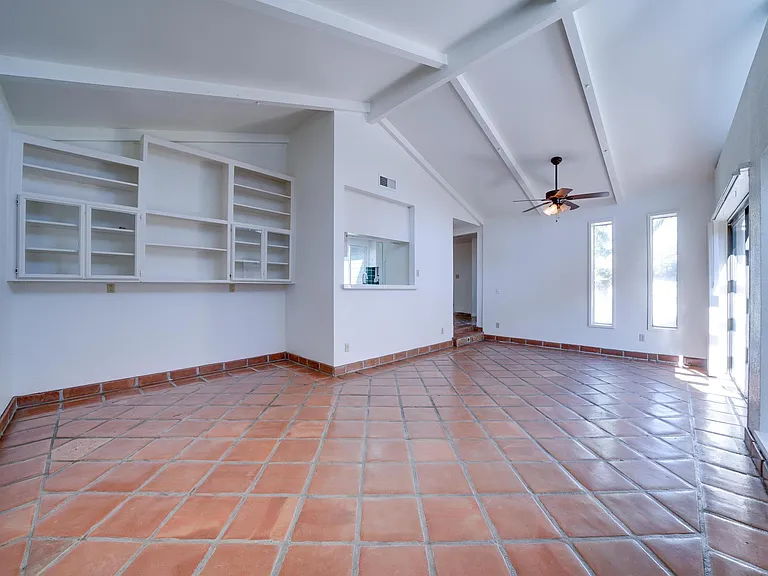
Another angle of the large living room/dining room space. Pre-built shelving located on western wall.
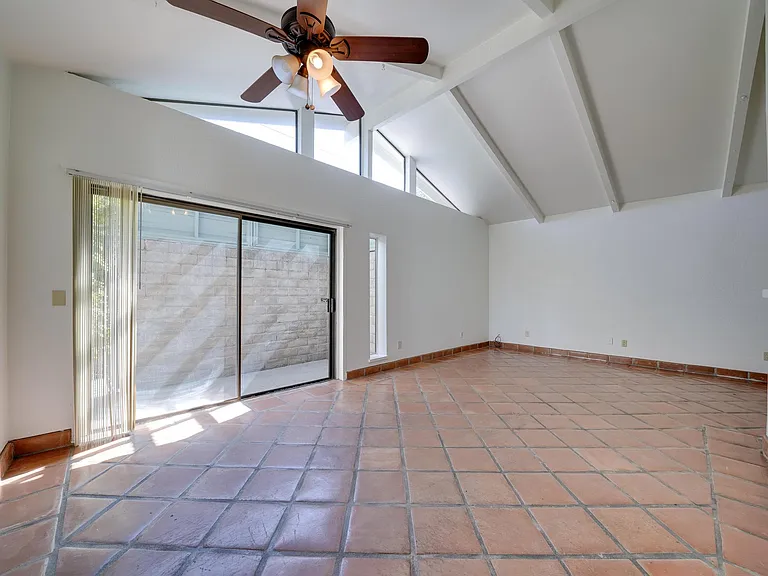
Living room. Vaulted ceilings. Fresh paint throughout the house. Satillo tile will make you feel like you're in Mexico (or Napa valley). Sliding door to front patio area.
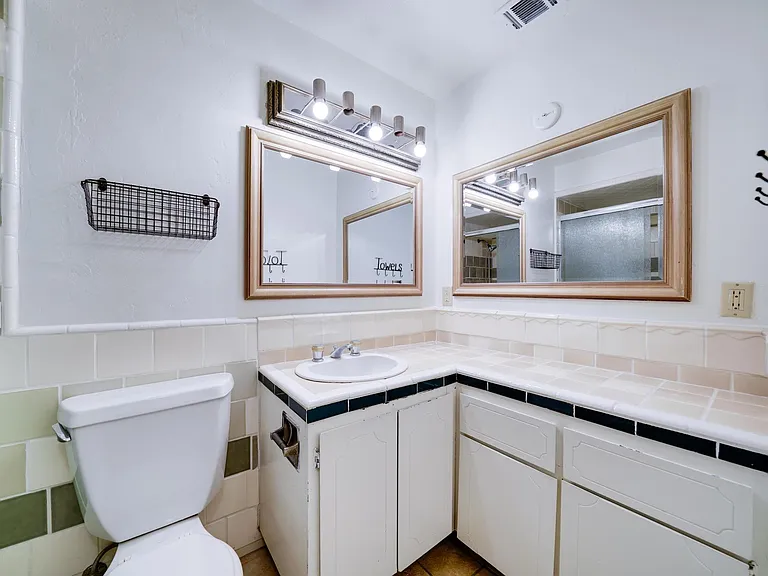
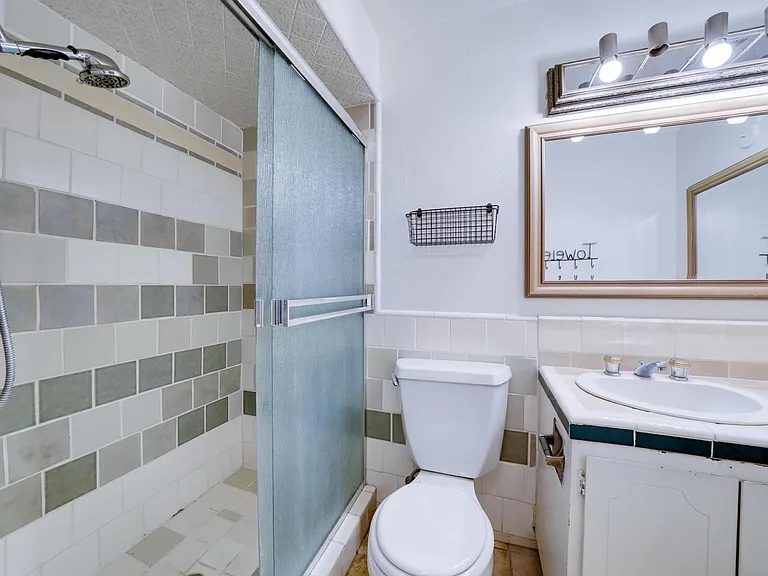
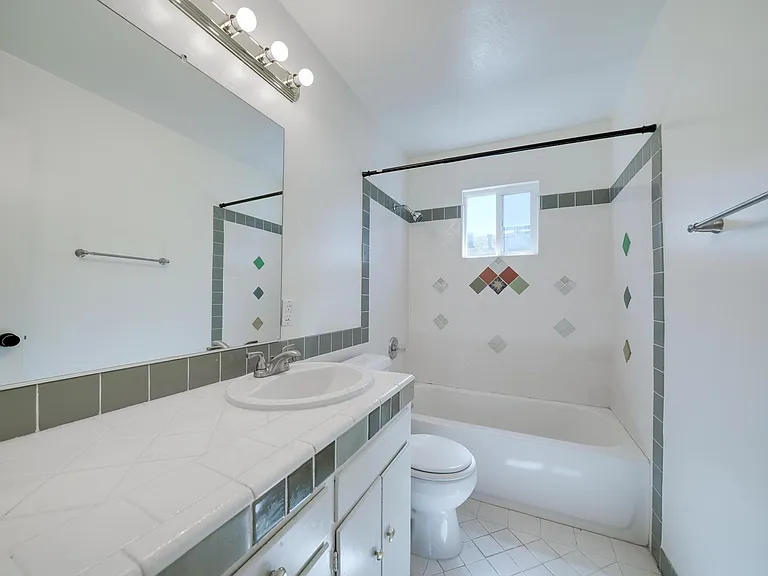
Bath 1. Unique tile designs.
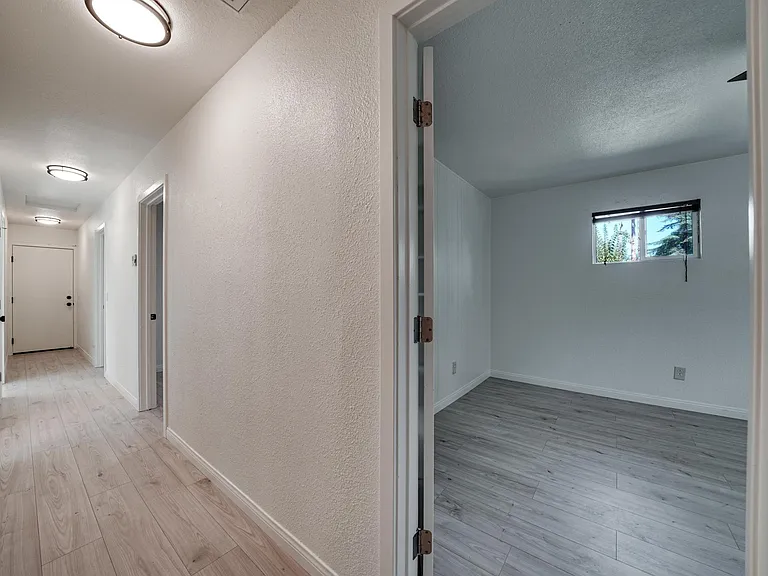
View down hallway and into master bedroom. Fresh coat of pain and new light fixtures throughout along with new vinyl flooring!
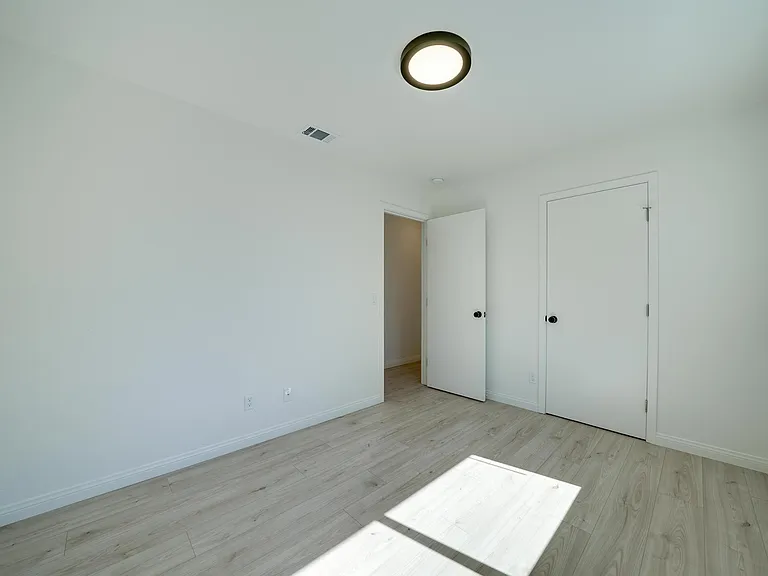
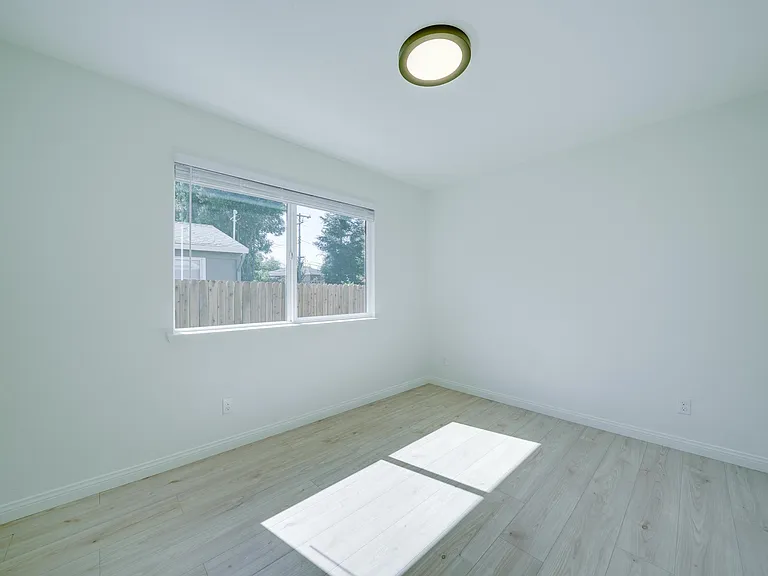
Middle bedroom. New paint, blinds, flooring, light fixtures. Closet door on the left.
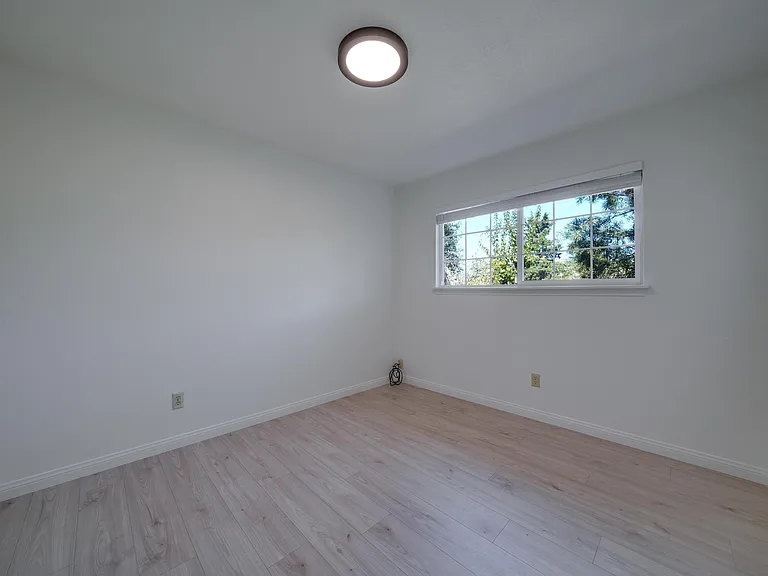
Middle bedroom. New paint, blinds, flooring, light fixtures.
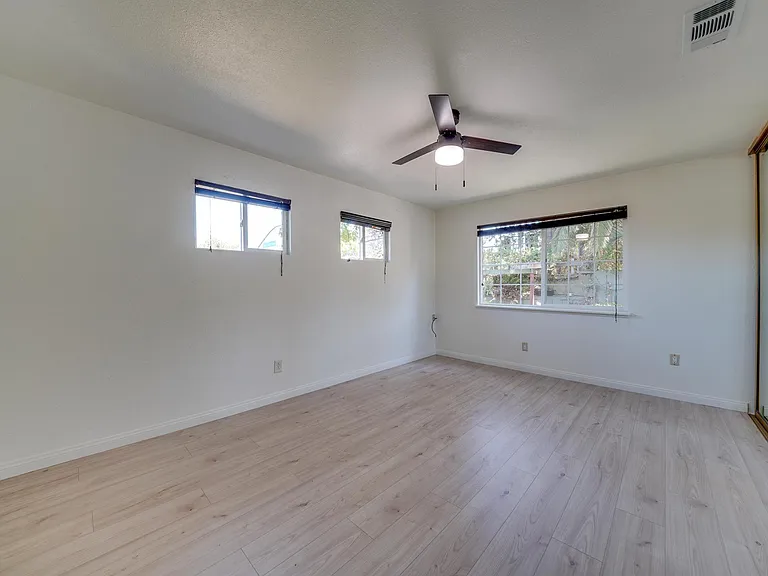
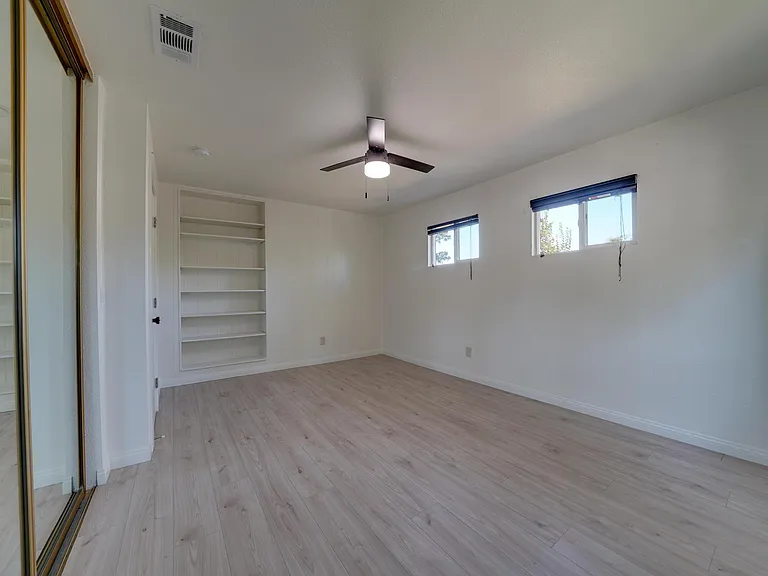
Master bed with new fan, pain, and flooring.
Master bed with new fan, pain, and flooring. Pre-built shelves in frame.
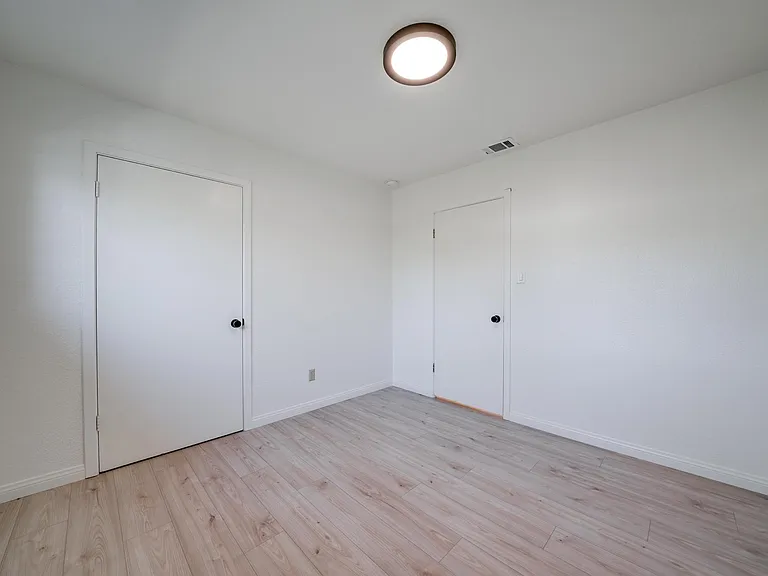
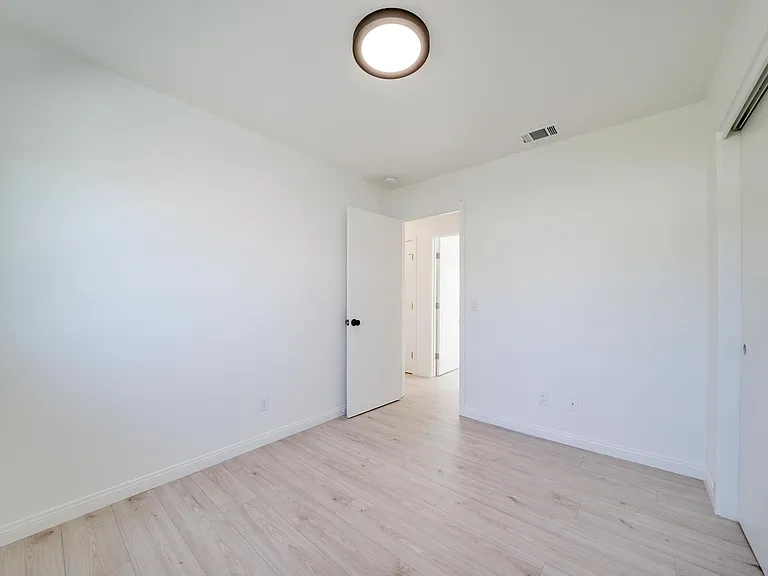
3rd bedroom. New paint, blinds, flooring, light fixtures. Walk-in closet door on the right.
3rd bedroom. New paint, blinds, flooring, light fixtures.
Bath 2. Unique tile designs.
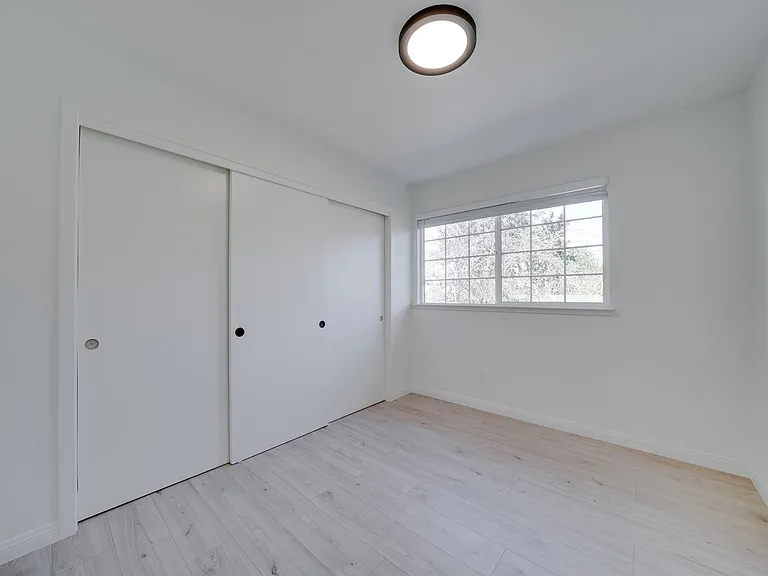
4th bedroom. New paint, blinds, flooring, light fixtures. Closet on the left, new handles will be installed.
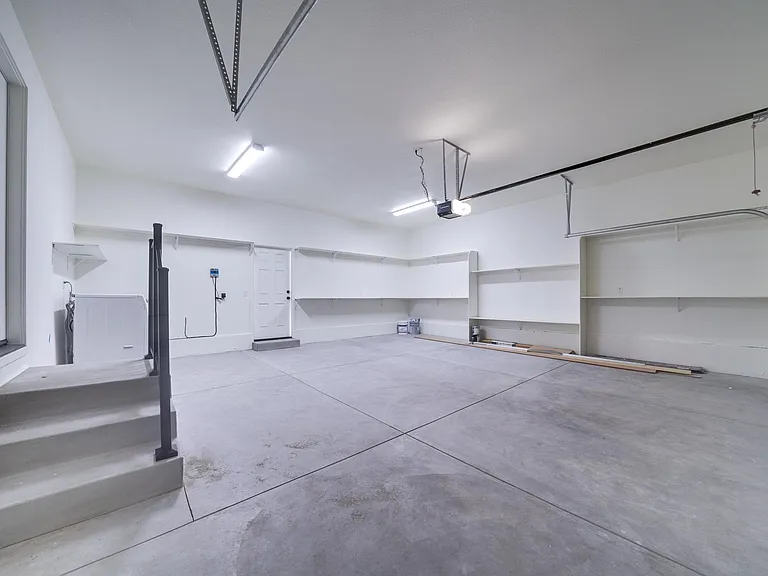
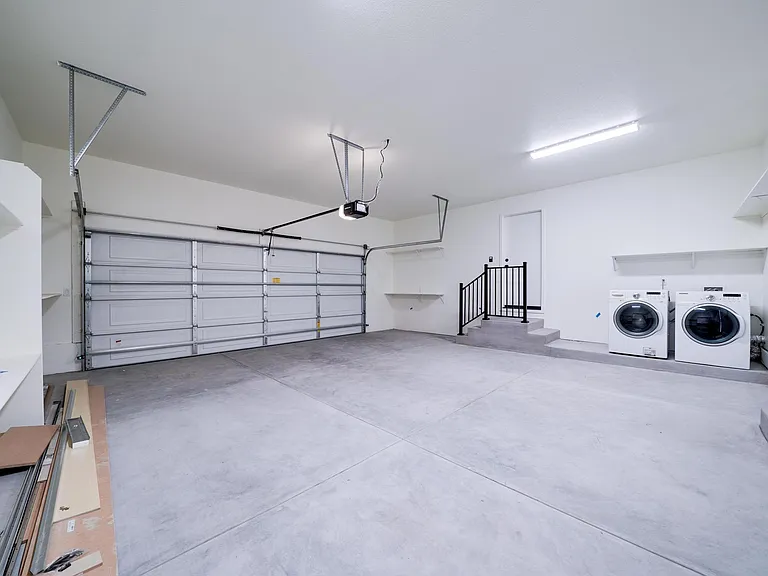
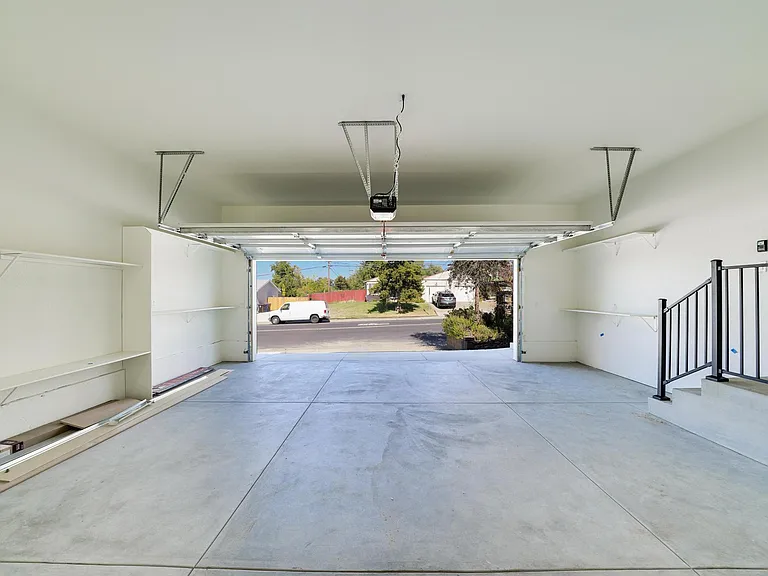
Brand new 2 car garage. New paint, ample shelves/storage, wifi garage door opener (manual openers also available). Garage steps include safety railing.
Brand new 2 car garage. New paint, ample shelves/storage, wifi garage door opener (manual openers also available). Garage steps include safety railing. Washer dryer included if tenant desires.
Brand new 2 car garage. New paint, ample shelves/storage, wifi garage door opener (manual openers also available). Garage steps include safety railing.
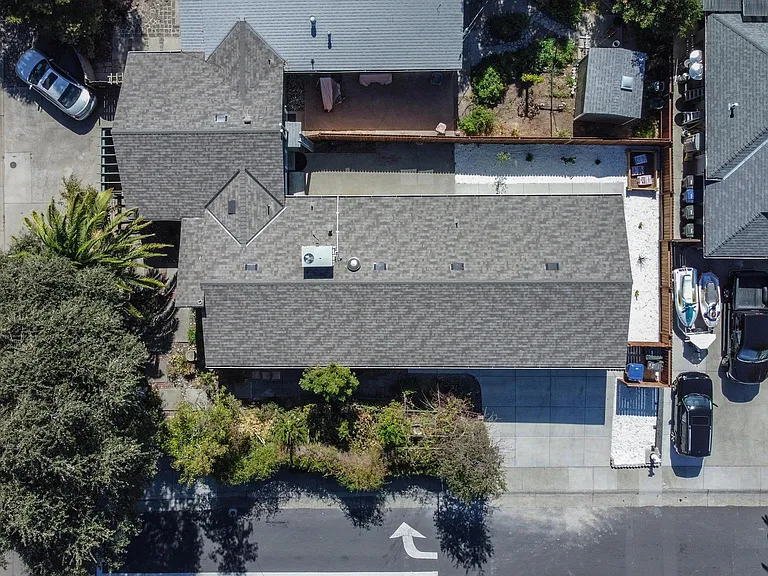
Arial of property. Dark grey roof is this address/listing. Parking in front of or in garage only.

$2,900/ mo
Doesn't include deposits and fees
4 beds2 baths1600 sqft house
Available August 1
5549 San Juan Ave
Your booked tour

What you get

Pet-friendlyIn-unit laundryParkingAir conditioning

Costs, fees, and lease terms

Lease terms

-Owner pays water, sewer and trash. -Resident pays electricity and any desired internet or television services. -Refrigerator is included and will be maintained or replaced by the owner as needed. -Washer and dryer are included as-is and will not be repaired or replaced. -Attached two-car garage and off-street parking. -No smoking or vaping on the premises. -Pets considered with prior approval and subject to the applicable pet terms. Pet deposit $350. -Renter's insurance: required -Minimum lease term: 12 months. -Security deposit: $2,900.

Pets

  • Dogs

    Allowed
    Number allowed1
  • Cats

    Allowed
    Number allowed1

The neighborhood

About the building

Recently Renovated 4-Bedroom Home with Private Yard and 2-Car Garage $2,900/month | 4 bedrooms | 2 bathrooms | approximately 1,600 sq. ft. Fresh, clean and move-in ready, this home features luxury vinyl plank flooring, vintage Saltillo tile, a brand-new all-electric HVAC system, attached two-car garage, and a private backyard with space to relax or garden. Conveniently located near schools, Trader Joe's, Sprouts, Costco, Sunrise Marketplace and major commuter routes. Please review the application requirements below before requesting a showing, applying, or inquiring. This property is listed exclusively through Zillow. Please communicate, request showings and submit applications through Zillow only. Any advertisement appearing elsewhere that does not lead directly to the authorized Zillow listing may be fraudulent. Do not send money, identification or personal information through another listing. Showings are scheduled through Zillow. To respect everyone's time, priority for showings may be given to applicants who have submitted a complete Zillow application. A showing, completed application, or payment of a screening fee does not guarantee approval or reserve the property. For an application to be considered complete: -Every person age 18 or older who will live in the home must be included. -The primary applicant must invite all other adults as co-applicants on the same Zillow household application. Each co-applicant must submit their own individual application as part of the household. -All requested information, supporting documents and authorizations must be submitted. Applications will not be reviewed until the entire household application is complete. Complete applications will be reviewed in the order received using the same screening standards. If you are uncertain whether one part of your application meets a guideline but believe the household is otherwise well qualified, you may still submit a complete application for consideration. Minimum Qualification Guidelines: - Minimum credit score of 700. - Verifiable combined gross household income of at least three times the monthly rent: $8,700 per month. - Verifiable positive rental or housing history. - Satisfactory credit, background, income and rental-reference verification. - All information supplied in the application must be accurate and verifiable. Full Property Description: Fresh, clean and move-in ready, this recently renovated Citrus Heights home offers a spacious four-bedroom layout, an attached two-car garage, well-kept outdoor space and several major recent upgrades. The flexible floor plan provides room for everyday living, working from home, hosting guests, hobbies or additional storage. Inside, you'll find easy-care LVP flooring through most of the home, tiled kitchen flooring and countertops, and updated light fixtures. The kitchen includes a refrigerator, dishwasher, microwave, oven and generous cabinet space. A brand-new all-electric HVAC system provides central heating and air conditioning. Additional recent improvements include gutters, exterior paint and an updated attached garage. Outside, the home offers well-maintained front and back yards, a useful garden box ready for vegetables, herbs or flowers, and a comfortable sense of privacy. Optional landscaping service is available for $50 per month; otherwise, the resident will be responsible for routine yard upkeep. The home is conveniently located near everyday shopping, groceries including Trader Joe's, Sprouts & Raley's, dining and services along Greenback Lane and the Sunrise Marketplace district, with access to both I-80 and Highway 50. Cambridge Heights Elementary is a 5 minute walk away; applicants should independently verify school assignments, enrollment procedures and availability with San Juan Unified School District. For applicants using a government rent subsidy, financial standards will be evaluated based on the portion of rent the applicant is responsible for paying. Where required by California law, applicants may also provide lawful, verifiable alternative evidence of their reasonable ability to pay instead of relying solely on credit history. Equal Housing Opportunity. Screening criteria will be applied consistently and without regard to any characteristic protected under federal, state or local law. California fair-housing protections include sources of income, including government rental assistance. This advertisement is an invitation to apply and is not an offer, guarantee of approval or promise to enter into a rental agreement. Rental terms, availability and property information are subject to verification and execution of a written lease.

The property manager

Nearby schools

Students who live in 5549 San Juan Ave attend the following San Juan Unified School District public schools:
GreatSchools ratings are based on test scores and additional metrics when available.

5549 San Juan Ave
By contacting this property, you agree to our Terms of Use. Visit our Privacy Portal for more information. When you click “Send message”, we’ll send your inquiry to the property manager so they can reach out and answer your questions.

Find similar homes

Spot something off?Good catch. Flag it and help keep listings legit.