5542 W 97th Pl

5542 W 97th Pl — Photo 1
5542 W 97th Pl — Photo 2
5542 W 97th Pl — Photo 3
5542 W 97th Pl — Photo 4
5542 W 97th Pl — Photo 5
5542 W 97th Pl — Photo 6
5542 W 97th Pl — Photo 7
5542 W 97th Pl — Photo 8
5542 W 97th Pl — Photo 9
5542 W 97th Pl — Photo 10
5542 W 97th Pl — Photo 11
5542 W 97th Pl — Photo 12
5542 W 97th Pl — Photo 13
5542 W 97th Pl — Photo 14
5542 W 97th Pl — Photo 15
5542 W 97th Pl — Photo 16
5542 W 97th Pl — Photo 17
5542 W 97th Pl — Photo 18
5542 W 97th Pl — Photo 19
5542 W 97th Pl — Photo 20
5542 W 97th Pl — Photo 21
5542 W 97th Pl — Photo 22
5542 W 97th Pl — Photo 23
5542 W 97th Pl — Photo 24
5542 W 97th Pl — Photo 25
5542 W 97th Pl — Photo 26
5542 W 97th Pl — Photo 27
5542 W 97th Pl — Photo 28
5542 W 97th Pl — Photo 29
5542 W 97th Pl — Photo 30
5542 W 97th Pl — Photo 31
5542 W 97th Pl — Photo 32

$3,885/ mo
Total price
Now includes required monthly fees in total price
3 beds2.5 baths3300 sqft house
Available September 10
5542 W 97th Pl

Your booked tour

What you get

No petsIn-unit laundryParkingAir conditioning

Costs, fees, and lease terms

Lease terms

owner pays for HOA fees , tenant pays water to City of Westminster, Electric and Gas through XCEL Energy with partial credits for Electric (via solar panels). Non smoking home and no pets due to allergies. Thank you for looking.

Pricing comparison

$942

At $3,885, this listing is priced $942 more than the current market rate for a 3 bedroom home in Westminster.

Pets

  • Dogs

    Not allowed
  • Cats

    Not allowed

The neighborhood

About the building

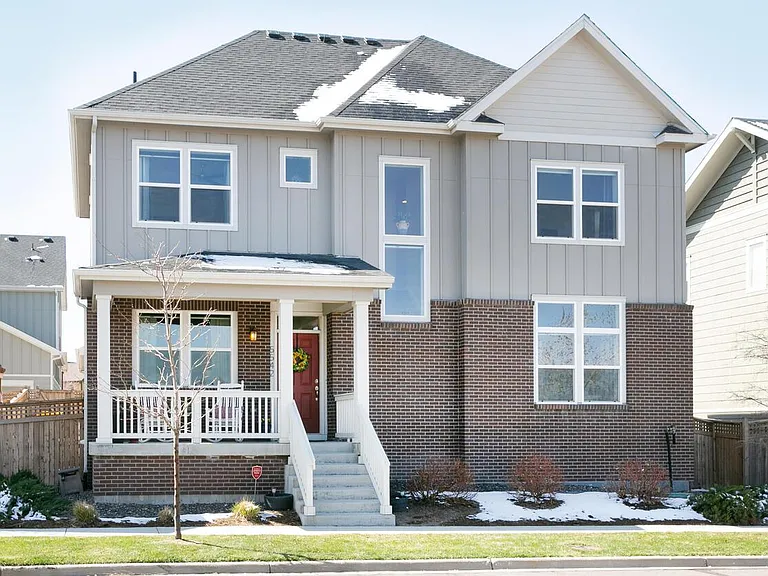
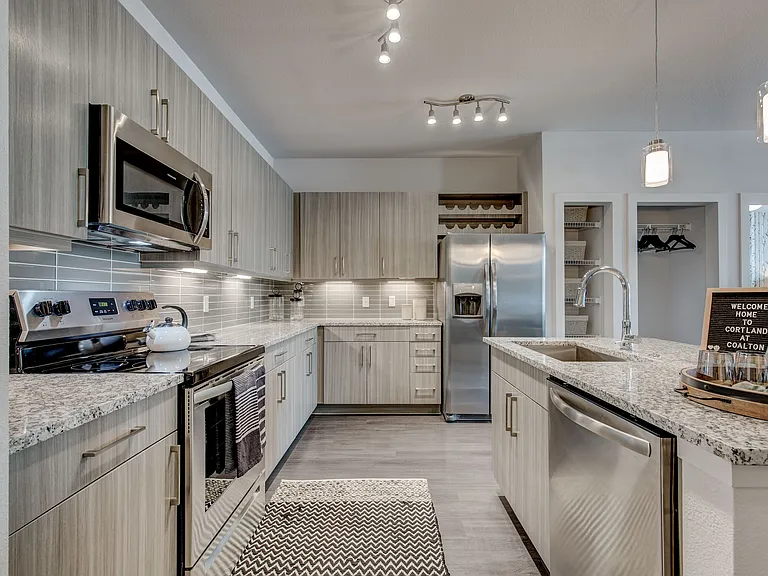
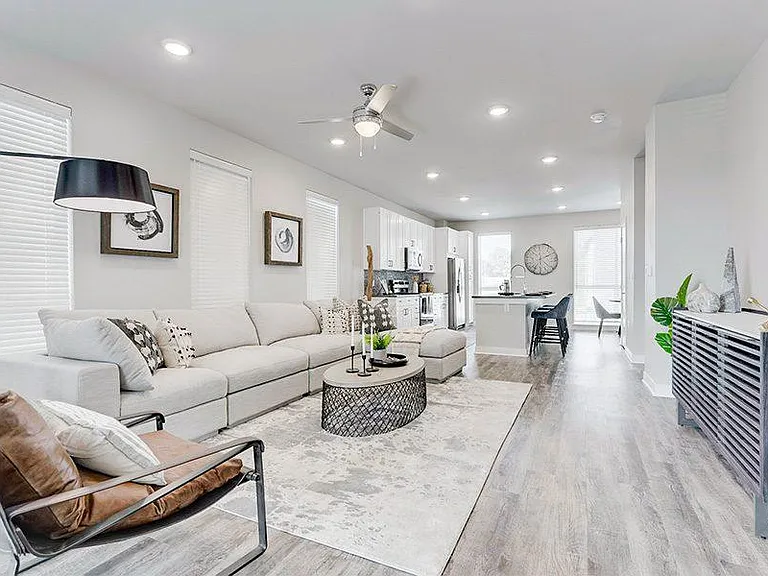
Views! Views! Views! This beautiful home was built by Thrive. They are a high-energy efficiency builder which includes HERS score low 30's, 12 in. raised roof tresses for additional insulation, double-insulated exterior walls, and a tankless hot water heater, and 10 ft. ceilings. Outside you will enjoy the front porch with unobstructed mountain views, plus a back patio with low maintenance yard. In addition, there is a small common grassy area right out the back gate along with open space across the street with trails. The main floor has an open floor plan with hardwood throughout. The great room has a gas-log fireplace and mountain view! Kitchen has granite counters, decorator tile backsplash, an island with a breakfast bar, a coffee bar, Bosch and Whirlpool stainless appliances, a mudroom with built-in desk, coat hooks, cubbies with extra storage, large walk-in pantry. Plus a powder room and main floor study/guestroom with walk in closet. Upstairs the primary ensuite has mountain views, a beautiful 5-piece bath with quartz counters, decorator tile, and custom 60 sq ft walk-in closet. The 2nd and 3rd bedrooms are connected by a Jack and Jill bath, with large closets in both bedrooms. The laundry room upstairs has custom built-in storage. All appliances are included. . Roomy 2 car garage and additional work area with a built in work bench. Tesla solar panels help reduce energy bills and HOA is fee is included and covers trash, recycle, community pool, clubhouse and playground. Easy access to Highway 36, 20 minutes to Boulder or Denver. Lots of shopping and restaurants close by. (2200 sq. feet living space on 2 floors and 1100 sq. feet in basement) New A/C and furnace in 2026.

The property manager

Nearby schools

Students who live in 5542 W 97th Pl attend the following Jeffco Public Schools (Unified School District) public schools:

GreatSchools ratings are based on test scores and additional metrics when available.

5542 W 97th Pl

By contacting this property, you agree to our Terms of Use. Visit our Privacy Portal for more information. When you click “Send message”, we’ll send your inquiry to the property manager so they can reach out and answer your questions.

Find similar homes

Spot something off?Good catch. Flag it and help keep listings legit.