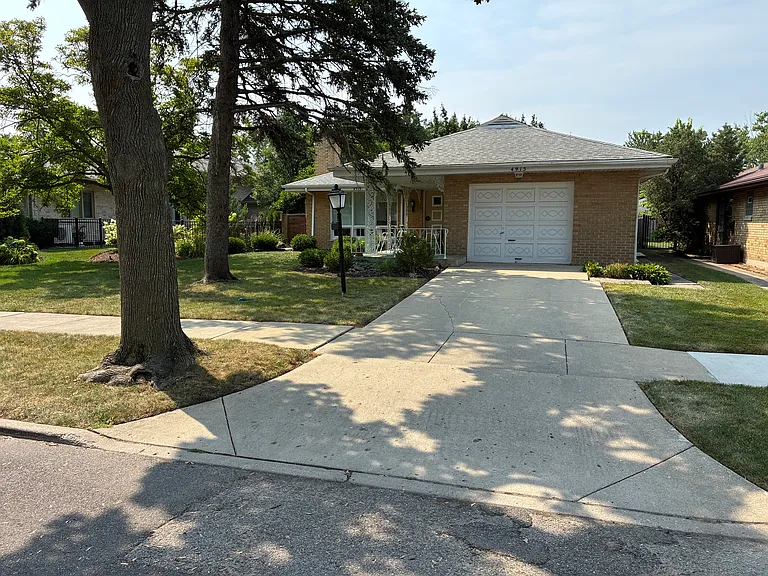
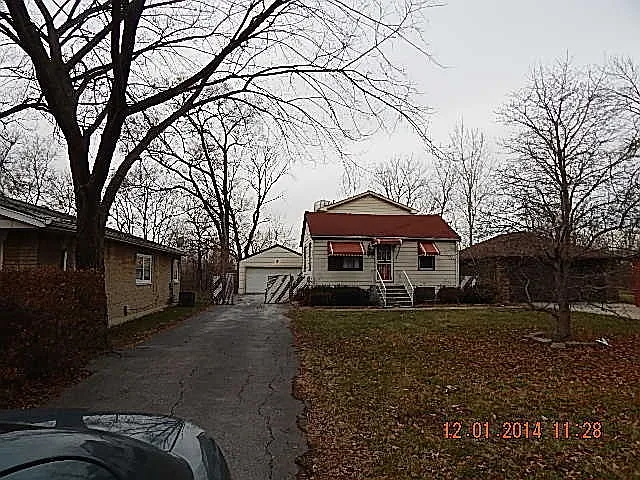
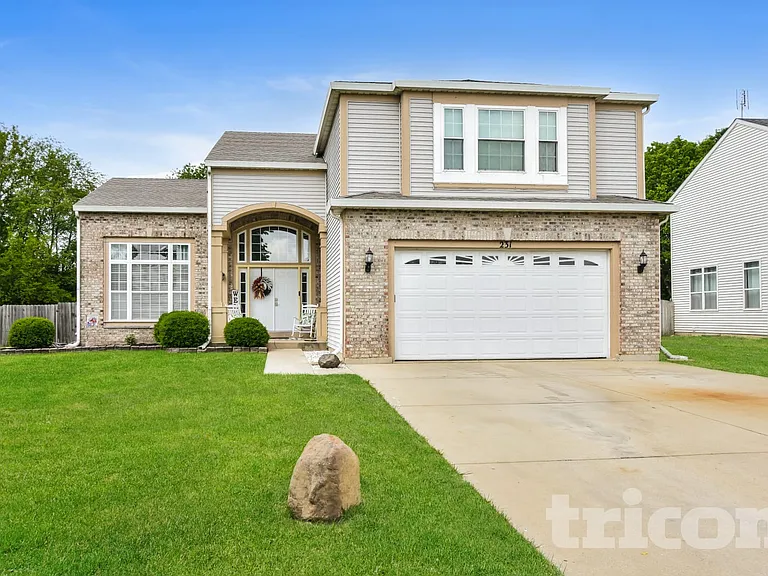
5542 W 64th St

5542 W 64th St — Photo 1
5542 W 64th St — Photo 2
5542 W 64th St — Photo 3
5542 W 64th St — Photo 4
5542 W 64th St — Photo 5
5542 W 64th St — Photo 6
5542 W 64th St — Photo 7
5542 W 64th St — Photo 8
5542 W 64th St — Photo 9
5542 W 64th St — Photo 10
5542 W 64th St — Photo 11
5542 W 64th St — Photo 12
5542 W 64th St — Photo 13
5542 W 64th St — Photo 14
5542 W 64th St — Photo 15
5542 W 64th St — Photo 16
5542 W 64th St — Photo 17
5542 W 64th St — Photo 18
5542 W 64th St — Photo 19
5542 W 64th St — Photo 20
5542 W 64th St — Photo 21
5542 W 64th St — Photo 22
5542 W 64th St — Photo 23
5542 W 64th St — Photo 24
5542 W 64th St — Photo 25
5542 W 64th St — Photo 26
5542 W 64th St — Photo 27
5542 W 64th St — Photo 28
5542 W 64th St — Photo 29
5542 W 64th St — Photo 30
5542 W 64th St — Photo 31
5542 W 64th St — Photo 32
5542 W 64th St — Photo 33
5542 W 64th St — Photo 34
5542 W 64th St — Photo 35
5542 W 64th St — Photo 36

$3,400/ mo
Doesn't include deposits and fees
5 beds3 baths1967 sqft condo
5542 W 64th St

Your booked tour

What you get

No petsIn-unit laundryParkingAir conditioning

Costs, fees, and lease terms

Pricing comparison

At $3,400, this listing is priced similarly to the current market rate for a 5 bedroom home in Clearing.

Pets

  • Dogs

    Not allowed
  • Cats

    Not allowed

The neighborhood

About the building

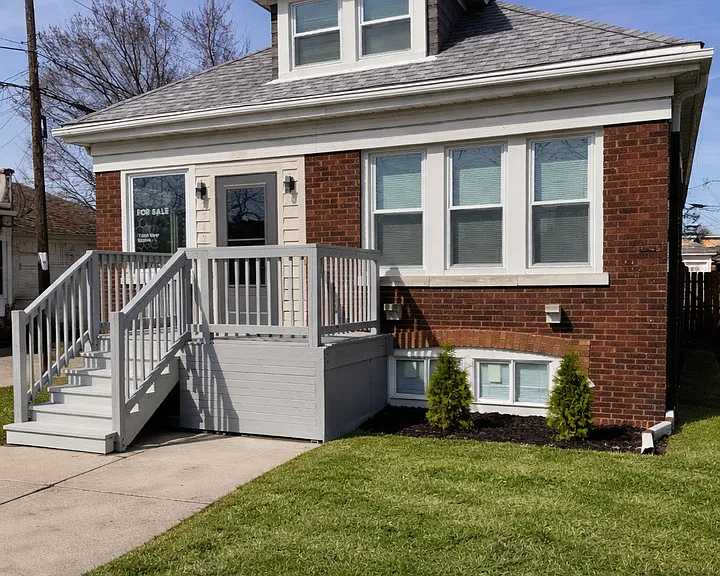
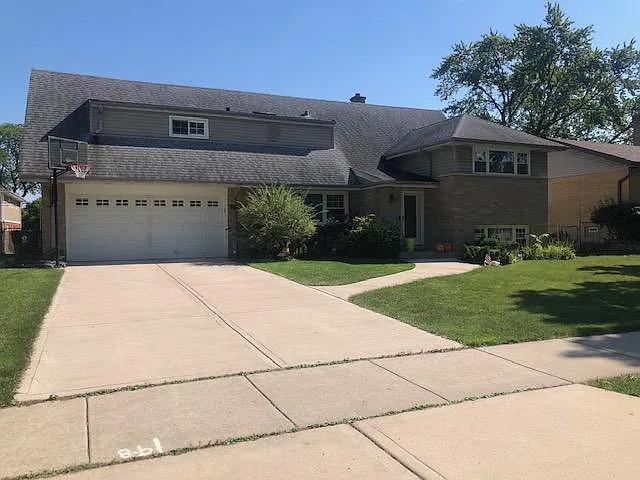
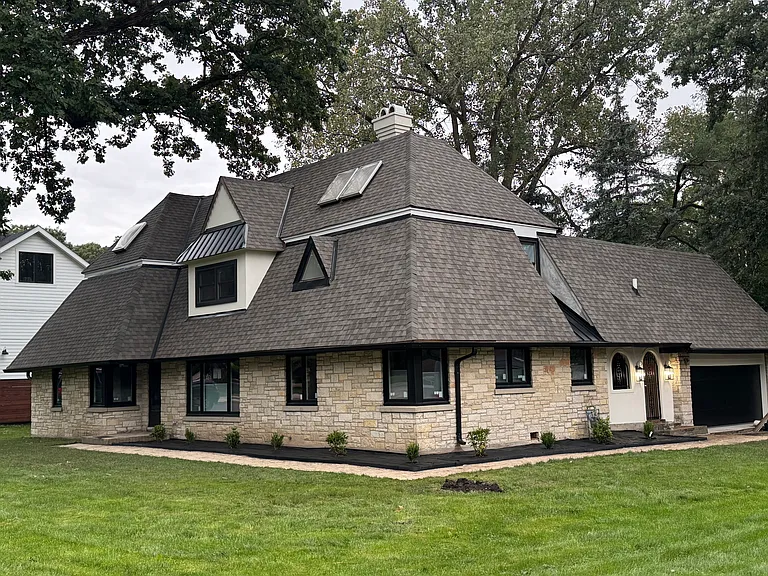
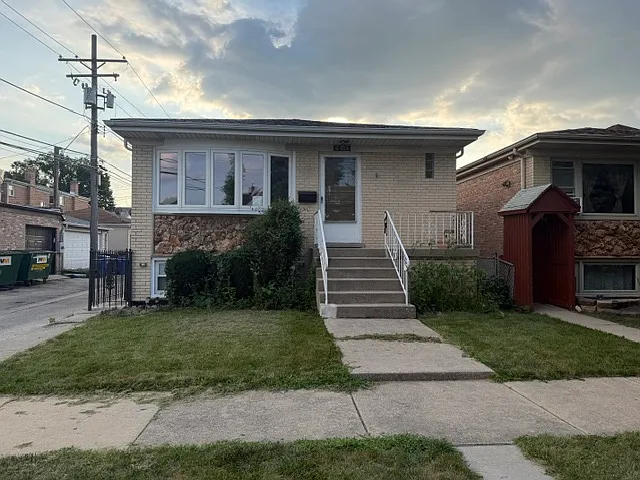
Move-in ready and fully updated, this Midway home delivers plenty of space: 5 bedrooms, 3 full baths, a finished basement, a huge backyard, and a 2-car garage. The main level offers a comfortable, functional layout that works for real life, whether you're growing into more room, hosting family, or setting up dedicated work-from-home space. With five bedrooms, you'll have flexibility for a home office, guest room, playroom, gym, or a private retreat for teens or extended family. Downstairs, the finished basement expands your living and entertaining options with a makeshift wet bar/kitchenette area, ideal for game days, gatherings, movie nights, or a separate hangout space when everyone needs their own zone. Outside, the oversized yard is ready for summer cookouts, pets, gardening, and room to run, while the 2-car garage adds everyday convenience and extra storage. Located near Midway Airport with easy access to the city and surrounding suburbs, this home checks the boxes that matter most: updated condition, real bedroom count, bonus living space, and outdoor room to breathe. Come see how much home you can get, and how easily it can fit the way you live. *Rental/Buyer agents read showing instructions/notes* Living Room (13X11) Kitchen (11X11) Laundry (5X9) 2nd Bedroom (10X9) 4th Bedroom (12X11) BR5 (12X9) WIC (7X9) ENP (6X4) Family Room (10X36) Dining Room (12X11) Master Bedroom (13X9) 3rd Bedroom (14X10) MUD (9X4) UTL (6X9) WIC (5X8) OTH (6X9) Additional Rooms 5th Bedroom, Enclosed Porch, Mud Room, Utility Room-Lower Level, Walk In Closet, Other Interior Property Features Hardwood Floors Basement Full Appliances Oven/Range, Microwave, Dishwasher, Refrigerator, Washer, Dryer Kitchen Updated Kitchen Exterior Building Type Brick Lot Description Corner Roof Type Asphalt/Glass (Shingles) Air Conditioning Central Air Water Public Sewer Sewer-Public Heat/Fuel Gas, Forced Air Disability Access and/or Equipped Yes Disability Access/Equipment Details Chairlift Directions Central to 64th Street turn east to property

The property manager

Nearby schools

Students who live in 5542 W 64th St attend the following Chicago Public Schools (Unified School District) public schools:

GreatSchools ratings are based on test scores and additional metrics when available.

5542 W 64th St

By contacting this property, you agree to our Terms of Use. Visit our Privacy Portal for more information. When you click “Send message”, we’ll send your inquiry to the property manager so they can reach out and answer your questions.

Find similar homes

Spot something off?Good catch. Flag it and help keep listings legit.