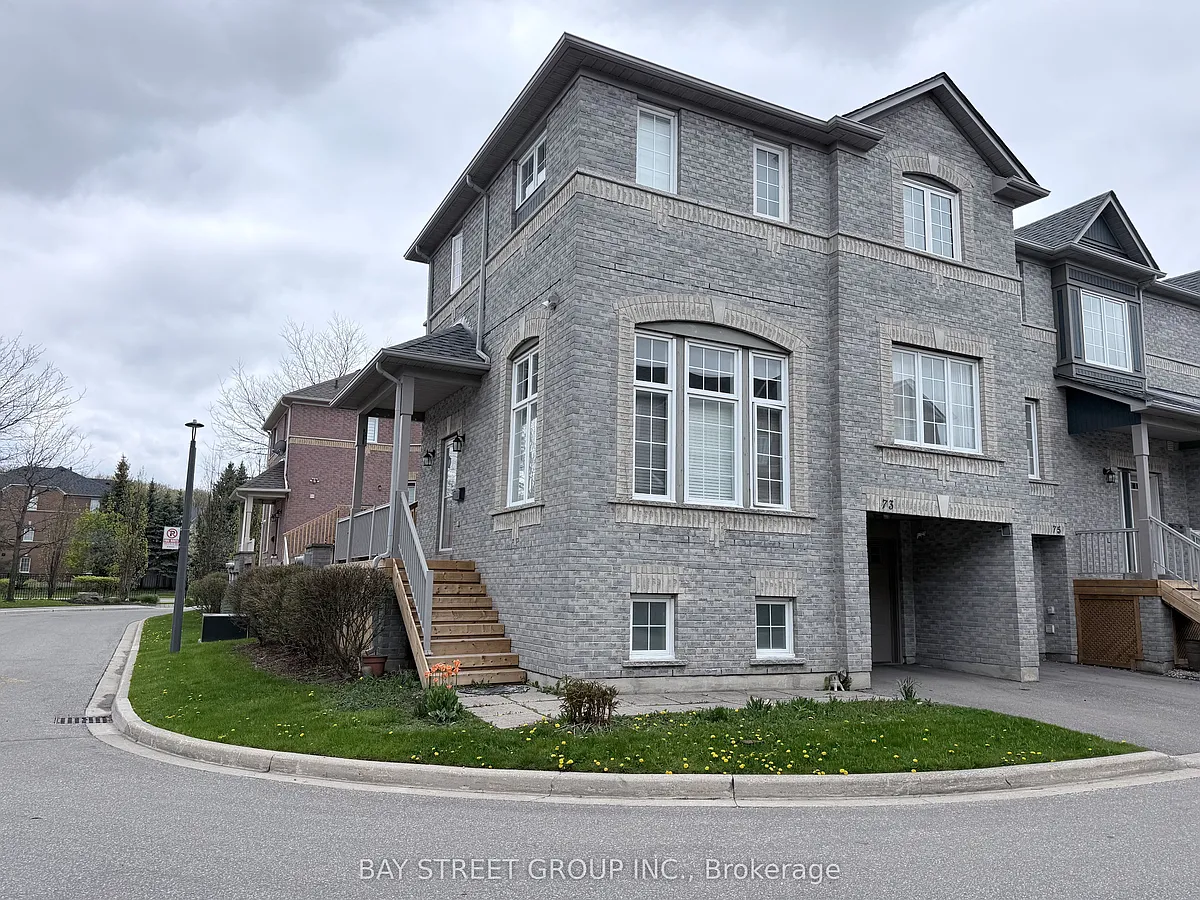
Sun-filled, open-concept South-East corner end-unit townhome in the highly sought-after Erin Mills community, featuring a 12' ceiling living room, eat-in kitchen with breakfast bar, and walk-out to a private deck. The home offers a huge primary bedroom and a large second bedroom, both offering above-average space compared to typical townhomes. Located in the top-ranked John Fraser / Gonzaga school district and built by reputable builder Daniels, this well-maintained property reflects true pride of ownership and includes access to an outdoor pool and playground. Ideally situated close to Erin Mills Town Centre, GO Transit, and major highways for ultimate convenience. Brand new basement flooring has just been installed. Long-term tenants preferred. A great opportunity in a highly desirable neighbourhood.
GreatSchools ratings are based on test scores and additional metrics when available.
By contacting this property, you agree to our Terms of Use. Visit our Privacy Portal for more information. When you click "Send message", we'll send your inquiry to the property manager so they can reach out and answer your questions.
 On-site laundry
 Central A/C
 Gas Heating
 Attached garage, private
 Pool
Pool Listed 7 days ago
 Updated 7 days ago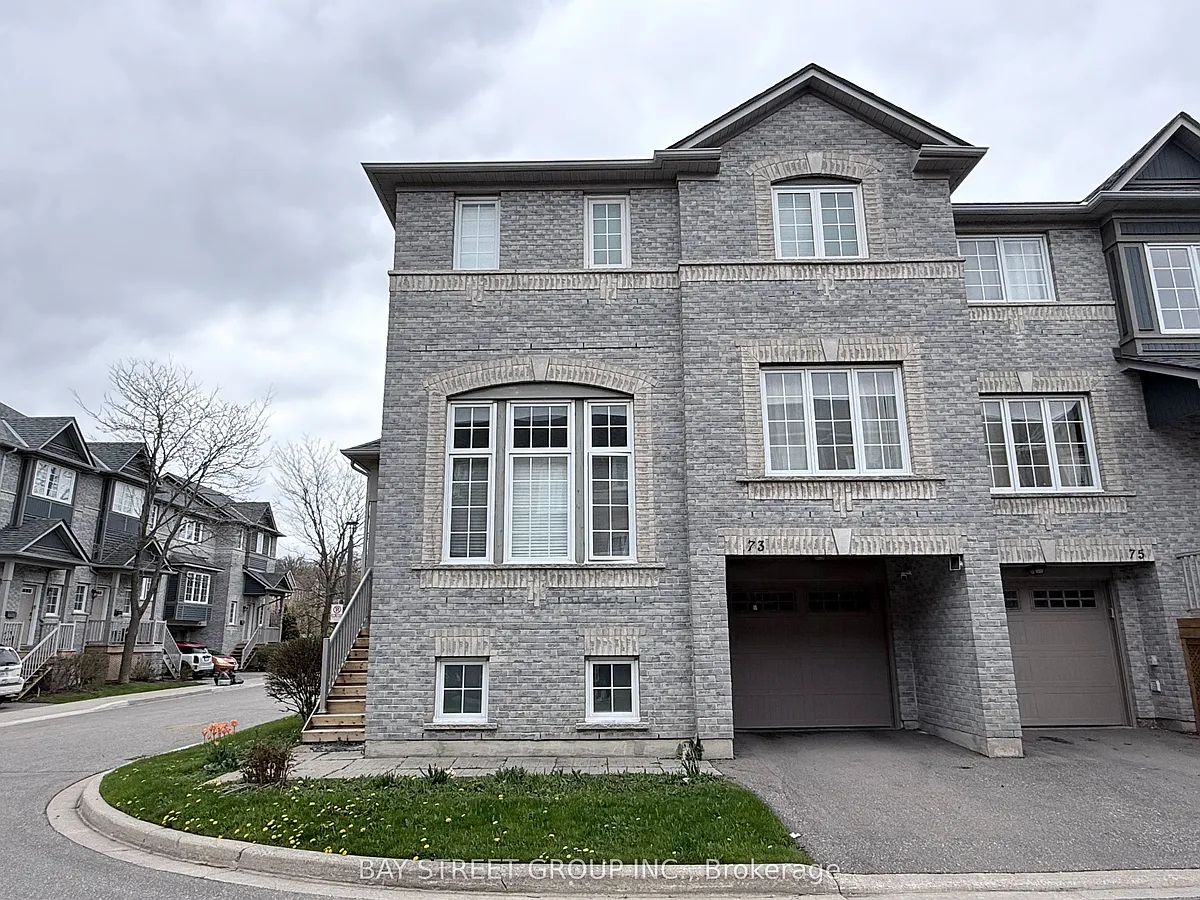


 $1,101