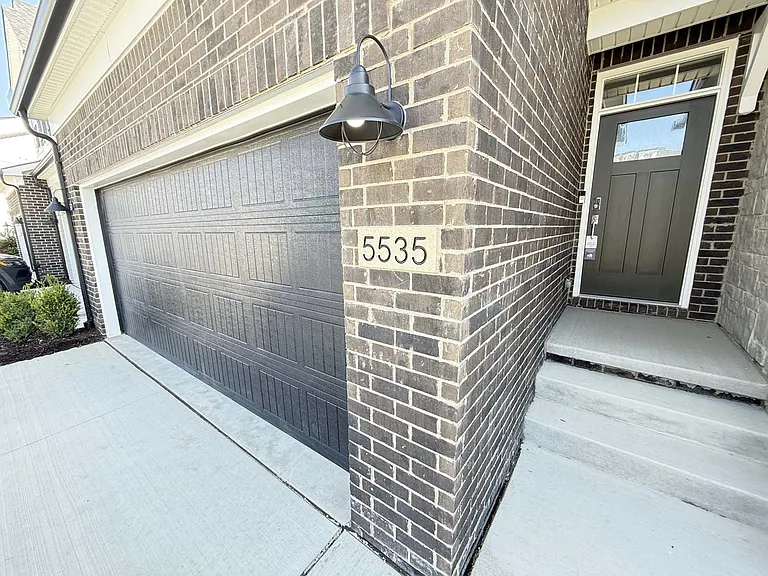
5535 E Spaniel Dr

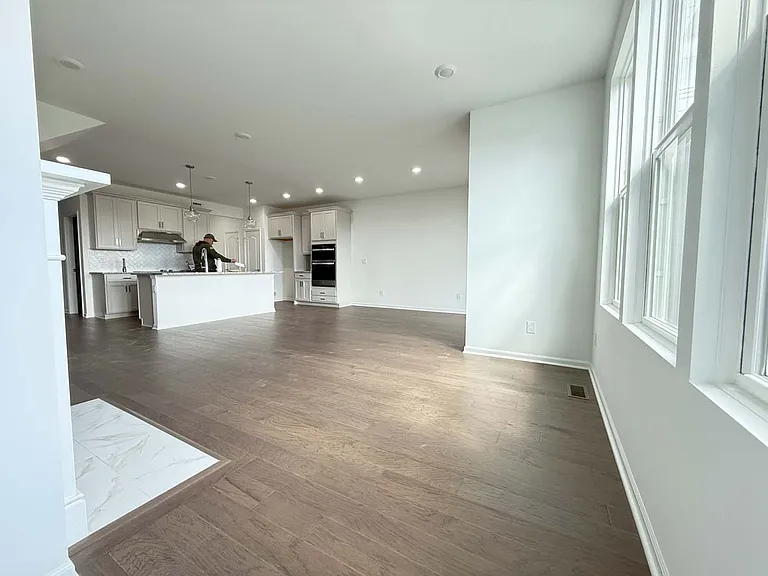
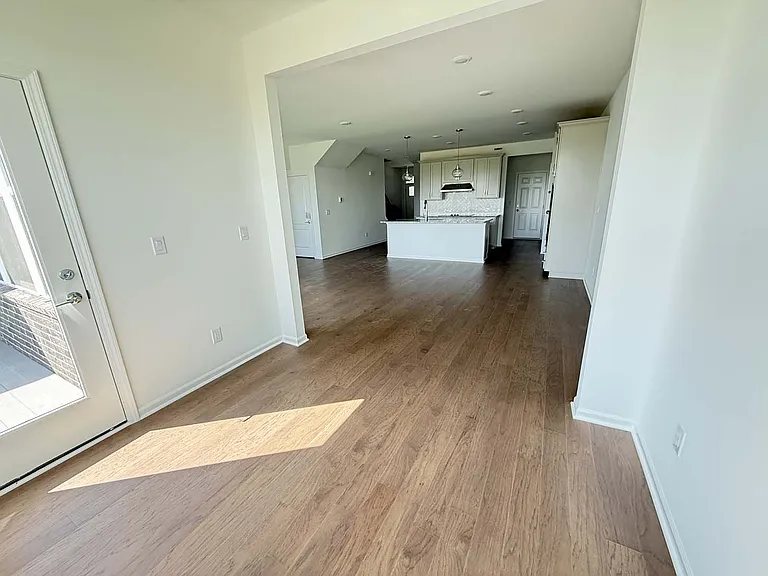
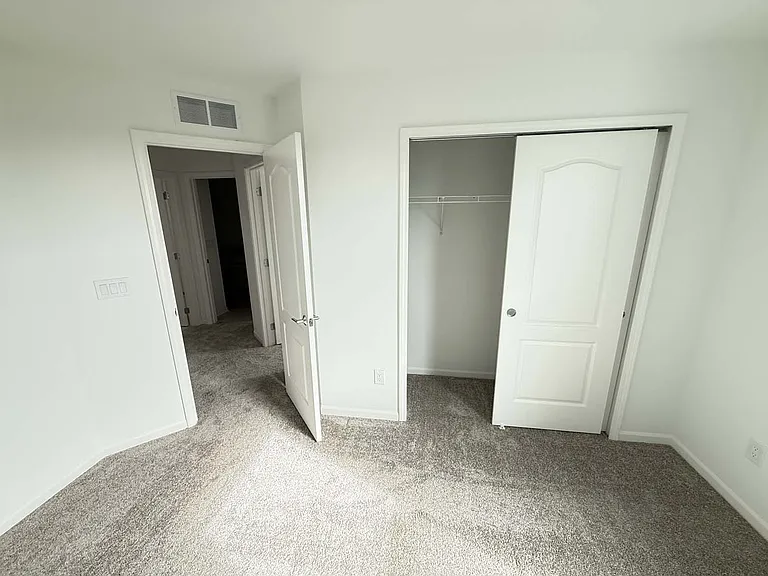
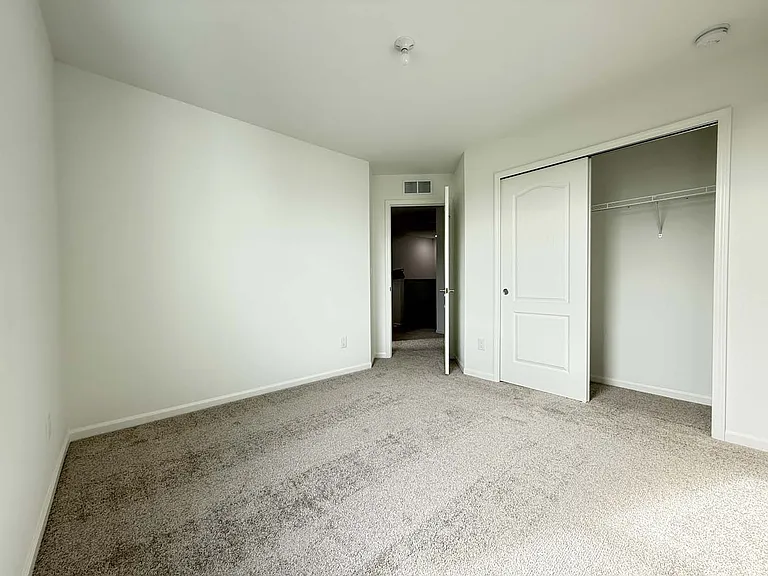
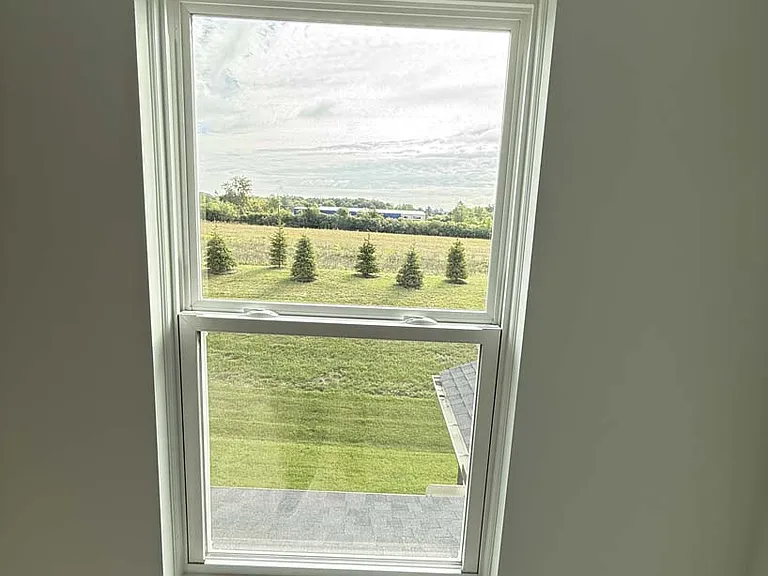
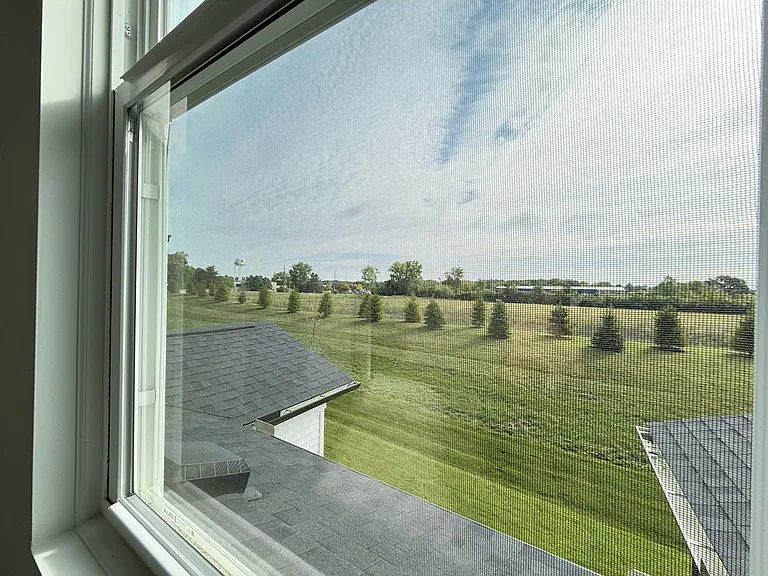
5535 E Spaniel Dr — Photo 1
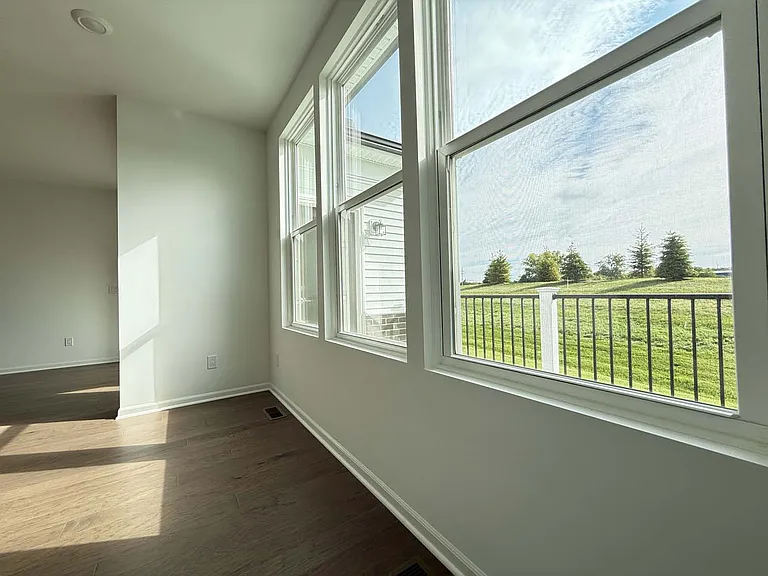
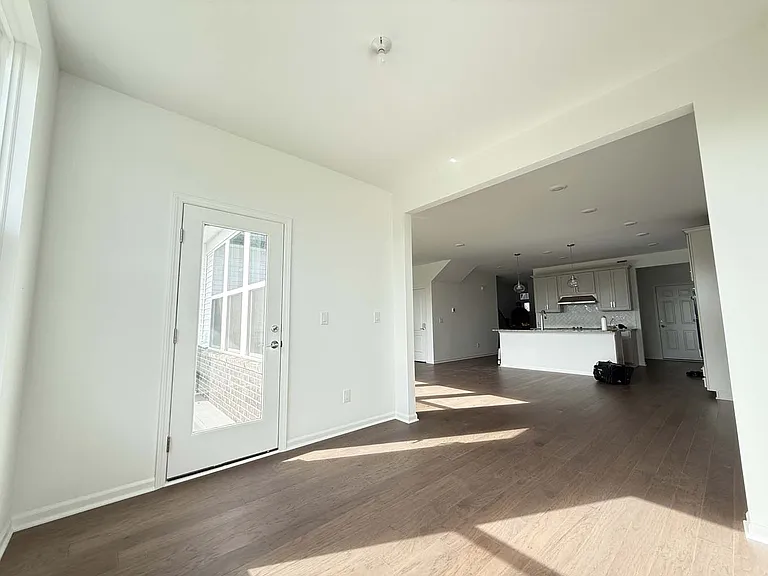
5535 E Spaniel Dr — Photo 2
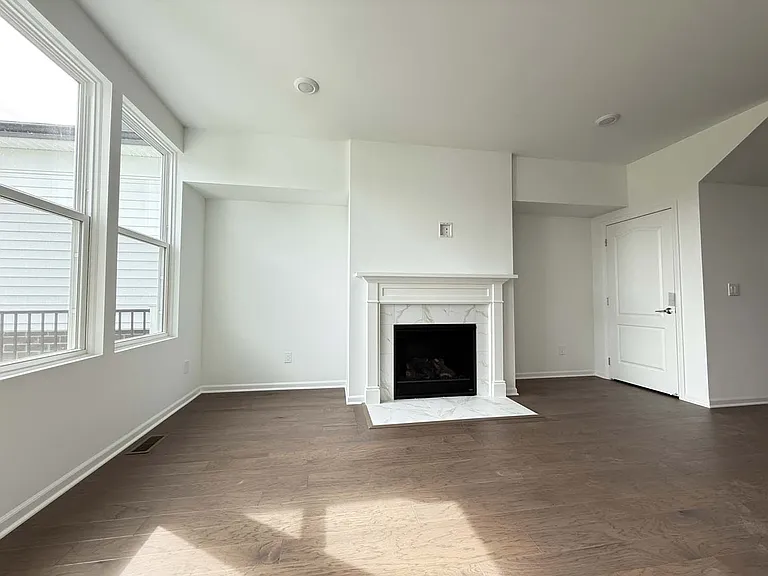
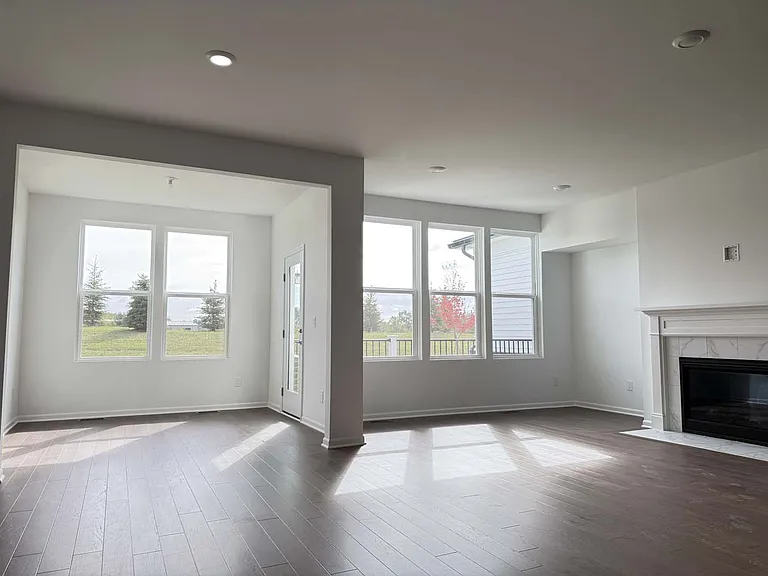
5535 E Spaniel Dr — Photo 3
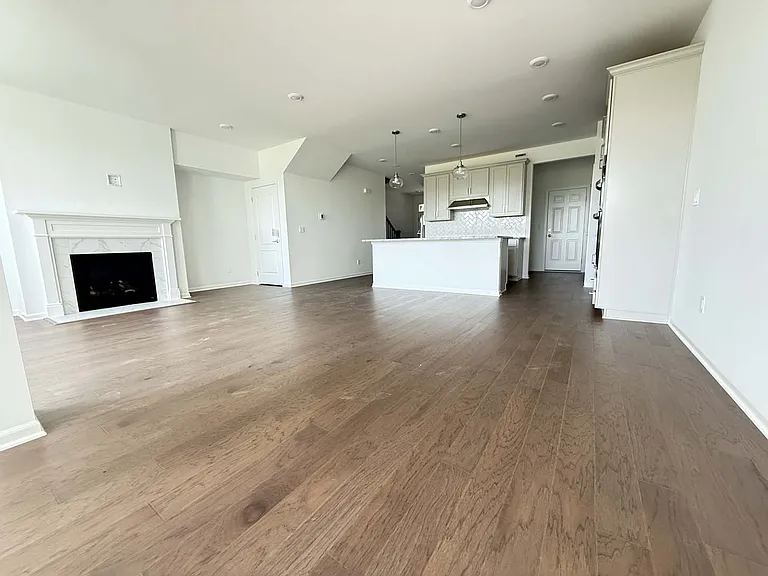
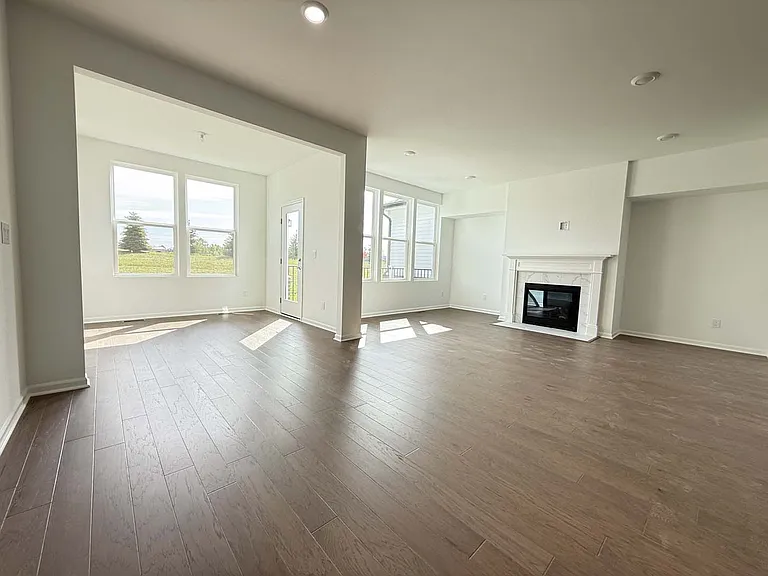
5535 E Spaniel Dr — Photo 4
5535 E Spaniel Dr — Photo 5
5535 E Spaniel Dr — Photo 6
5535 E Spaniel Dr — Photo 7
5535 E Spaniel Dr — Photo 8
5535 E Spaniel Dr — Photo 9
5535 E Spaniel Dr — Photo 10
5535 E Spaniel Dr — Photo 11
5535 E Spaniel Dr — Photo 12
5535 E Spaniel Dr — Photo 13
5535 E Spaniel Dr — Photo 14
5535 E Spaniel Dr — Photo 15
5535 E Spaniel Dr — Photo 16
5535 E Spaniel Dr — Photo 17
5535 E Spaniel Dr — Photo 18
5535 E Spaniel Dr — Photo 19
5535 E Spaniel Dr — Photo 20
5535 E Spaniel Dr — Photo 21
5535 E Spaniel Dr — Photo 22
5535 E Spaniel Dr — Photo 23
5535 E Spaniel Dr — Photo 24
5535 E Spaniel Dr — Photo 25
5535 E Spaniel Dr — Photo 26
5535 E Spaniel Dr — Photo 27
5535 E Spaniel Dr — Photo 28
5535 E Spaniel Dr — Photo 29
5535 E Spaniel Dr — Photo 30
5535 E Spaniel Dr — Photo 31
5535 E Spaniel Dr — Photo 32
5535 E Spaniel Dr — Photo 33
5535 E Spaniel Dr — Photo 34
5535 E Spaniel Dr — Photo 35
5535 E Spaniel Dr — Photo 36
5535 E Spaniel Dr — Photo 37
5535 E Spaniel Dr — Photo 38
5535 E Spaniel Dr — Photo 39
5535 E Spaniel Dr — Photo 40
5535 E Spaniel Dr — Photo 41
5535 E Spaniel Dr — Photo 42
5535 E Spaniel Dr — Photo 43
5535 E Spaniel Dr — Photo 44
5535 E Spaniel Dr — Photo 45
5535 E Spaniel Dr — Photo 46
5535 E Spaniel Dr — Photo 47
5535 E Spaniel Dr — Photo 48
5535 E Spaniel Dr — Photo 49
5535 E Spaniel Dr — Photo 50
5535 E Spaniel Dr — Photo 51
5535 E Spaniel Dr — Photo 52
5535 E Spaniel Dr — Photo 53
5535 E Spaniel Dr — Photo 54
5535 E Spaniel Dr — Photo 55
5535 E Spaniel Dr — Photo 56
5535 E Spaniel Dr — Photo 57
5535 E Spaniel Dr — Photo 58
5535 E Spaniel Dr — Photo 59
5535 E Spaniel Dr — Photo 60
5535 E Spaniel Dr — Photo 61
5535 E Spaniel Dr — Photo 62
5535 E Spaniel Dr — Photo 63
5535 E Spaniel Dr — Photo 64
5535 E Spaniel Dr — Photo 65
5535 E Spaniel Dr — Photo 66
5535 E Spaniel Dr — Photo 67
5535 E Spaniel Dr — Photo 68
5535 E Spaniel Dr — Photo 69
5535 E Spaniel Dr — Photo 70
5535 E Spaniel Dr — Photo 71
5535 E Spaniel Dr — Photo 72
5535 E Spaniel Dr — Photo 73
5535 E Spaniel Dr — Photo 74
5535 E Spaniel Dr — Photo 75
5535 E Spaniel Dr — Photo 76
5535 E Spaniel Dr — Photo 77
5535 E Spaniel Dr — Photo 78
5535 E Spaniel Dr — Photo 79
5535 E Spaniel Dr — Photo 80
5535 E Spaniel Dr — Photo 81
5535 E Spaniel Dr — Photo 82

$3,358/ mo
Doesn't include deposits and fees
3 beds3 baths2085 sqft townhouse
5535 E Spaniel Dr
Your booked tour

What you get

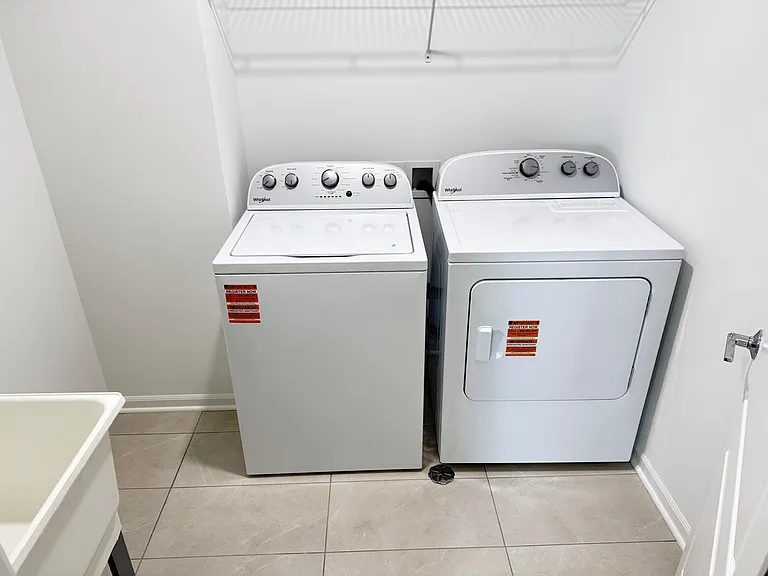
Pet-friendlyIn-unit laundryParkingAir conditioning

Costs, fees, and lease terms

Lease terms

Owner pays the HOA fees and the property TAX. Tenant pays all other fees and utilities including trash, water, gas and electrisity and internet and telephons.

Pricing comparison

$360

At $3,358, this listing is priced $360 more than the current market rate for a 3 bedroom home in Ann Arbor.

Pets

  • Dogs

    Allowed
    Number allowed1
  • Cats

    Allowed
    Number allowed1

The neighborhood

About the building

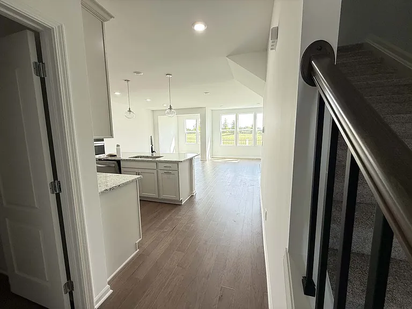
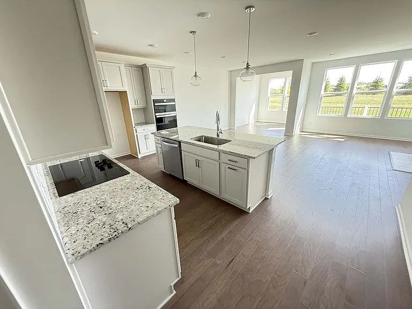
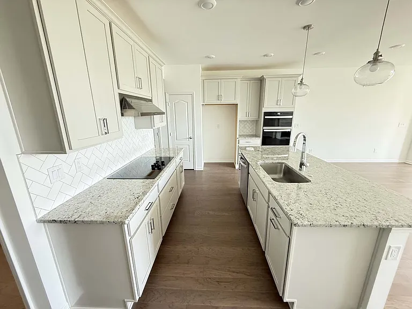
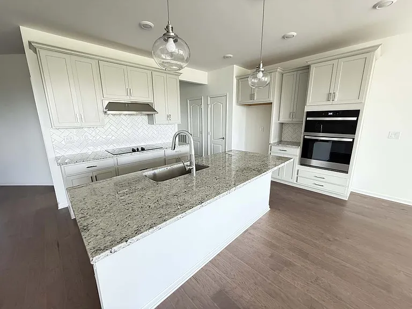
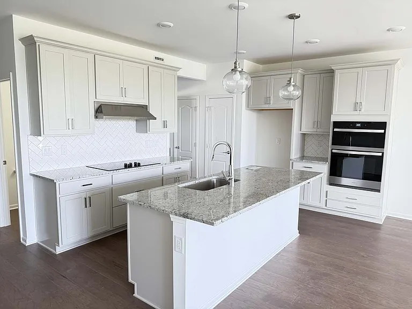
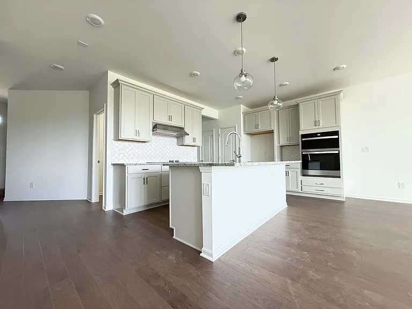
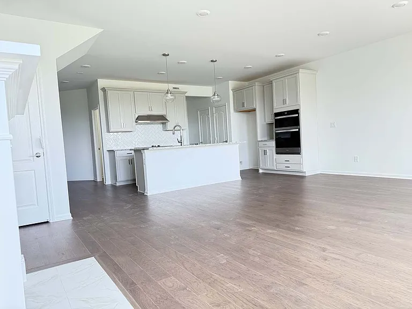
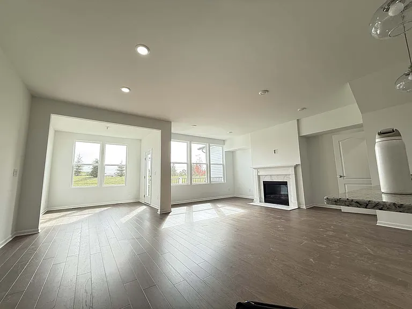
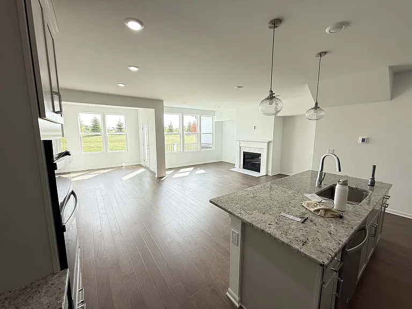
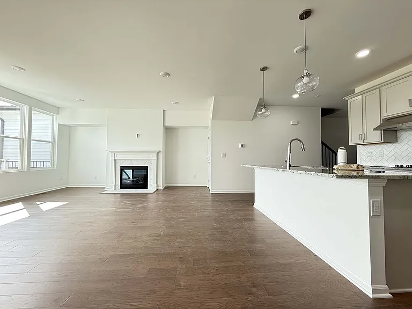
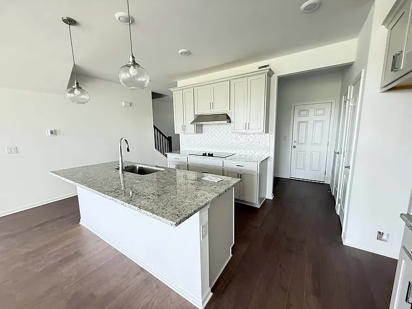
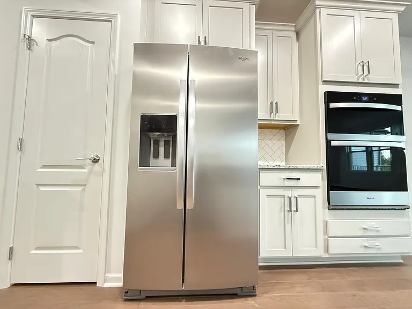
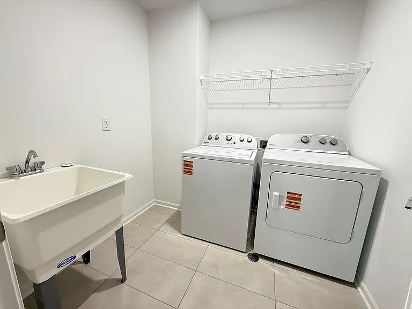
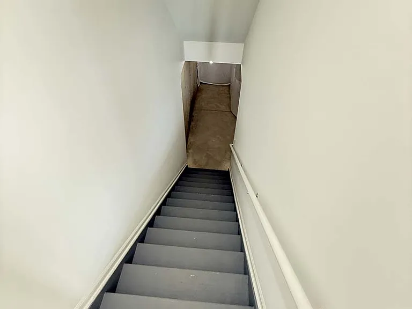
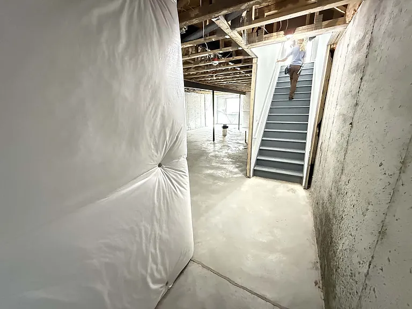
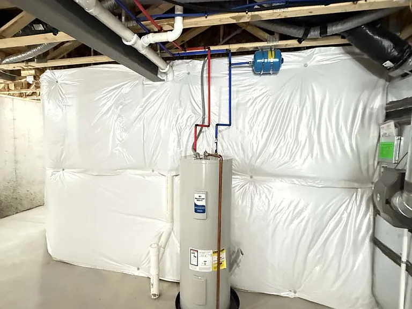
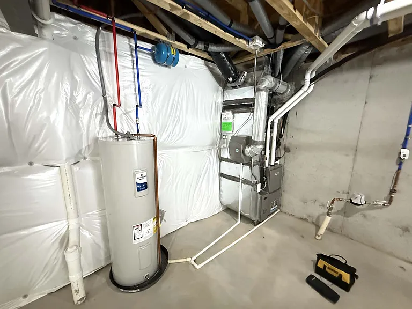
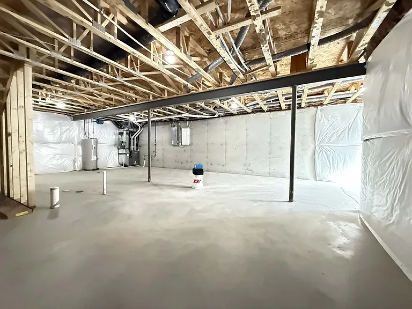
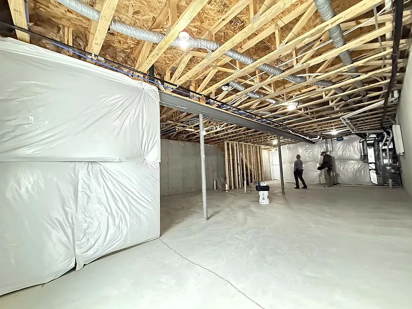
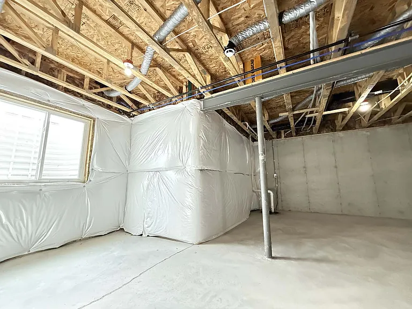
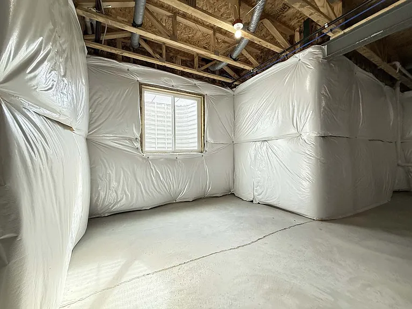
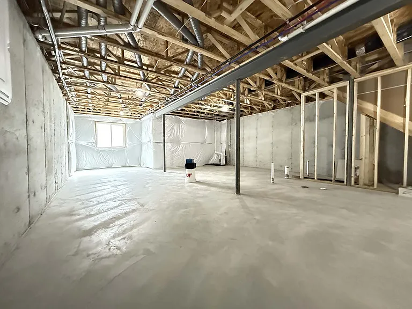
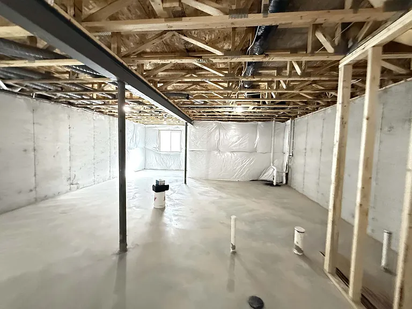
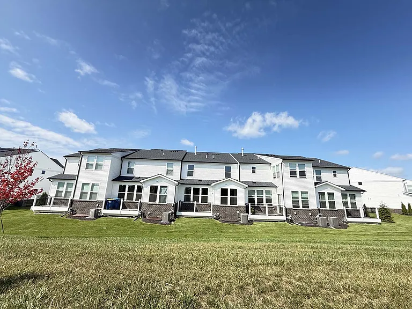
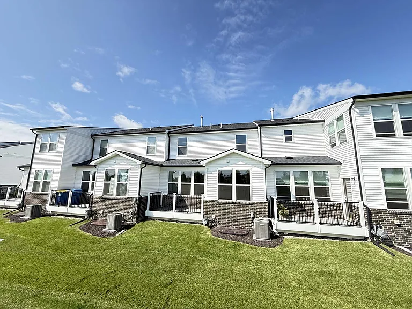
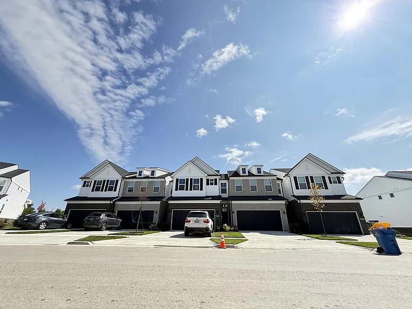
Welcome to our brand new home The Townes at Inglewood West is a low-maintenance townhome community in Ann Arbor, Michigan, just 10 minutes south of the University of Michigan. These new construction homes allow easy access to M-14 and I-94 and a variety of popular shops and restaurants. Enjoy our open-concept home designs, featuring luxurious interior finishes and an included deck or patio, created with you in mind. Neighborhood Features Highly Rated Saline Schools Easy Access to M-14 & I-94 10 Minutes From the University of Michigan Low-Maintenance Community Included Deck or Patio New Construction Townhomes Now Available in Ann Arbor Low-Maintenance Community - Snow Removal and Lawn Care Included 10-Year Limited Structural Warranty Nearby to an Abundance of Recreational Activities Our Most Celebrated Two-Story Townhome Designs Excellently Located Near US-23 and US-12 Nearby to Downtown Ann Arbor and Saline Highly Rated Saline School District Variety of Shops and Restaurants Just Minutes Away Convenient Second Floor Laundry it has a full Basement Stainless Appliances. Renter pays all utilities such as Water, energies, telephone and internet, Trash. Non refundable application fee $350 due upon signing lease agreement. Pets cost extra $30-60/m depends on weight and extra Application fee needed. There is a showing video available. Please text Paul for it. Thanks!

The property manager

Nearby schools

Students who live in 5535 E Spaniel Dr attend the following Saline Area Schools (Unified School District) public schools:
GreatSchools ratings are based on test scores and additional metrics when available.

5535 E Spaniel Dr
By contacting this property, you agree to our Terms of Use. Visit our Privacy Portal for more information. When you click “Send message”, we’ll send your inquiry to the property manager so they can reach out and answer your questions.
Find similar homes

Spot something off?Good catch. Flag it and help keep listings legit.